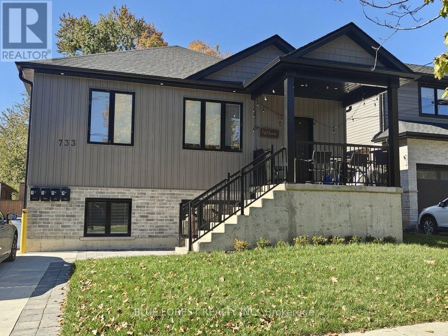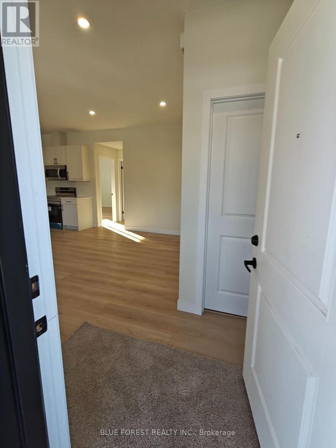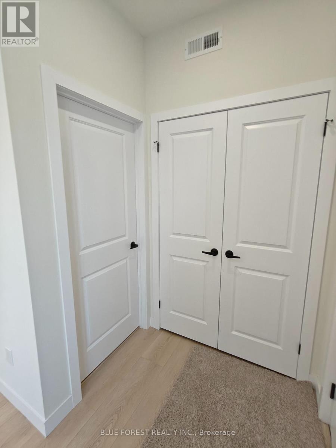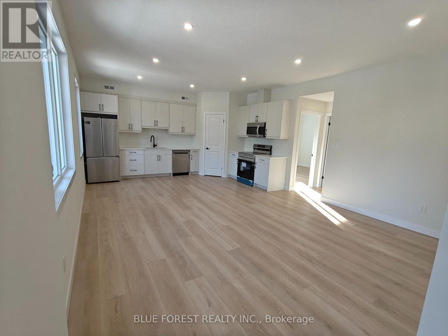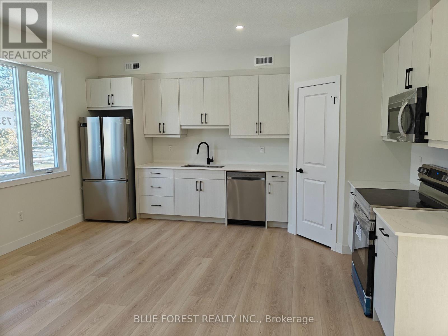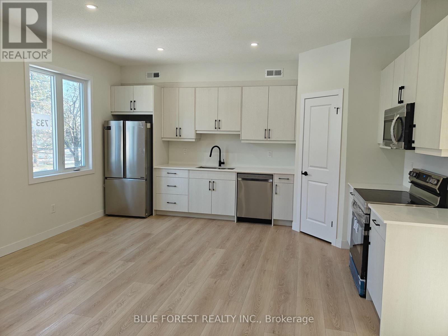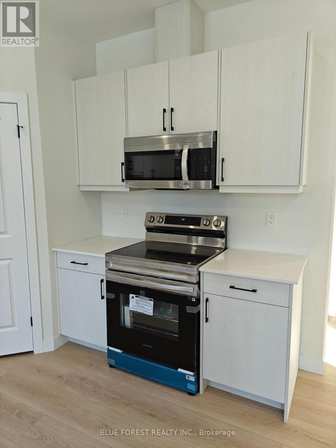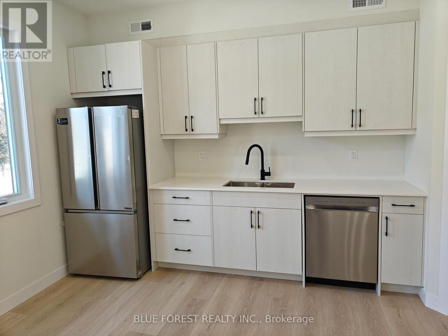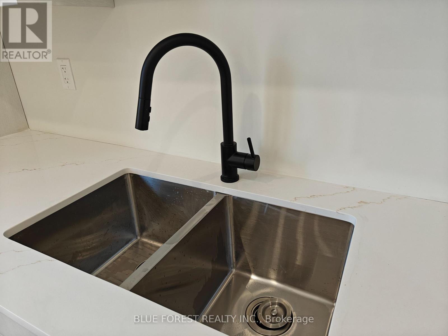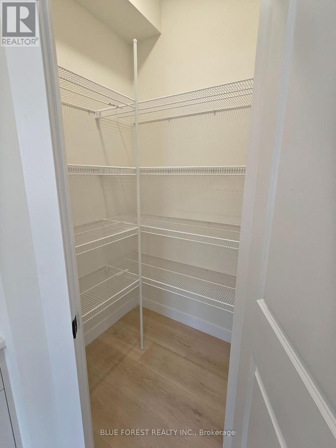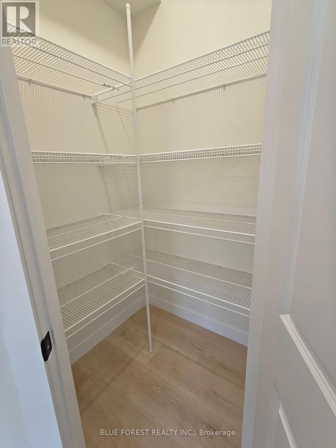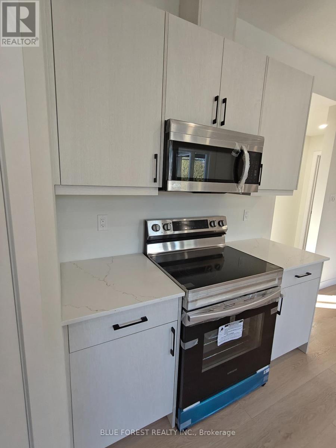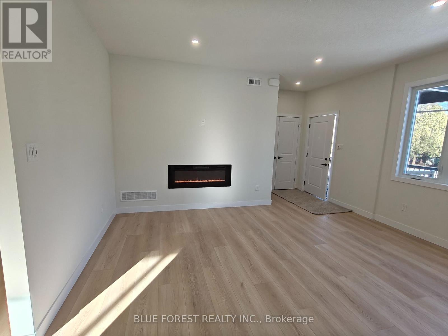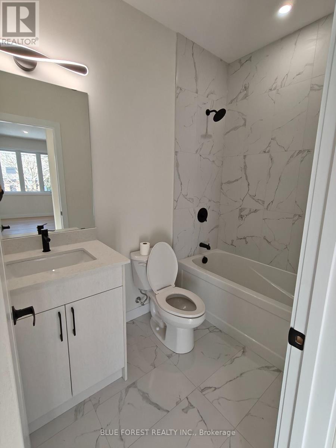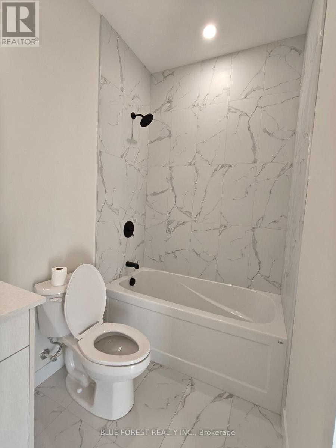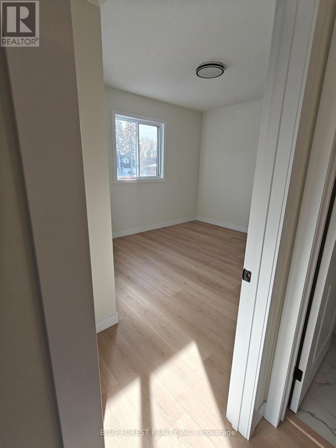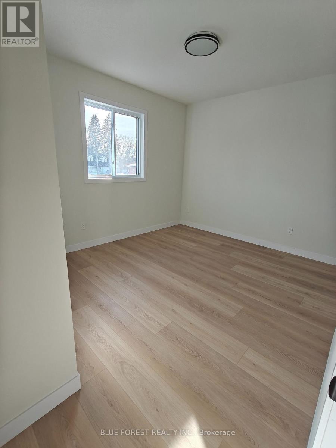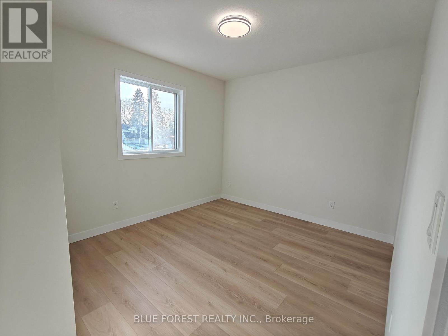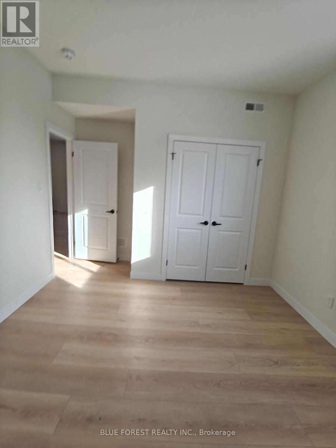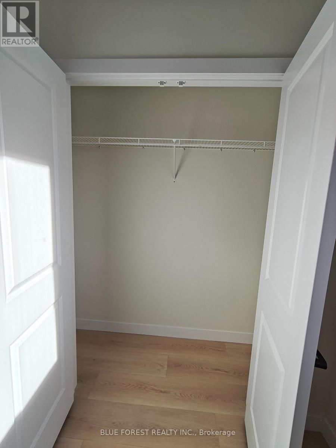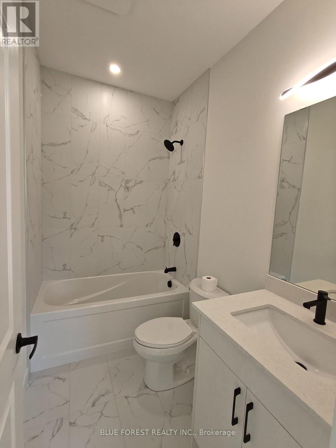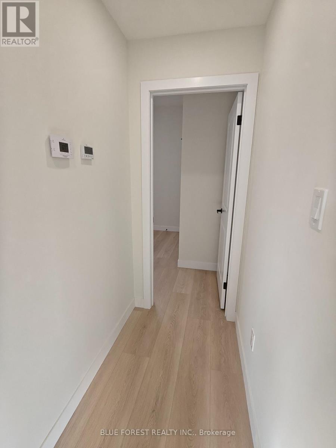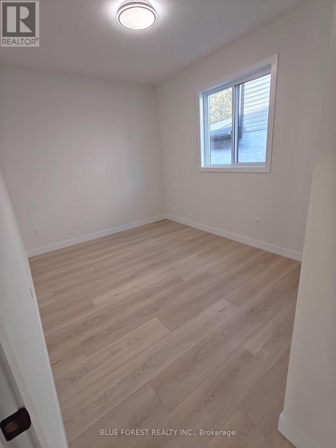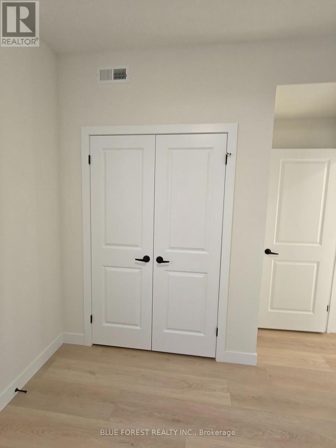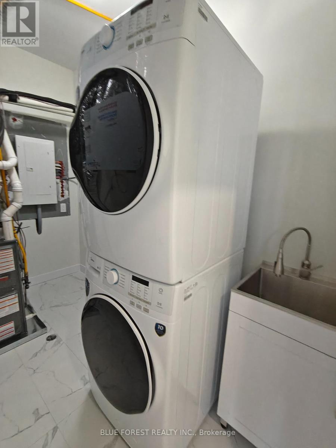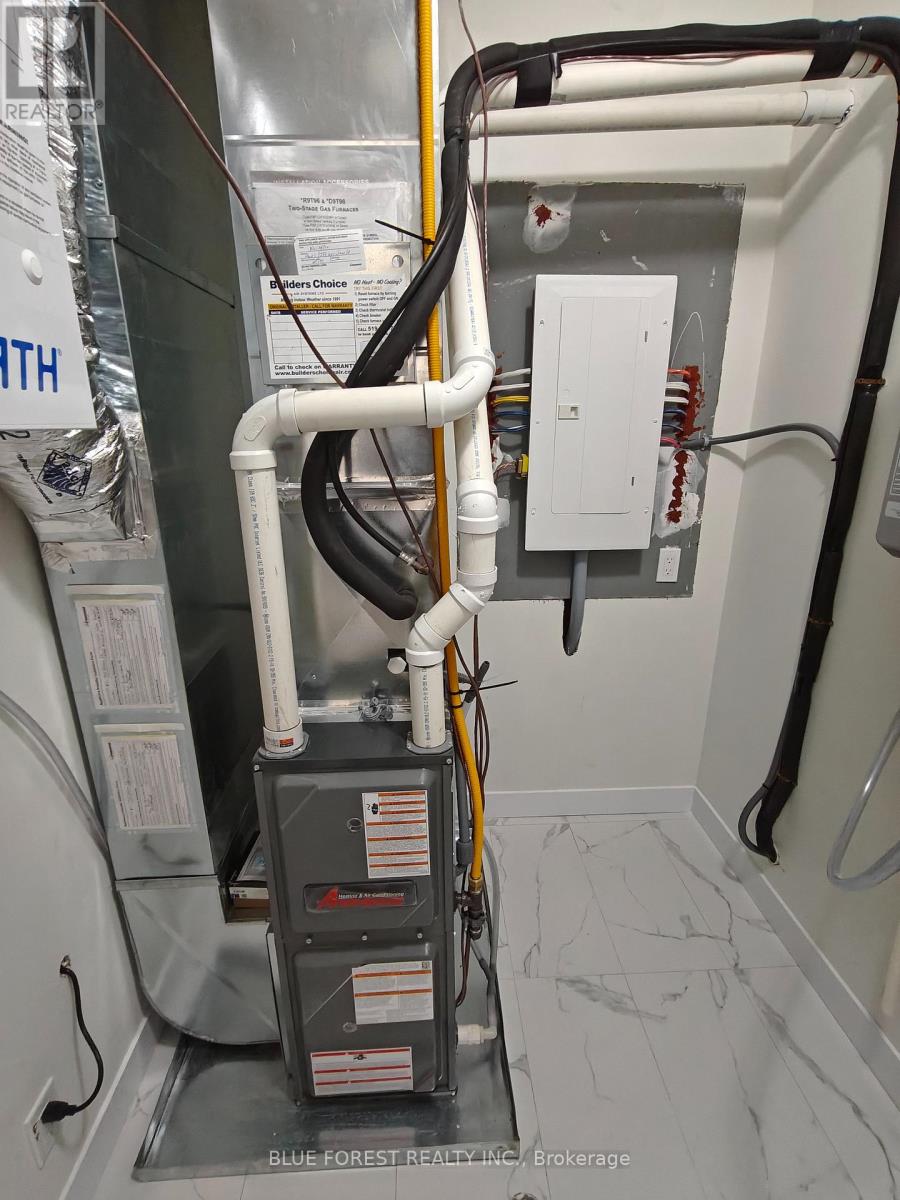

Looking for a modern, spacious place to call home? This beautiful rental unit is part of a two-year-old fourplex located in the heart of South London. The home offers over 930 sq. ft. of contemporary living space with a bright, 2-bedroom, 2-bathroom open-concept layout, sleek finishes, and stylish pot lights throughout. The gourmet kitchen boasts quartz countertops, a walk-in pantry, and stainless-steel appliances, while the large primary bedroom includes a private ensuite bathroom. Enjoy ultimate convenience with in-unit laundry, an energy-efficient tankless water heater, on-site parking, and individually metered utilities. Situated in a prime location, you are just a short walk from local restaurants, grocery stores, and entertainment-perfect for professionals or small families seeking premium comfort. EXTRAS: Utilities (Hydro, Gas, Water) are extra. (id:66005)
| MLS® Number | X14100394 |
| Property Type | Multi-family |
| Community Name | South R |
| Equipment Type | Water Heater |
| Parking Space Total | 1 |
| Rental Equipment Type | Water Heater |
| Bathroom Total | 2 |
| Bedrooms Above Ground | 2 |
| Bedrooms Total | 2 |
| Amenities | Fireplace(s) |
| Appliances | Range, Dishwasher, Dryer, Microwave, Stove, Washer, Refrigerator |
| Basement Type | None |
| Cooling Type | Central Air Conditioning |
| Exterior Finish | Wood |
| Fireplace Present | Yes |
| Fireplace Total | 1 |
| Foundation Type | Concrete |
| Heating Fuel | Electric |
| Heating Type | Forced Air |
| Size Interior | 700 - 1,100 Sqft |
| Type | Fourplex |
| Utility Water | Municipal Water |
| No Garage |
| Acreage | No |
| Sewer | Sanitary Sewer |
| Size Depth | 106 Ft ,7 In |
| Size Frontage | 50 Ft ,1 In |
| Size Irregular | 50.1 X 106.6 Ft |
| Size Total Text | 50.1 X 106.6 Ft |
| Level | Type | Length | Width | Dimensions |
|---|---|---|---|---|
| Main Level | Primary Bedroom | 3.3 m | 3.65 m | 3.3 m x 3.65 m |
| Main Level | Bedroom 2 | 2.9 m | 3.65 m | 2.9 m x 3.65 m |
| Main Level | Kitchen | 4.6 m | 3.3 m | 4.6 m x 3.3 m |
| Main Level | Living Room | 4.6 m | 3.5 m | 4.6 m x 3.5 m |
| Main Level | Foyer | 1.5 m | 1.6 m | 1.5 m x 1.6 m |
| Main Level | Utility Room | 3.25 m | 1.8 m | 3.25 m x 1.8 m |
| Main Level | Bathroom | 2.45 m | 1.525 m | 2.45 m x 1.525 m |
| Main Level | Bathroom | 2.45 m | 1.525 m | 2.45 m x 1.525 m |
https://www.realtor.ca/real-estate/30425826/1-733-verulam-street-london-south-south-r-south-r
Contact us for more information
Isa Elfar
Salesperson
(519) 649-1888
(519) 649-1888
www.soldbyblue.ca/

The trademarks REALTOR®, REALTORS®, and the REALTOR® logo are controlled by The Canadian Real Estate Association (CREA) and identify real estate professionals who are members of CREA. The trademarks MLS®, Multiple Listing Service® and the associated logos are owned by The Canadian Real Estate Association (CREA) and identify the quality of services provided by real estate professionals who are members of CREA. The trademark DDF® is owned by The Canadian Real Estate Association (CREA) and identifies CREA's Data Distribution Facility (DDF®)