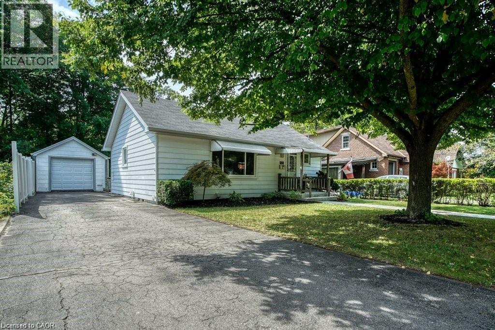
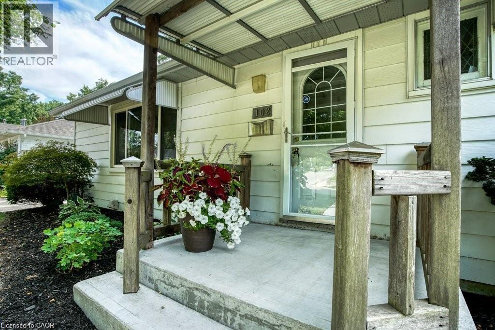
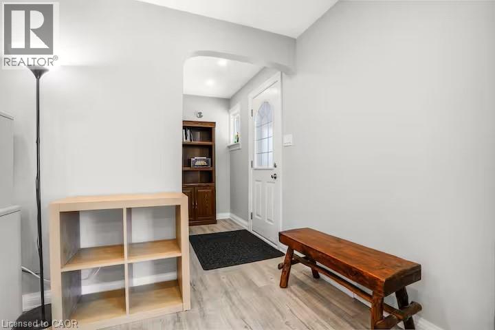
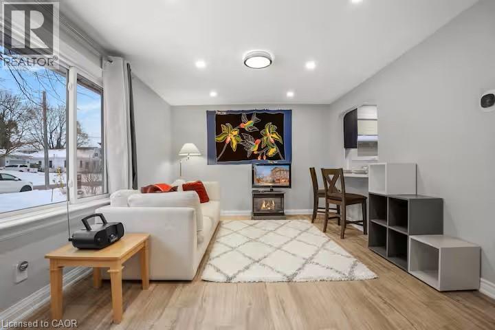
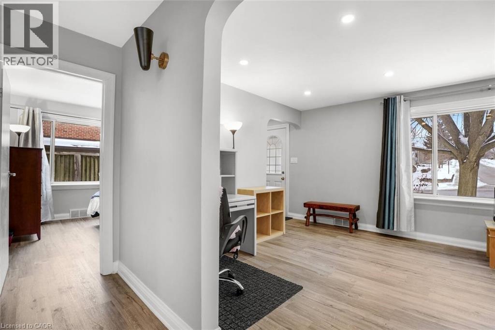
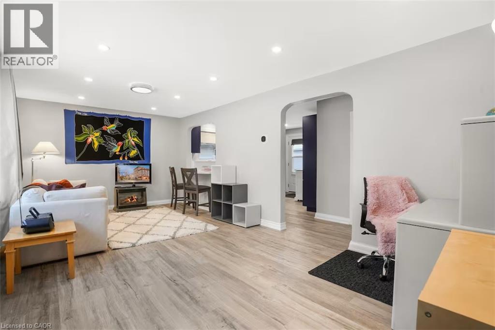
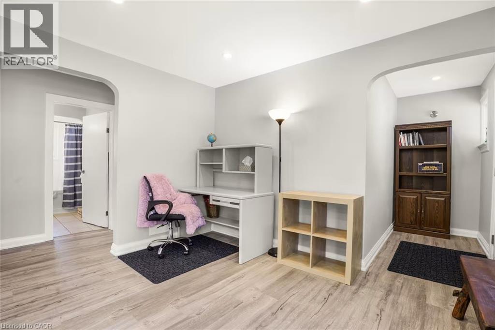
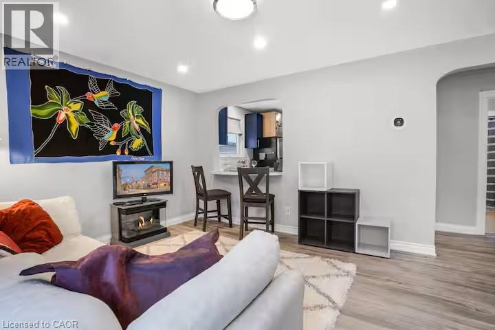
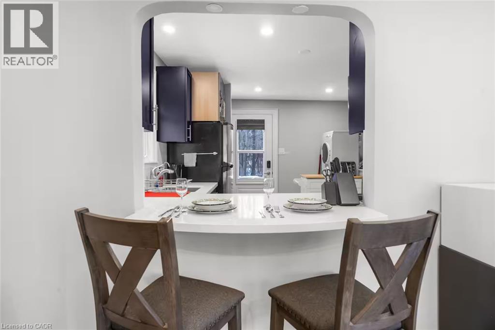
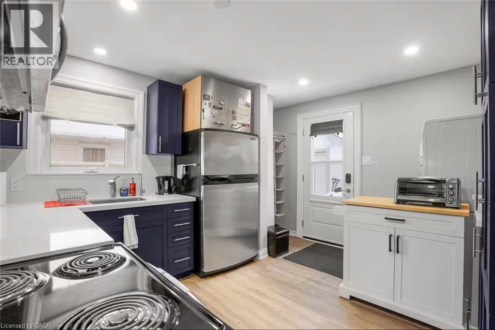
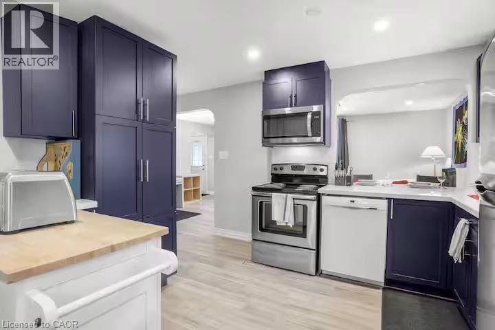
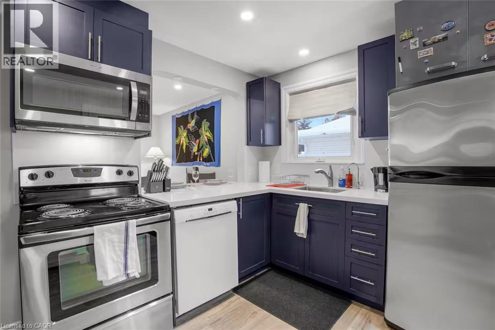
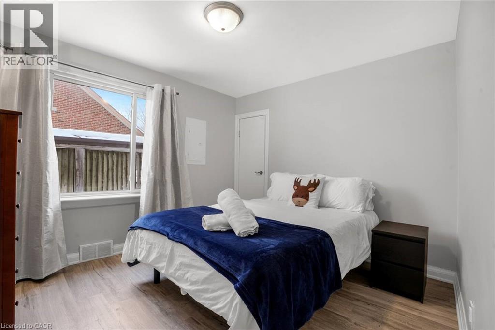
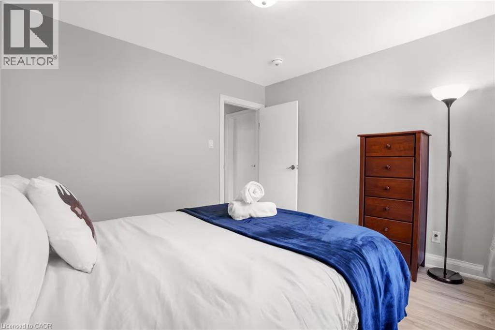
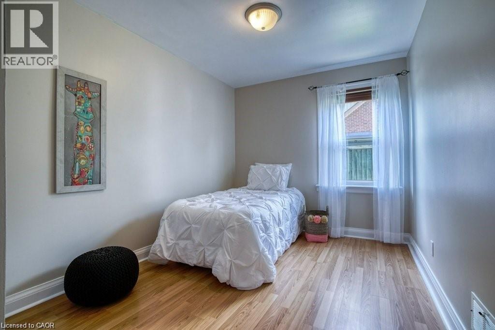
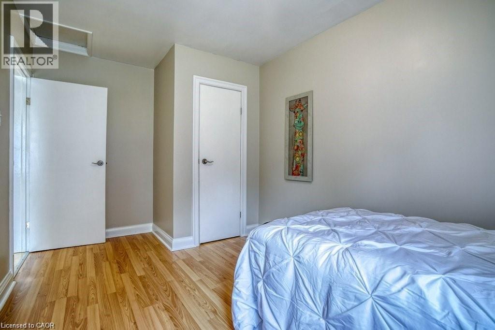
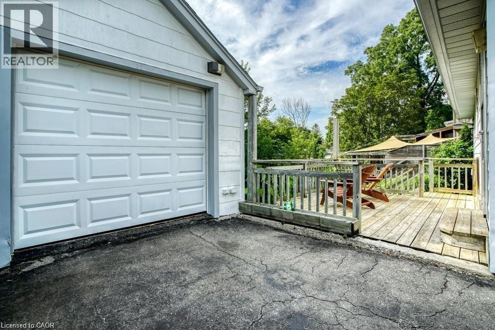
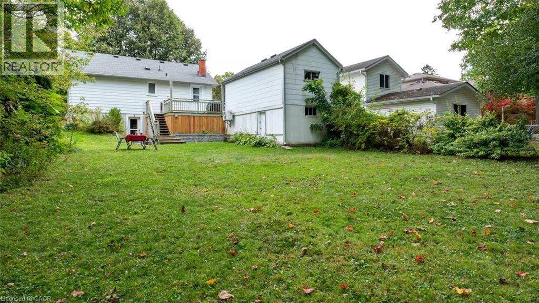
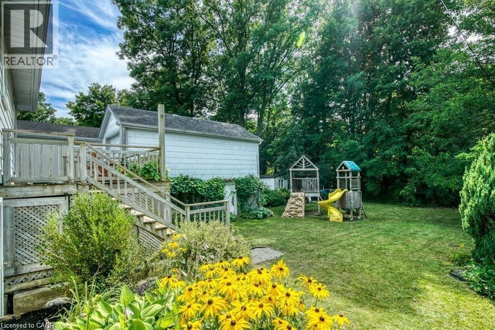
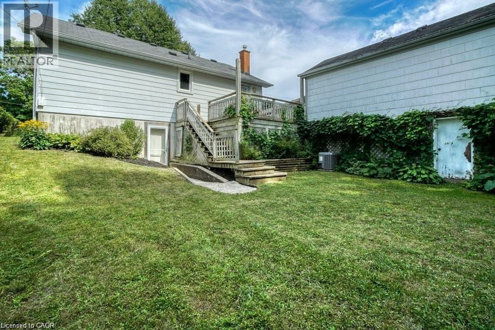
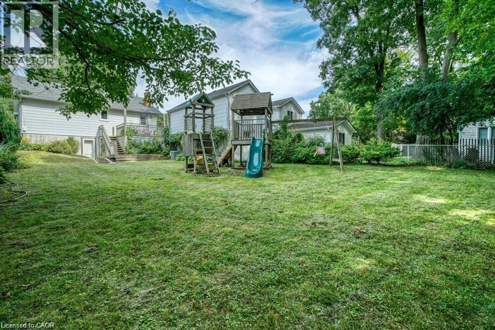
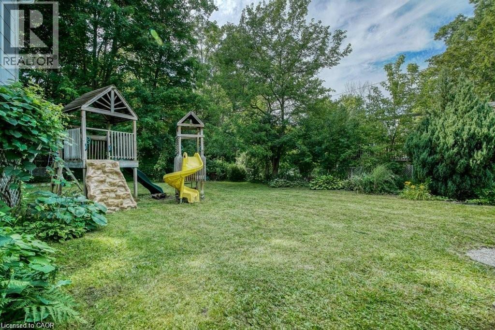
Welcome to this bright and well-maintained Fully Furnished Main floor 2-bedroom Unit in the highly desirable Hespeler community of Cambridge. This unit features a spacious open-concept living and dining area filled with natural light, along with a functional kitchen complete with quartz countertops, a breakfast bar, and a reverse osmosis water filtration system. Enjoy the added privacy of a backyard that backs onto a beautiful ravine, an exceptional feature, as only a select few properties on this street offer this peaceful, scenic view, with direct access toward Woodland Park. Located in a prime neighbourhood within walking distance to downtown Hespeler, schools, parks, and shopping, and offering quick access to Highway 401. A rare opportunity to lease a fully furnished main floor unit in a sought-after location with premium natural surroundings. *Utilities are extra for 60%. Lower level Shed is included for storage. Long Driveway can acomodate 3 sedan/compact cars parked in tandem.* (id:66005)
| MLS® Number | 40826479 |
| Property Type | Single Family |
| Amenities Near By | Schools, Shopping |
| Equipment Type | Water Heater |
| Features | Paved Driveway |
| Parking Space Total | 4 |
| Rental Equipment Type | Water Heater |
| Bathroom Total | 1 |
| Bedrooms Above Ground | 2 |
| Bedrooms Total | 2 |
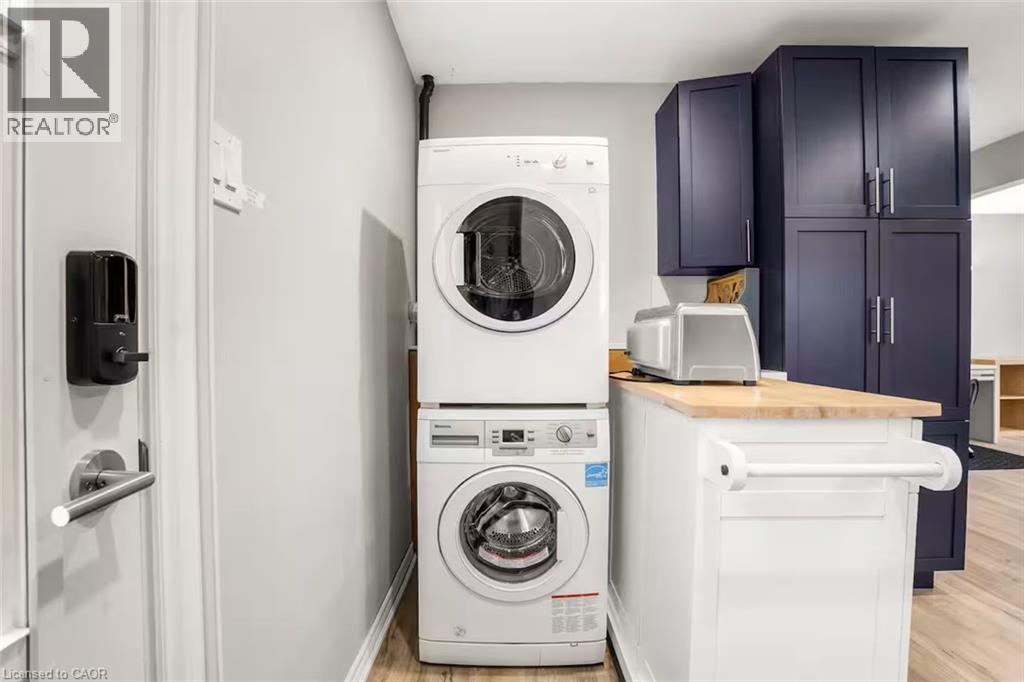
| Appliances | Dryer, Refrigerator, Stove, Water Softener, Washer |
| Architectural Style | Bungalow |
| Basement Development | Finished |
| Basement Type | Full (finished) |
| Constructed Date | 1951 |
| Construction Style Attachment | Detached |
| Cooling Type | Central Air Conditioning |
| Exterior Finish | Aluminum Siding |
| Foundation Type | Poured Concrete |
| Heating Fuel | Natural Gas |
| Heating Type | Forced Air, Heat Pump |
| Stories Total | 1 |
| Size Interior | 817 Sqft |
| Type | House |
| Utility Water | Municipal Water |
| Detached Garage |
| Access Type | Highway Access |
| Acreage | No |
| Land Amenities | Schools, Shopping |
| Sewer | Municipal Sewage System |
| Size Depth | 130 Ft |
| Size Frontage | 55 Ft |
| Size Total Text | Under 1/2 Acre |
| Zoning Description | R4 |
| Level | Type | Length | Width | Dimensions |
|---|---|---|---|---|
| Main Level | Primary Bedroom | 11'0'' x 10'0'' | ||
| Main Level | Living Room | 11'0'' x 11'0'' | ||
| Main Level | Kitchen | 9'0'' x 11'0'' | ||
| Main Level | Dining Room | 11'0'' x 9'0'' | ||
| Main Level | Bedroom | 8'0'' x 13'0'' | ||
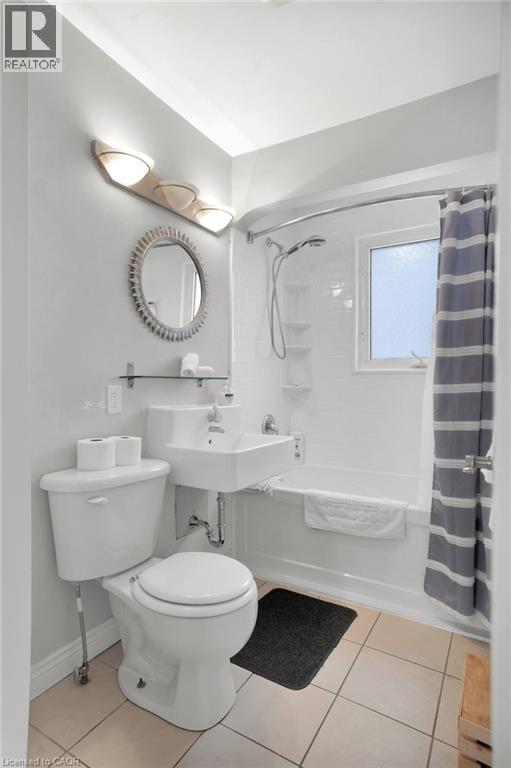
| Main Level | 4pc Bathroom | Measurements not available |
https://www.realtor.ca/real-estate/29696863/102-kribs-street-unit-main-cambridge
Contact us for more information

Long Li
Salesperson
(905) 361-9098
(905) 338-2727
www.rockstarbrokerage.com/

The trademarks REALTOR®, REALTORS®, and the REALTOR® logo are controlled by The Canadian Real Estate Association (CREA) and identify real estate professionals who are members of CREA. The trademarks MLS®, Multiple Listing Service® and the associated logos are owned by The Canadian Real Estate Association (CREA) and identify the quality of services provided by real estate professionals who are members of CREA. The trademark DDF® is owned by The Canadian Real Estate Association (CREA) and identifies CREA's Data Distribution Facility (DDF®)