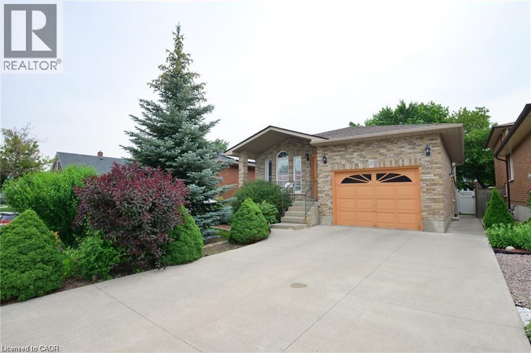
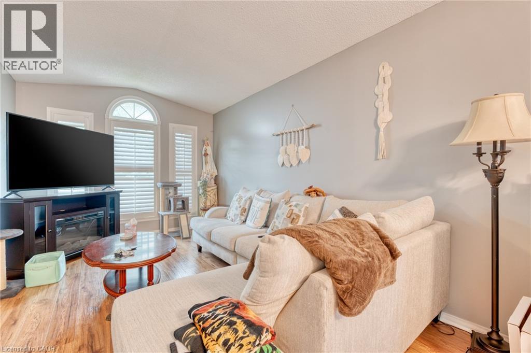
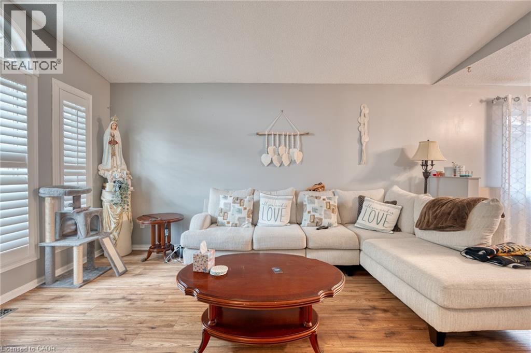
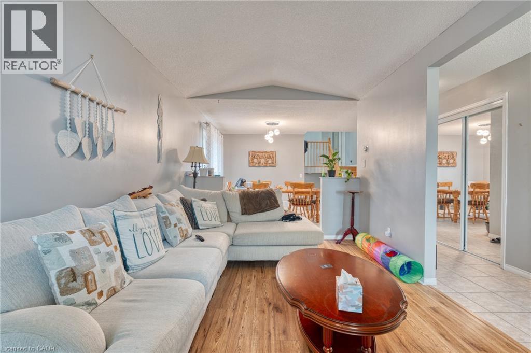
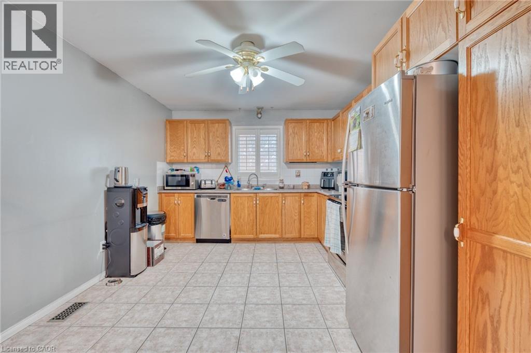
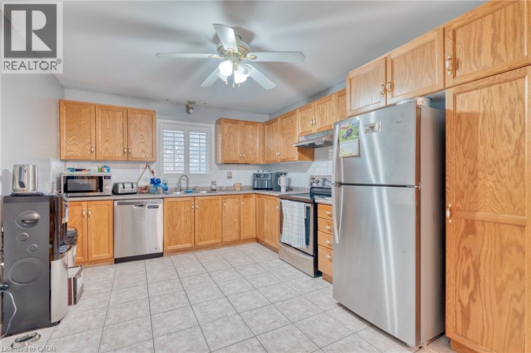
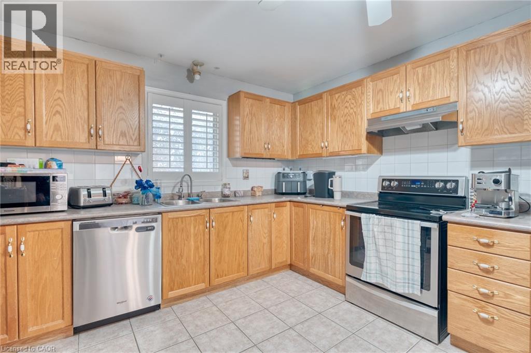
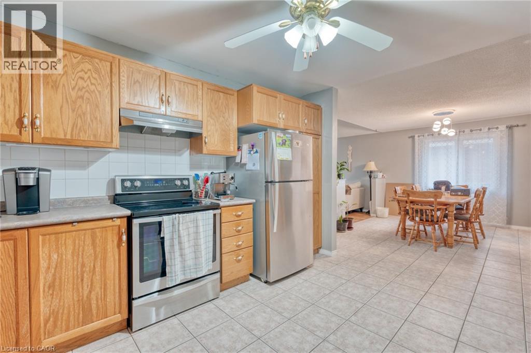
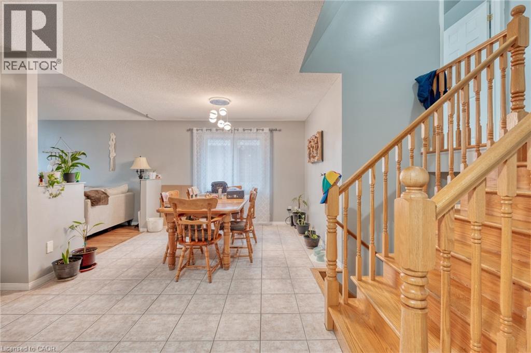
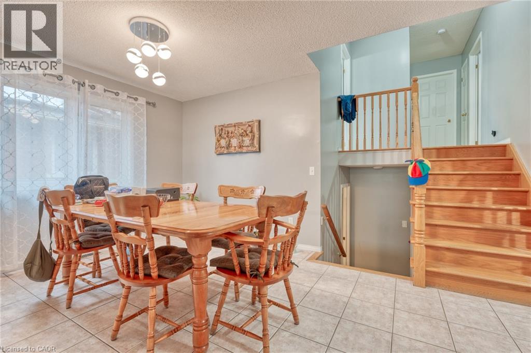
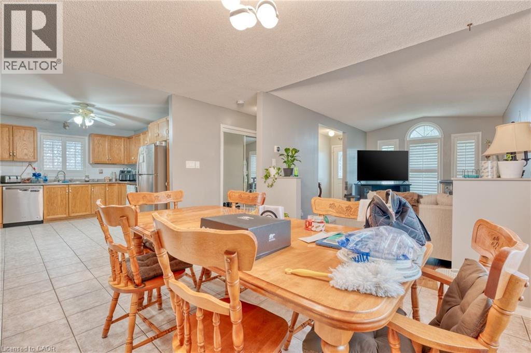
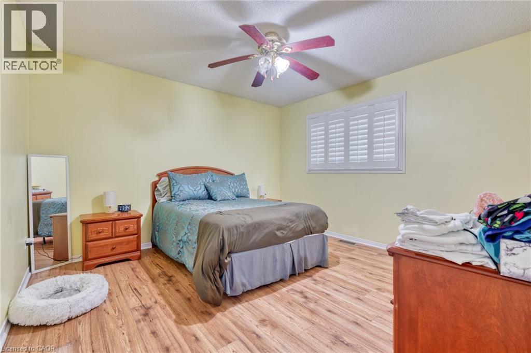
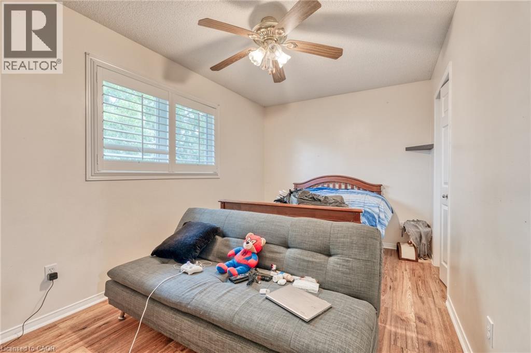
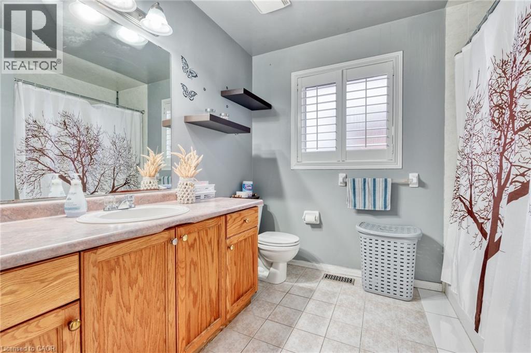
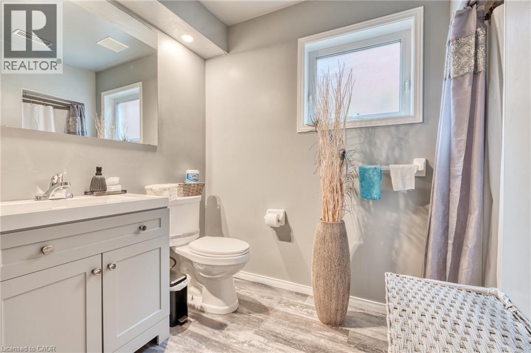
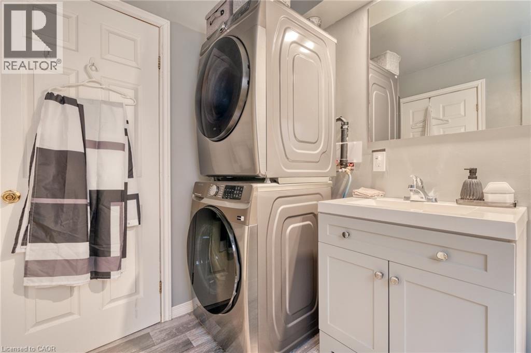
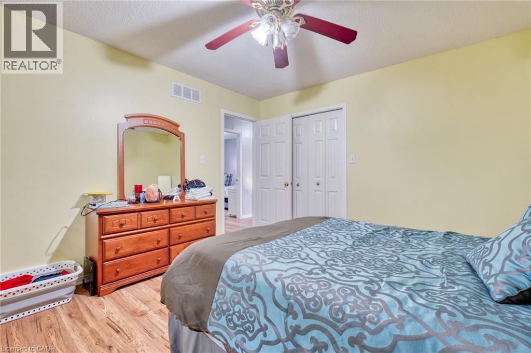
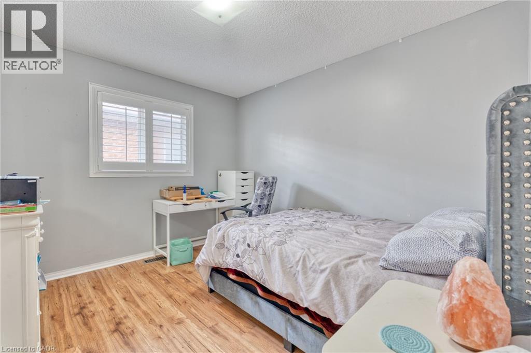
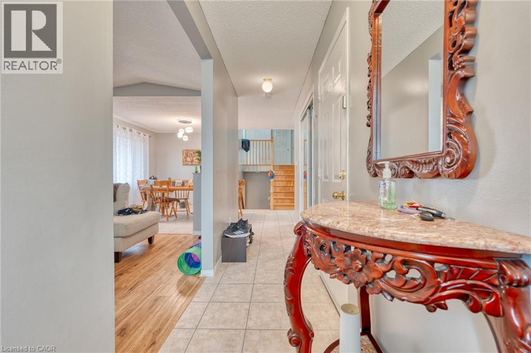
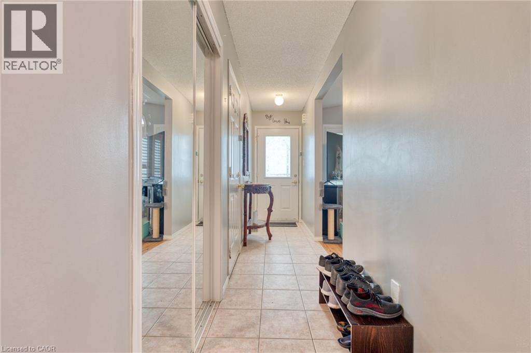
Bright and well-maintained upper-level lease with 3 bedrooms, 2 full bathrooms, 2 parking spaces, and garage storage. Features an open-concept layout, stainless steel appliances, and in-suite laundry. Tenants responsible for 60% of heat, hydro, and water. No backyard access. Conveniently located close to parks, shopping, transit, and highway access. Available June 1st. (id:66005)
| MLS® Number | 40833848 |
| Property Type | Single Family |
| Amenities Near By | Hospital, Park, Place Of Worship, Playground, Public Transit, Schools |
| Community Features | Community Centre |
| Parking Space Total | 3 |
| Bathroom Total | 2 |
| Bedrooms Above Ground | 3 |
| Bedrooms Total | 3 |
| Appliances | Dishwasher, Dryer, Microwave, Refrigerator, Stove, Window Coverings |
| Basement Type | None |
| Construction Style Attachment | Detached |
| Cooling Type | Central Air Conditioning |
| Exterior Finish | Brick |
| Heating Fuel | Natural Gas |
| Heating Type | Forced Air |
| Size Interior | 1,100 Sqft |
| Type | House |
| Utility Water | Municipal Water |
| Attached Garage |
| Access Type | Highway Access |
| Acreage | No |
| Land Amenities | Hospital, Park, Place Of Worship, Playground, Public Transit, Schools |
| Sewer | Municipal Sewage System |
| Size Depth | 109 Ft |
| Size Frontage | 38 Ft |
| Size Irregular | 0.09 |
| Size Total | 0.09 Ac|unknown |
| Size Total Text | 0.09 Ac|unknown |
| Zoning Description | R1 |
| Level | Type | Length | Width | Dimensions |
|---|---|---|---|---|
| Main Level | 4pc Bathroom | Measurements not available | ||
| Main Level | 3pc Bathroom | Measurements not available | ||
| Main Level | Bedroom | 11'0'' x 9'5'' | ||
| Main Level | Bedroom | 10'5'' x 12'0'' | ||
| Main Level | Bedroom | 13'0'' x 12'5'' |
https://www.realtor.ca/real-estate/29812864/105-s-delena-avenue-s-unit-upper-hamilton
Contact us for more information

Bailey Smith
Salesperson
(905) 592-0990
www.revelrealty.ca/

The trademarks REALTOR®, REALTORS®, and the REALTOR® logo are controlled by The Canadian Real Estate Association (CREA) and identify real estate professionals who are members of CREA. The trademarks MLS®, Multiple Listing Service® and the associated logos are owned by The Canadian Real Estate Association (CREA) and identify the quality of services provided by real estate professionals who are members of CREA. The trademark DDF® is owned by The Canadian Real Estate Association (CREA) and identifies CREA's Data Distribution Facility (DDF®)