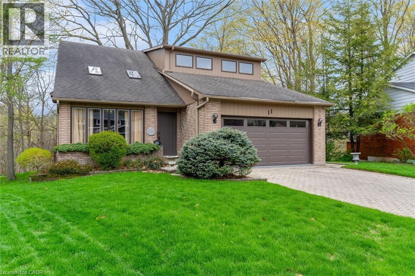
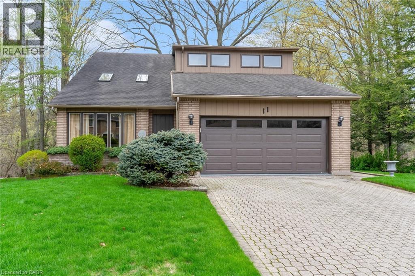
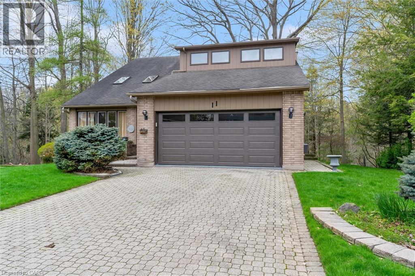
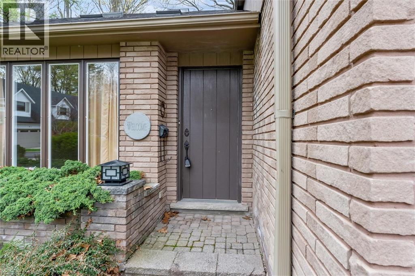
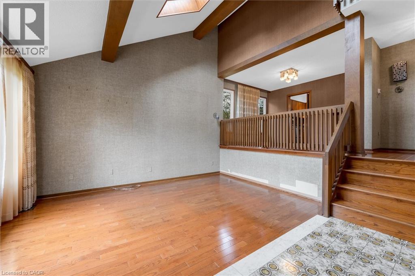
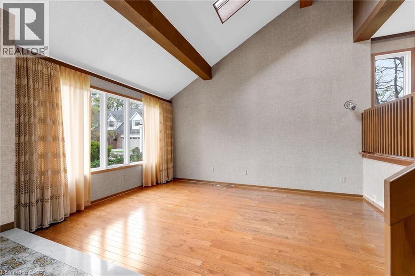
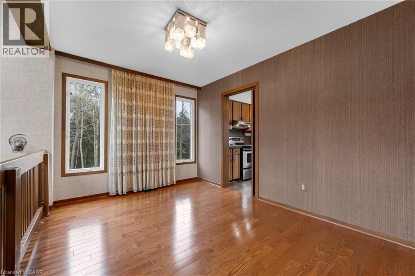
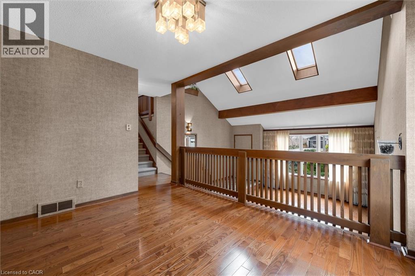
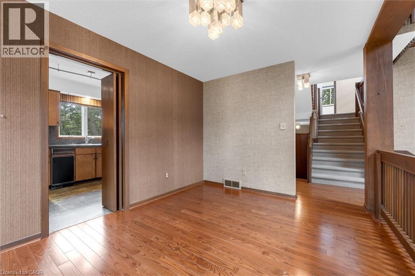
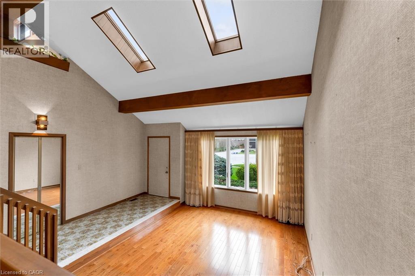
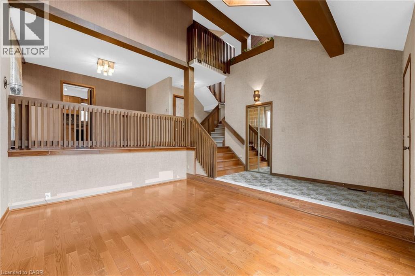
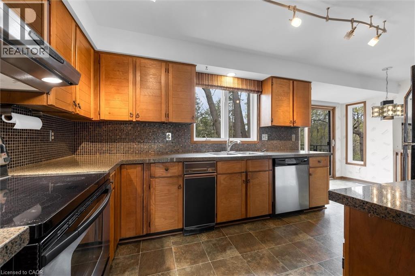
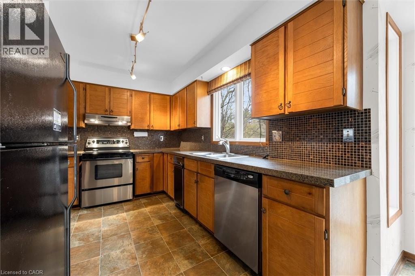
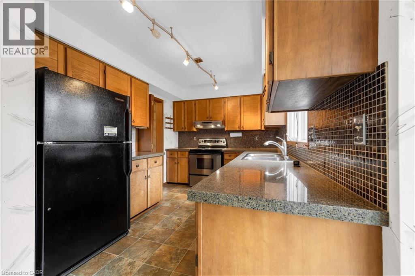
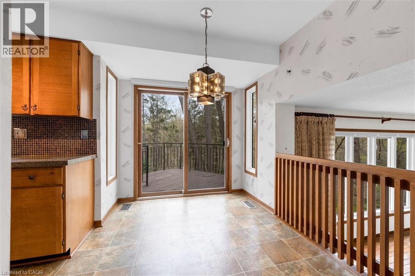
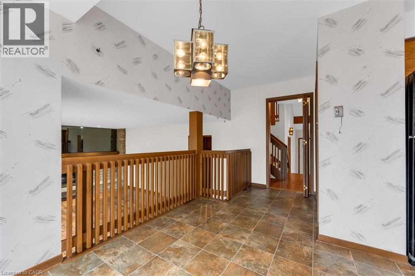
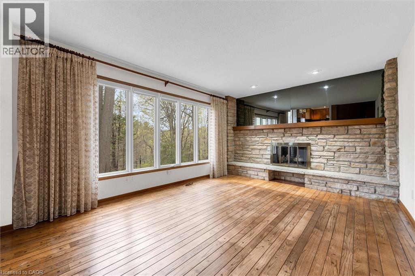
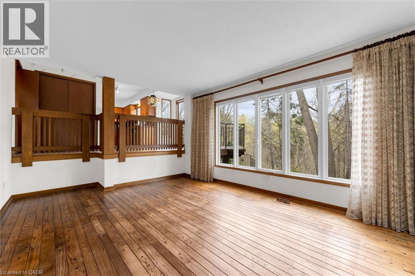
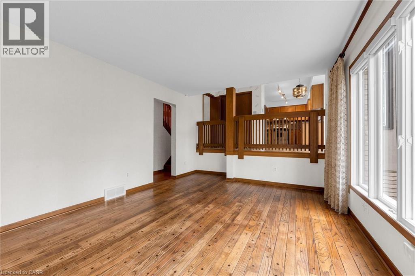
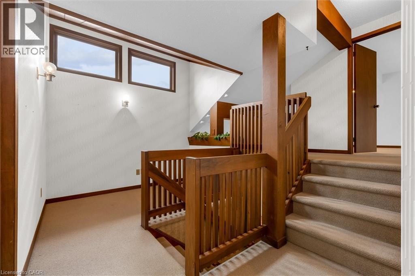
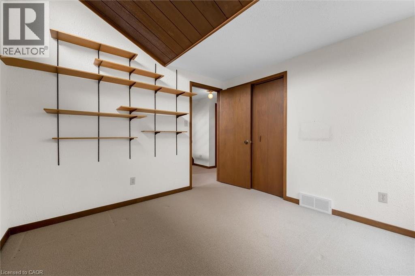
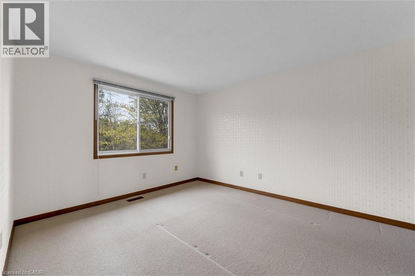
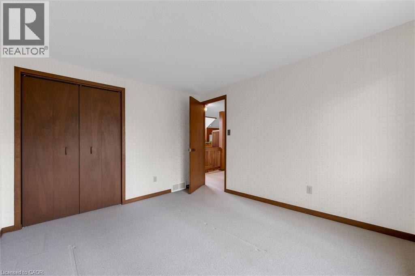
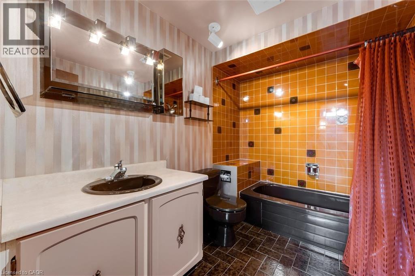
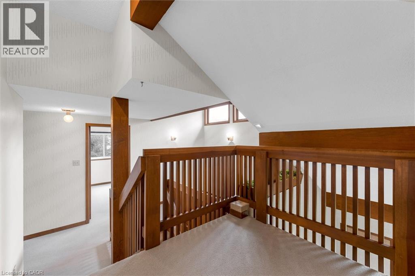
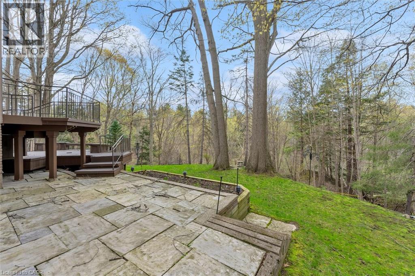
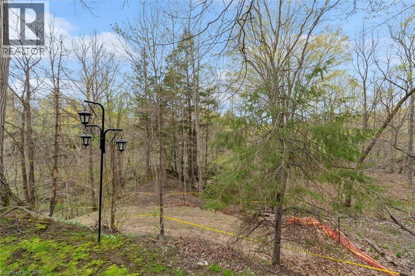
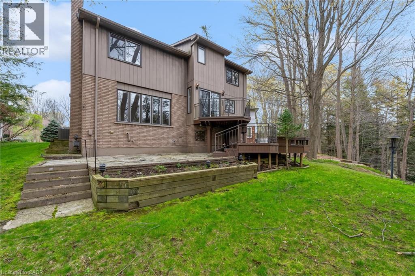
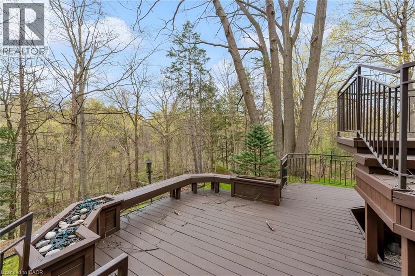
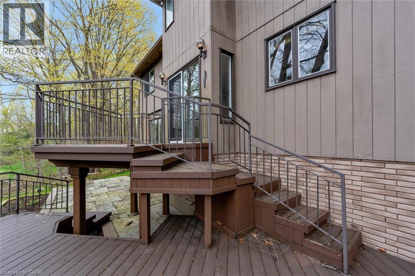
Welcome to this exceptional Custom Home nestled on a Quiet Court, offering the perfect blend of privacy and natural beauty. Step into a stunning backyard oasis with direct access to Conservation Land, complete with a picturesque ravine, tranquil creek, and the scenic Trails of Dundas Valley- an ideal setting for nature lovers and outdoor enthusiasts alike. This thoughtfully designed 3+1 bedroom residence showcases meticulous attention to detail throughout and offers outstanding versatility. Conveniently located lose to parks, top-rated schools, and everyday amenities, this home combines peaceful surroundings with urban accessibility. (id:66005)
| MLS® Number | 40824939 |
| Property Type | Single Family |
| Amenities Near By | Park, Schools |
| Community Features | Quiet Area |
| Equipment Type | Water Heater |
| Features | Cul-de-sac, Ravine, Conservation/green Belt, Trash Compactor, Private Yard |
| Parking Space Total | 6 |
| Rental Equipment Type | Water Heater |
| Bathroom Total | 3 |
| Bedrooms Above Ground | 3 |
| Bedrooms Below Ground | 1 |
| Bedrooms Total | 4 |
| Appliances | Central Vacuum, Compactor, Dishwasher, Dryer, Refrigerator, Stove, Washer, Hood Fan, Window Coverings, Garage Door Opener |
| Basement Development | Finished |
| Basement Type | Full (finished) |
| Constructed Date | 1979 |
| Construction Style Attachment | Detached |
| Cooling Type | Central Air Conditioning |
| Exterior Finish | Brick |
| Fire Protection | Smoke Detectors |
| Fireplace Present | Yes |
| Fireplace Total | 1 |
| Half Bath Total | 1 |
| Heating Fuel | Natural Gas |
| Heating Type | Forced Air |
| Size Interior | 2,410 Sqft |
| Type | House |
| Utility Water | Municipal Water |
| Attached Garage |
| Access Type | Road Access |
| Acreage | No |
| Land Amenities | Park, Schools |
| Landscape Features | Landscaped |
| Sewer | Municipal Sewage System |
| Size Depth | 97 Ft |
| Size Frontage | 47 Ft |
| Size Irregular | 0.15 |
| Size Total | 0.15 Ac|under 1/2 Acre |
| Size Total Text | 0.15 Ac|under 1/2 Acre |
| Zoning Description | R1 |
| Level | Type | Length | Width | Dimensions |
|---|---|---|---|---|
| Second Level | Breakfast | 14'4'' x 7'8'' | ||
| Second Level | Eat In Kitchen | 11'4'' x 8'2'' | ||
| Second Level | Dining Room | 12'5'' x 9'9'' | ||
| Second Level | Living Room | 13'10'' x 11'4'' | ||
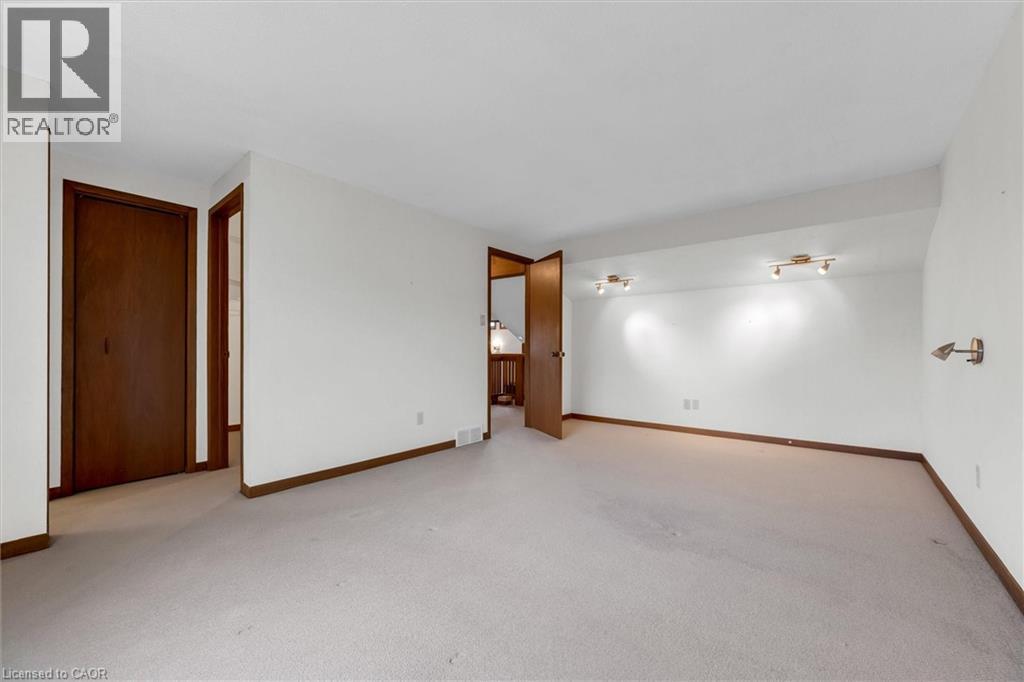
| Third Level | Office | 16'2'' x 9'5'' | ||
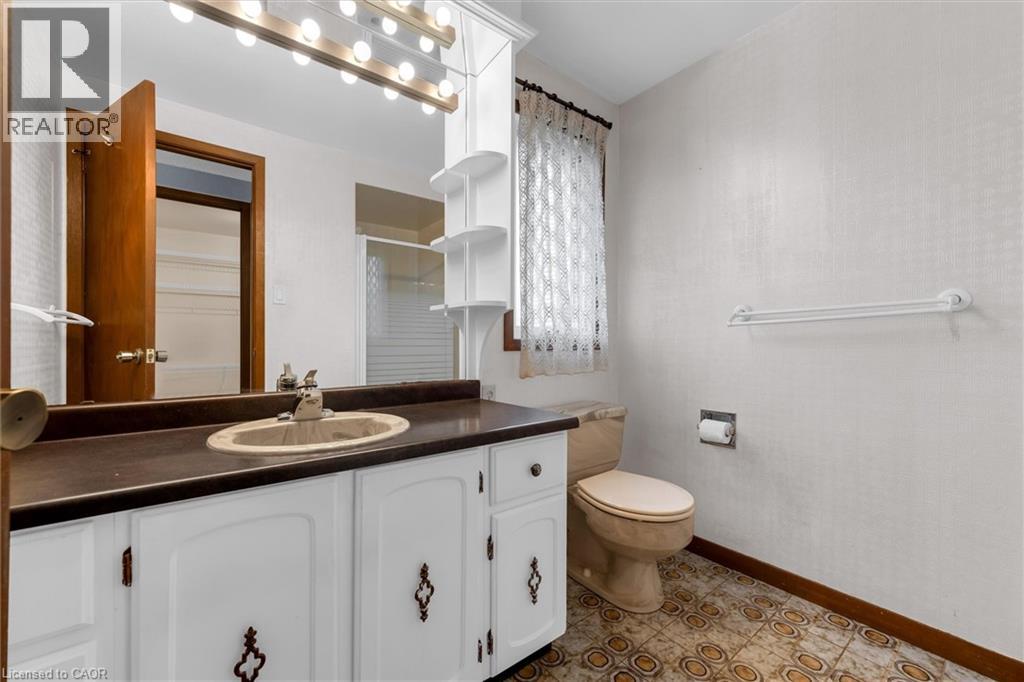
| Third Level | 4pc Bathroom | 8'1'' x 5'5'' | ||
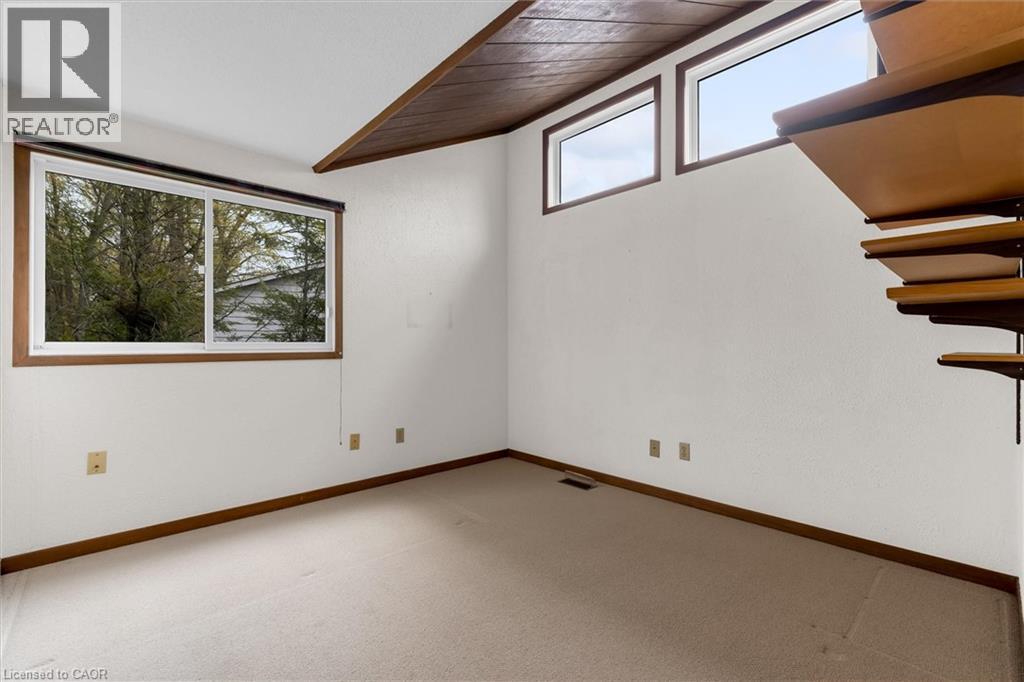
| Third Level | Bedroom | 11'7'' x 10'3'' | ||
| Third Level | Bedroom | 10'3'' x 10'2'' | ||
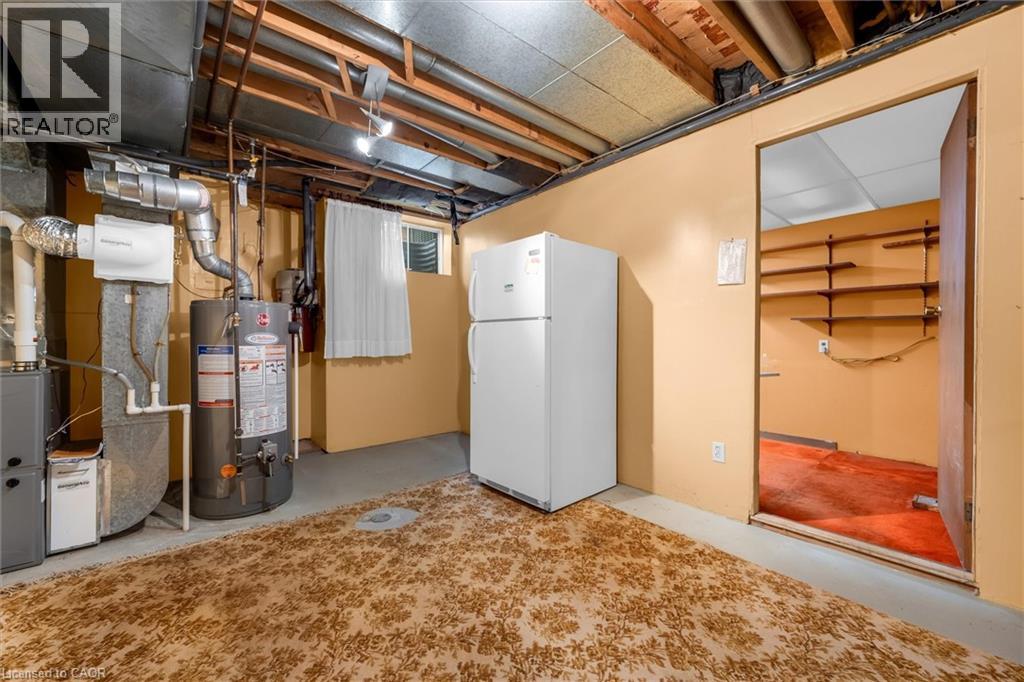
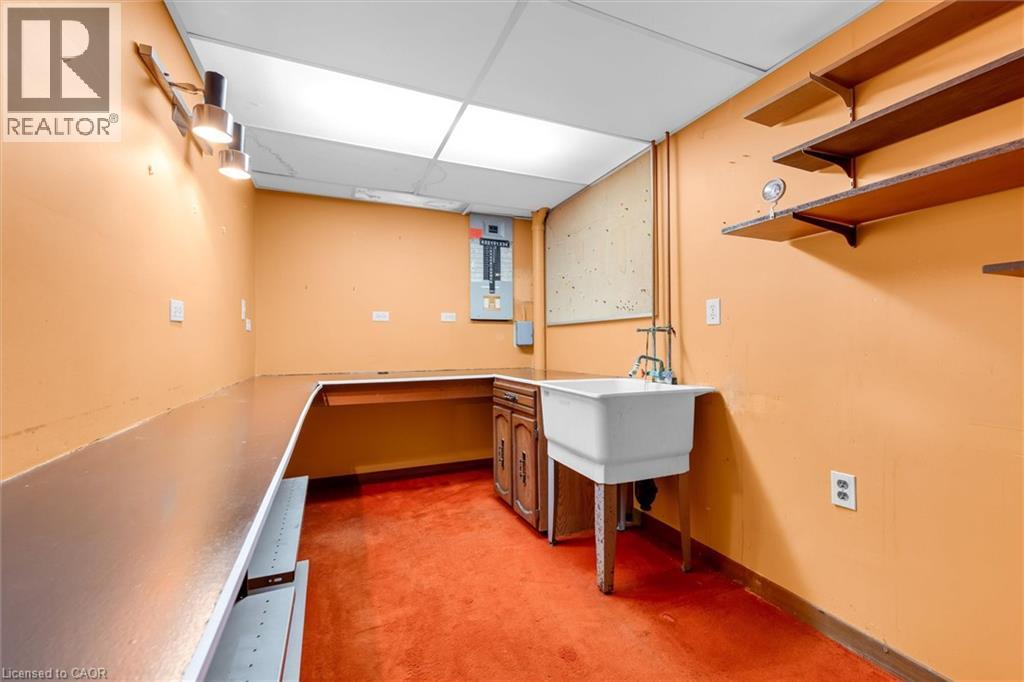
| Basement | Utility Room | 17'8'' x 14'9'' | ||
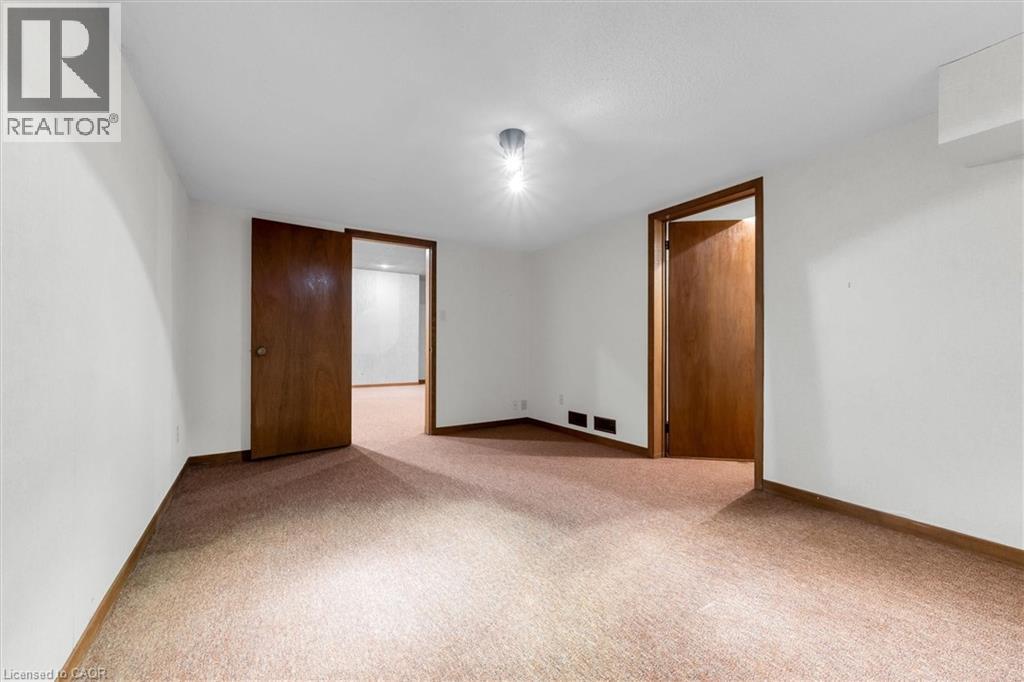
| Basement | Bedroom | 10'3'' x 15'3'' | ||
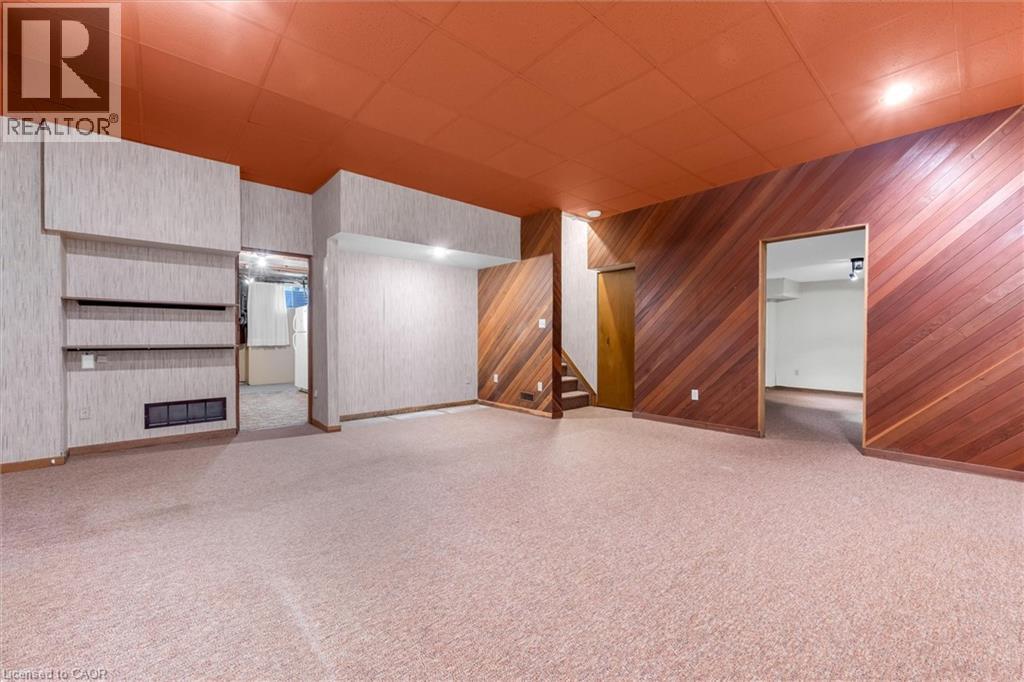
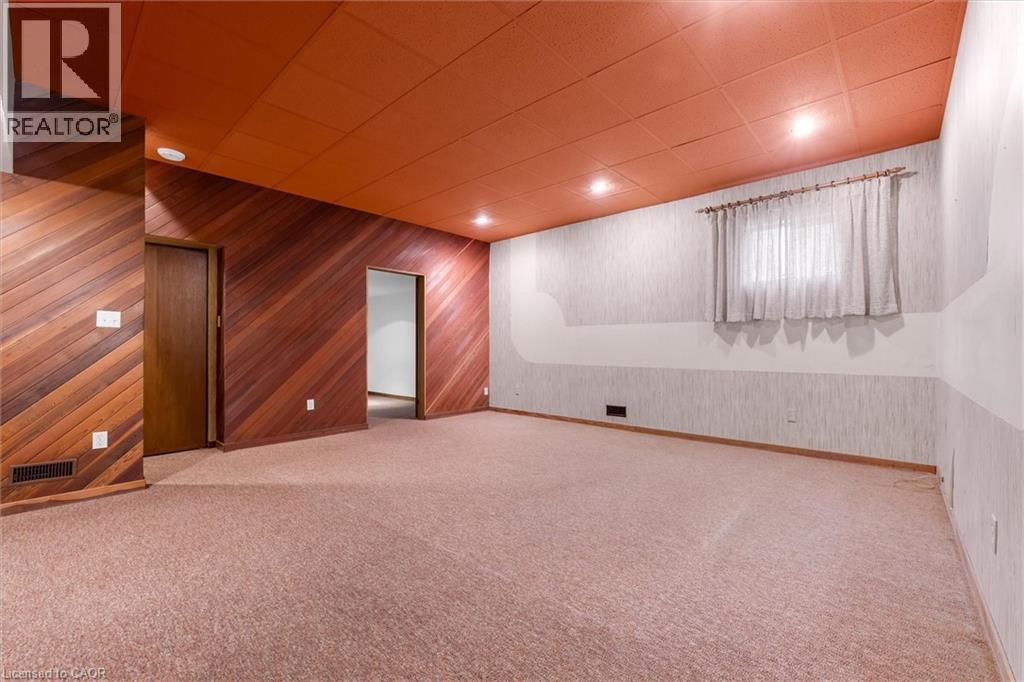
| Basement | Recreation Room | 18'3'' x 20'4'' | ||
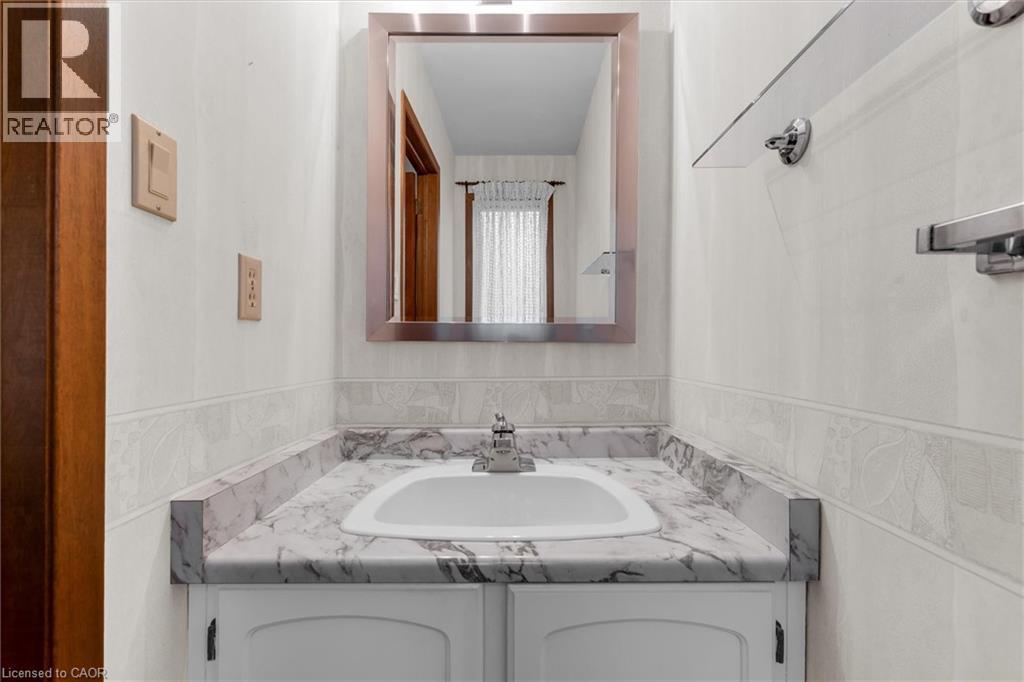
| Main Level | 2pc Bathroom | 6'11'' x 3'3'' | ||
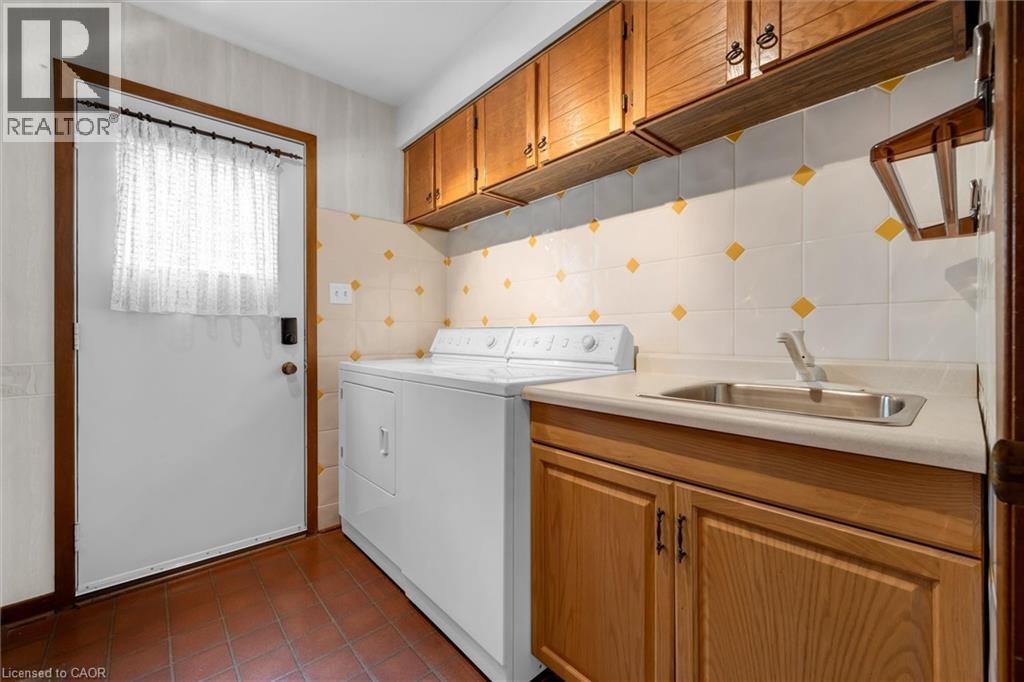
| Main Level | Laundry Room | 7'7'' x 3'3'' | ||
| Main Level | Family Room | 17'7'' x 11'6'' | ||
| Upper Level | Full Bathroom | Measurements not available | ||
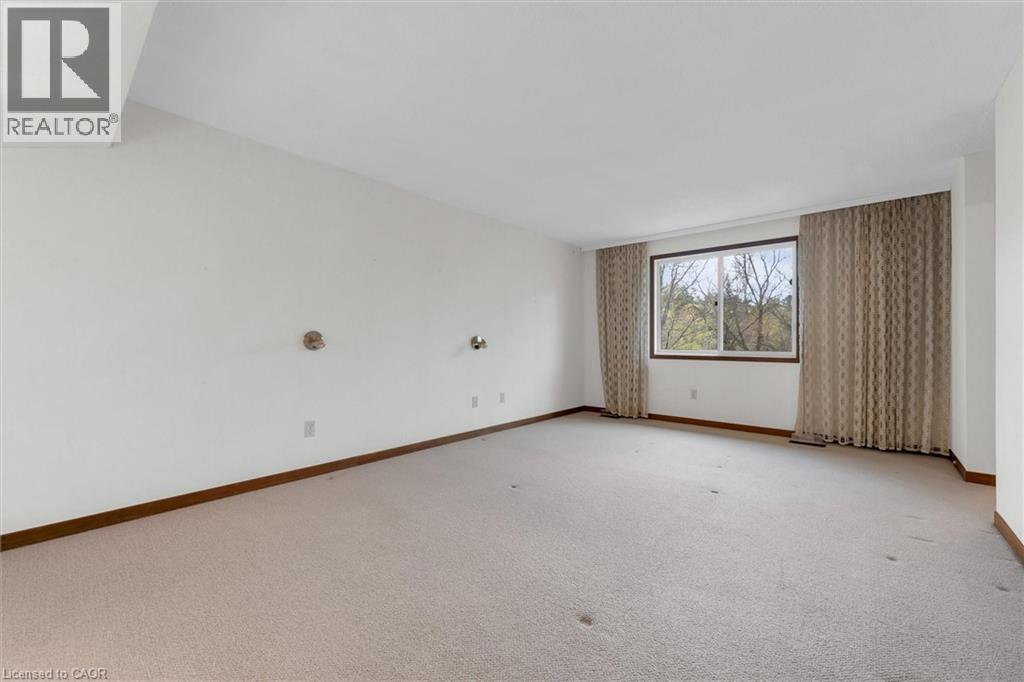
| Upper Level | Primary Bedroom | 17'9'' x 14'5'' |
| Electricity | Available |
| Natural Gas | Available |
https://www.realtor.ca/real-estate/29775718/11-crawford-court-dundas
Contact us for more information

Patricia Anne Rende
Broker
(905) 634-7755
(905) 639-1683
www.royallepageburlington.ca/

The trademarks REALTOR®, REALTORS®, and the REALTOR® logo are controlled by The Canadian Real Estate Association (CREA) and identify real estate professionals who are members of CREA. The trademarks MLS®, Multiple Listing Service® and the associated logos are owned by The Canadian Real Estate Association (CREA) and identify the quality of services provided by real estate professionals who are members of CREA. The trademark DDF® is owned by The Canadian Real Estate Association (CREA) and identifies CREA's Data Distribution Facility (DDF®)