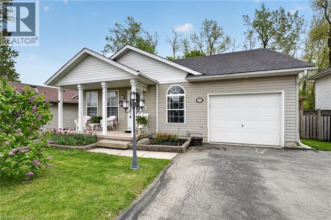
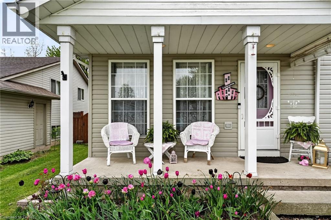
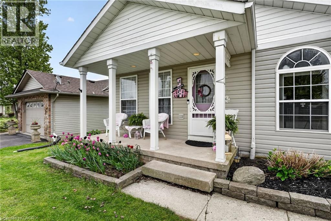
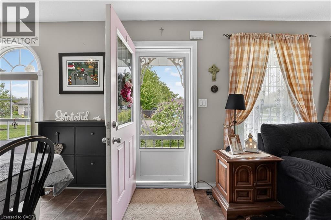
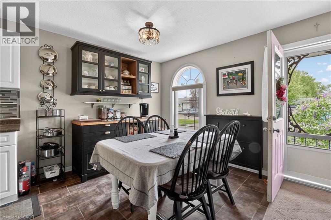
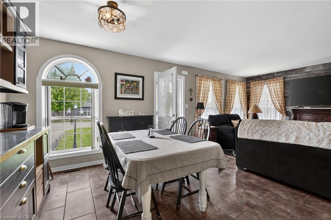
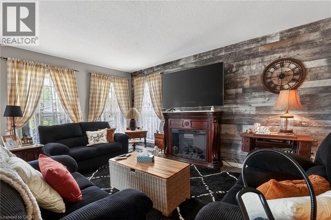
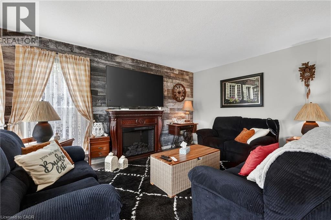
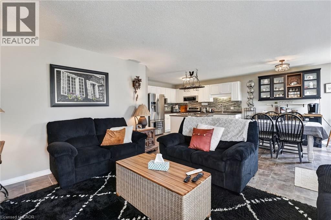
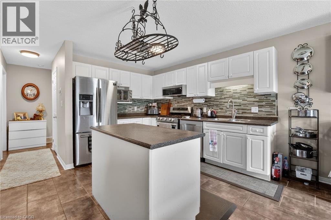
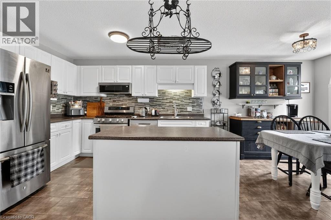
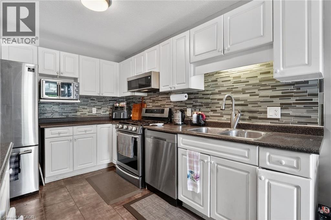
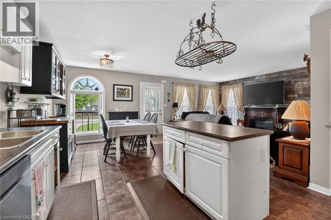
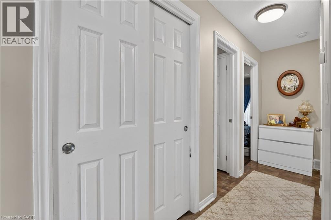
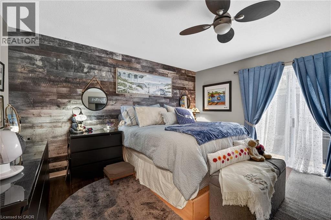
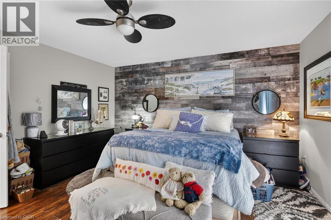
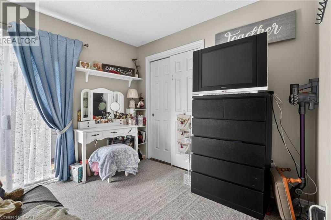
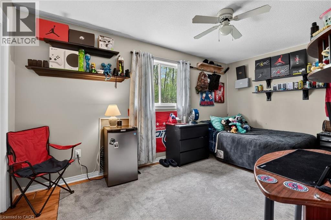
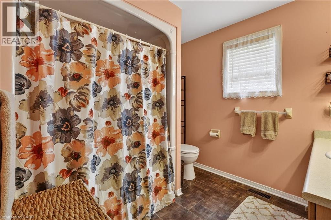
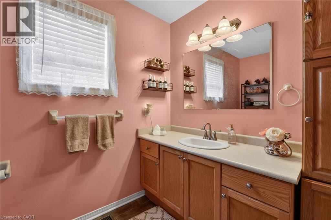
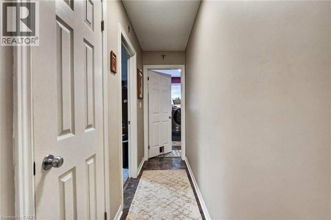
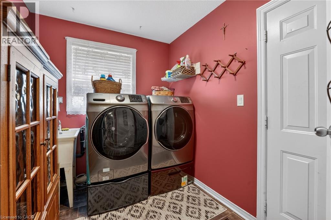
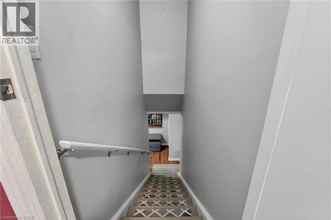
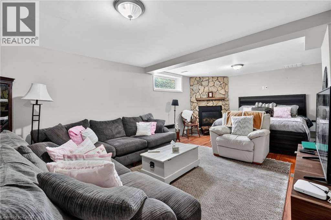
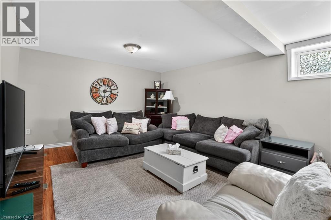
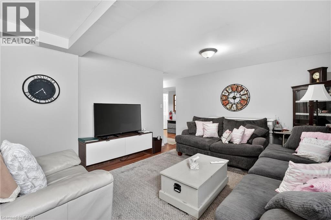
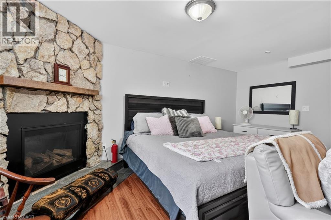
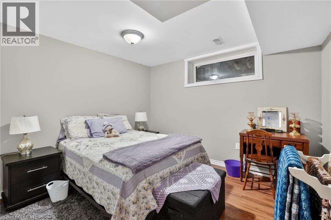
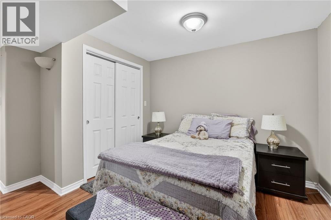
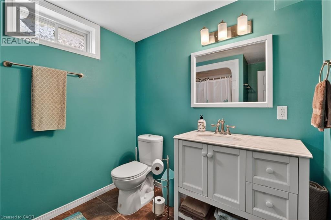
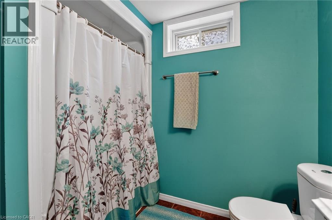
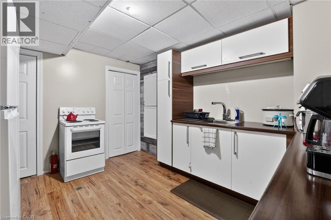
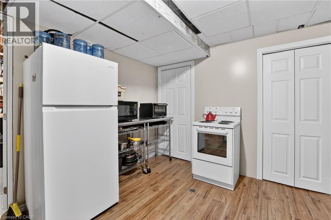
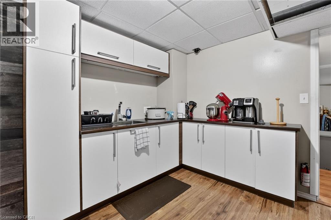
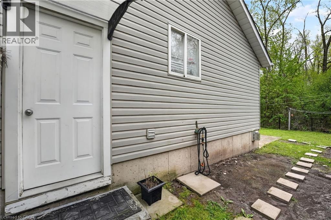
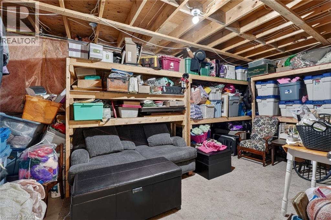
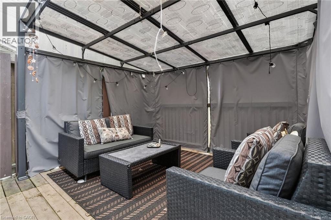
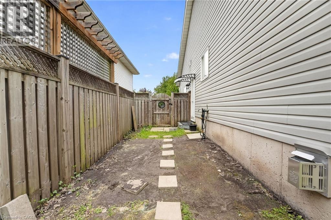
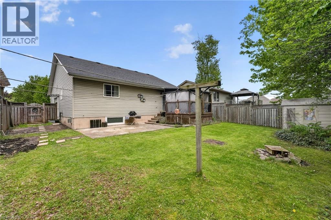
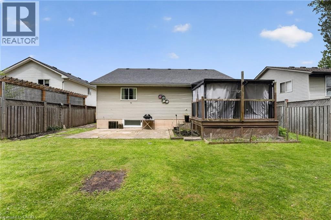
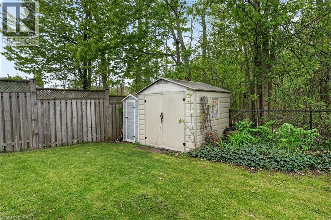
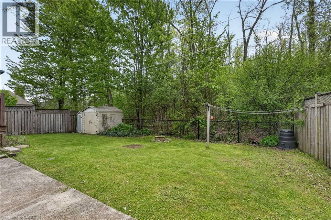
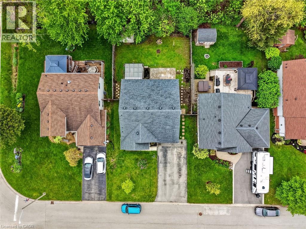
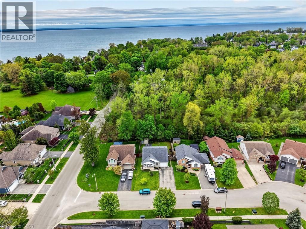
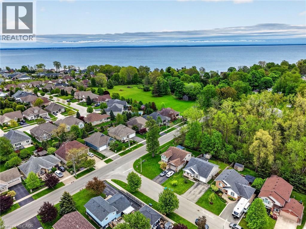
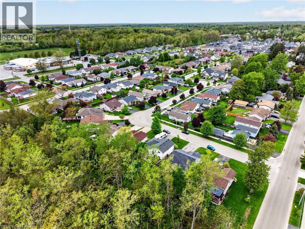
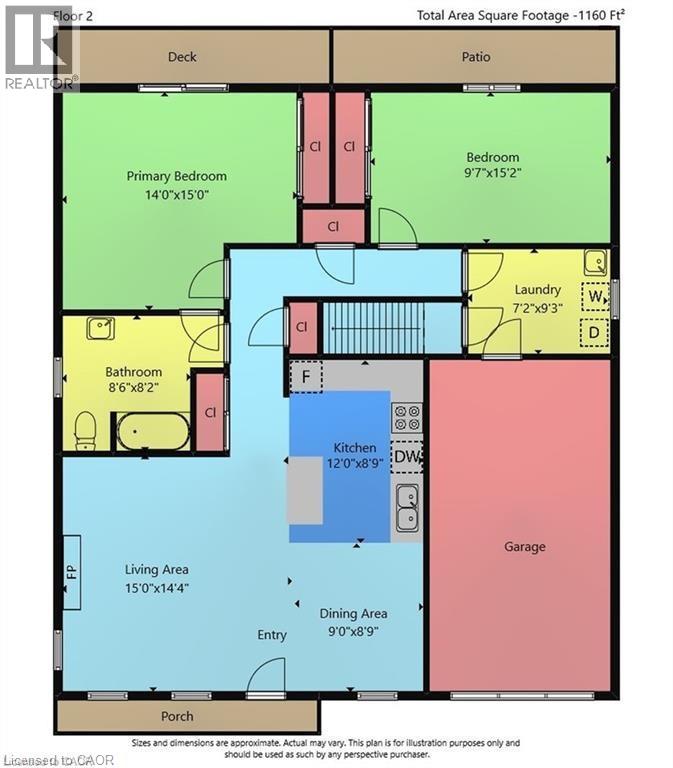
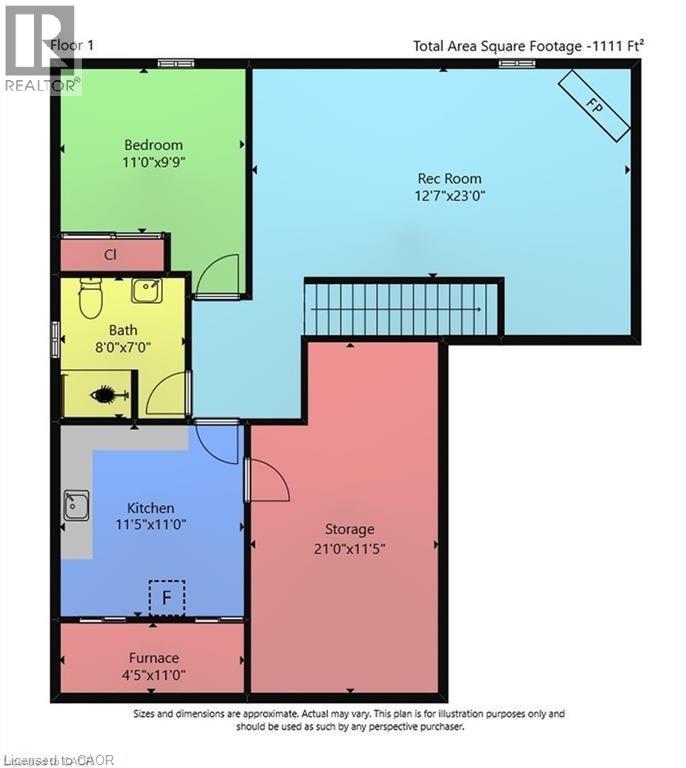
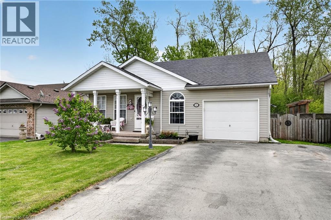
This charming bungalow with a self-contained 1-bedroom apartment is ideally situated in the sought-after community of Ridgeway. Designed with true bungalow living in mind, the home features an open-concept layout that is perfect for entertaining. The spacious living room flows seamlessly into the dining area and kitchen, creating a warm and inviting atmosphere. The kitchen is equipped with an island offering additional cabinetry, newer stainless steel appliances, a built-in microwave, updated backsplash, and opens to a cozy dinette complete with a built-in hutch and cabinetry. The primary bedroom offers ensuite access along with patio doors leading to the covered deck and private backyard. A generously sized second bedroom, 4-piece main bathroom, and convenient laundry room with garage access complete the main level. The fully finished lower level provides a full 1 bedroom apartment, excellent in-law or multi-generational living potential, featuring a large family room with a gas fireplace and egress window, bedroom with an egress window, 3-piece bathroom, and kitchen area. Access to apartment through separate entrance in garage. Ample storage space is also available in the basement. Outside, enjoy a welcoming front porch, oversized double-wide driveway, and a private backyard with no rear neighbours, backing onto a treed area. The outdoor space also includes a deck with gazebo, patio, and storage shed. Located within walking distance to the rec centre/arena, parks, schools, library, shopping, and dining, this home also offers quick access to Crystal Beach Waterfront Park, Bay Beach, the QEW, and the U.S. border. A wonderful opportunity to make this beautiful bungalow your next home. (id:66005)
| MLS® Number | 40832160 |
| Property Type | Single Family |
| Amenities Near By | Beach, Golf Nearby, Park, Place Of Worship, Playground, Public Transit, Schools, Shopping |
| Community Features | Community Centre |
| Equipment Type | Water Heater |
| Features | Paved Driveway, Automatic Garage Door Opener, In-law Suite |
| Parking Space Total | 5 |
| Rental Equipment Type | Water Heater |
| Structure | Shed, Porch |
| Bathroom Total | 2 |
| Bedrooms Above Ground | 2 |
| Bedrooms Below Ground | 1 |
| Bedrooms Total | 3 |
| Appliances | Dishwasher, Dryer, Refrigerator, Stove, Washer, Microwave Built-in, Hood Fan, Garage Door Opener |
| Architectural Style | Bungalow |
| Basement Development | Finished |
| Basement Type | Full (finished) |
| Constructed Date | 2003 |
| Construction Style Attachment | Detached |
| Cooling Type | Central Air Conditioning |
| Exterior Finish | Vinyl Siding |
| Fireplace Present | Yes |
| Fireplace Total | 1 |
| Foundation Type | Poured Concrete |
| Heating Type | Forced Air |
| Stories Total | 1 |
| Size Interior | 2,271 Sqft |
| Type | House |
| Utility Water | Municipal Water |
| Attached Garage |
| Access Type | Highway Nearby |
| Acreage | No |
| Land Amenities | Beach, Golf Nearby, Park, Place Of Worship, Playground, Public Transit, Schools, Shopping |
| Sewer | Municipal Sewage System |
| Size Depth | 104 Ft |
| Size Frontage | 55 Ft |
| Size Total Text | Under 1/2 Acre |
| Zoning Description | R2 |
| Level | Type | Length | Width | Dimensions |
|---|---|---|---|---|
| Basement | Storage | 21'0'' x 11'5'' | ||
| Basement | Kitchen | 11'5'' x 11'0'' | ||
| Basement | 3pc Bathroom | Measurements not available | ||
| Basement | Bedroom | 11'0'' x 9'9'' | ||
| Basement | Family Room | 12'7'' x 23'0'' | ||
| Main Level | Laundry Room | Measurements not available | ||
| Main Level | 4pc Bathroom | Measurements not available | ||
| Main Level | Bedroom | 9'7'' x 15'2'' | ||
| Main Level | Primary Bedroom | 14'0'' x 15'0'' | ||
| Main Level | Kitchen | 12'0'' x 8'9'' | ||
| Main Level | Dining Room | 8'0'' x 8'9'' | ||
| Main Level | Living Room | 15'0'' x 14'4'' |
https://www.realtor.ca/real-estate/29789147/11-rochelle-crescent-ridgeway
Contact us for more information
Judy Sweeting
Salesperson
(905) 945-0660
(905) 945-2982
www.remax-gc.com/

The trademarks REALTOR®, REALTORS®, and the REALTOR® logo are controlled by The Canadian Real Estate Association (CREA) and identify real estate professionals who are members of CREA. The trademarks MLS®, Multiple Listing Service® and the associated logos are owned by The Canadian Real Estate Association (CREA) and identify the quality of services provided by real estate professionals who are members of CREA. The trademark DDF® is owned by The Canadian Real Estate Association (CREA) and identifies CREA's Data Distribution Facility (DDF®)