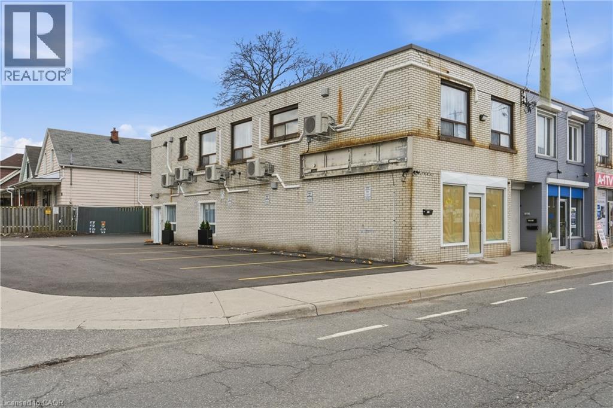
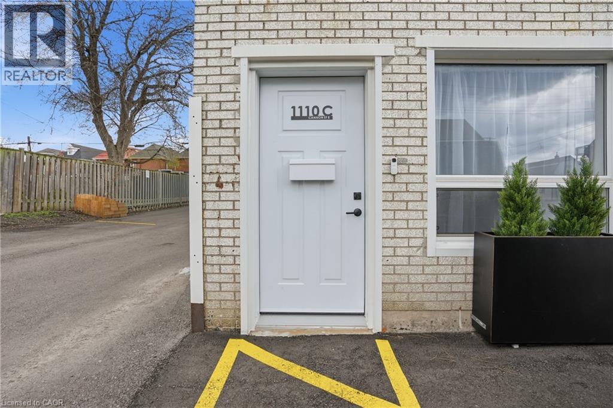
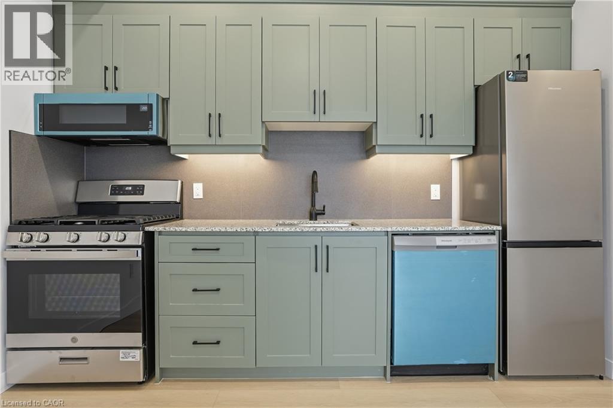
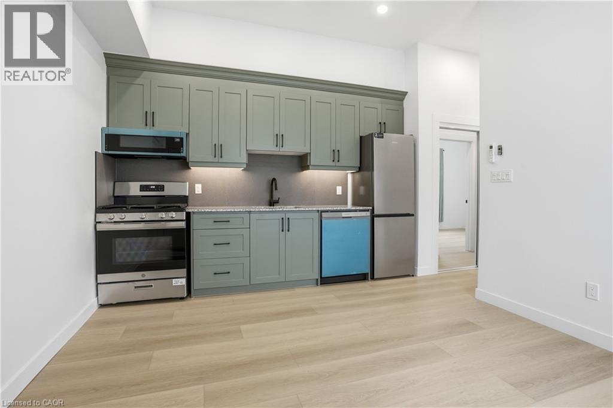
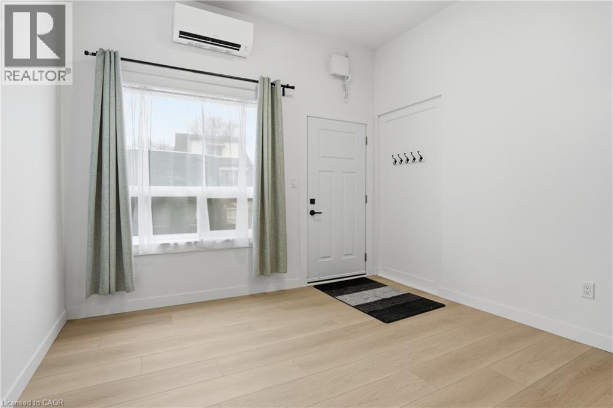
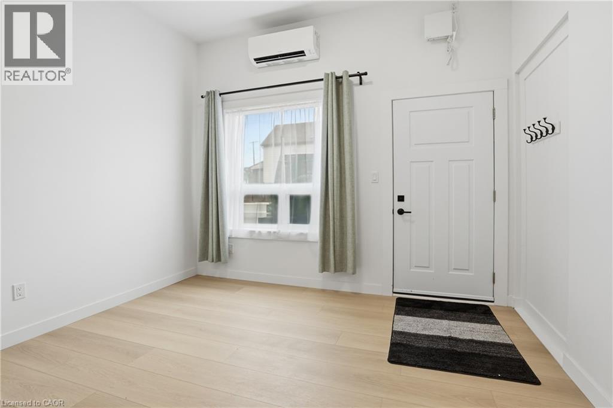
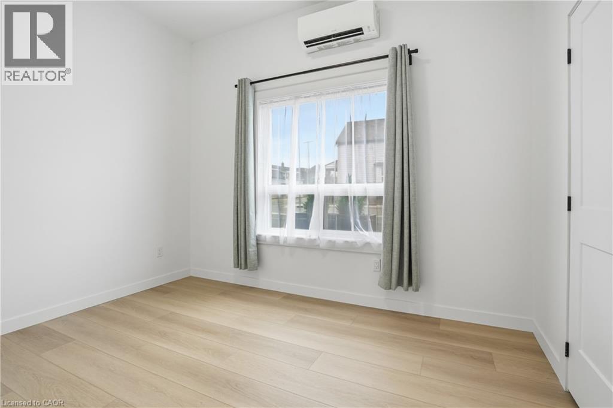
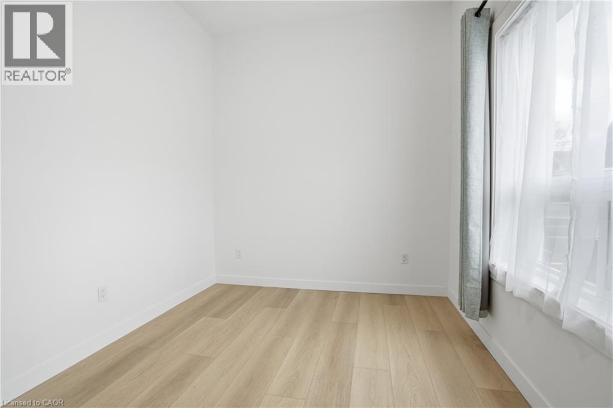
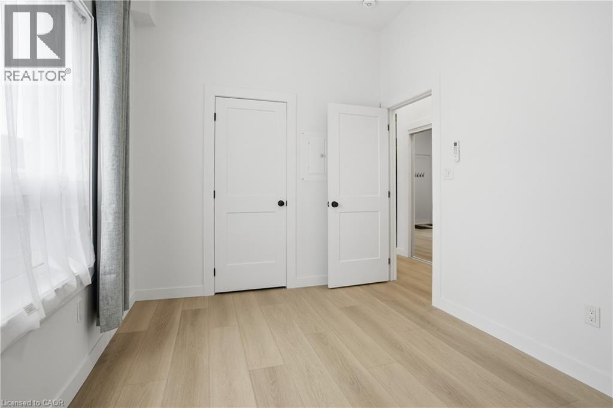
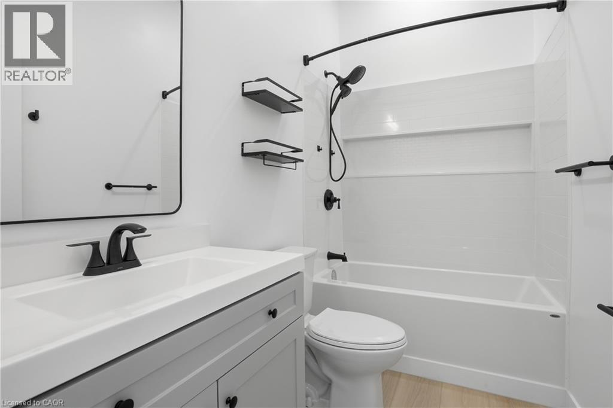
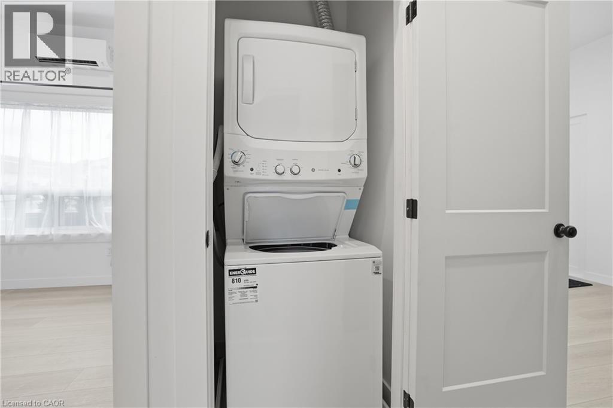
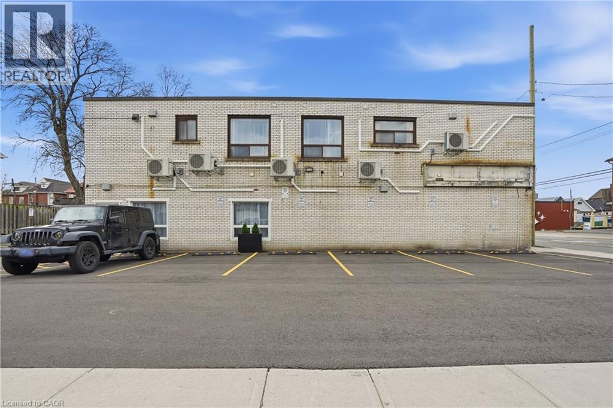
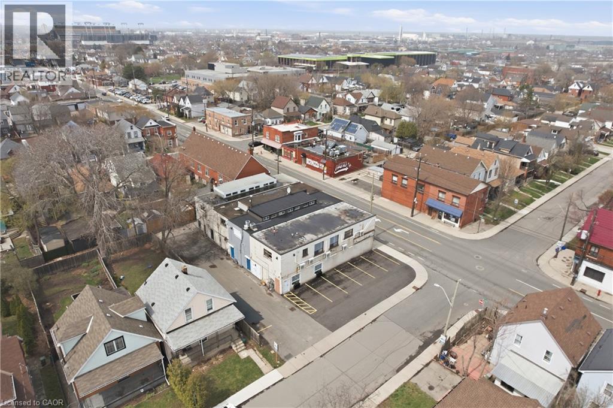
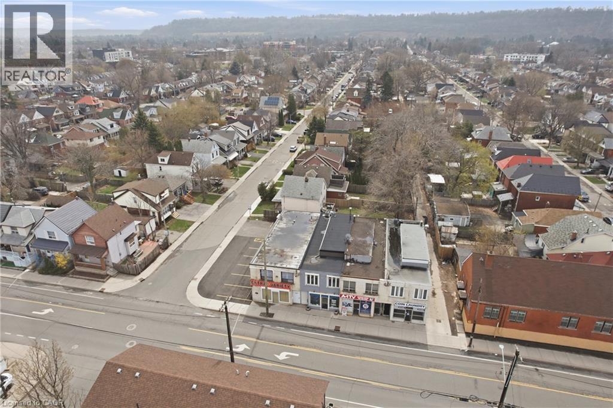
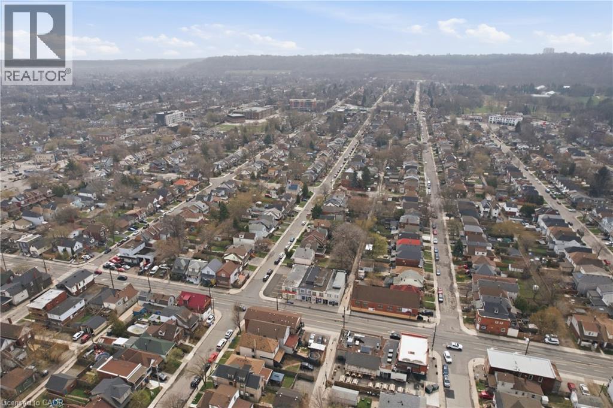
Be the first to live in this beautifully renovated 1-bedroom executive apartment! This fully upgraded unit features a brand new 4-piece bathroom, modern upgraded appliances, and the convenience of in-suite laundry. Enjoy the ease of included parking and a prime location right on a bus route, making commuting simple. Situated just steps from Ottawa Street shopping, grocery stores, and local amenities, this unit offers both style and convenience. Perfect for professionals seeking a clean, modern space in a vibrant neighbourhood-move in and enjoy everything this stunning unit has to offer! (id:66005)
| MLS® Number | 40821557 |
| Property Type | Single Family |
| Amenities Near By | Hospital, Park, Place Of Worship, Public Transit, Shopping |
| Community Features | High Traffic Area, Community Centre |
| Features | Industrial Mall/subdivision, No Pet Home |
| Parking Space Total | 9 |
| Bathroom Total | 1 |
| Bedrooms Above Ground | 1 |
| Bedrooms Total | 1 |
| Appliances | Dishwasher, Dryer, Refrigerator, Stove, Washer |
| Basement Type | None |
| Construction Style Attachment | Attached |
| Cooling Type | Central Air Conditioning |
| Exterior Finish | Brick |
| Heating Fuel | Natural Gas |
| Heating Type | Forced Air |
| Stories Total | 1 |
| Size Interior | 360 Sqft |
| Type | Apartment |
| Utility Water | Municipal Water |
| Open |
| Acreage | No |
| Land Amenities | Hospital, Park, Place Of Worship, Public Transit, Shopping |
| Sewer | Municipal Sewage System |
| Size Depth | 88 Ft |
| Size Frontage | 43 Ft |
| Size Total Text | Under 1/2 Acre |
| Zoning Description | C2 |
| Level | Type | Length | Width | Dimensions |
|---|---|---|---|---|
| Main Level | 4pc Bathroom | Measurements not available | ||
| Main Level | Bedroom | 12'1'' x 8'11'' | ||
| Main Level | Kitchen | 14'3'' x 11'6'' |
https://www.realtor.ca/real-estate/29615911/1110-cannon-street-e-unit-c-hamilton
Contact us for more information

Rob Golfi
Salesperson
(905) 575-7700
(905) 575-1962
www.robgolfi.com/

The trademarks REALTOR®, REALTORS®, and the REALTOR® logo are controlled by The Canadian Real Estate Association (CREA) and identify real estate professionals who are members of CREA. The trademarks MLS®, Multiple Listing Service® and the associated logos are owned by The Canadian Real Estate Association (CREA) and identify the quality of services provided by real estate professionals who are members of CREA. The trademark DDF® is owned by The Canadian Real Estate Association (CREA) and identifies CREA's Data Distribution Facility (DDF®)