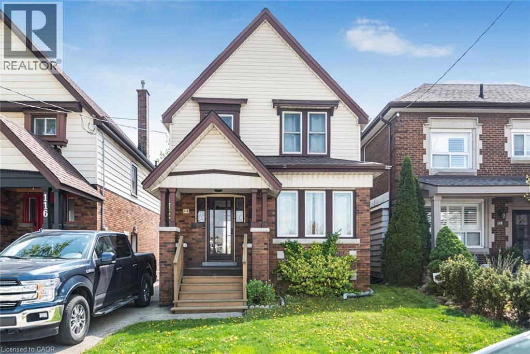
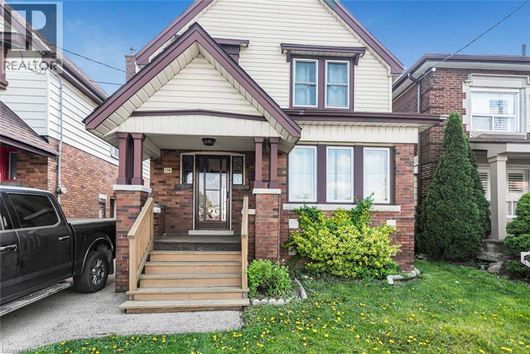
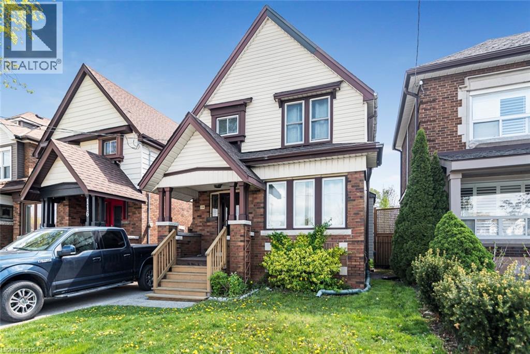
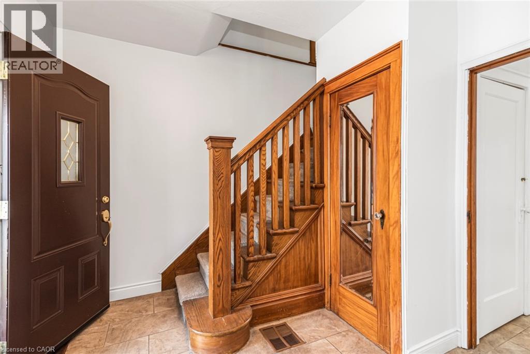
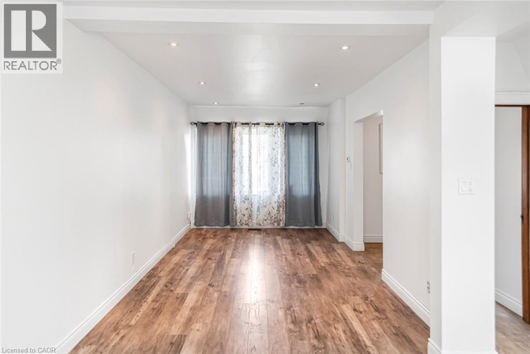
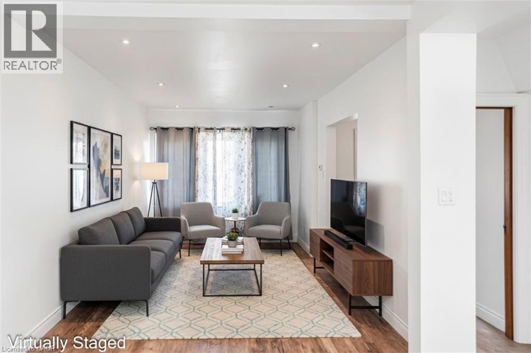
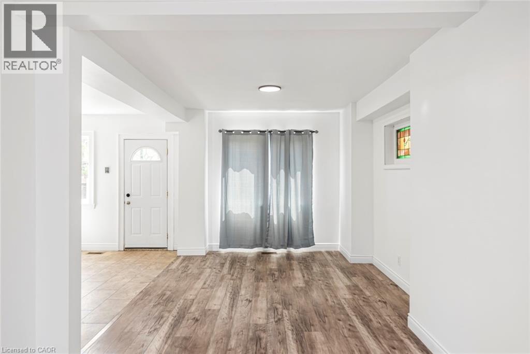
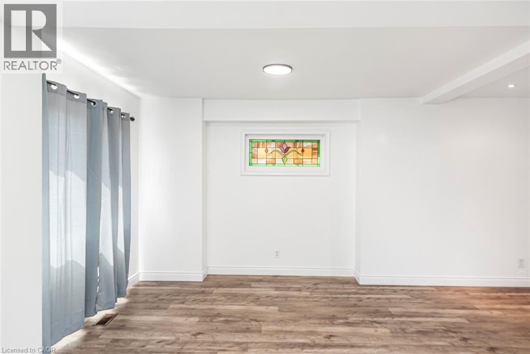
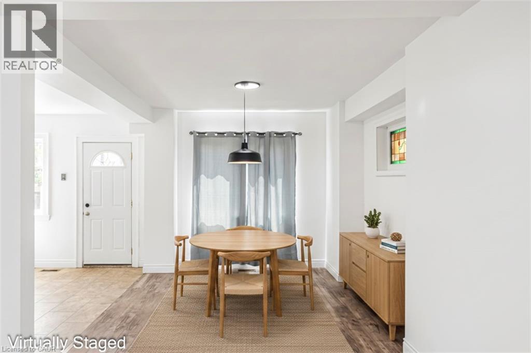
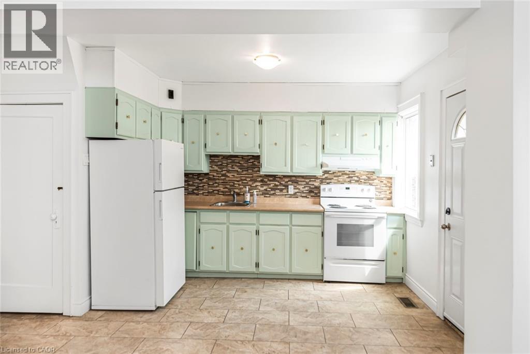
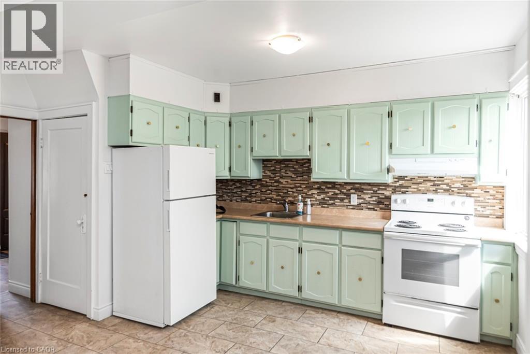
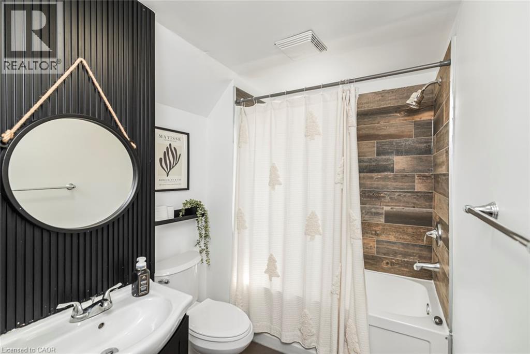
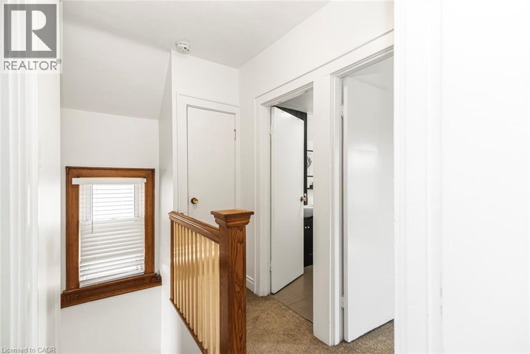
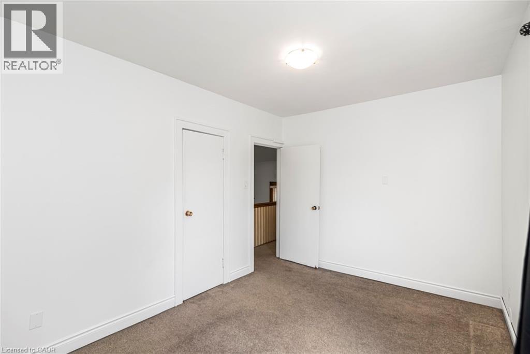
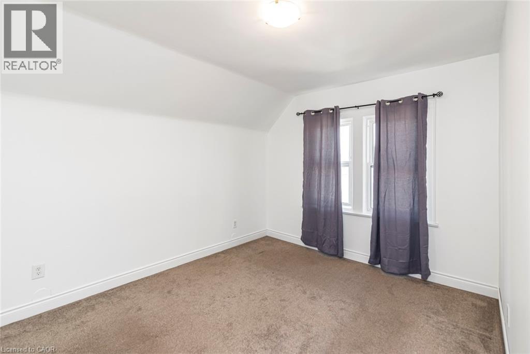
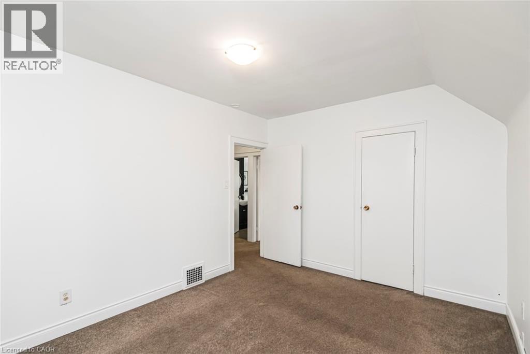
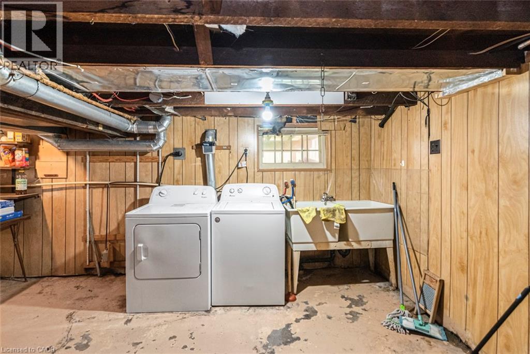
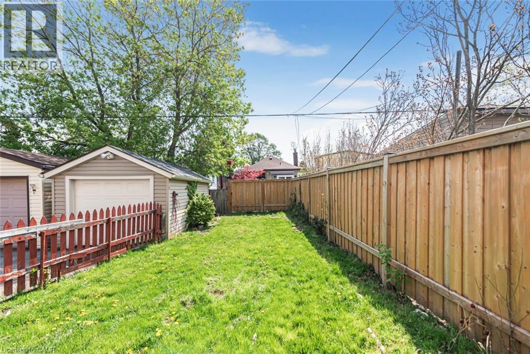
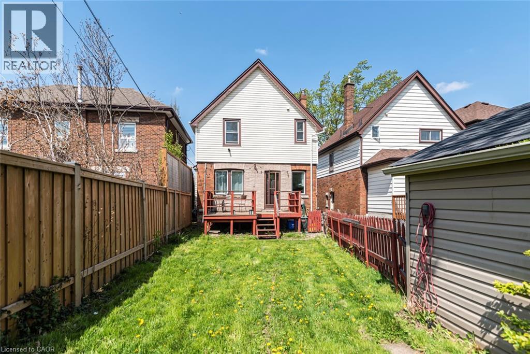
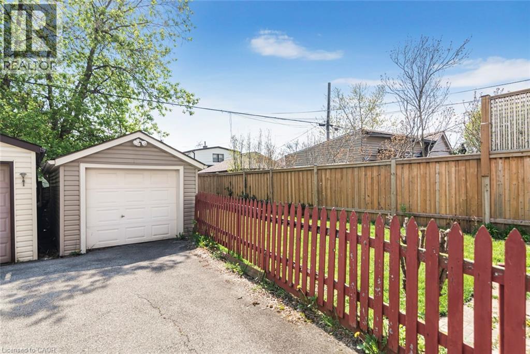
Charming, open-concept and updated 3-bedroom, 1-bathroom home available for lease. This full-home rental includes access to an unfinished basement and garage storage, offering plenty of additional space. The carpet-free main level features beautiful original staircase glass windows that add character and charm to the home. The eat-in kitchen offers direct access to the backyard deck — perfect for BBQing and outdoor entertaining. Ideal for a small family or young professionals seeking comfort and convenience in a fantastic family-friendly neighbourhood. Located close to Centre Mall, Ottawa Street North shops, restaurants, and amenities, with easy highway access for commuters. Enjoy a fully fenced backyard, with a brand-new back deck to be completed prior to occupancy. Mutual parking is available on a first come, first serve basis, with ample street parking nearby. Immediate possession available. Tenant responsible for all utilities. (id:66005)
| MLS® Number | 40827614 |
| Property Type | Single Family |
| Neigbourhood | Normanhurst |
| Amenities Near By | Golf Nearby, Park, Place Of Worship, Playground, Public Transit, Schools, Shopping |
| Community Features | Community Centre |
| Parking Space Total | 2 |
| Bathroom Total | 1 |
| Bedrooms Above Ground | 3 |
| Bedrooms Total | 3 |
| Appliances | Dryer, Refrigerator, Stove, Water Meter, Washer, Window Coverings |
| Architectural Style | 2 Level |
| Basement Development | Unfinished |
| Basement Type | Full (unfinished) |
| Constructed Date | 1930 |
| Construction Style Attachment | Detached |
| Cooling Type | Central Air Conditioning |
| Exterior Finish | Aluminum Siding, Brick |
| Heating Fuel | Natural Gas |
| Heating Type | Forced Air |
| Stories Total | 2 |
| Size Interior | 950 Sqft |
| Type | House |
| Utility Water | Municipal Water |
| Detached Garage | |
| Open |
| Access Type | Highway Access |
| Acreage | No |
| Land Amenities | Golf Nearby, Park, Place Of Worship, Playground, Public Transit, Schools, Shopping |
| Sewer | Municipal Sewage System |
| Size Depth | 90 Ft |
| Size Frontage | 26 Ft |
| Size Irregular | 0.05 |
| Size Total | 0.05 Ac|unknown |
| Size Total Text | 0.05 Ac|unknown |
| Zoning Description | C |
| Level | Type | Length | Width | Dimensions |
|---|---|---|---|---|
| Second Level | 4pc Bathroom | Measurements not available | ||
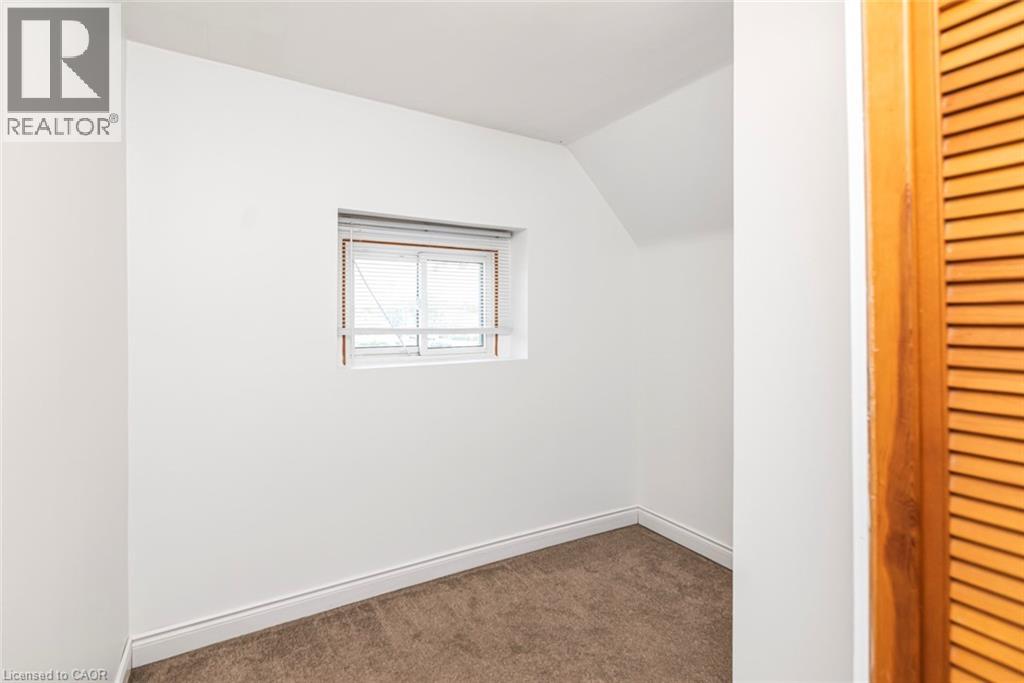
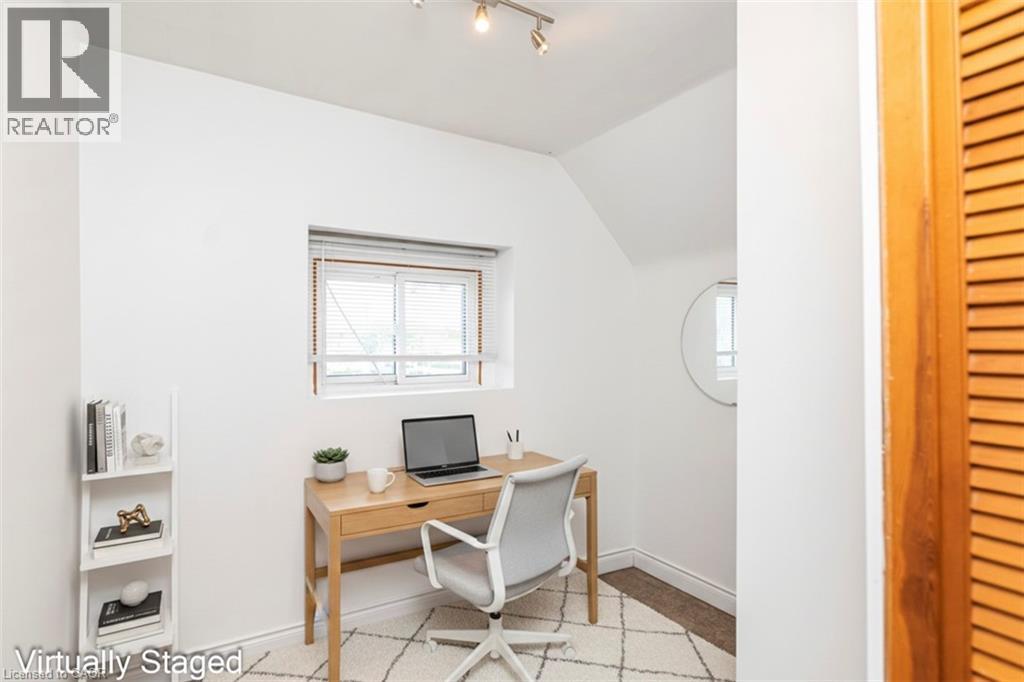
| Second Level | Bedroom | 9'0'' x 7'0'' | ||
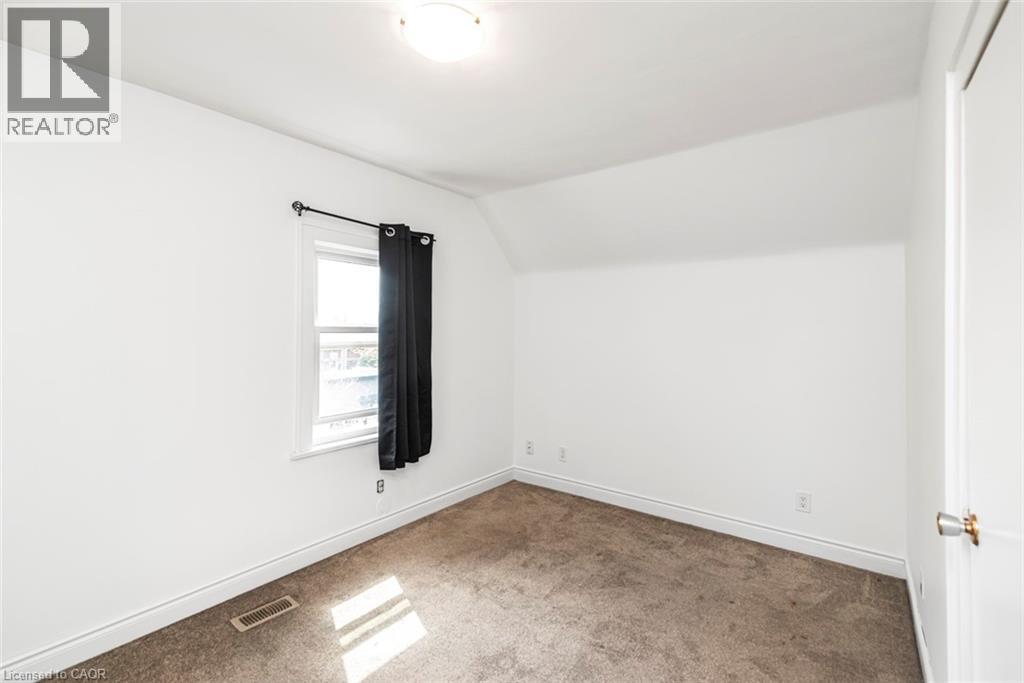
| Second Level | Bedroom | 13'3'' x 9'2'' | ||
| Second Level | Primary Bedroom | 13'0'' x 10'0'' | ||
| Basement | Storage | Measurements not available | ||
| Basement | Laundry Room | Measurements not available | ||
| Main Level | Eat In Kitchen | 11'6'' x 9' | ||
| Main Level | Dining Room | 13'0'' x 10'0'' | ||
| Main Level | Living Room | 14'0'' x 10'0'' |
https://www.realtor.ca/real-estate/29733700/114-weir-street-n-hamilton
Contact us for more information

Ana Kurjancic
Salesperson
(647) 873-3999

The trademarks REALTOR®, REALTORS®, and the REALTOR® logo are controlled by The Canadian Real Estate Association (CREA) and identify real estate professionals who are members of CREA. The trademarks MLS®, Multiple Listing Service® and the associated logos are owned by The Canadian Real Estate Association (CREA) and identify the quality of services provided by real estate professionals who are members of CREA. The trademark DDF® is owned by The Canadian Real Estate Association (CREA) and identifies CREA's Data Distribution Facility (DDF®)