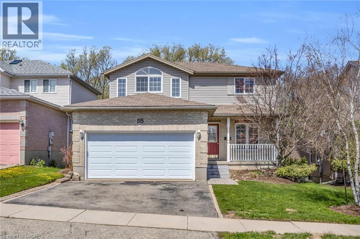
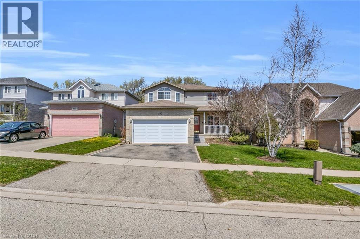
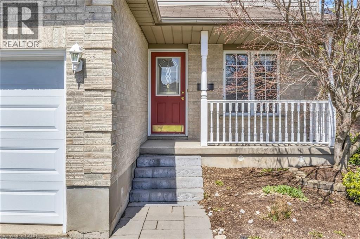
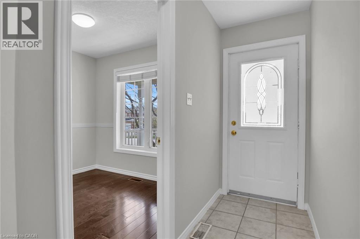
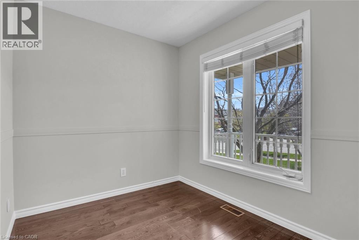
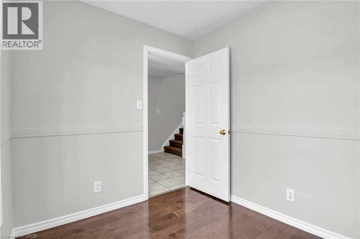
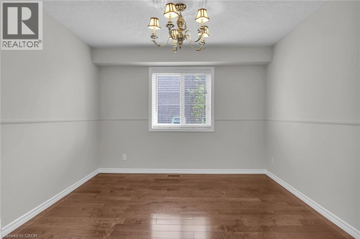
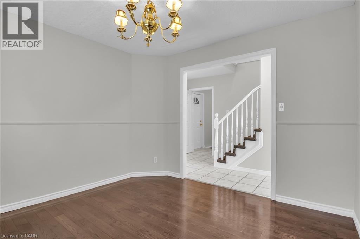
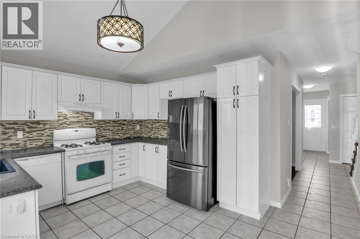
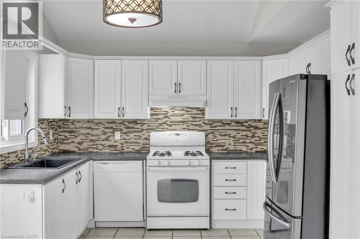
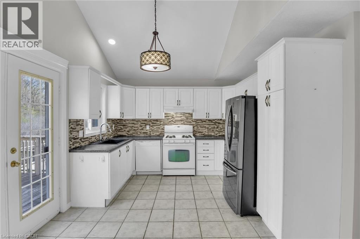
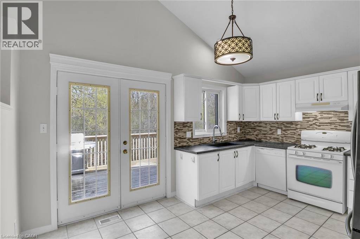
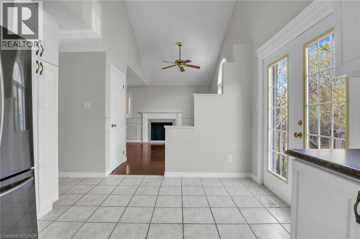
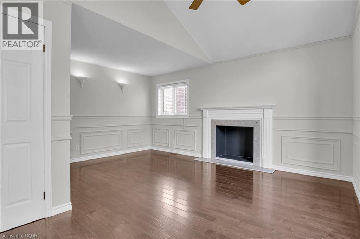
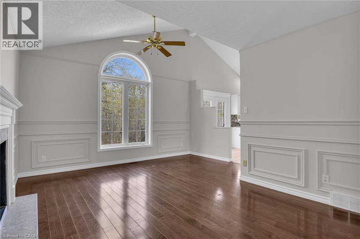
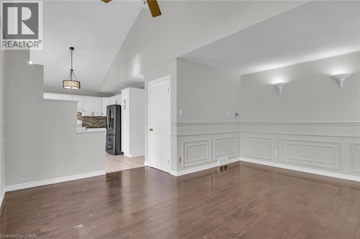
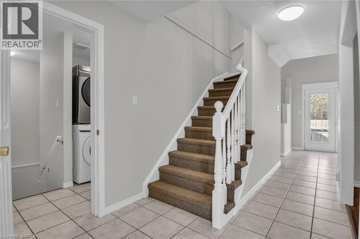
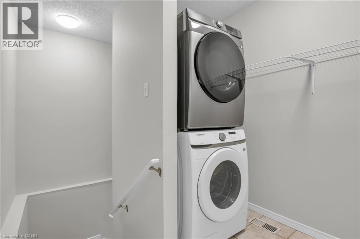
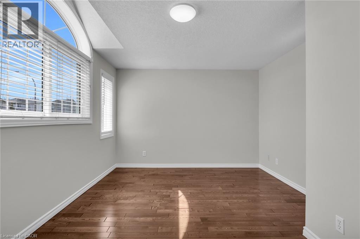
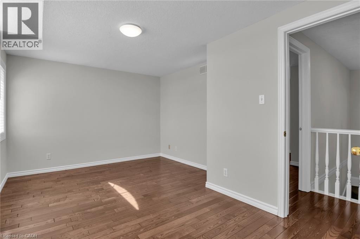
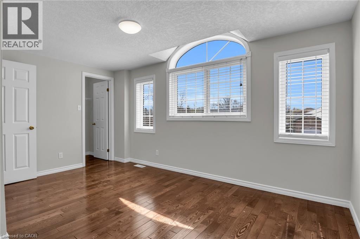
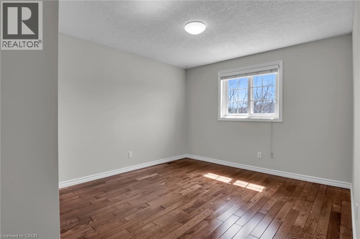
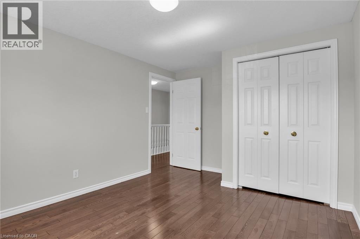
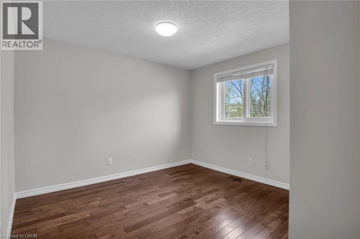
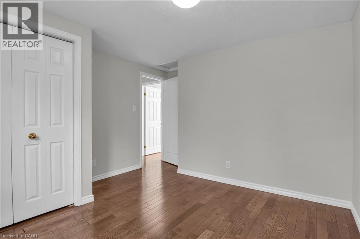
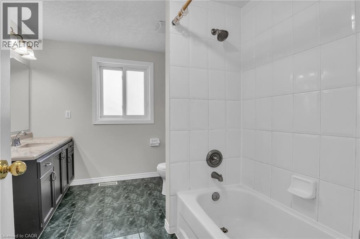
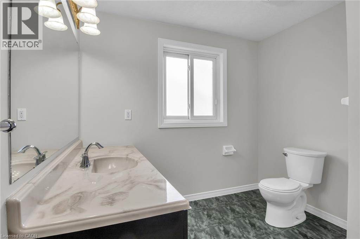
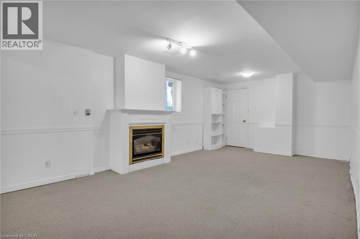
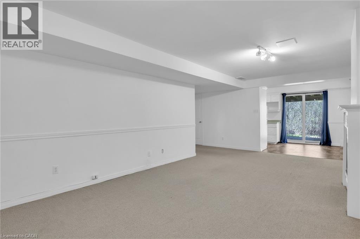
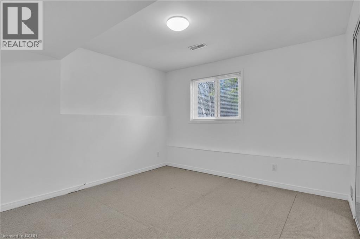
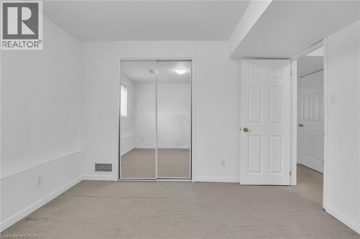
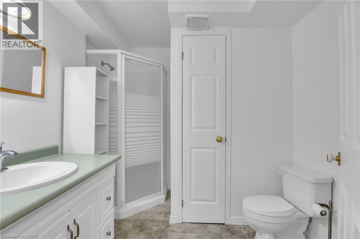
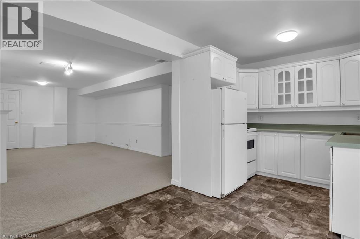
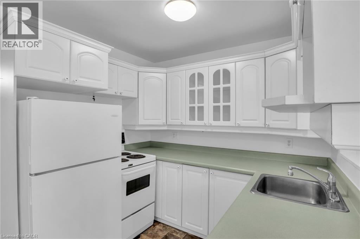
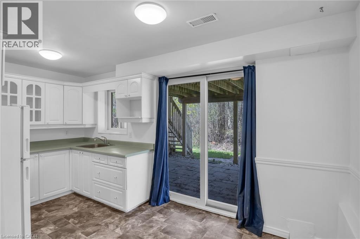
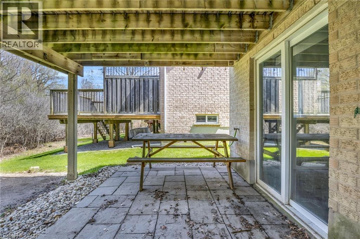
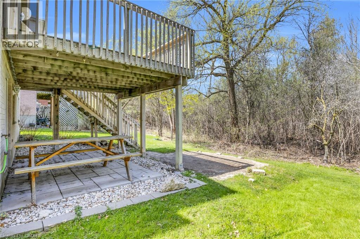
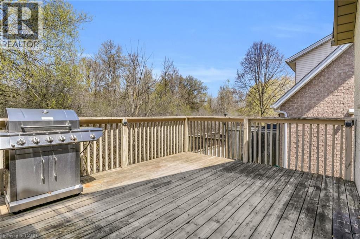
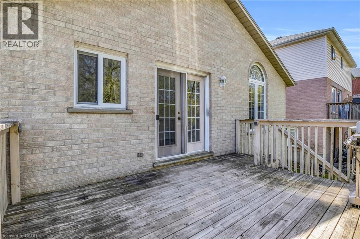
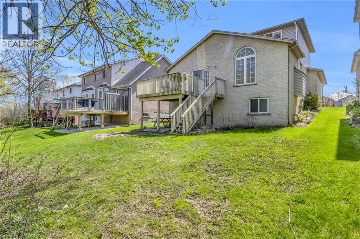
Welcome to 115 Daimler Drive, a freshly painted detached home in the highly desirable Idlewood neighbourhood, available for lease as a full home. This spacious home features a thoughtful layout with a vaulted ceiling in the living room, a separate formal dining room, and a bright eat-in kitchen designed for everyday living. The main floor also includes a private office and convenient laundry. Upstairs, you’ll find 3 generous bedrooms, offering comfortable space for families or professionals. The finished walk-out basement adds valuable additional living space with a bedroom, bathroom, kitchen, and family room, ideal for added flexibility and privacy. Set on a quiet lot backing onto mature trees with no rear neighbours, enjoy peaceful outdoor living from the large deck, a perfect place to unwind. Located in a sought-after area close to schools, parks, shopping, transit, and major routes. Book your private showing today. (id:66005)
| MLS® Number | 40824970 |
| Property Type | Single Family |
| Amenities Near By | Park, Schools |
| Features | Conservation/green Belt, Automatic Garage Door Opener, In-law Suite |
| Parking Space Total | 4 |
| Bathroom Total | 2 |
| Bedrooms Above Ground | 3 |
| Bedrooms Below Ground | 1 |
| Bedrooms Total | 4 |
| Appliances | Dishwasher, Dryer, Refrigerator, Water Softener, Gas Stove(s), Hood Fan, Window Coverings, Garage Door Opener |
| Architectural Style | 2 Level |
| Basement Development | Finished |
| Basement Type | Full (finished) |
| Constructed Date | 1996 |
| Construction Style Attachment | Detached |
| Cooling Type | Central Air Conditioning |
| Exterior Finish | Brick, Vinyl Siding |
| Heating Fuel | Natural Gas |
| Heating Type | Forced Air |
| Stories Total | 2 |
| Size Interior | 2,416 Sqft |
| Type | House |
| Utility Water | Municipal Water |
| Attached Garage |
| Acreage | No |
| Land Amenities | Park, Schools |
| Sewer | Municipal Sewage System |
| Size Depth | 105 Ft |
| Size Frontage | 42 Ft |
| Size Total Text | Unknown |
| Zoning Description | R4 |
| Level | Type | Length | Width | Dimensions |
|---|---|---|---|---|
| Second Level | Bedroom | 13'3'' x 11'5'' | ||
| Second Level | Bedroom | 12'8'' x 10'7'' | ||
| Second Level | 4pc Bathroom | 10'7'' x 8'7'' | ||
| Second Level | Primary Bedroom | 14'9'' x 10'5'' | ||
| Basement | Cold Room | Measurements not available | ||
| Basement | 4pc Bathroom | 9'8'' x 7'10'' | ||
| Basement | Bedroom | 11'5'' x 10'5'' | ||
| Basement | Kitchen/dining Room | 8'9'' x 15'4'' | ||
| Basement | Family Room | 19'9'' x 13'7'' | ||
| Main Level | Laundry Room | Measurements not available | ||
| Main Level | Living Room | 16'1'' x 14'9'' | ||
| Main Level | Office | 9'1'' x 8'3'' | ||
| Main Level | Dining Room | 10'7'' x 10'6'' | ||
| Main Level | Eat In Kitchen | 14'0'' x 10'9'' |
https://www.realtor.ca/real-estate/29667820/115-daimler-drive-kitchener
Contact us for more information

Christine Chadwick
Salesperson
(226) 777-5833
icon-realty-waterloo-on.remax.ca/

The trademarks REALTOR®, REALTORS®, and the REALTOR® logo are controlled by The Canadian Real Estate Association (CREA) and identify real estate professionals who are members of CREA. The trademarks MLS®, Multiple Listing Service® and the associated logos are owned by The Canadian Real Estate Association (CREA) and identify the quality of services provided by real estate professionals who are members of CREA. The trademark DDF® is owned by The Canadian Real Estate Association (CREA) and identifies CREA's Data Distribution Facility (DDF®)