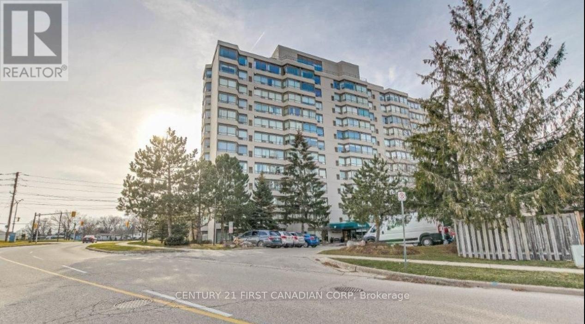
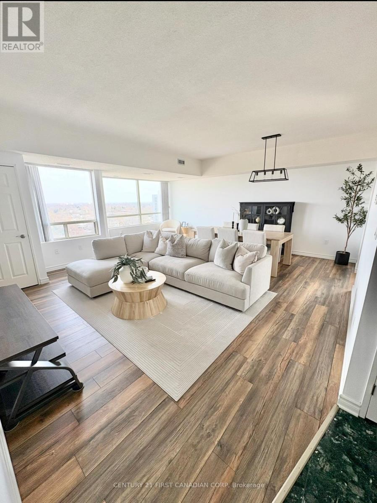
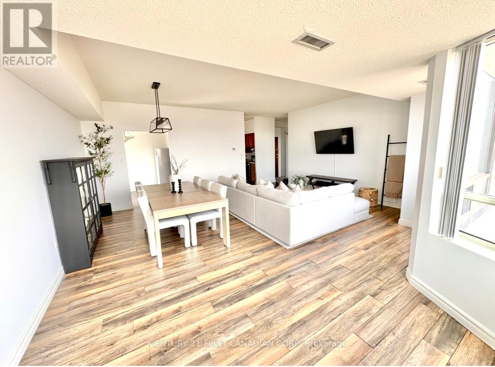
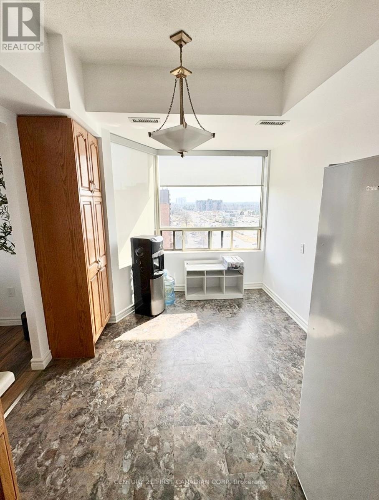
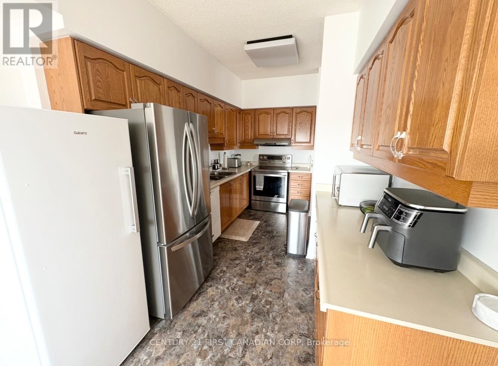
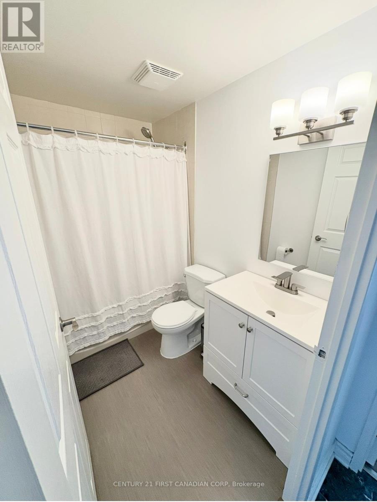
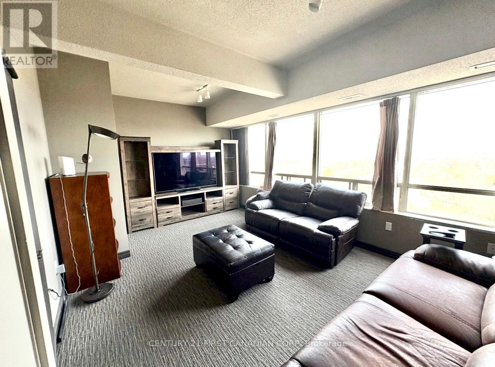
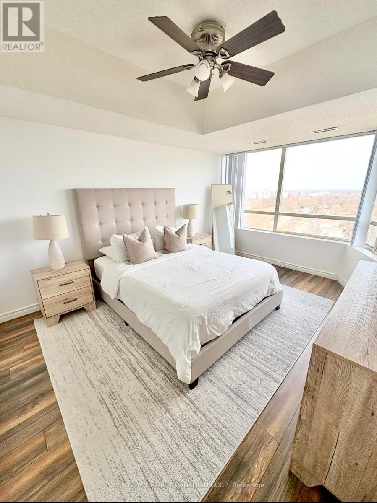
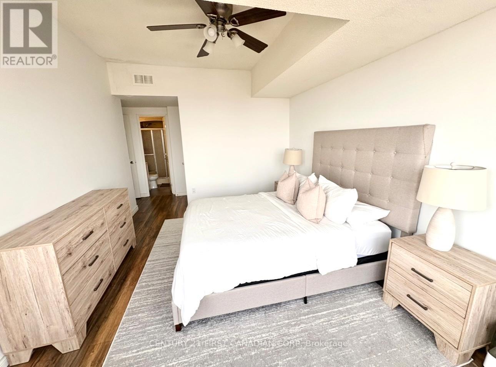
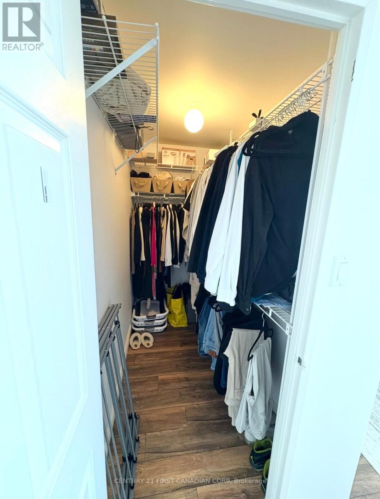
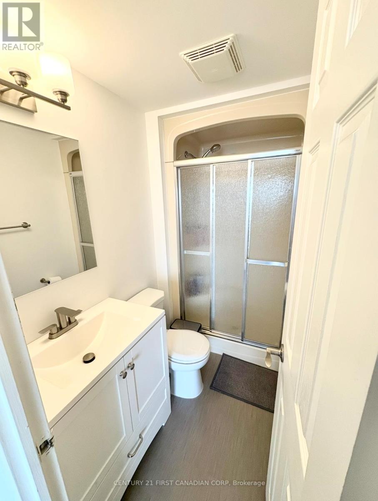
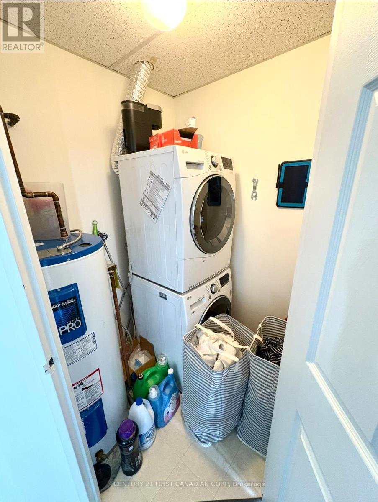
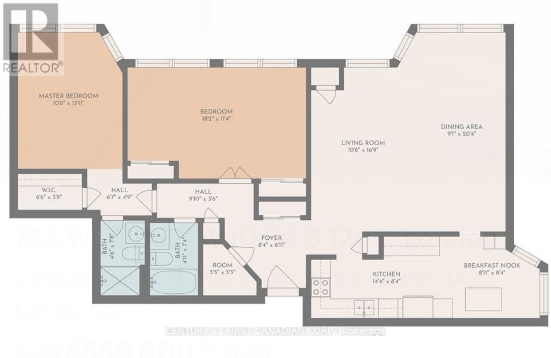
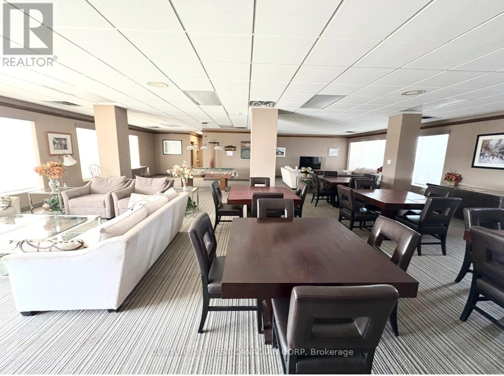
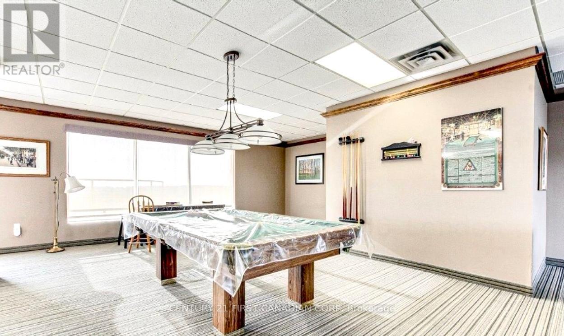
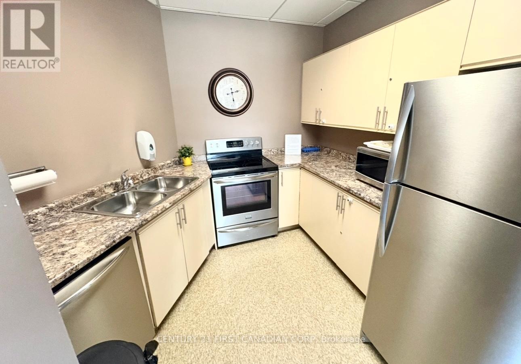
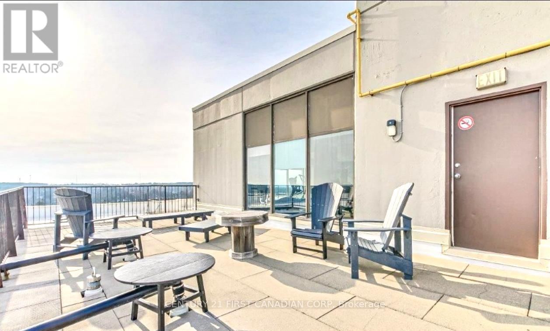
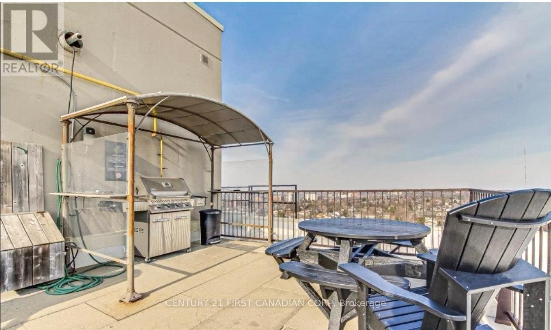
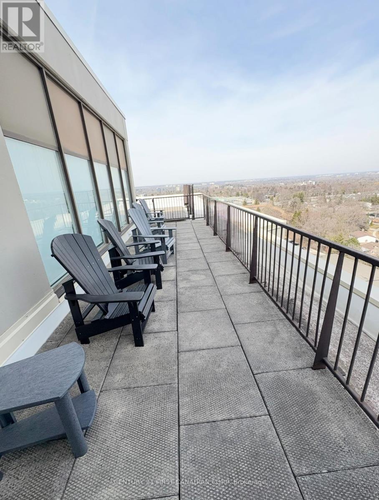
PENTHOUSE LIVING AT ITS FINEST! Welcome to this stunning top-floor corner unit offering breathtaking southeast panoramic views and approximately 1,370 sq. ft. of bright, modern living. This spacious 2-bedroom, 2-bathroom condo features a beautiful eat-in kitchen with ample cabinetry, a pantry, and a dishwasher, opening into a large living and dining area filled with natural light. The primary suite serving as a private retreat complete with a 3-piece ensuite and walk-in closet. The large second bedroom offers two closets for added storage. Additional highlights include in-suite laundry, lots of storage exceptional building amenities including a rooftop patio with BBQ, party room, and gym, all while taking in spectacular city views. Water and one covered parking space are included. $1950 Plus Hydro and Gas. Ideal for professionals, couples, or roommates seeking a low-maintenance condo lifestyle. Conveniently located along Wonderland Road South with easy access to shopping, dining, everyday amenities, and major commuter routes. (id:66005)
| MLS® Number | X13138506 |
| Property Type | Single Family |
| Community Name | South N |
| Amenities Near By | Hospital, Park, Place Of Worship, Public Transit |
| Community Features | Pets Not Allowed, Community Centre |
| Features | Elevator, In Suite Laundry |
| Parking Space Total | 1 |
| Bathroom Total | 2 |
| Bedrooms Above Ground | 2 |
| Bedrooms Total | 2 |
| Amenities | Exercise Centre, Party Room |
| Appliances | Water Heater |
| Basement Type | None |
| Cooling Type | Central Air Conditioning |
| Exterior Finish | Brick |
| Heating Fuel | Natural Gas |
| Heating Type | Forced Air |
| Size Interior | 1,200 - 1,399 Sqft |
| Type | Apartment |
| Carport | |
| No Garage | |
| Covered |
| Acreage | No |
| Land Amenities | Hospital, Park, Place Of Worship, Public Transit |
| Level | Type | Length | Width | Dimensions |
|---|---|---|---|---|
| Main Level | Kitchen | 3.96 m | 2.72 m | 3.96 m x 2.72 m |
| Main Level | Primary Bedroom | 4.29 m | 3.28 m | 4.29 m x 3.28 m |
| Main Level | Bathroom | 2.28 m | 1.57 m | 2.28 m x 1.57 m |
| Main Level | Bedroom 2 | 5.46 m | 3.43 m | 5.46 m x 3.43 m |
| Main Level | Bathroom | 2.28 m | 1.29 m | 2.28 m x 1.29 m |
| Main Level | Laundry Room | 1.42 m | 1.37 m | 1.42 m x 1.37 m |
https://www.realtor.ca/real-estate/29764241/1206-744-wonderland-road-s-london-south-south-n-south-n
Contact us for more information

Roashelle Couture
Salesperson
(519) 673-3390

The trademarks REALTOR®, REALTORS®, and the REALTOR® logo are controlled by The Canadian Real Estate Association (CREA) and identify real estate professionals who are members of CREA. The trademarks MLS®, Multiple Listing Service® and the associated logos are owned by The Canadian Real Estate Association (CREA) and identify the quality of services provided by real estate professionals who are members of CREA. The trademark DDF® is owned by The Canadian Real Estate Association (CREA) and identifies CREA's Data Distribution Facility (DDF®)