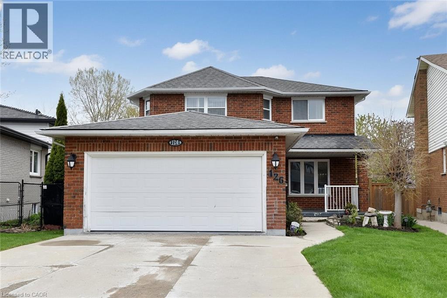
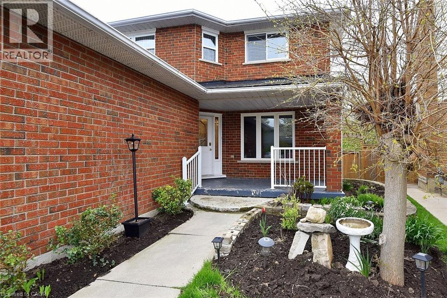
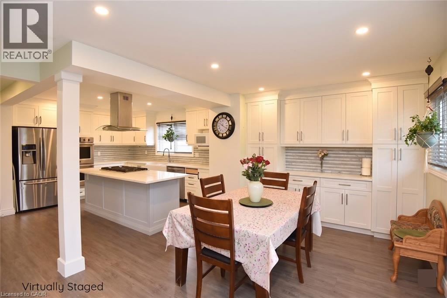
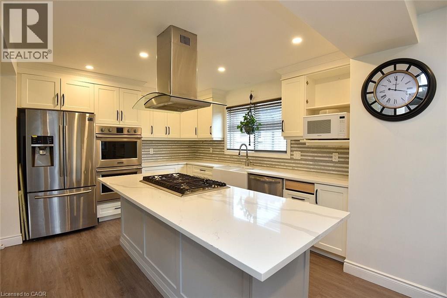
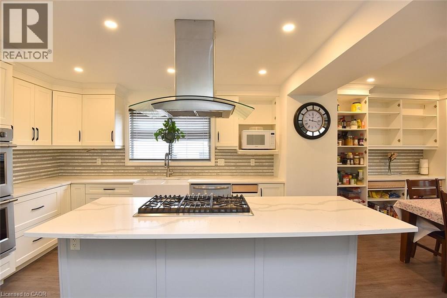
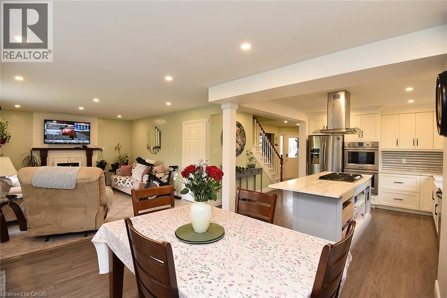
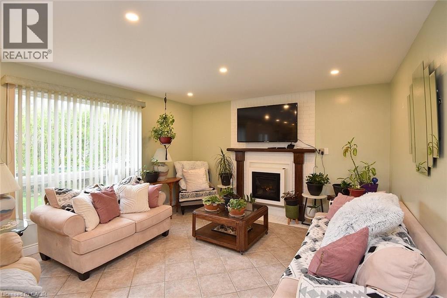
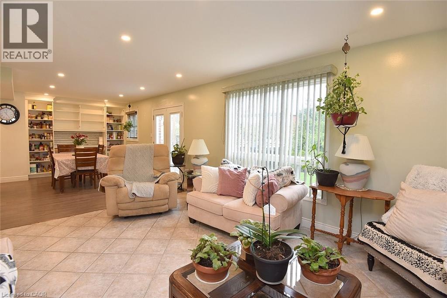
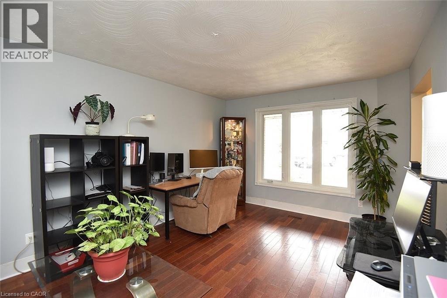
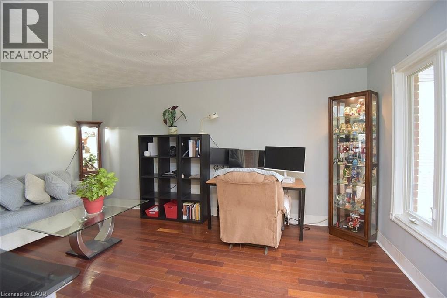
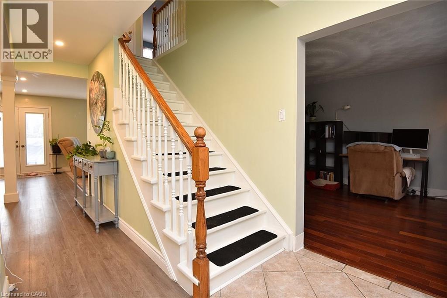
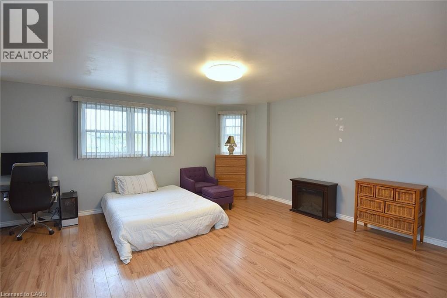
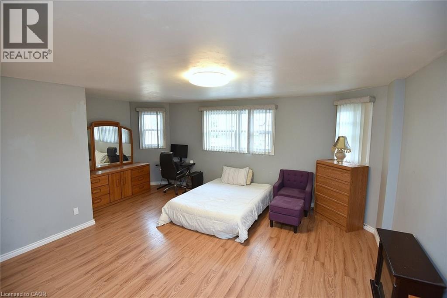
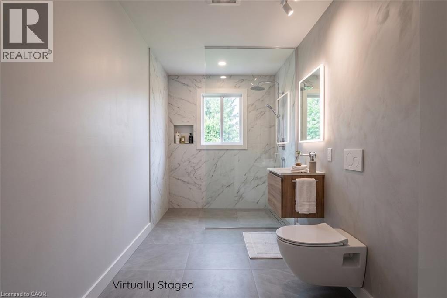
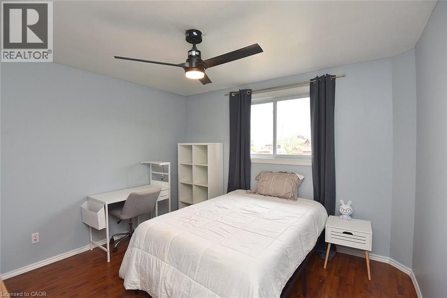
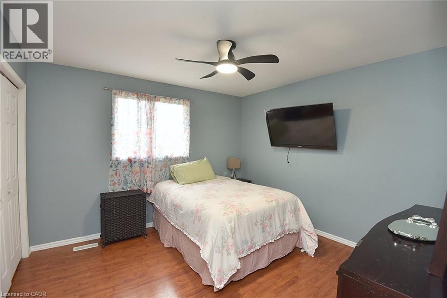
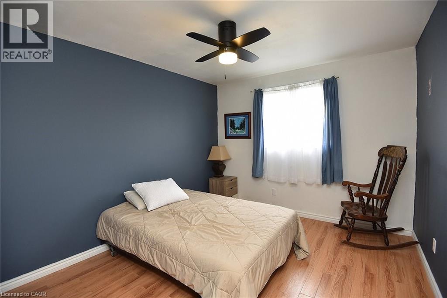
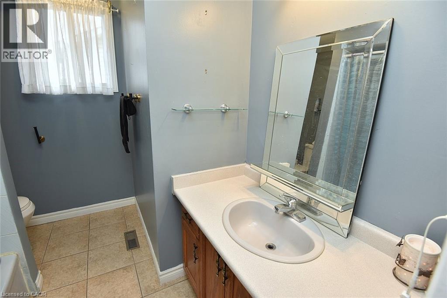
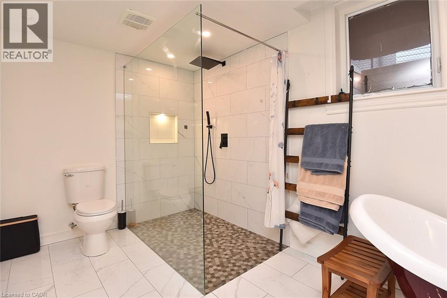
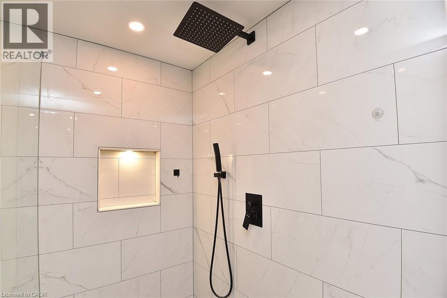
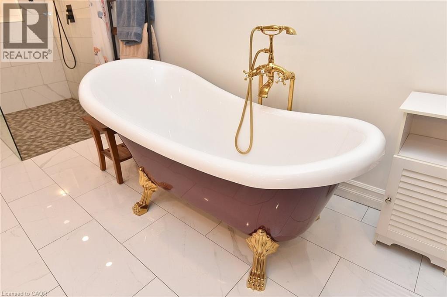
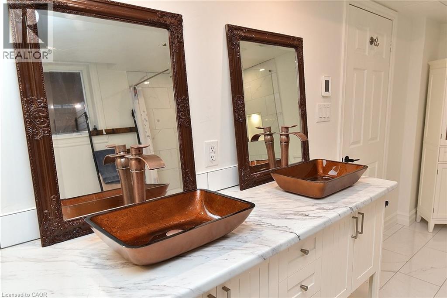
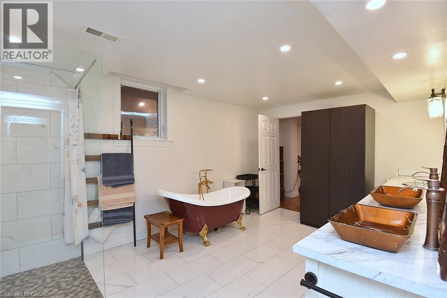
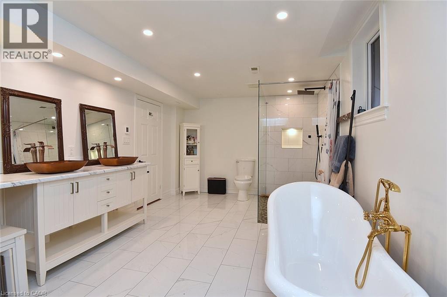
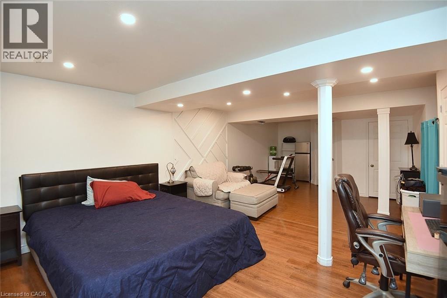
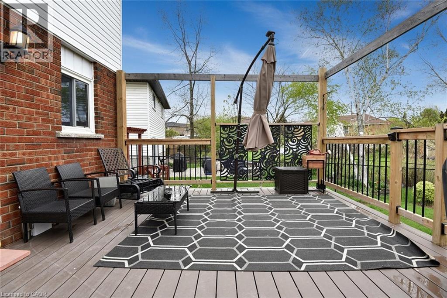
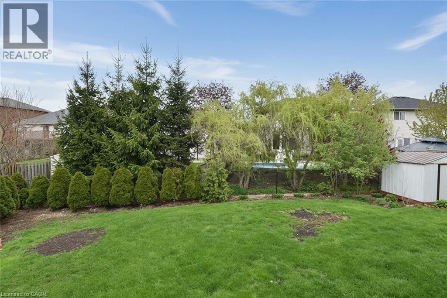
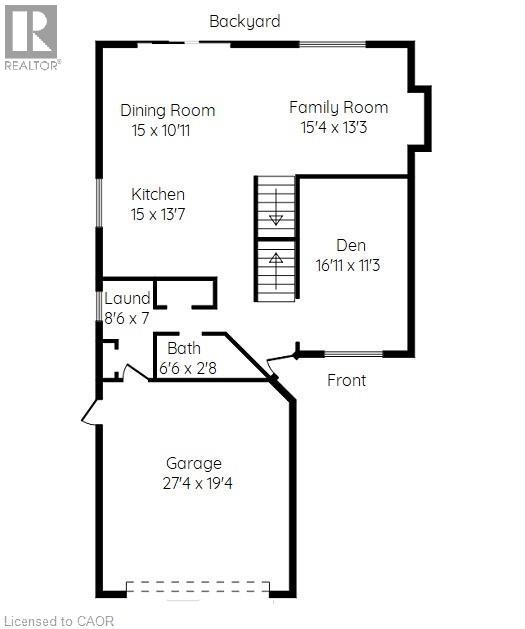
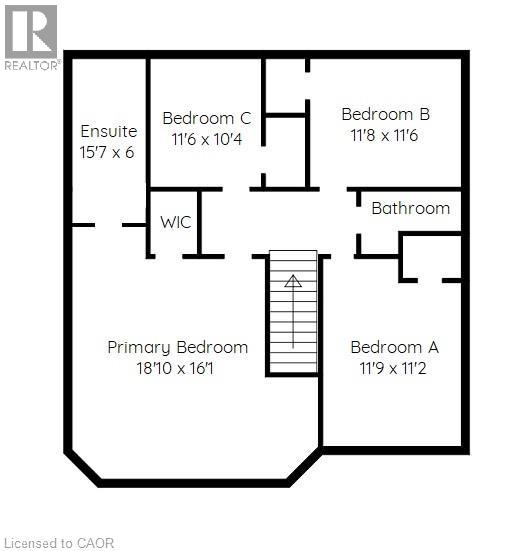
Spacious 4 bedroom 2 story home on a large pie shaped lot on a quiet street. The main floor has a recently updated kitchen with stone counters and a large island. The dining room has a walkout to a large rear deck. There is pot lighting throughout a majority of the main floor. The basement boasts a large spa like bathroom with heated floors, large glass shower and stand alone tub. Note: Primary bedroom ensuite is currently under renovation. RSA (id:66005)
| MLS® Number | 40830212 |
| Property Type | Single Family |
| Amenities Near By | Park, Schools, Shopping |
| Community Features | Quiet Area |
| Equipment Type | Water Heater |
| Parking Space Total | 4 |
| Rental Equipment Type | Water Heater |
| Bathroom Total | 4 |
| Bedrooms Above Ground | 4 |
| Bedrooms Total | 4 |
| Appliances | Dishwasher, Water Meter |
| Architectural Style | 2 Level |
| Basement Development | Finished |
| Basement Type | Full (finished) |
| Constructed Date | 1990 |
| Construction Style Attachment | Detached |
| Cooling Type | Central Air Conditioning |
| Exterior Finish | Aluminum Siding, Brick, Metal, Vinyl Siding |
| Fireplace Fuel | Electric |
| Fireplace Present | Yes |
| Fireplace Total | 1 |
| Fireplace Type | Other - See Remarks |
| Foundation Type | Poured Concrete |
| Half Bath Total | 1 |
| Heating Fuel | Natural Gas |
| Heating Type | Forced Air |
| Stories Total | 2 |
| Size Interior | 3,067 Sqft |
| Type | House |
| Utility Water | Municipal Water |
| Attached Garage |
| Acreage | No |
| Land Amenities | Park, Schools, Shopping |
| Sewer | Municipal Sewage System |
| Size Depth | 134 Ft |
| Size Frontage | 34 Ft |
| Size Total Text | Under 1/2 Acre |
| Zoning Description | R1 |
| Level | Type | Length | Width | Dimensions |
|---|---|---|---|---|
| Second Level | 4pc Bathroom | 8'3'' x 7'5'' | ||
| Second Level | Bedroom | 11'6'' x 10'4'' | ||
| Second Level | Bedroom | 11'8'' x 11'6'' | ||
| Second Level | Bedroom | 11'9'' x 11'2'' | ||
| Second Level | Full Bathroom | 15'7'' x 6'0'' | ||
| Second Level | Primary Bedroom | 18'7'' x 16'1'' | ||
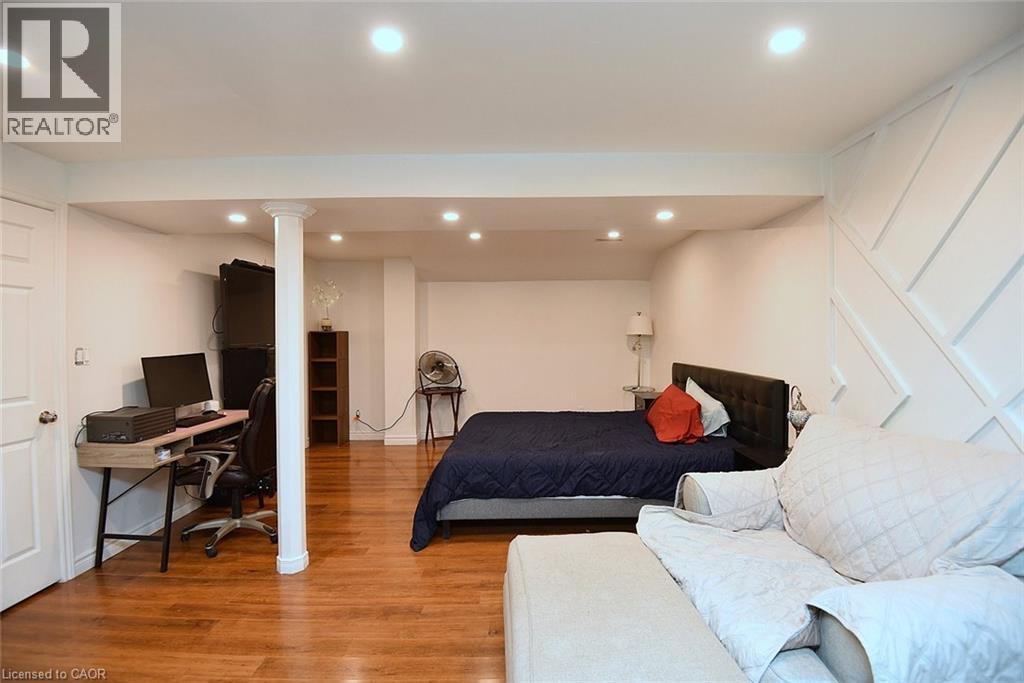
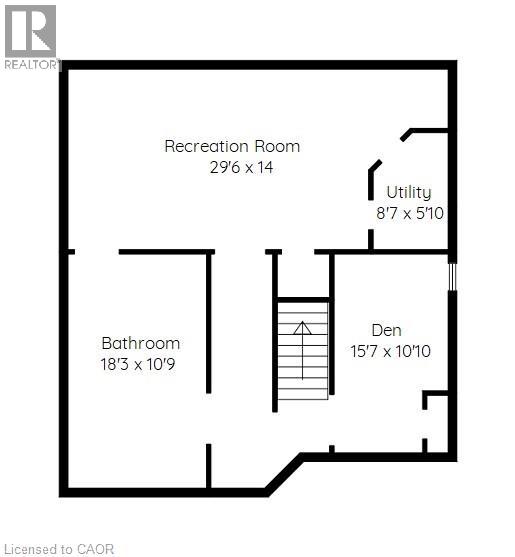
| Basement | Family Room | 29'6'' x 14'0'' | ||
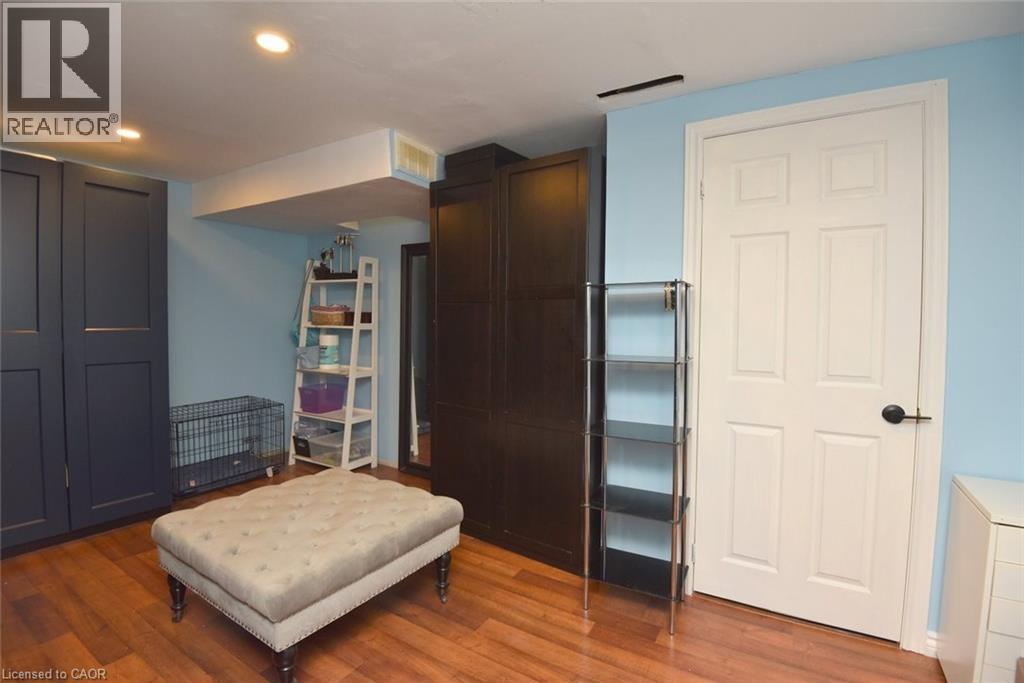
| Basement | Den | 15'7'' x 10'10'' | ||
| Basement | 5pc Bathroom | 18' x 10' | ||
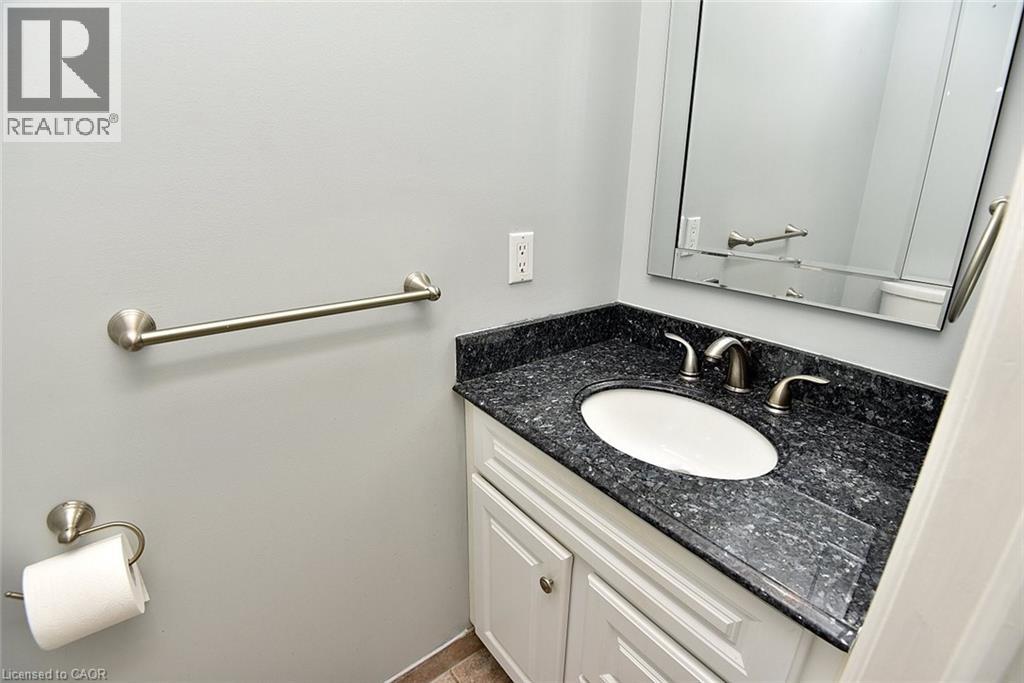
| Main Level | 2pc Bathroom | 6'6'' x 2'8'' | ||
| Main Level | Den | 16'11'' x 11'3'' | ||
| Main Level | Living Room | 15'4'' x 13'3'' | ||
| Main Level | Laundry Room | 8'6'' x 7'0'' | ||
| Main Level | Dining Room | 15'0'' x 10'11'' | ||
| Main Level | Kitchen | 15'0'' x 13'7'' |
https://www.realtor.ca/real-estate/29771019/126-bastille-street-hamilton
Contact us for more information

Napoleon Wilson
Salesperson
(905) 333-3321
www.watersidegroup.ca/

The trademarks REALTOR®, REALTORS®, and the REALTOR® logo are controlled by The Canadian Real Estate Association (CREA) and identify real estate professionals who are members of CREA. The trademarks MLS®, Multiple Listing Service® and the associated logos are owned by The Canadian Real Estate Association (CREA) and identify the quality of services provided by real estate professionals who are members of CREA. The trademark DDF® is owned by The Canadian Real Estate Association (CREA) and identifies CREA's Data Distribution Facility (DDF®)