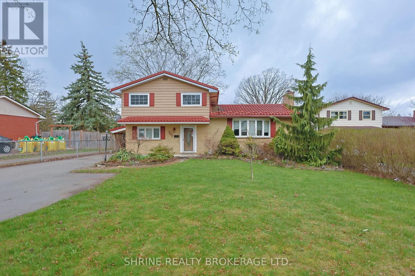
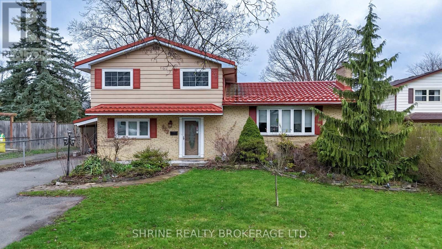
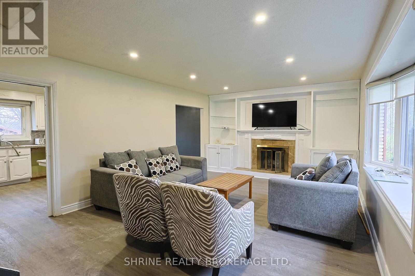
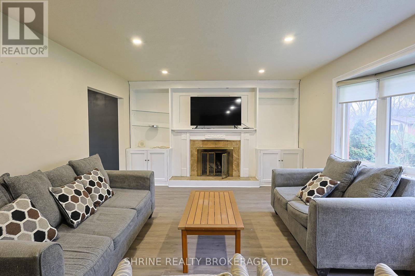
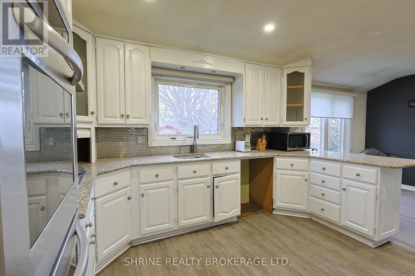
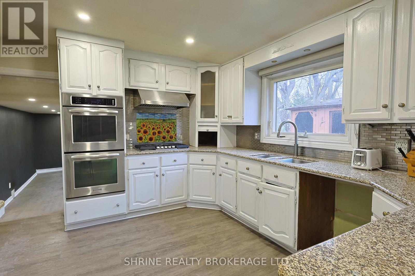
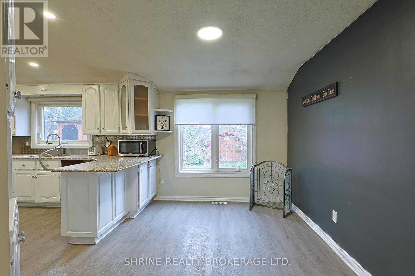
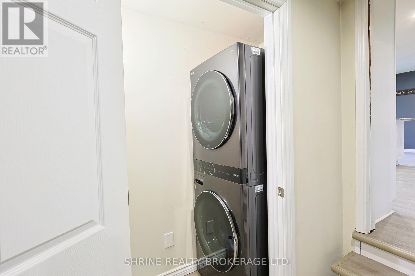
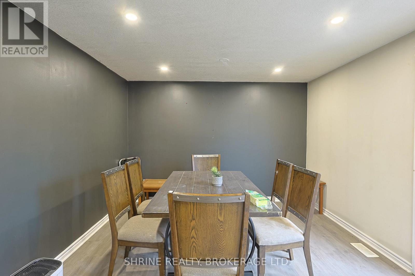
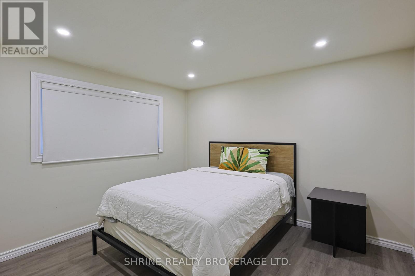
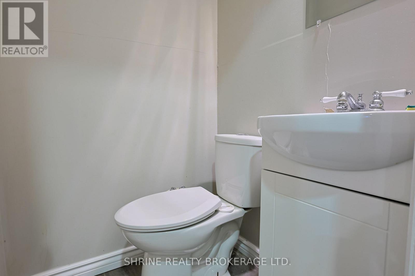
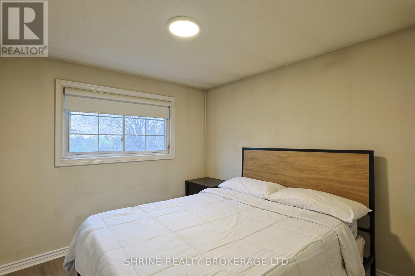
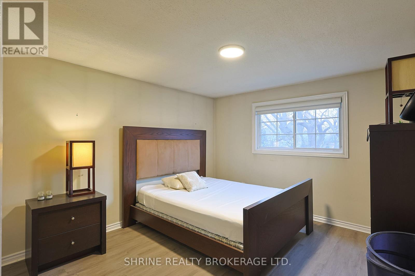
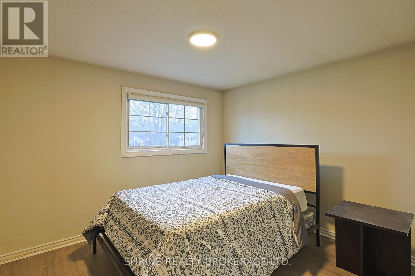
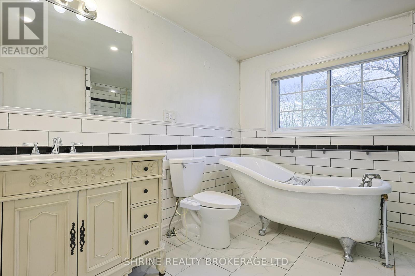
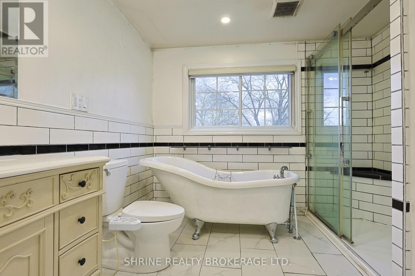
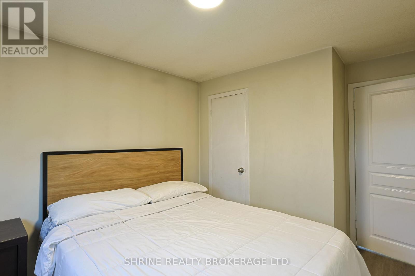
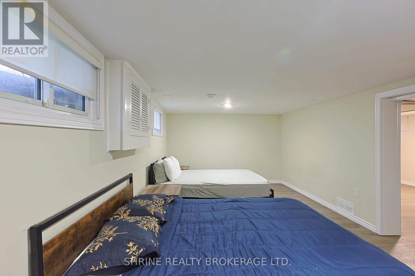
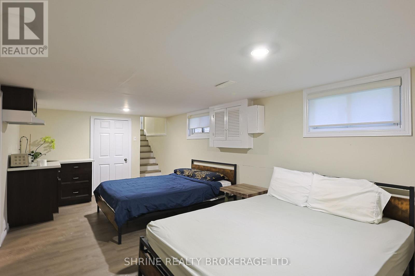
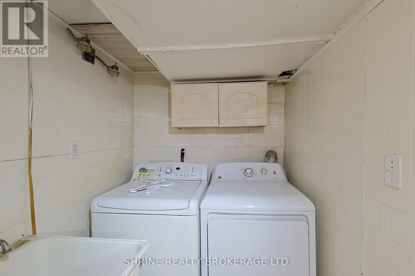
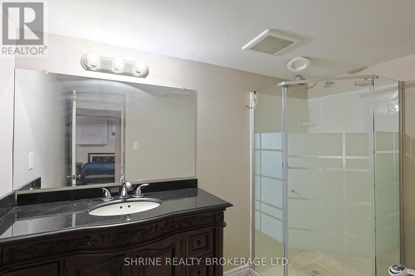
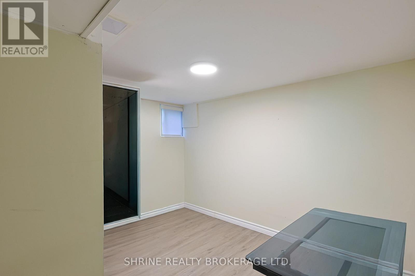
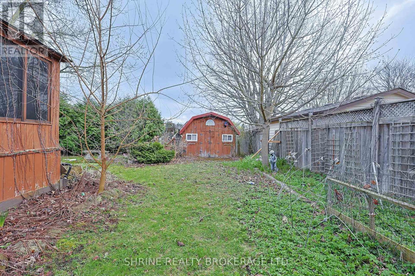
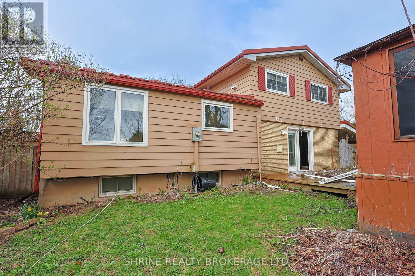
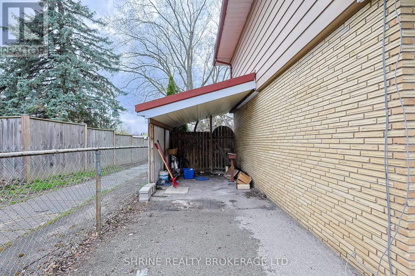
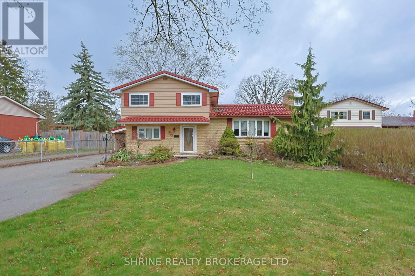
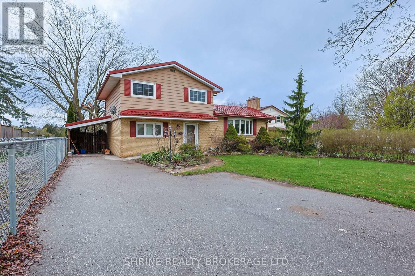
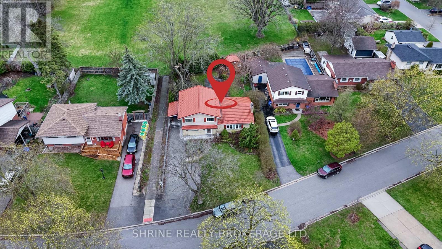
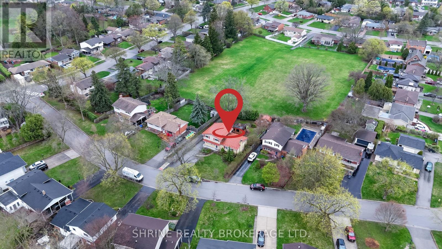
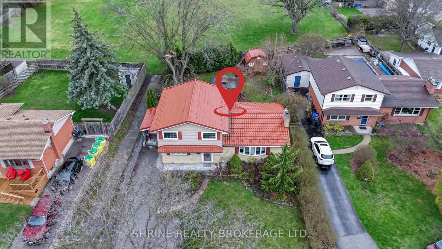
For Lease: $3,000/mo + Utilities. Beautifully renovated 4+1 bed, 3-bath split-level home backing directly onto scenic Odessa Park in a quiet, family-friendly neighbourhood. Upgraded top-to-bottom with fresh paint, luxury vinyl floors, modern lighting, and pot lights. The main floor boasts a versatile bedroom/office, cozy living room w/ fireplace, bright kitchen, large family room & a powder room. The upper level offers a spacious primary w/ double closets, 2 additional bedrooms & a stunning updated bath featuring a standalone soaker tub & separate shower. The lower level provides exceptional in-law suite potential w/ a large rec room, wet bar/second kitchen setup, extra bedroom, 3-pc bath, and in-suite laundry (ESA-compliant upgraded electrical). Outside, enjoy a private, fully fenced backyard oasis featuring an enclosed hot tub gazebo, waterfall pond, and fire pit. Steel roof (2017). (id:66005)
| MLS® Number | X13167378 |
| Property Type | Single Family |
| Community Name | South O |
| Features | Irregular Lot Size |
| Parking Space Total | 3 |
| Bathroom Total | 3 |
| Bedrooms Above Ground | 4 |
| Bedrooms Below Ground | 1 |
| Bedrooms Total | 5 |
| Age | 51 To 99 Years |
| Appliances | Dryer, Stove, Washer, Refrigerator |
| Basement Development | Finished |
| Basement Type | Full (finished) |
| Construction Style Attachment | Detached |
| Cooling Type | Central Air Conditioning |
| Exterior Finish | Aluminum Siding, Brick |
| Foundation Type | Poured Concrete |
| Half Bath Total | 1 |
| Heating Fuel | Natural Gas |
| Heating Type | Forced Air |
| Size Interior | 1,500 - 2,000 Sqft |
| Type | House |
| Utility Water | Municipal Water |
| Other | |
| No Garage |
| Acreage | No |
| Sewer | Sanitary Sewer |
| Size Depth | 63 Ft ,4 In |
| Size Frontage | 63 Ft ,4 In |
| Size Irregular | 63.4 X 63.4 Ft |
| Size Total Text | 63.4 X 63.4 Ft|under 1/2 Acre |
| Level | Type | Length | Width | Dimensions |
|---|---|---|---|---|
| Second Level | Bathroom | Measurements not available | ||
| Second Level | Primary Bedroom | 4.01 m | 3.45 m | 4.01 m x 3.45 m |
| Second Level | Bedroom | 3.68 m | 2.89 m | 3.68 m x 2.89 m |
| Second Level | Bedroom | 3.07 m | 3.47 m | 3.07 m x 3.47 m |
| Basement | Family Room | 6.65 m | 3.35 m | 6.65 m x 3.35 m |
| Basement | Bedroom | 3.25 m | 3.35 m | 3.25 m x 3.35 m |
| Basement | Bathroom | Measurements not available | ||
| Main Level | Living Room | 6.52 m | 4.01 m | 6.52 m x 4.01 m |
| Main Level | Dining Room | 2.33 m | 3.47 m | 2.33 m x 3.47 m |
| Main Level | Kitchen | 4.14 m | 3.47 m | 4.14 m x 3.47 m |
| Main Level | Great Room | 6.29 m | 3.42 m | 6.29 m x 3.42 m |
| Main Level | Bedroom | 3.93 m | 3.47 m | 3.93 m x 3.47 m |
| Main Level | Bathroom | Measurements not available |
https://www.realtor.ca/real-estate/29797458/127-odessa-avenue-london-south-south-o-south-o
Contact us for more information

Tina Kothari
Broker of Record
(519) 933-8945

The trademarks REALTOR®, REALTORS®, and the REALTOR® logo are controlled by The Canadian Real Estate Association (CREA) and identify real estate professionals who are members of CREA. The trademarks MLS®, Multiple Listing Service® and the associated logos are owned by The Canadian Real Estate Association (CREA) and identify the quality of services provided by real estate professionals who are members of CREA. The trademark DDF® is owned by The Canadian Real Estate Association (CREA) and identifies CREA's Data Distribution Facility (DDF®)