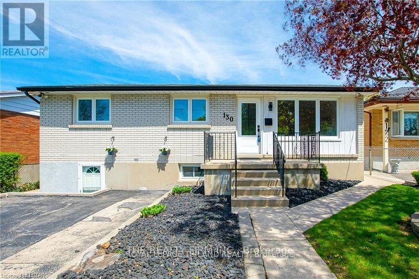
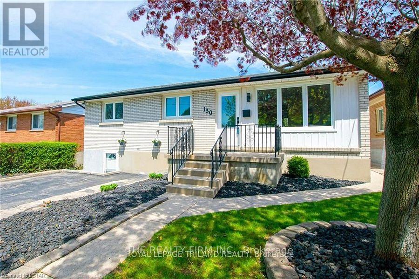
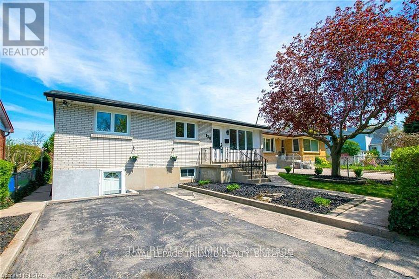
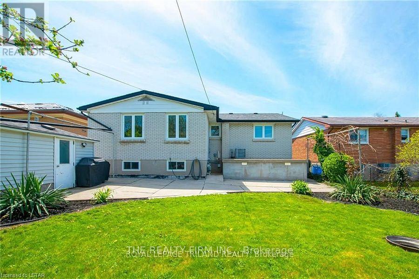
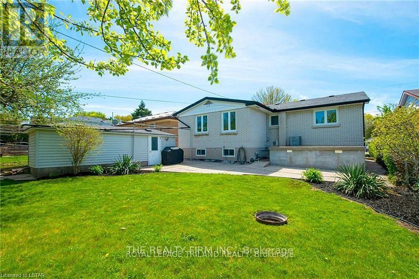
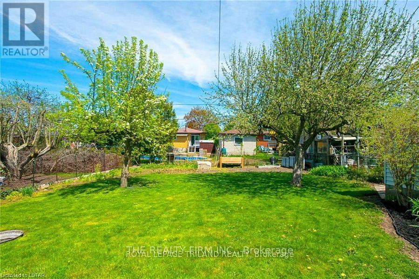
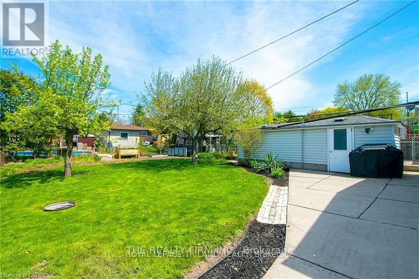
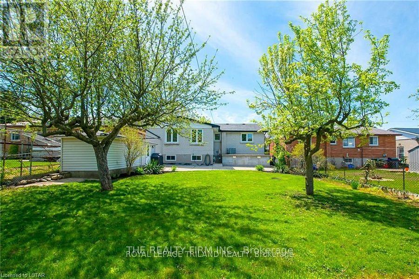
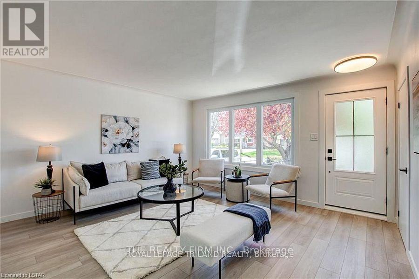
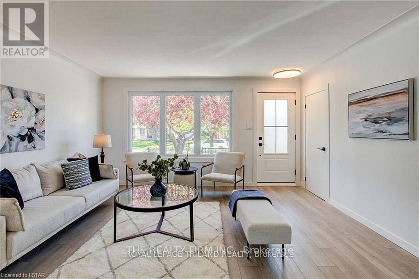
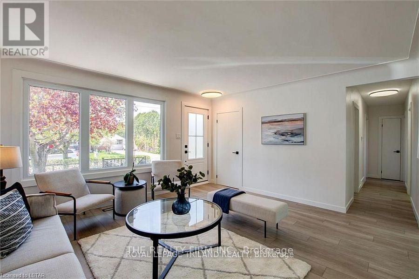
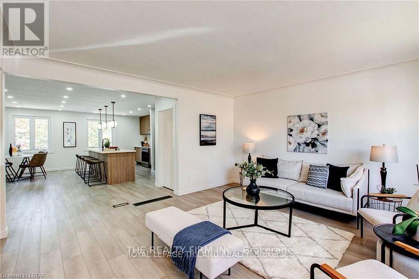
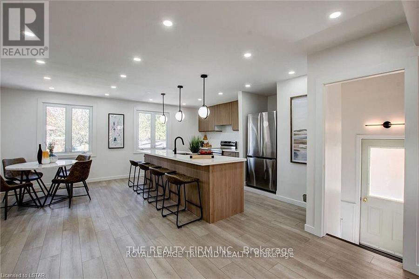
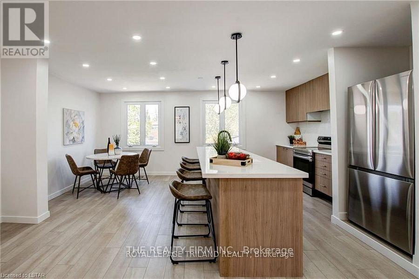
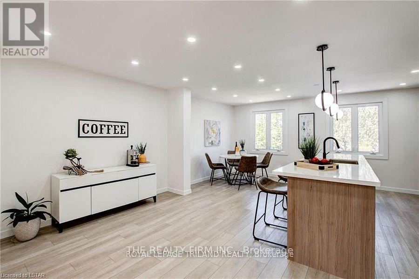
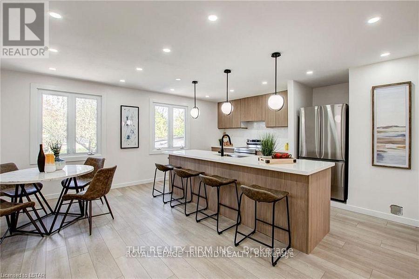
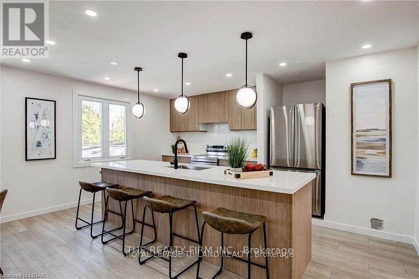
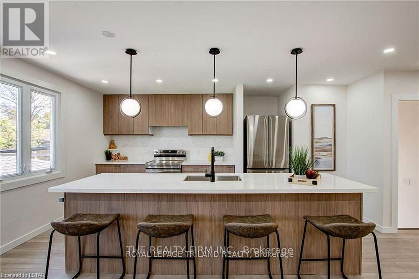
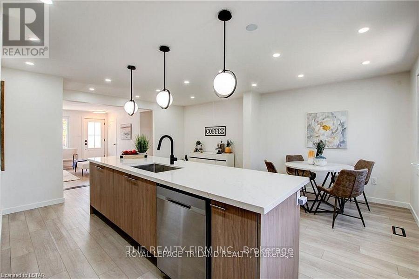
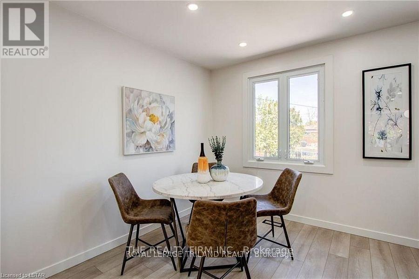
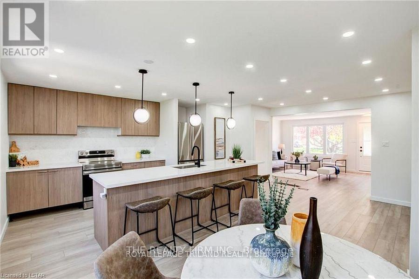
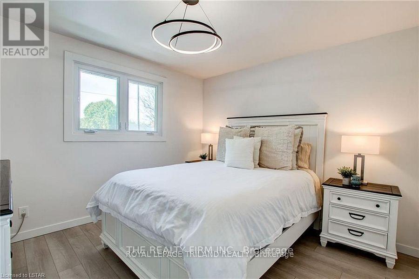
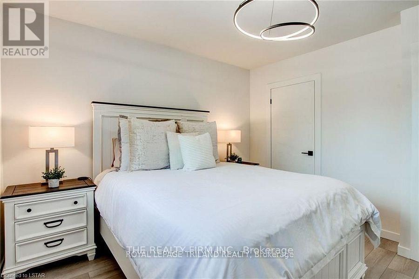
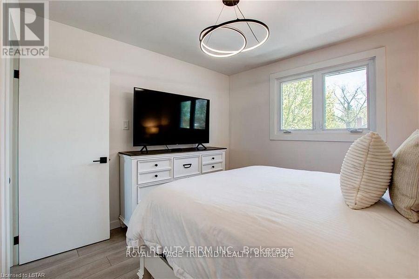
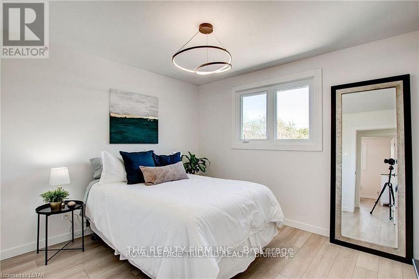
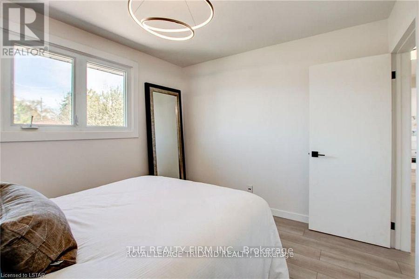
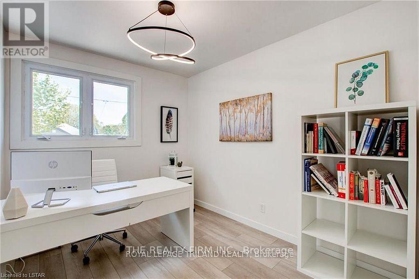
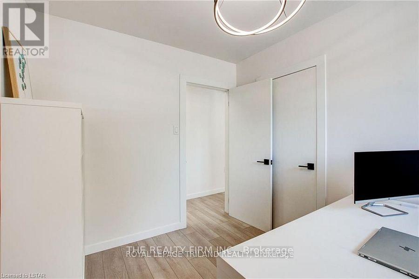
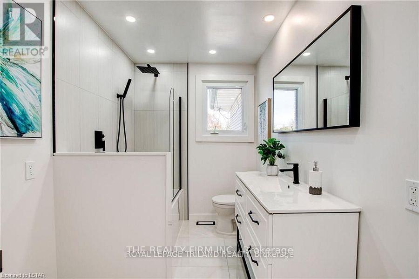
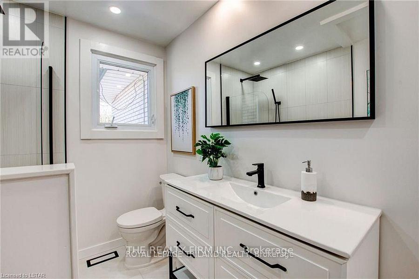
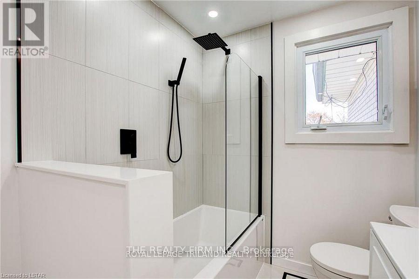
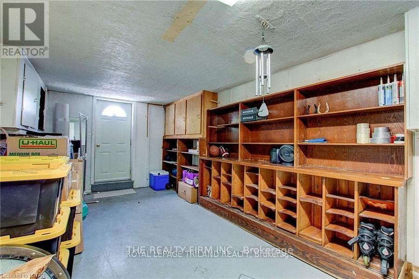
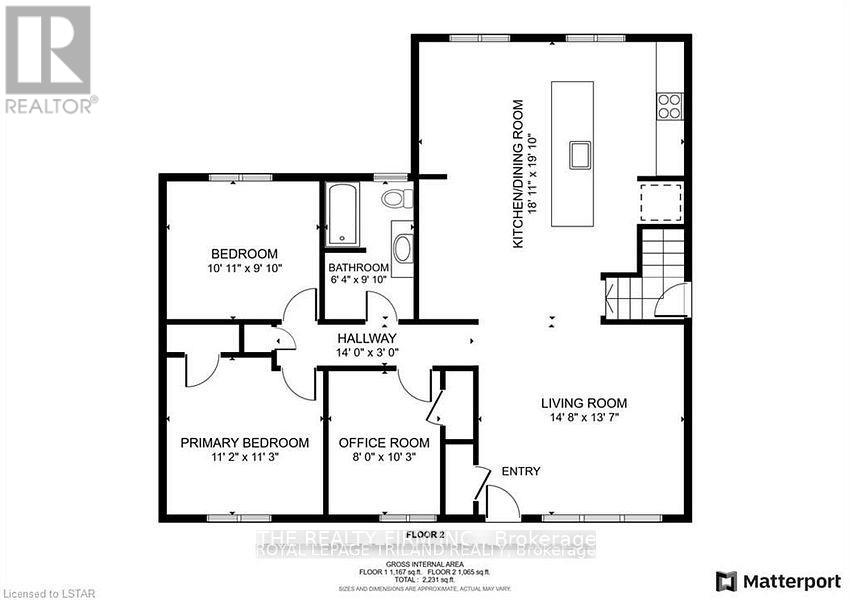
1 Master Bedroom available on the main floor shared with two other Female Tenants. All inclusive Rent! This jaw-dropping East-end bungalow is ready to start ticking off boxes on your list. The story begins in a completely reimagined first floor that has been completely remodelled into a fully open concept design that looks like it was lifted from the pages of a magazine. Lots of windows at the front and rear let light pour in, and sleek luxury vinyl plank flooring provides a warm but modern feel to this beautiful space. People and conversations can flow easily from the large living room into the dining room, next to a kitchen that is anchored by an impressive quartz-topped island that doubles as a breakfast bar. There is lots of storage in modern cabinets framed by an intricate tile backsplash. The main has three nice bedrooms alongside a show-stopping 4 piece main bath that includes a spa-worthy dual head shower with tile and glass surround. This is a quiet, mature street and the lot has been beautifully landscaped and maintained, while the fenced yard includes a concrete patio and large shed. This location could appeal to a wide cross section of potential tenants: It is close to parks and schools, Oxbury Centre for groceries and essentials, and very close to Fanshawe College by car or transit with easy access to the 401. As a bonus furnace, AC and windows have all been updated. (id:66005)
| MLS® Number | X13104712 |
| Property Type | Single Family |
| Community Name | East C |
| Amenities Near By | Park, Place Of Worship, Public Transit, Schools |
| Communication Type | High Speed Internet |
| Community Features | Community Centre |
| Features | Flat Site, Dry |
| Structure | Patio(s), Porch |
| Bathroom Total | 1 |
| Bedrooms Above Ground | 3 |
| Bedrooms Total | 3 |
| Age | 51 To 99 Years |
| Appliances | Dishwasher, Dryer, Stove, Refrigerator |
| Architectural Style | Bungalow |
| Basement Features | Apartment In Basement, Separate Entrance |
| Basement Type | N/a, N/a, Full |
| Cooling Type | Central Air Conditioning |
| Exterior Finish | Aluminum Siding, Brick |
| Fire Protection | Smoke Detectors |
| Foundation Type | Poured Concrete |
| Heating Fuel | Natural Gas |
| Heating Type | Forced Air |
| Stories Total | 1 |
| Size Interior | 700 - 1,100 Sqft |
| Type | Other |
| Utility Water | Municipal Water |
| Detached Garage | |
| No Garage |
| Acreage | No |
| Fence Type | Fenced Yard |
| Land Amenities | Park, Place Of Worship, Public Transit, Schools |
| Sewer | Sanitary Sewer |
| Size Depth | 132 Ft ,1 In |
| Size Frontage | 46 Ft ,9 In |
| Size Irregular | 46.8 X 132.1 Ft ; 132.10 Ft X 45.17 Ft X 132.10 Ft X 45.17 |
| Size Total Text | 46.8 X 132.1 Ft ; 132.10 Ft X 45.17 Ft X 132.10 Ft X 45.17|under 1/2 Acre |
| Level | Type | Length | Width | Dimensions |
|---|---|---|---|---|
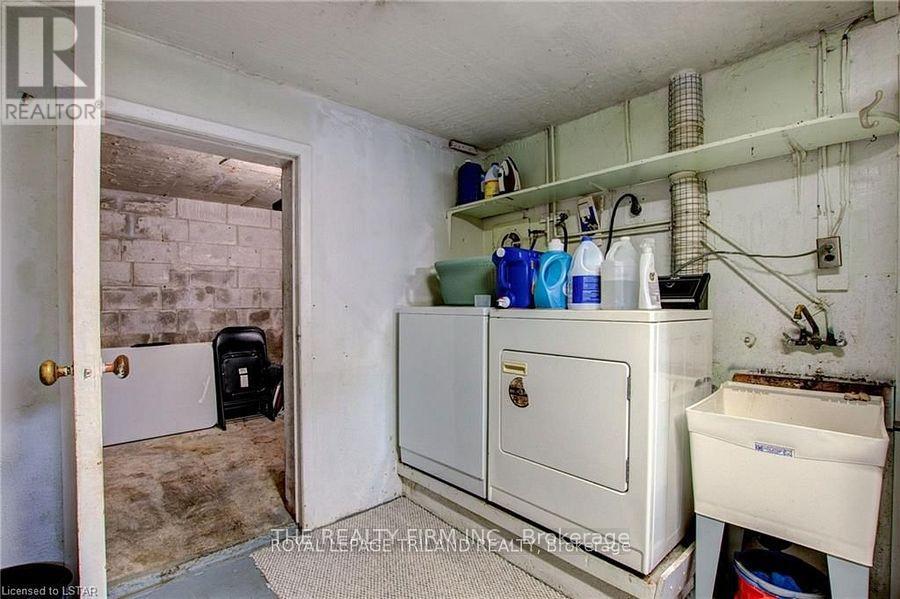
| Basement | Laundry Room | 7.24 m | 3.33 m | 7.24 m x 3.33 m |
| Main Level | Family Room | 4.47 m | 4.14 m | 4.47 m x 4.14 m |
| Main Level | Kitchen | 5.77 m | 6.05 m | 5.77 m x 6.05 m |
| Main Level | Bedroom | 3.33 m | 3 m | 3.33 m x 3 m |
| Main Level | Bedroom | 2.44 m | 3.12 m | 2.44 m x 3.12 m |
| Main Level | Bathroom | 3 m | 2.5 m | 3 m x 2.5 m |
| Main Level | Primary Bedroom | 3.4 m | 3.43 m | 3.4 m x 3.43 m |
| Cable | Available |
| Electricity | Installed |
| Sewer | Installed |
https://www.realtor.ca/real-estate/29725281/130-appel-street-london-east-east-c-east-c
Contact us for more information

Daniel Gdanski
Broker
(519) 601-1160
www.therealtyfirm.ca/

The trademarks REALTOR®, REALTORS®, and the REALTOR® logo are controlled by The Canadian Real Estate Association (CREA) and identify real estate professionals who are members of CREA. The trademarks MLS®, Multiple Listing Service® and the associated logos are owned by The Canadian Real Estate Association (CREA) and identify the quality of services provided by real estate professionals who are members of CREA. The trademark DDF® is owned by The Canadian Real Estate Association (CREA) and identifies CREA's Data Distribution Facility (DDF®)