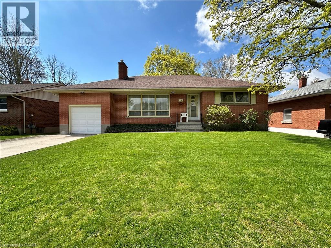
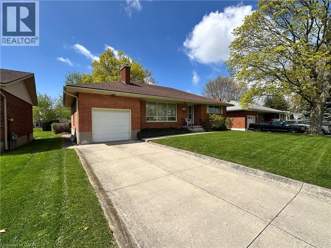
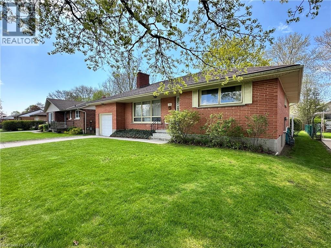
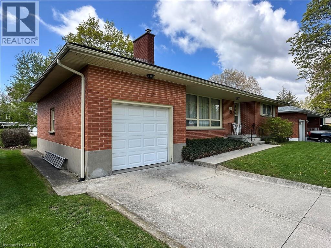
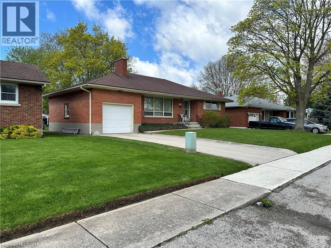
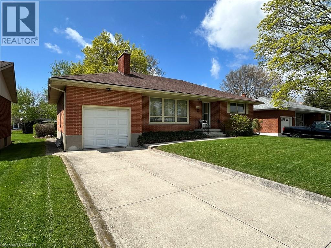
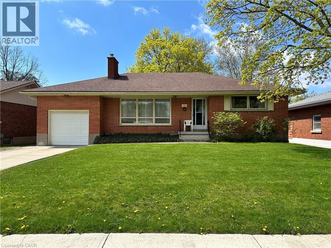
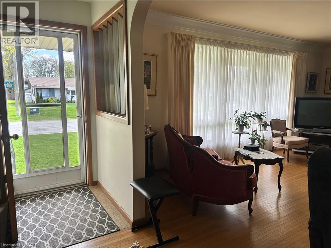
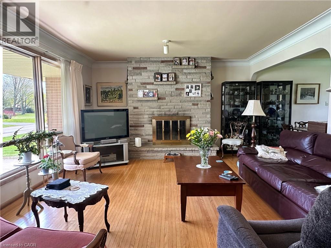
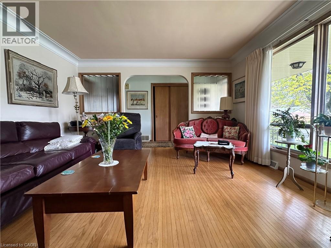
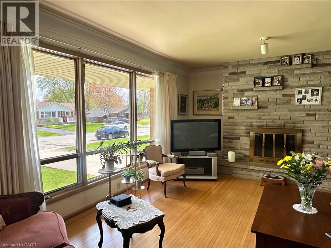
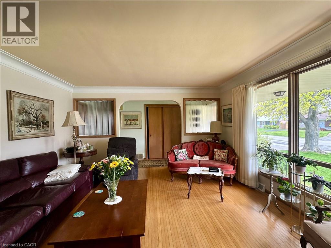
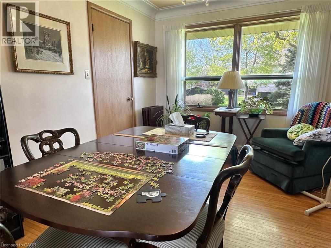
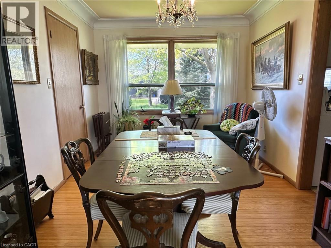
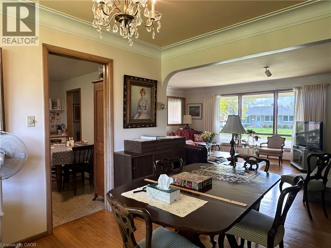
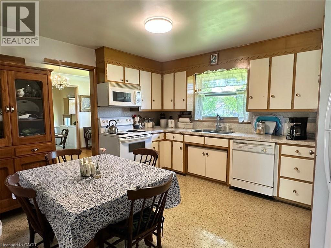
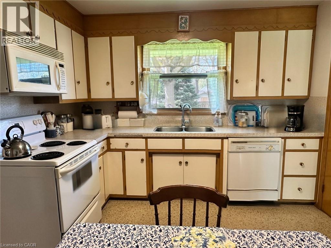
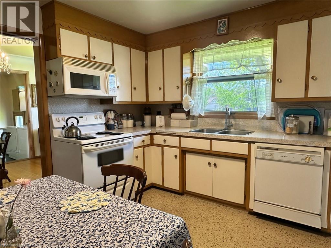
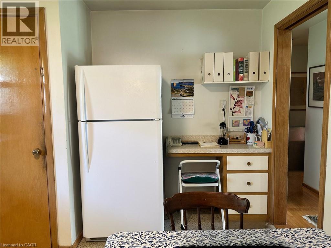
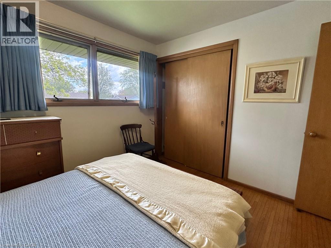
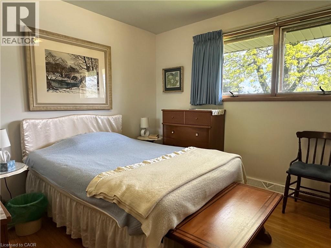
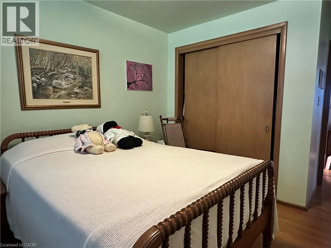
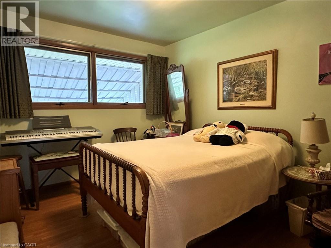
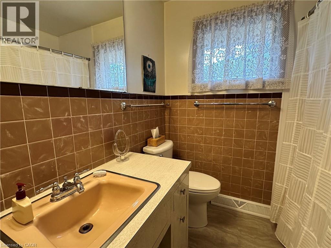
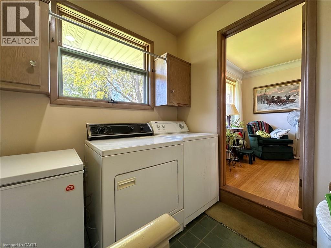
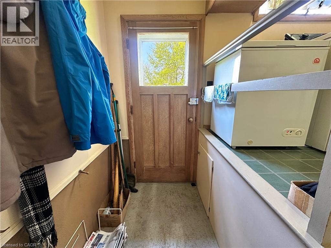
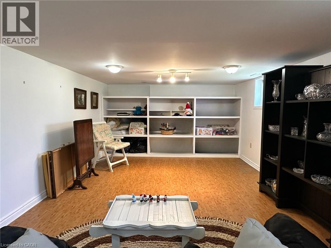
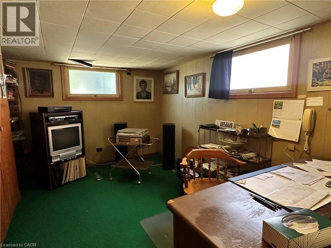
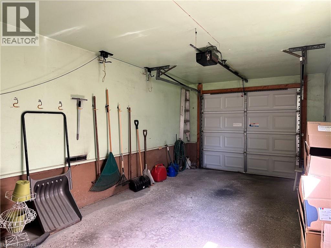
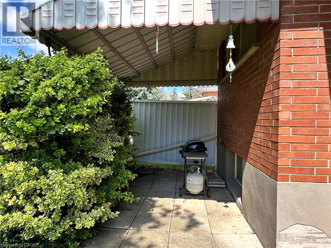
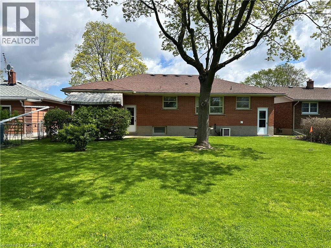
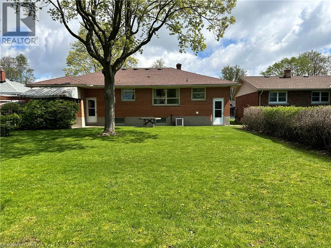
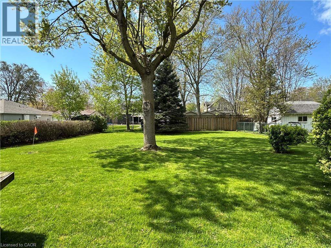
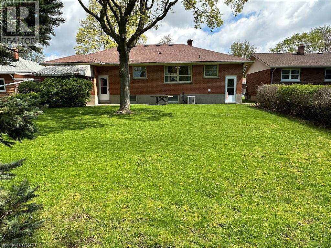
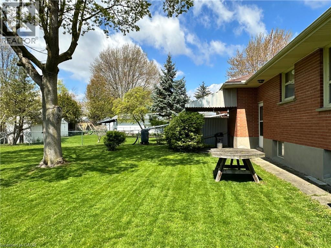
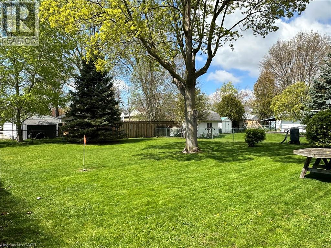
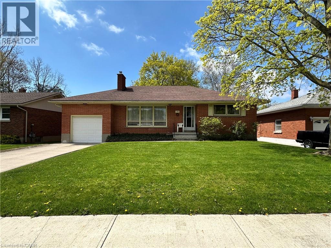
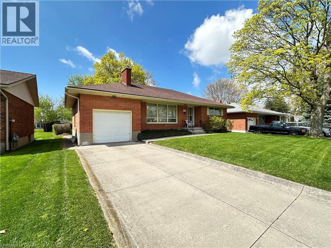
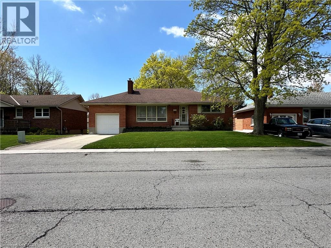
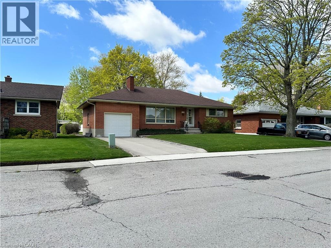
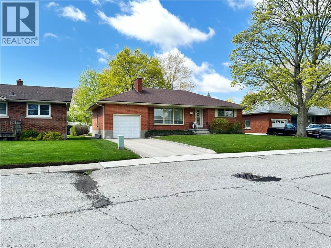
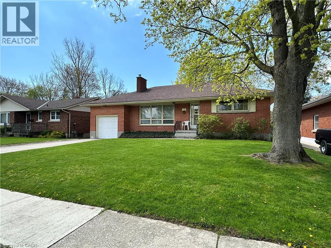
All brick bungalow in quiet neighbourhood. Same caring owner for 39 years. 3 doors close to community park! Rare plan includes large eat-in kitchen PLUS separate dining room PLUS main floor laundry room/mud room adjacent to extra deep attached garage. Loads more features include wood-burning fireplace in living room, hardwood floors, Anderson windows, and tons of closets/storage space. Full partly finished basement with office and rec room. Deep fenced backyard with mature trees. (id:66005)
| MLS® Number | 40828654 |
| Property Type | Single Family |
| Amenities Near By | Golf Nearby, Hospital, Marina, Park |
| Community Features | Quiet Area |
| Features | Sump Pump, Private Yard |
| Parking Space Total | 2 |
| Bathroom Total | 1 |
| Bedrooms Above Ground | 2 |
| Bedrooms Total | 2 |
| Appliances | Dishwasher, Dryer, Freezer, Microwave, Refrigerator, Stove, Washer, Window Coverings, Garage Door Opener |
| Architectural Style | Bungalow |
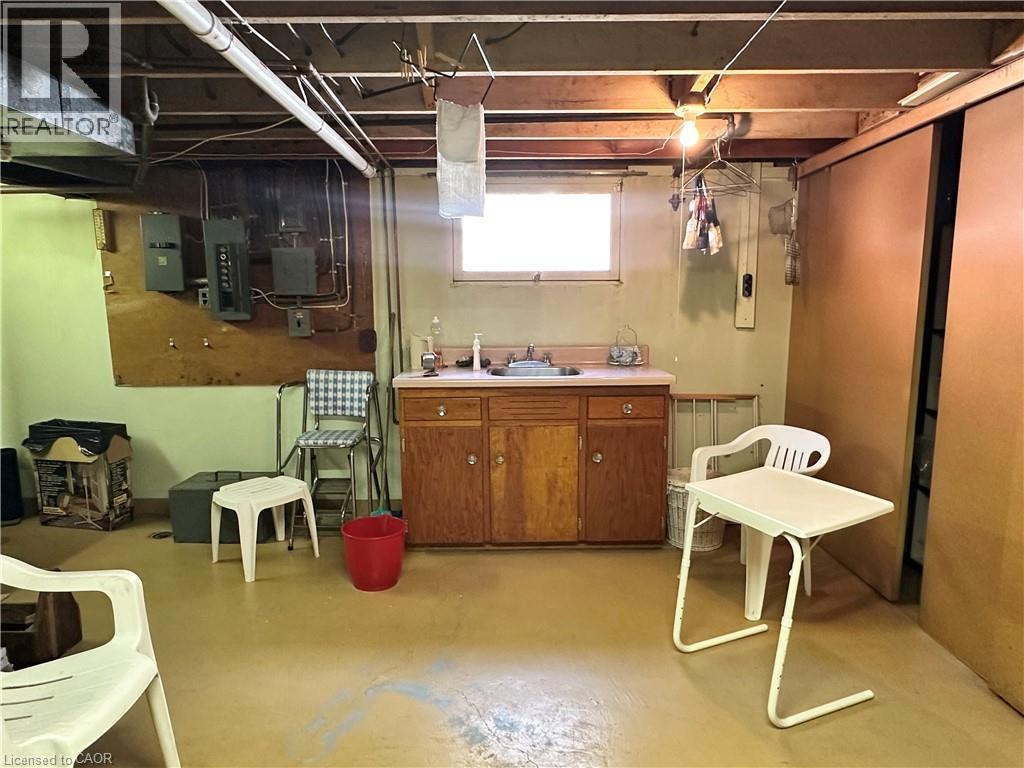
| Basement Development | Partially Finished |
| Basement Type | Full (partially Finished) |
| Constructed Date | 1957 |
| Construction Style Attachment | Detached |
| Cooling Type | Central Air Conditioning |
| Exterior Finish | Brick Veneer |
| Heating Fuel | Natural Gas |
| Heating Type | Forced Air |
| Stories Total | 1 |
| Size Interior | 1,134 Sqft |
| Type | House |
| Utility Water | Municipal Water |
| Attached Garage |
| Access Type | Road Access |
| Acreage | No |
| Land Amenities | Golf Nearby, Hospital, Marina, Park |
| Sewer | Municipal Sewage System |
| Size Depth | 126 Ft |
| Size Frontage | 61 Ft |
| Size Irregular | 0.177 |
| Size Total | 0.177 Ac|under 1/2 Acre |
| Size Total Text | 0.177 Ac|under 1/2 Acre |
| Zoning Description | D A4b |
| Level | Type | Length | Width | Dimensions |
|---|---|---|---|---|
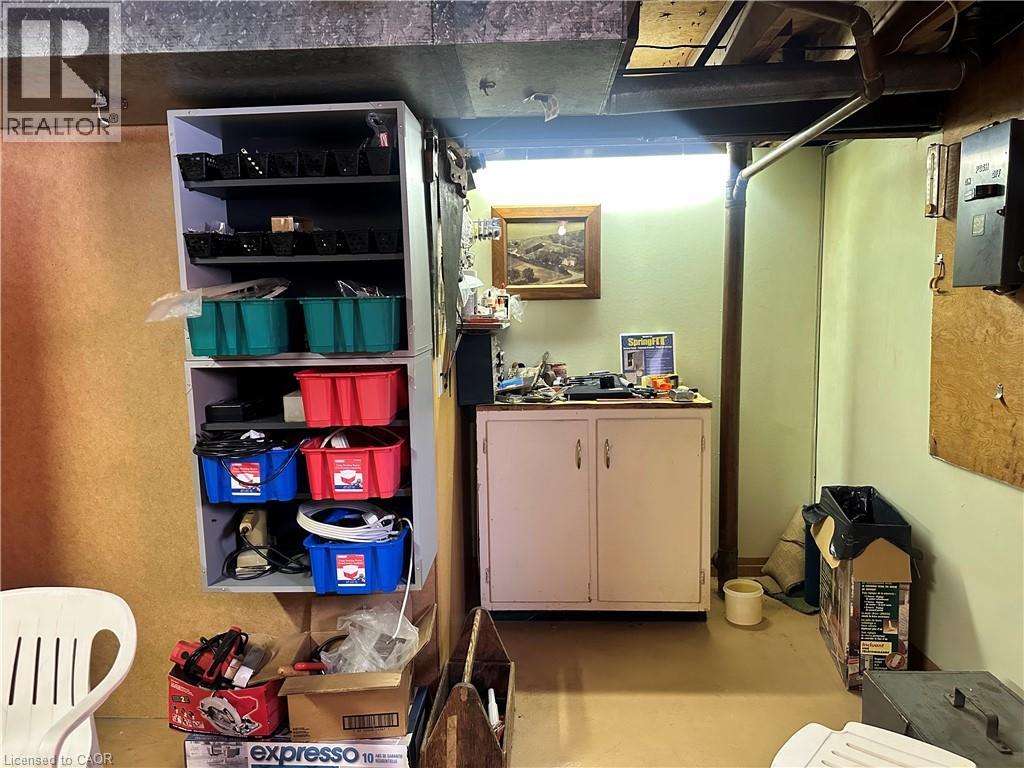
| Basement | Workshop | 5'3'' x 4'1'' | ||
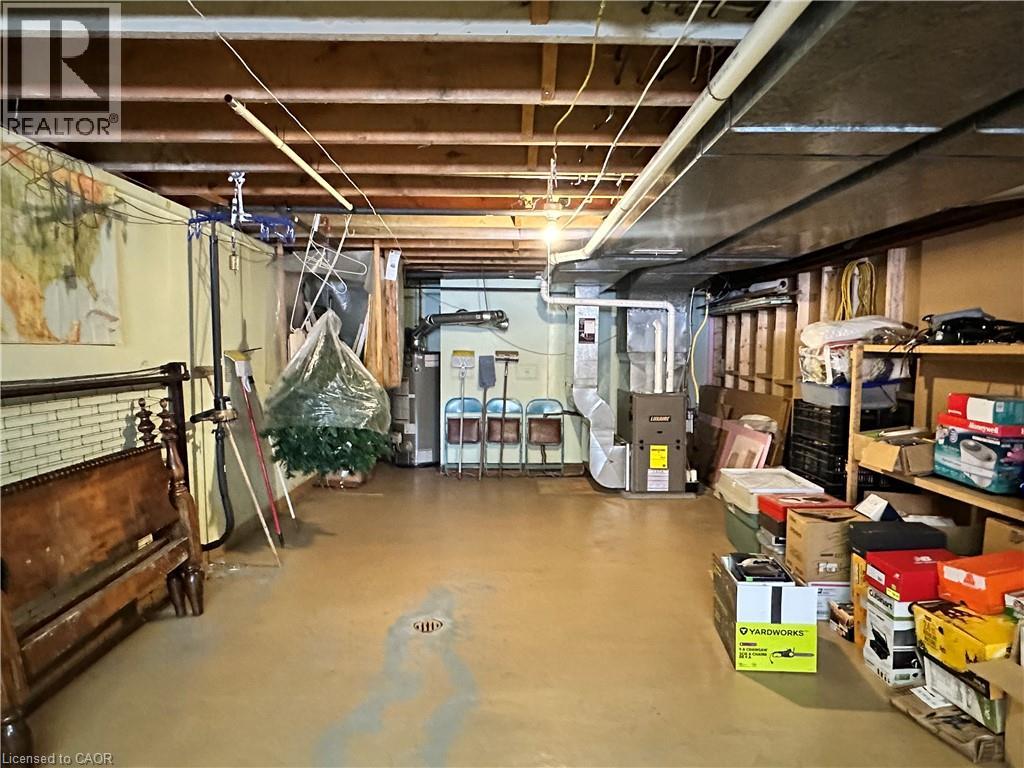
| Basement | Utility Room | 36'5'' x 13'3'' | ||
| Basement | Recreation Room | 19'11'' x 12'2'' | ||
| Basement | Office | 12'11'' x 11'1'' | ||
| Main Level | Bedroom | 11'6'' x 9'9'' | ||
| Main Level | 4pc Bathroom | 6'10'' x 6'5'' | ||
| Main Level | Primary Bedroom | 10'10'' x 10'6'' | ||
| Main Level | Pantry | 3'5'' x 2'10'' | ||
| Main Level | Eat In Kitchen | 13'4'' x 11'11'' | ||
| Main Level | Laundry Room | 11'0'' x 6'9'' | ||
| Main Level | Dining Room | 11'11'' x 9'5'' | ||
| Main Level | Living Room | 18'6'' x 13'10'' |
https://www.realtor.ca/real-estate/29732725/130-gardiner-avenue-e-dunnville
Contact us for more information

Isaac Phillips
Salesperson
(905) 574-4600
www.royallepagestate.ca/

The trademarks REALTOR®, REALTORS®, and the REALTOR® logo are controlled by The Canadian Real Estate Association (CREA) and identify real estate professionals who are members of CREA. The trademarks MLS®, Multiple Listing Service® and the associated logos are owned by The Canadian Real Estate Association (CREA) and identify the quality of services provided by real estate professionals who are members of CREA. The trademark DDF® is owned by The Canadian Real Estate Association (CREA) and identifies CREA's Data Distribution Facility (DDF®)