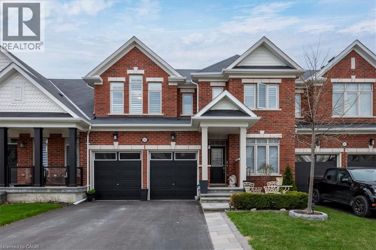
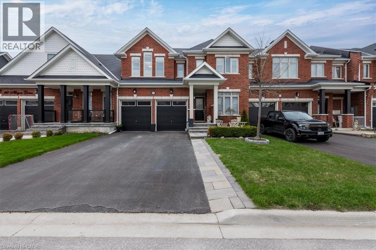
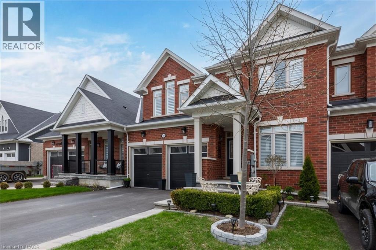
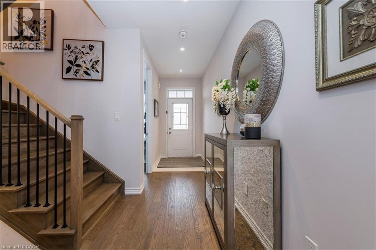
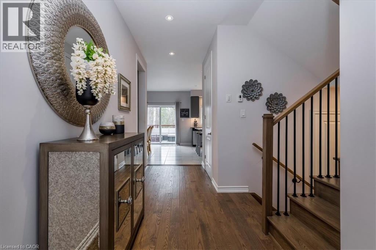
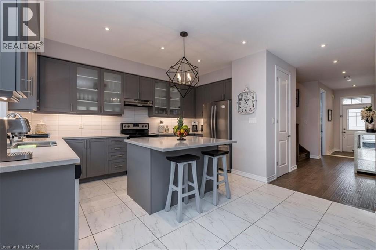
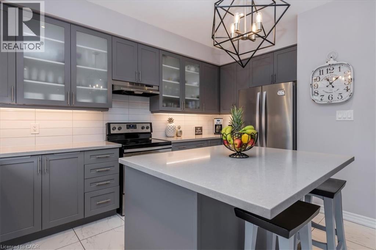
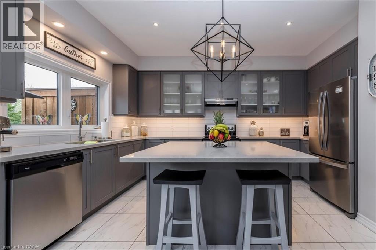
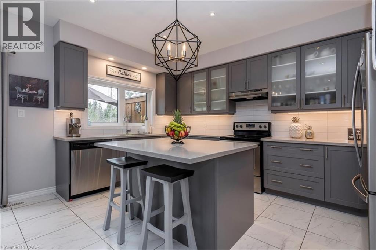
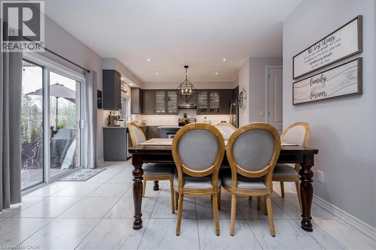
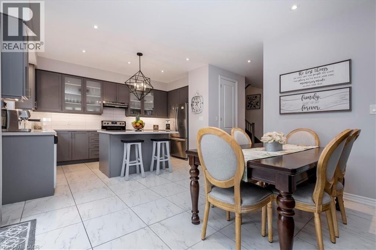
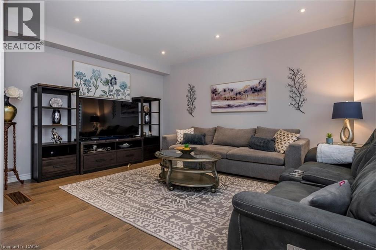
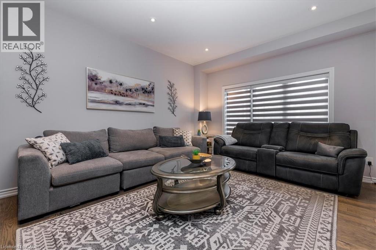
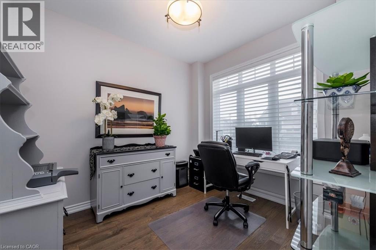
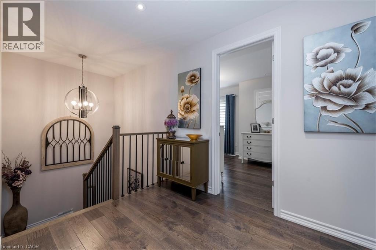
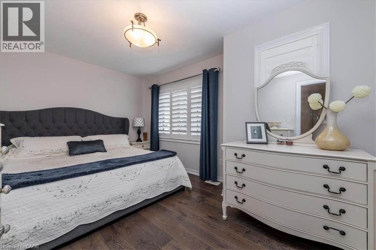
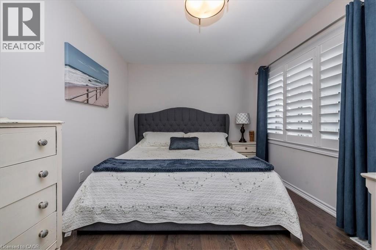
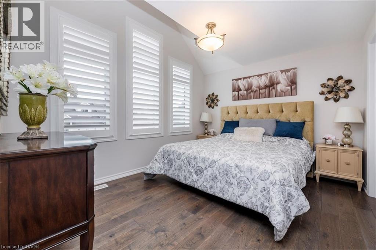
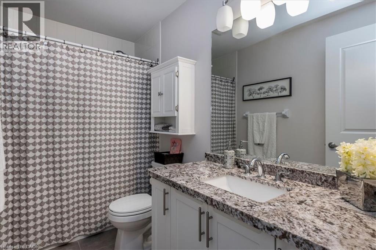
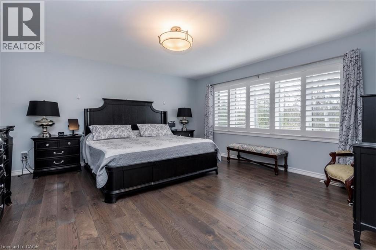
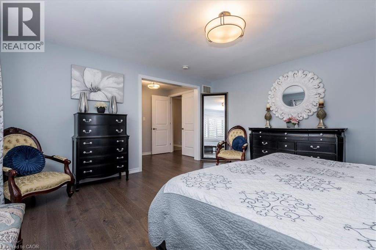
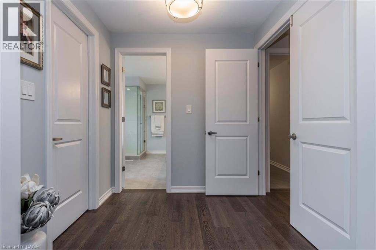
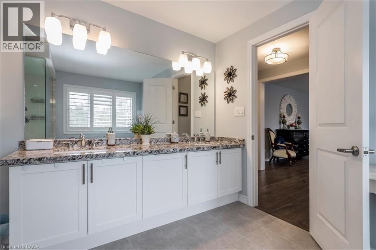
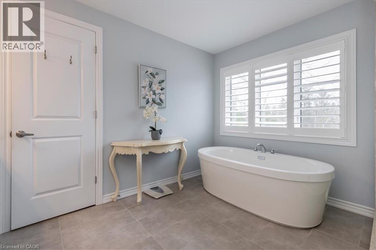
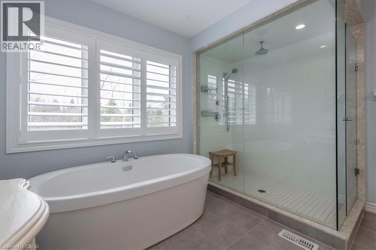
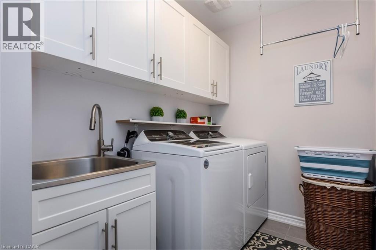
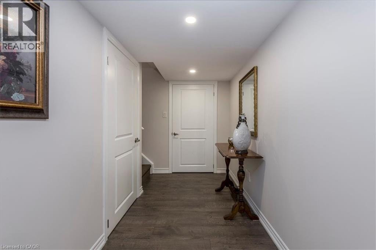
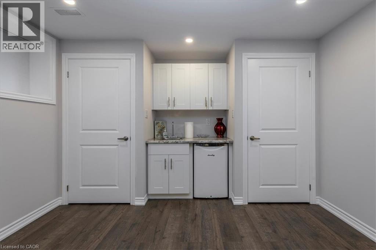
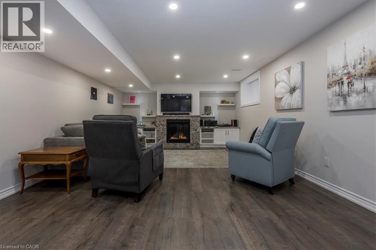
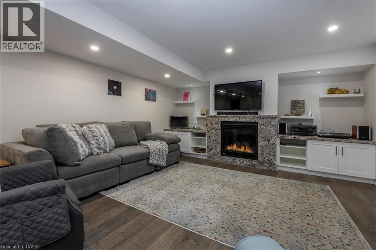
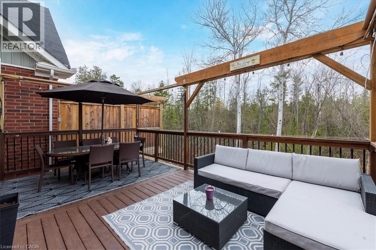
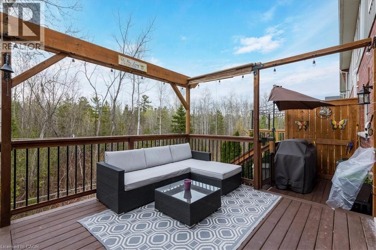
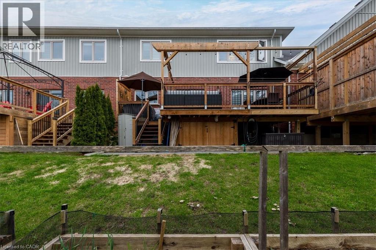
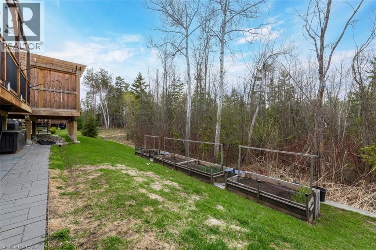
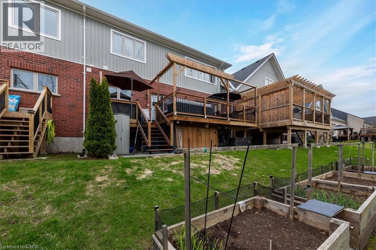
Welcome to '143 Allegra Drive'. Beautifully upgraded 2-storey townhome offering 2,066 sqft of stylish living space in the heart of Wasaga Beach! Designed with both comfort & entertaining in mind, this home features an open-concept main floor with 9ft smooth ceilings, pot-lights throughout, hardwood & tiled floors throughout, large bright windows, a front den/office perfect for working from home. The stunning kitchen showcases a beautiful subway tile backsplash, under-mount lighting, ample cabinetry & a sink positioned perfectly to overlook the serene backyard setting. Step outside from the back door onto the spacious deck, creating a seamless extension of the indoor living space, ideal for summer BBQs & entertaining after a day at the beach! Upstairs you’ll find 3 spacious bedrooms, each complete with walk-in closets along with a laundry room with sink and linen closet. The oversized primary suite features elegant double door entry, a luxurious spa-inspired 5piece ensuite & a large walk-in closet. Professionally finished basement adds even more functional living space with custom built-ins, gas fireplace, wet bar with fridge, laminate flooring, extra storage under stairs & cold cellar. Additional features include a Kinetico water softener & filtration system, Firman tri-fuel generator, alarm system rough-in, central vac rough-in & gas line in kitchen. Located minutes to the beach, trails, casino, shopping, restaurants, future Costco development and a short drive to Blue Mountain, Collingwood & more. Perfectly blending lifestyle, luxury & location! (id:66005)
| MLS® Number | 40828033 |
| Property Type | Single Family |
| Amenities Near By | Beach, Marina, Park, Place Of Worship, Playground, Public Transit, Shopping |
| Community Features | Community Centre |
| Equipment Type | Water Heater |
| Features | Wet Bar, Automatic Garage Door Opener |
| Parking Space Total | 4 |
| Rental Equipment Type | Water Heater |
| Bathroom Total | 3 |
| Bedrooms Above Ground | 3 |
| Bedrooms Total | 3 |
| Appliances | Dishwasher, Dryer, Refrigerator, Stove, Wet Bar, Washer, Hood Fan, Wine Fridge |
| Architectural Style | 2 Level |
| Basement Development | Finished |
| Basement Type | Full (finished) |
| Constructed Date | 2017 |
| Construction Style Attachment | Attached |
| Cooling Type | Central Air Conditioning |
| Exterior Finish | Brick, Vinyl Siding |
| Foundation Type | Poured Concrete |
| Half Bath Total | 1 |
| Heating Fuel | Natural Gas |
| Heating Type | Forced Air |
| Stories Total | 2 |
| Size Interior | 2,066 Sqft |
| Type | Row / Townhouse |
| Utility Water | Municipal Water |
| Attached Garage |
| Acreage | No |
| Land Amenities | Beach, Marina, Park, Place Of Worship, Playground, Public Transit, Shopping |
| Sewer | Municipal Sewage System |
| Size Depth | 94 Ft |
| Size Frontage | 34 Ft |
| Size Total Text | Under 1/2 Acre |
| Zoning Description | R3h-16 |
| Level | Type | Length | Width | Dimensions |
|---|---|---|---|---|
| Second Level | 4pc Bathroom | Measurements not available | ||
| Second Level | Full Bathroom | Measurements not available | ||
| Second Level | Bedroom | 13'0'' x 10'8'' | ||
| Second Level | Bedroom | 14'2'' x 10'0'' | ||
| Second Level | Primary Bedroom | 15'8'' x 15'6'' | ||
| Second Level | Laundry Room | Measurements not available | ||
| Basement | Recreation Room | 34'9'' x 16'0'' | ||
| Main Level | Family Room | 13'0'' x 16'6'' | ||
| Main Level | Breakfast | 10'0'' x 12'8'' | ||
| Main Level | Kitchen | 9'5'' x 14'8'' | ||
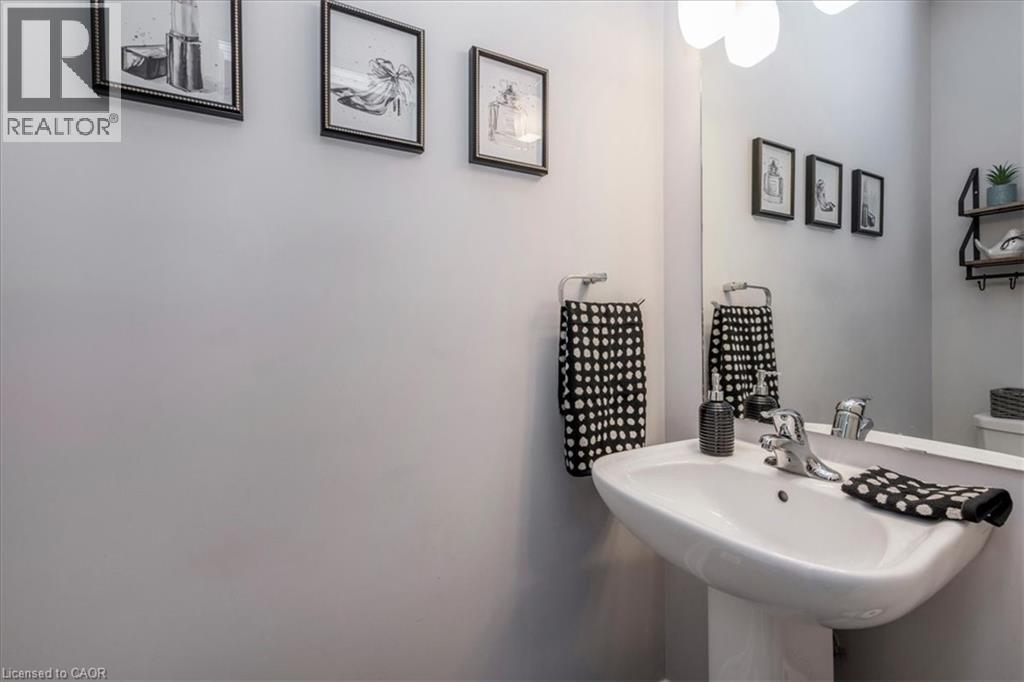
| Main Level | 2pc Bathroom | Measurements not available | ||
| Main Level | Den | 9'0'' x 10'0'' |
https://www.realtor.ca/real-estate/29723370/143-allegra-drive-wasaga-beach
Contact us for more information

Lydia De Santis
Salesperson
(905) 335-8808
(289) 288-0550
www.kellerwilliamsedge.kw.com/

The trademarks REALTOR®, REALTORS®, and the REALTOR® logo are controlled by The Canadian Real Estate Association (CREA) and identify real estate professionals who are members of CREA. The trademarks MLS®, Multiple Listing Service® and the associated logos are owned by The Canadian Real Estate Association (CREA) and identify the quality of services provided by real estate professionals who are members of CREA. The trademark DDF® is owned by The Canadian Real Estate Association (CREA) and identifies CREA's Data Distribution Facility (DDF®)