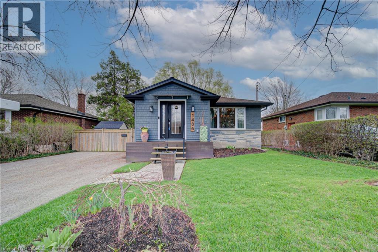
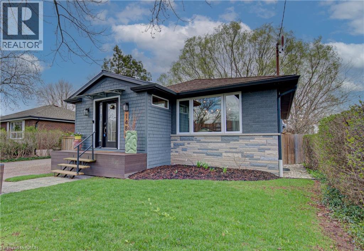
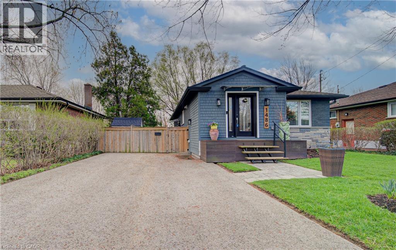
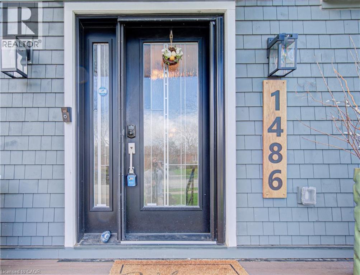
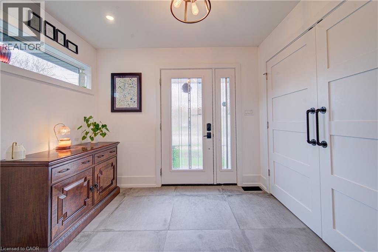
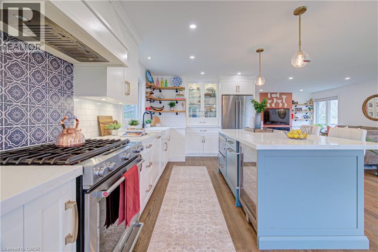
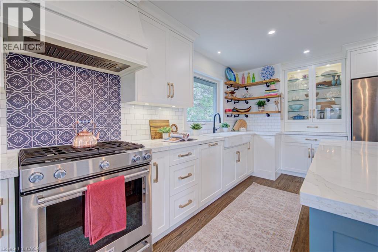
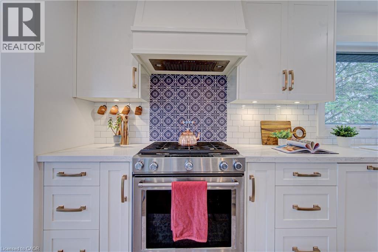
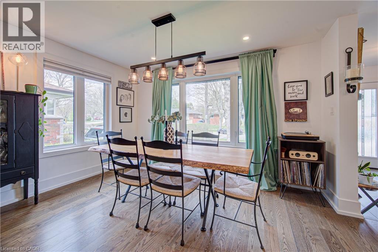
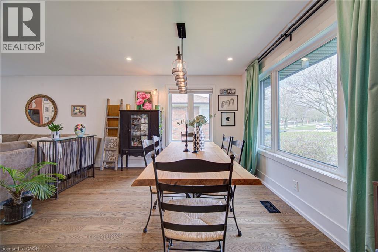
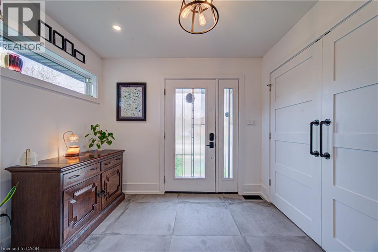
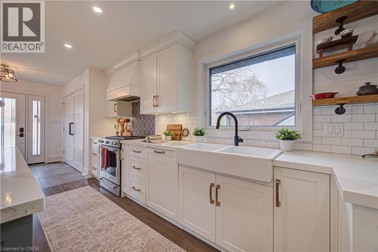
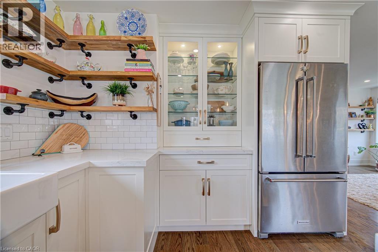
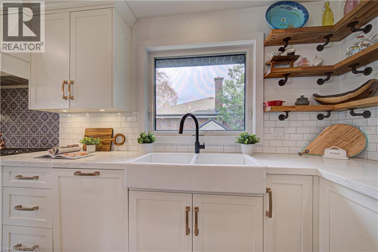
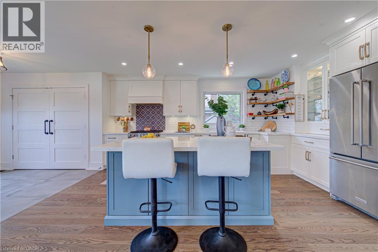
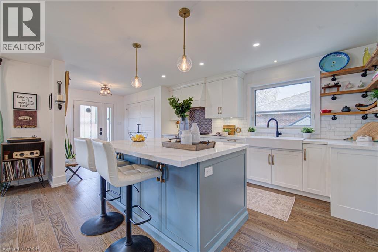
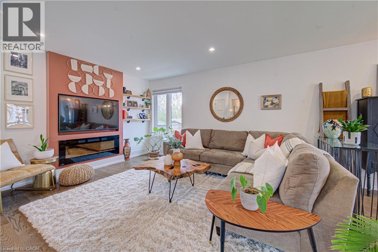
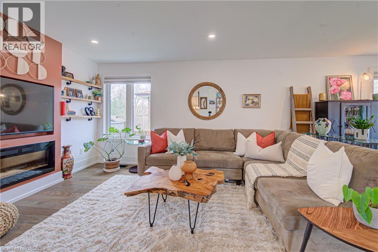
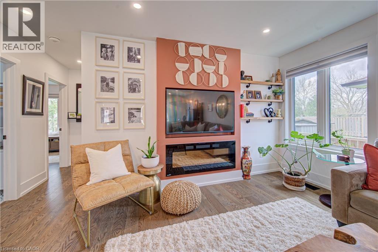
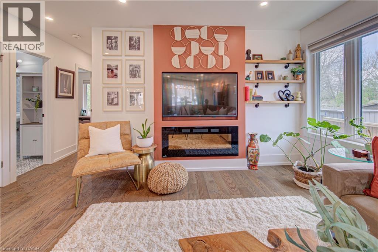
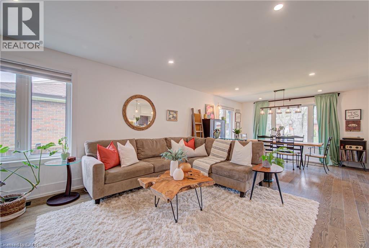
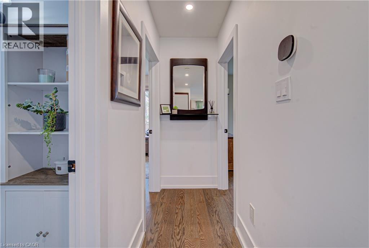
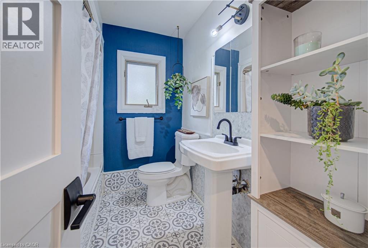
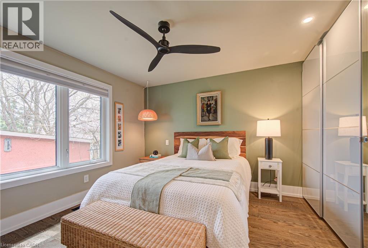
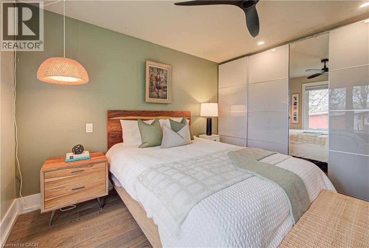
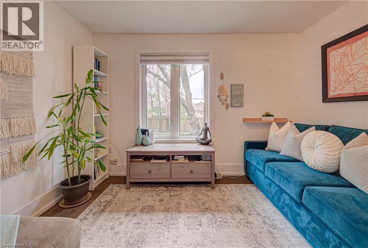
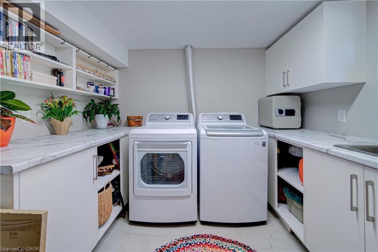
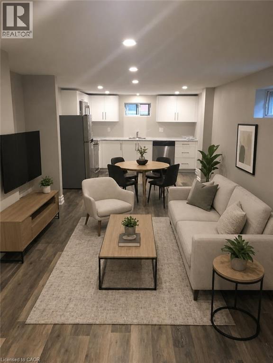
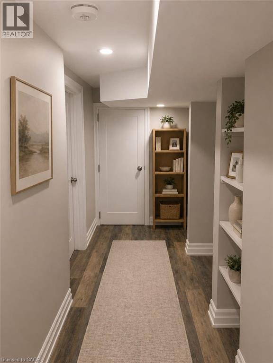
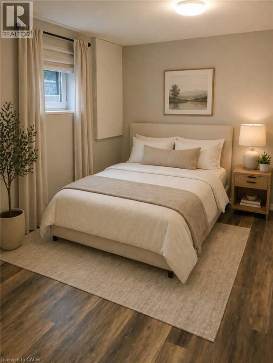
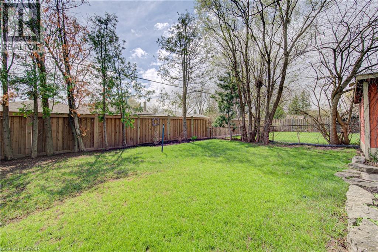
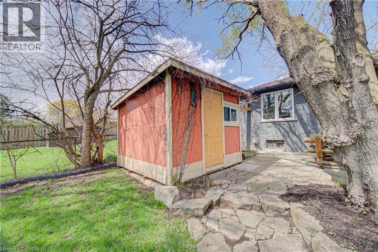
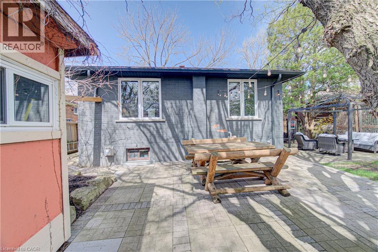
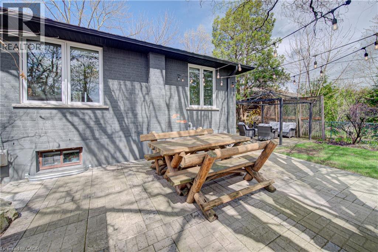
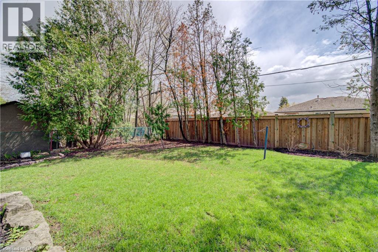
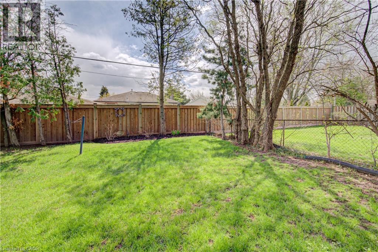
Welcome to 1486 Augustine Drive, a beautifully updated bungalow nestled in Burlington’s sought-after Mountainside neighbourhood. Thoughtfully reimagined with a modern sensibility, the home balances pride of ownership and fresh updates with the kind of warmth that makes a house feel instantly like home. Here are the top 5 features that make this home stand out: 1. VERSATILE MORTGAGE HELPER POTENTIAL – Offering exceptional flexibility, the fully finished lower level is equipped with its own separate entrance, kitchen, bedroom, living area, separate laundry, egress window, fire door, and sound insulation between units. Whether you're looking to offset your mortgage with additional rental income, accommodate extended family, or utilize the home as a full investment property by renting out both levels, the setup provides outstanding versatility 2. UPGRADED OPEN KITCHEN - A sleek, modern kitchen anchors the main floor, thoughtfully designed to blend style and function while flowing seamlessly into the living and dining areas. 3. MAJOR UPGRADES - Ask for the upgrades list! Key improvements have already been taken care of, allowing you to move in and enjoy without the stress of major projects. Noteworthy upgrades include the main floor renovation (2021), basement renovation (2018) , furnace/AC (2018), windows (2021) and waterproofing (2021). 4. WATERPROOFING AND PEACE OF MIND - Comprehensive exterior waterproofing has been completed, including excavation, foundation sealing, membrane installation, and updated weeping tile system. 5. PRIME LOCATION - Whether you’re heading to everyday essentials or commuting with ease, you’re just minutes to Costco, Ikea, Mapleview Mall, and quick 401 access, making this location as practical as it is desirable. 1486 Augustine Drive offers a lifestyle that’s both comfortable and connected. Come see it for yourself and experience everything this home has to offer. (id:66005)
2:00 pm
Ends at:4:00 pm
| MLS® Number | 40833622 |
| Property Type | Single Family |
| Neigbourhood | Mountain Gardens |
| Amenities Near By | Hospital, Park, Place Of Worship, Playground, Shopping |
| Community Features | Quiet Area |
| Equipment Type | None |
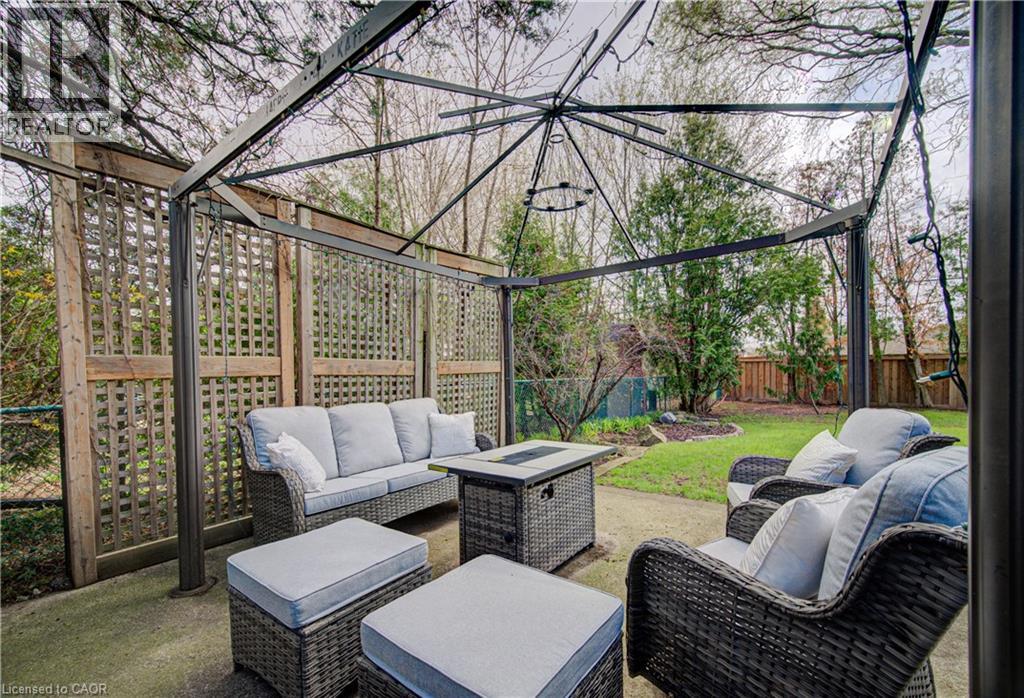
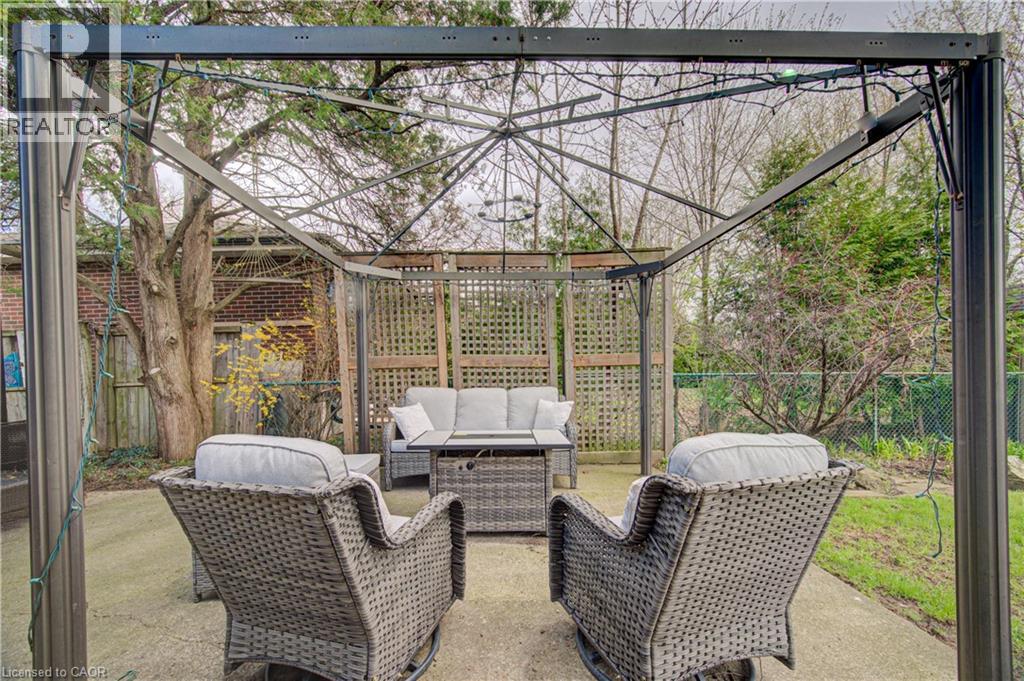
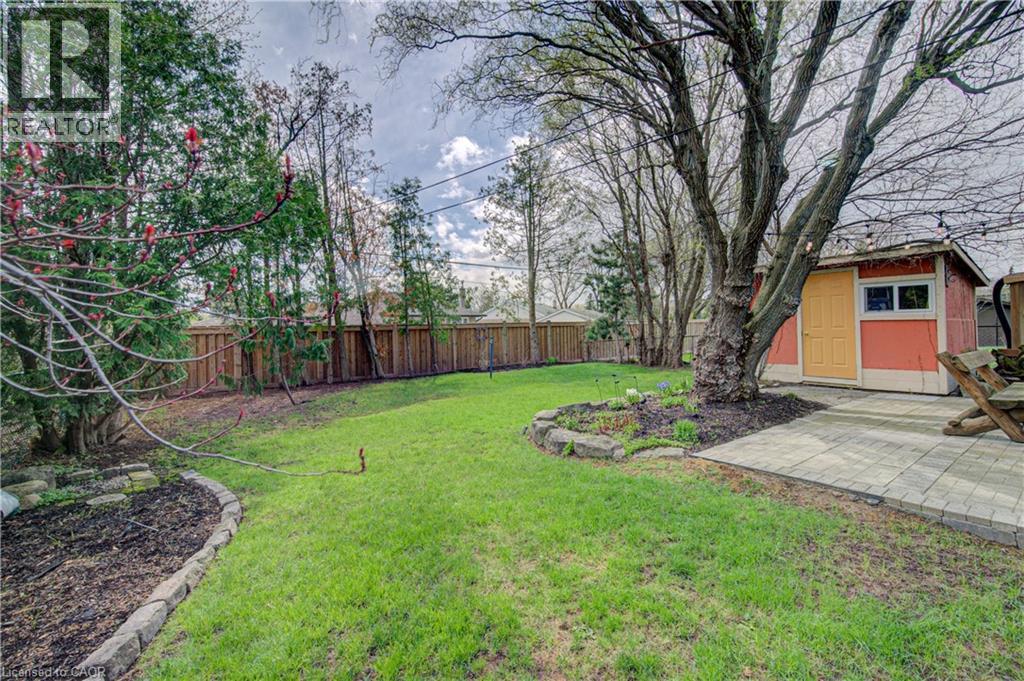
| Features | In-law Suite, Private Yard |
| Parking Space Total | 4 |
| Rental Equipment Type | None |
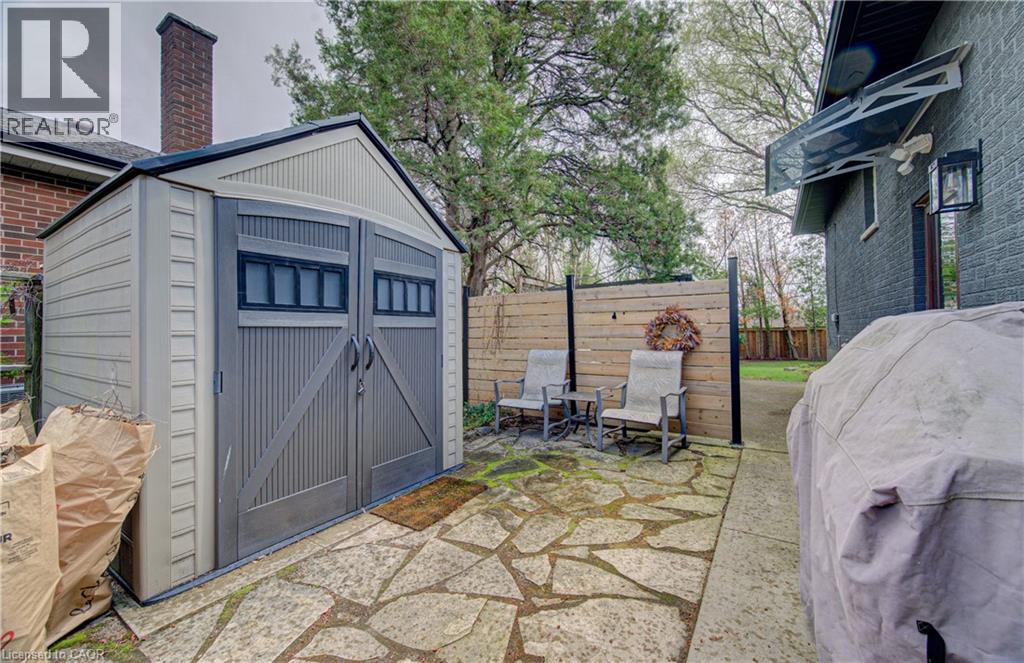
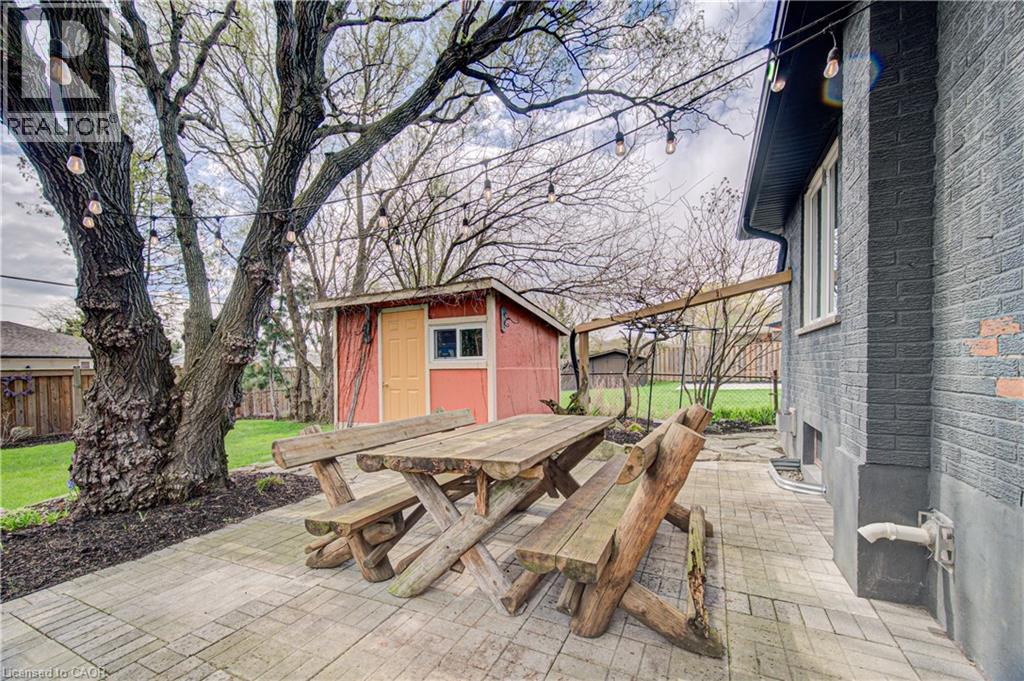
| Structure | Shed |
| Bathroom Total | 2 |
| Bedrooms Above Ground | 2 |
| Bedrooms Below Ground | 1 |
| Bedrooms Total | 3 |
| Appliances | Dishwasher, Refrigerator, Microwave Built-in, Wine Fridge |
| Architectural Style | Bungalow |
| Basement Development | Finished |
| Basement Type | Full (finished) |
| Constructed Date | 1958 |
| Construction Style Attachment | Detached |
| Cooling Type | Central Air Conditioning |
| Exterior Finish | Brick |
| Fireplace Fuel | Electric |
| Fireplace Present | Yes |
| Fireplace Total | 1 |
| Fireplace Type | Other - See Remarks |
| Fixture | Ceiling Fans |
| Foundation Type | Poured Concrete |
| Heating Fuel | Natural Gas |
| Heating Type | Forced Air |
| Stories Total | 1 |
| Size Interior | 2,101 Sqft |
| Type | House |
| Utility Water | Municipal Water |
| Access Type | Highway Access, Highway Nearby |
| Acreage | No |
| Land Amenities | Hospital, Park, Place Of Worship, Playground, Shopping |
| Sewer | Municipal Sewage System |
| Size Depth | 120 Ft |
| Size Frontage | 50 Ft |
| Size Total Text | Under 1/2 Acre |
| Zoning Description | R2.3 |
| Level | Type | Length | Width | Dimensions |
|---|---|---|---|---|
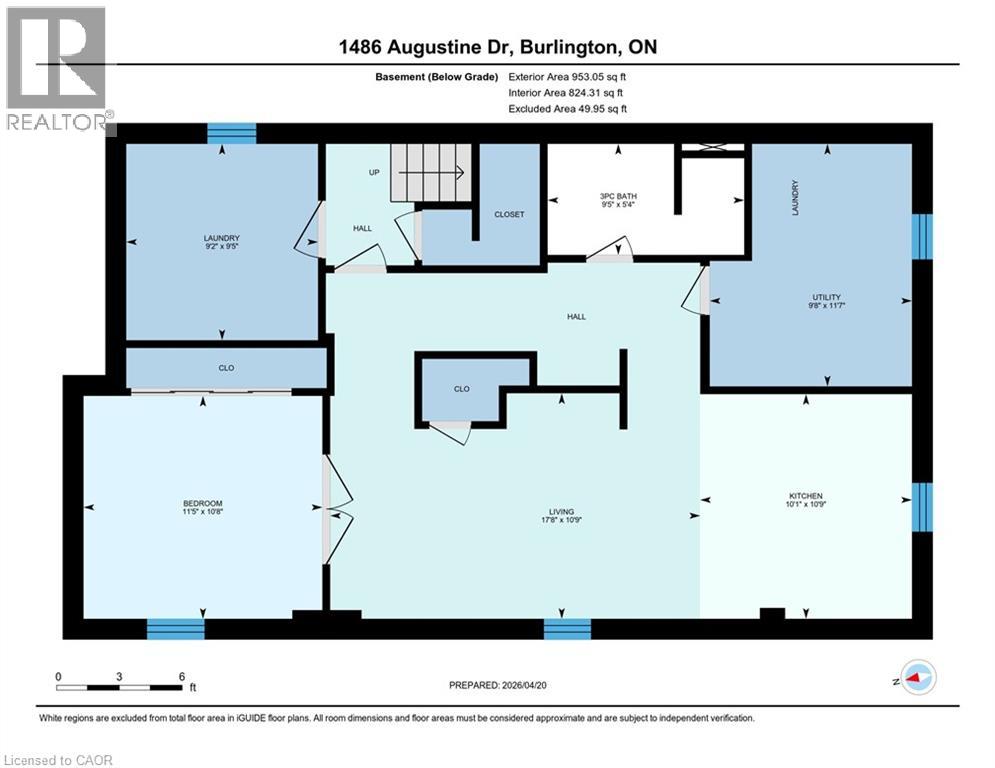
| Basement | Utility Room | 11'7'' x 9'8'' | ||
| Basement | Living Room | 10'9'' x 17'8'' | ||
| Basement | Laundry Room | 9'5'' x 9'2'' | ||
| Basement | Kitchen | 10'9'' x 10'1'' | ||
| Basement | Bedroom | 10'8'' x 11'5'' | ||
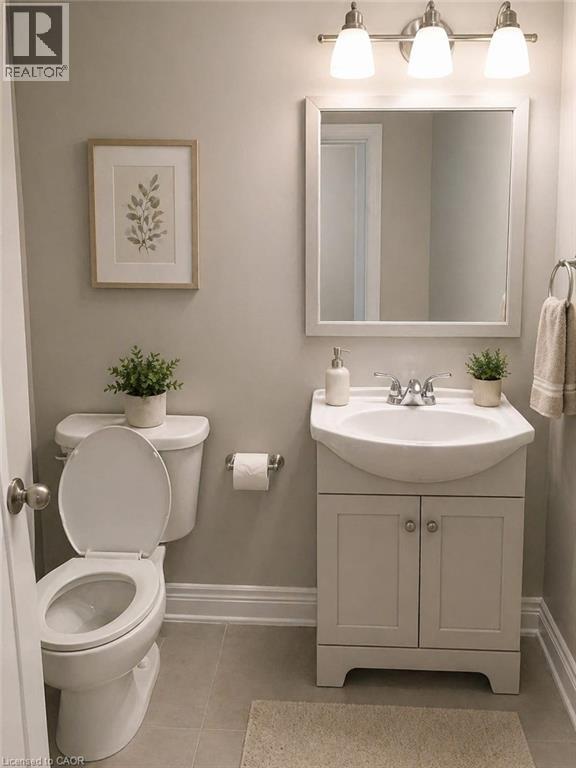
| Basement | 3pc Bathroom | 5'4'' x 9'5'' | ||
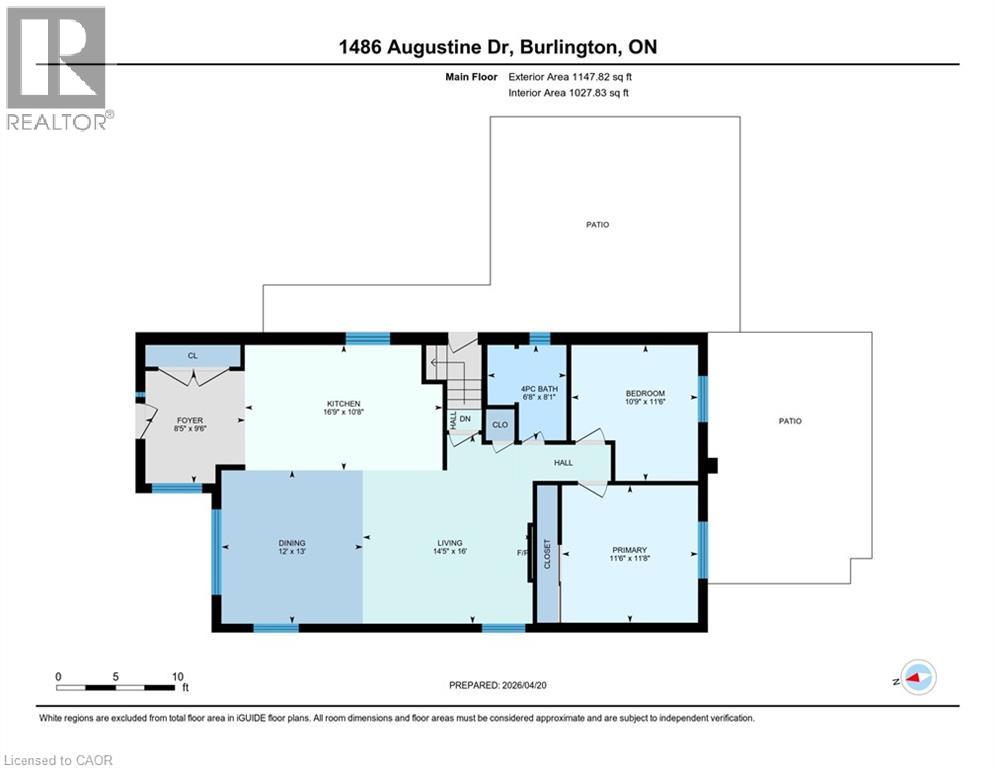
| Main Level | Primary Bedroom | 11'8'' x 11'6'' | ||
| Main Level | Living Room | 16'0'' x 14'5'' | ||
| Main Level | Kitchen | 10'8'' x 16'9'' | ||
| Main Level | Foyer | 9'6'' x 8'5'' | ||
| Main Level | Dining Room | 13'0'' x 12'0'' | ||
| Main Level | Bedroom | 11'6'' x 10'9'' | ||
| Main Level | 4pc Bathroom | 8'1'' x 6'8'' |
https://www.realtor.ca/real-estate/29811701/1486-augustine-drive-burlington
Contact us for more information

Simon Pieta
Salesperson
(800) 764-8138
www.shawrealtygroup.com/

Shaw Hasyj
Salesperson
(800) 764-8138
www.shawrealtygroup.com/

The trademarks REALTOR®, REALTORS®, and the REALTOR® logo are controlled by The Canadian Real Estate Association (CREA) and identify real estate professionals who are members of CREA. The trademarks MLS®, Multiple Listing Service® and the associated logos are owned by The Canadian Real Estate Association (CREA) and identify the quality of services provided by real estate professionals who are members of CREA. The trademark DDF® is owned by The Canadian Real Estate Association (CREA) and identifies CREA's Data Distribution Facility (DDF®)