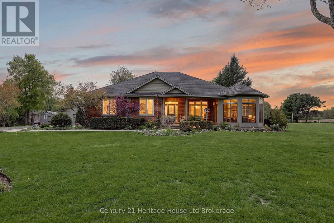
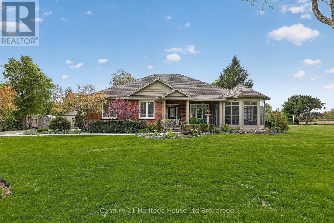
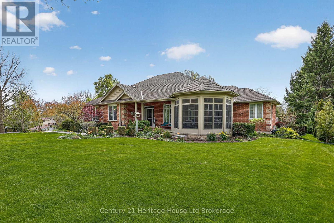
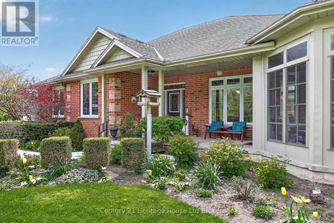
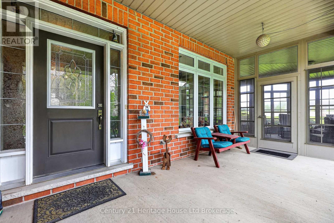
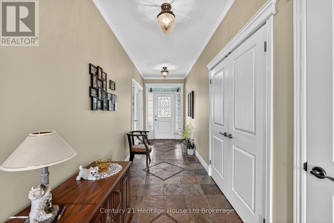
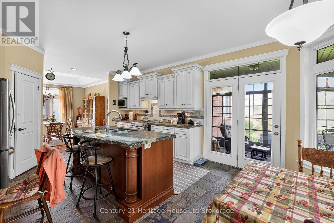
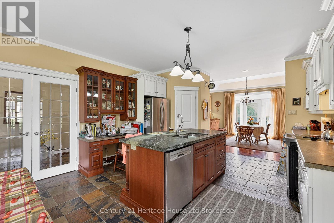
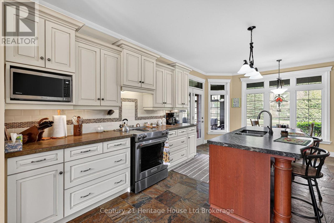
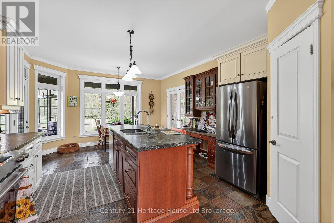
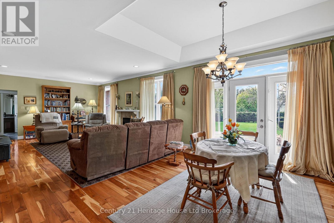
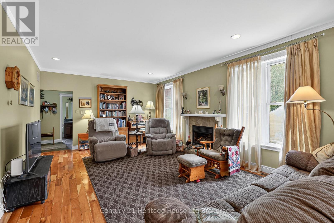
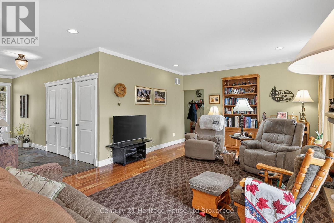
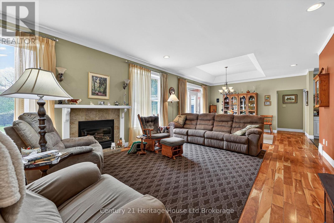
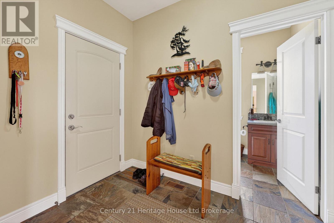
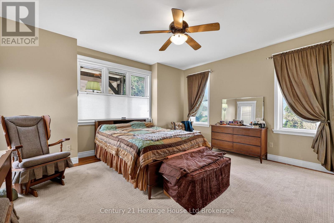
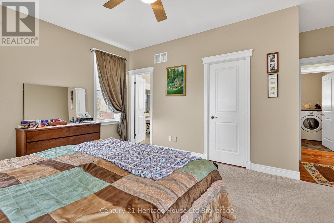
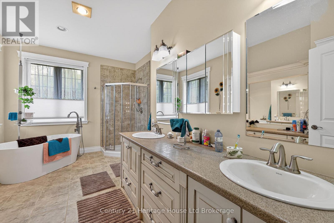
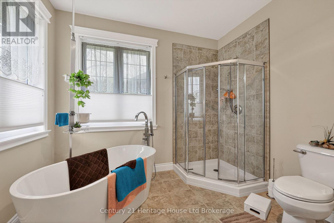
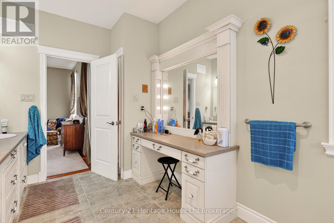
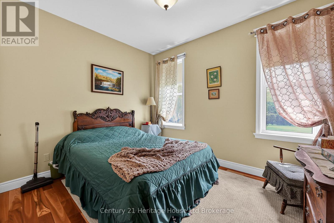
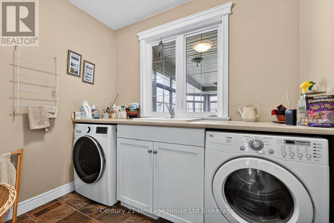
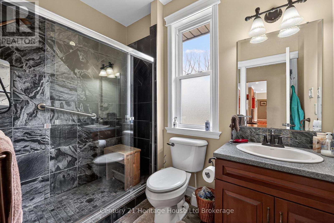
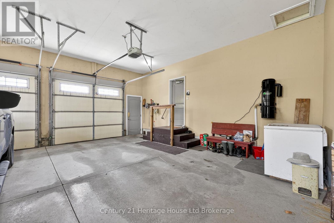
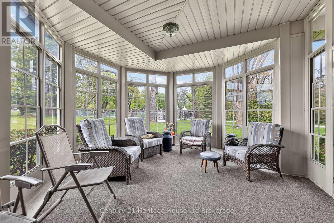
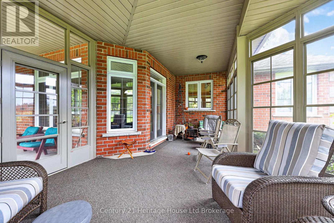
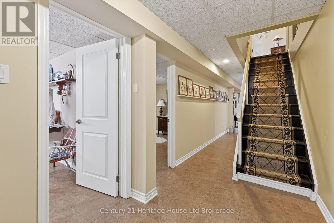
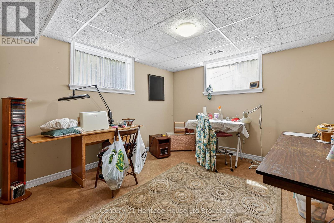
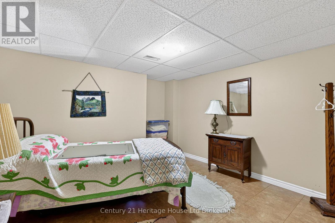
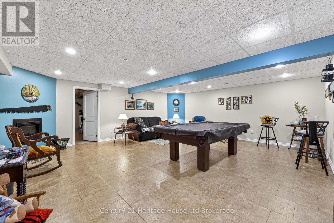
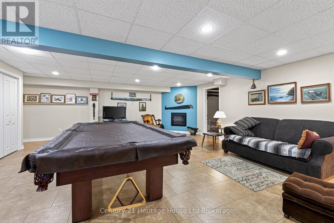
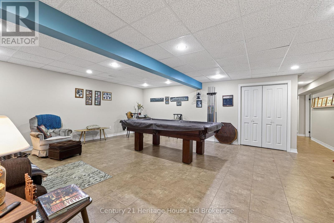
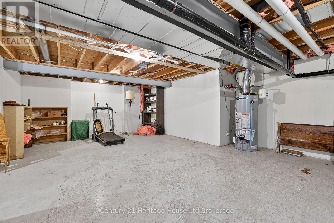
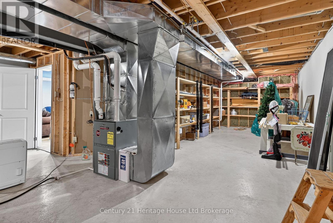
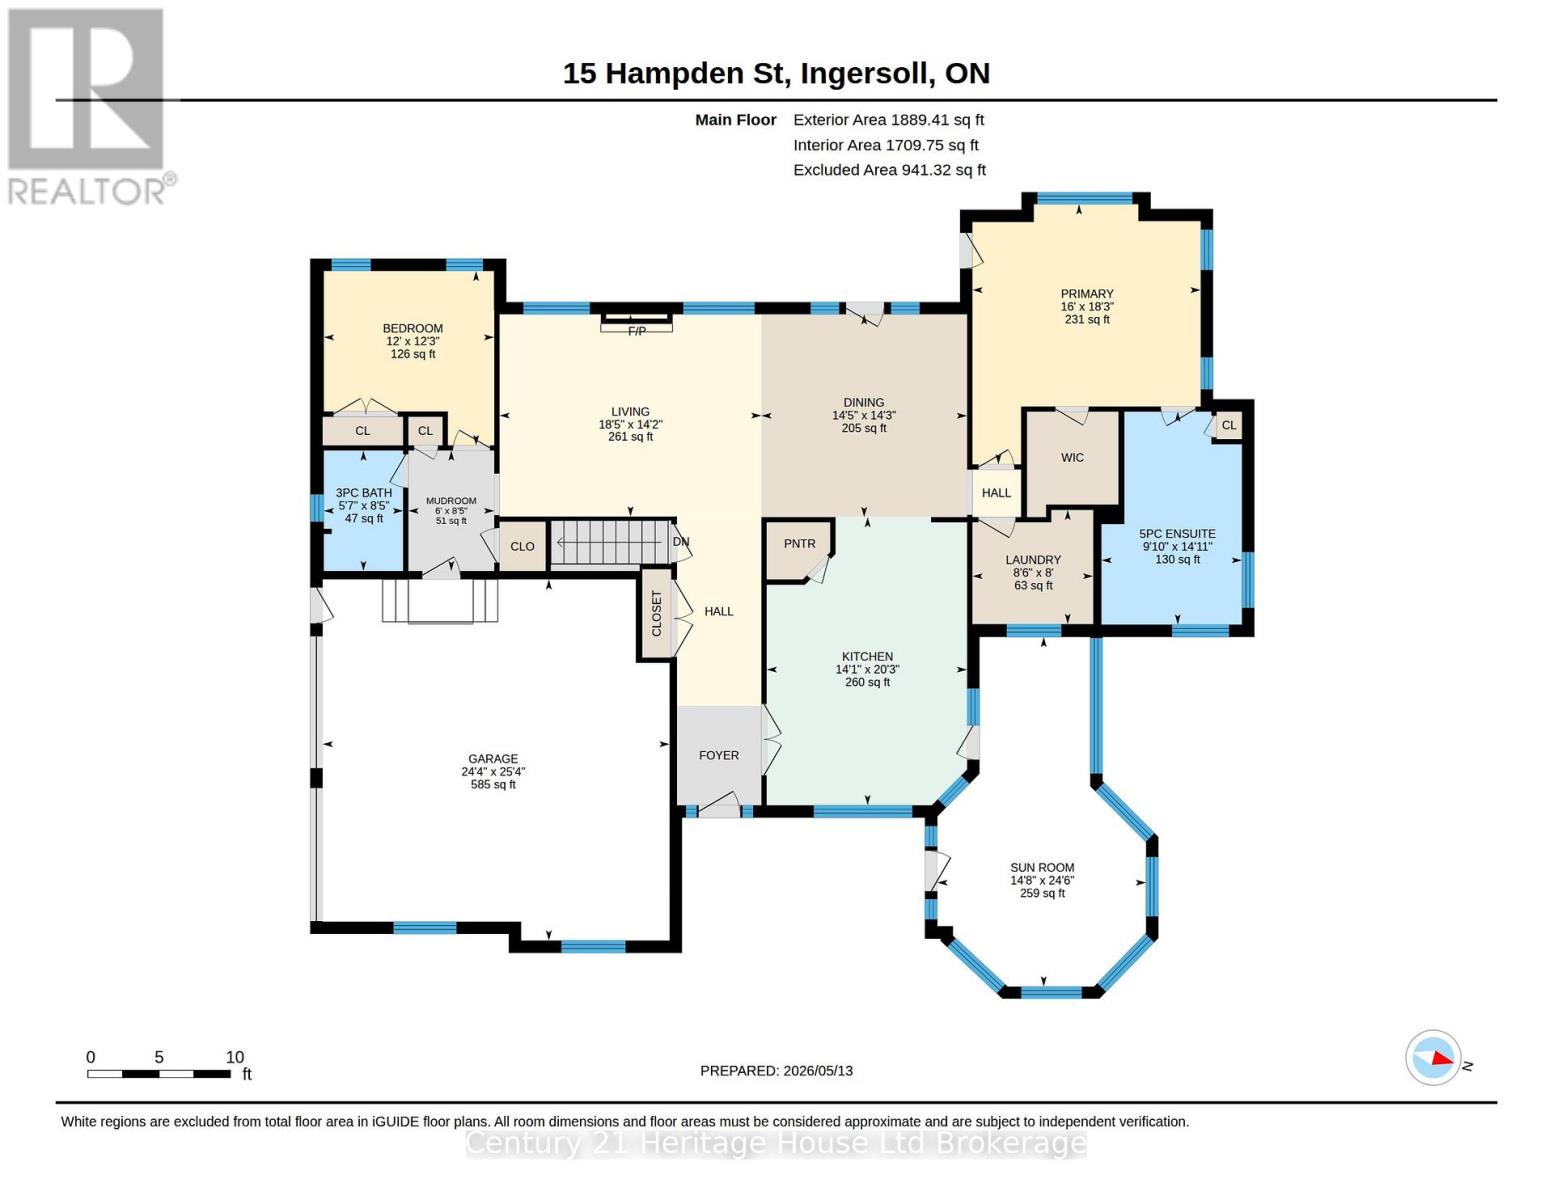
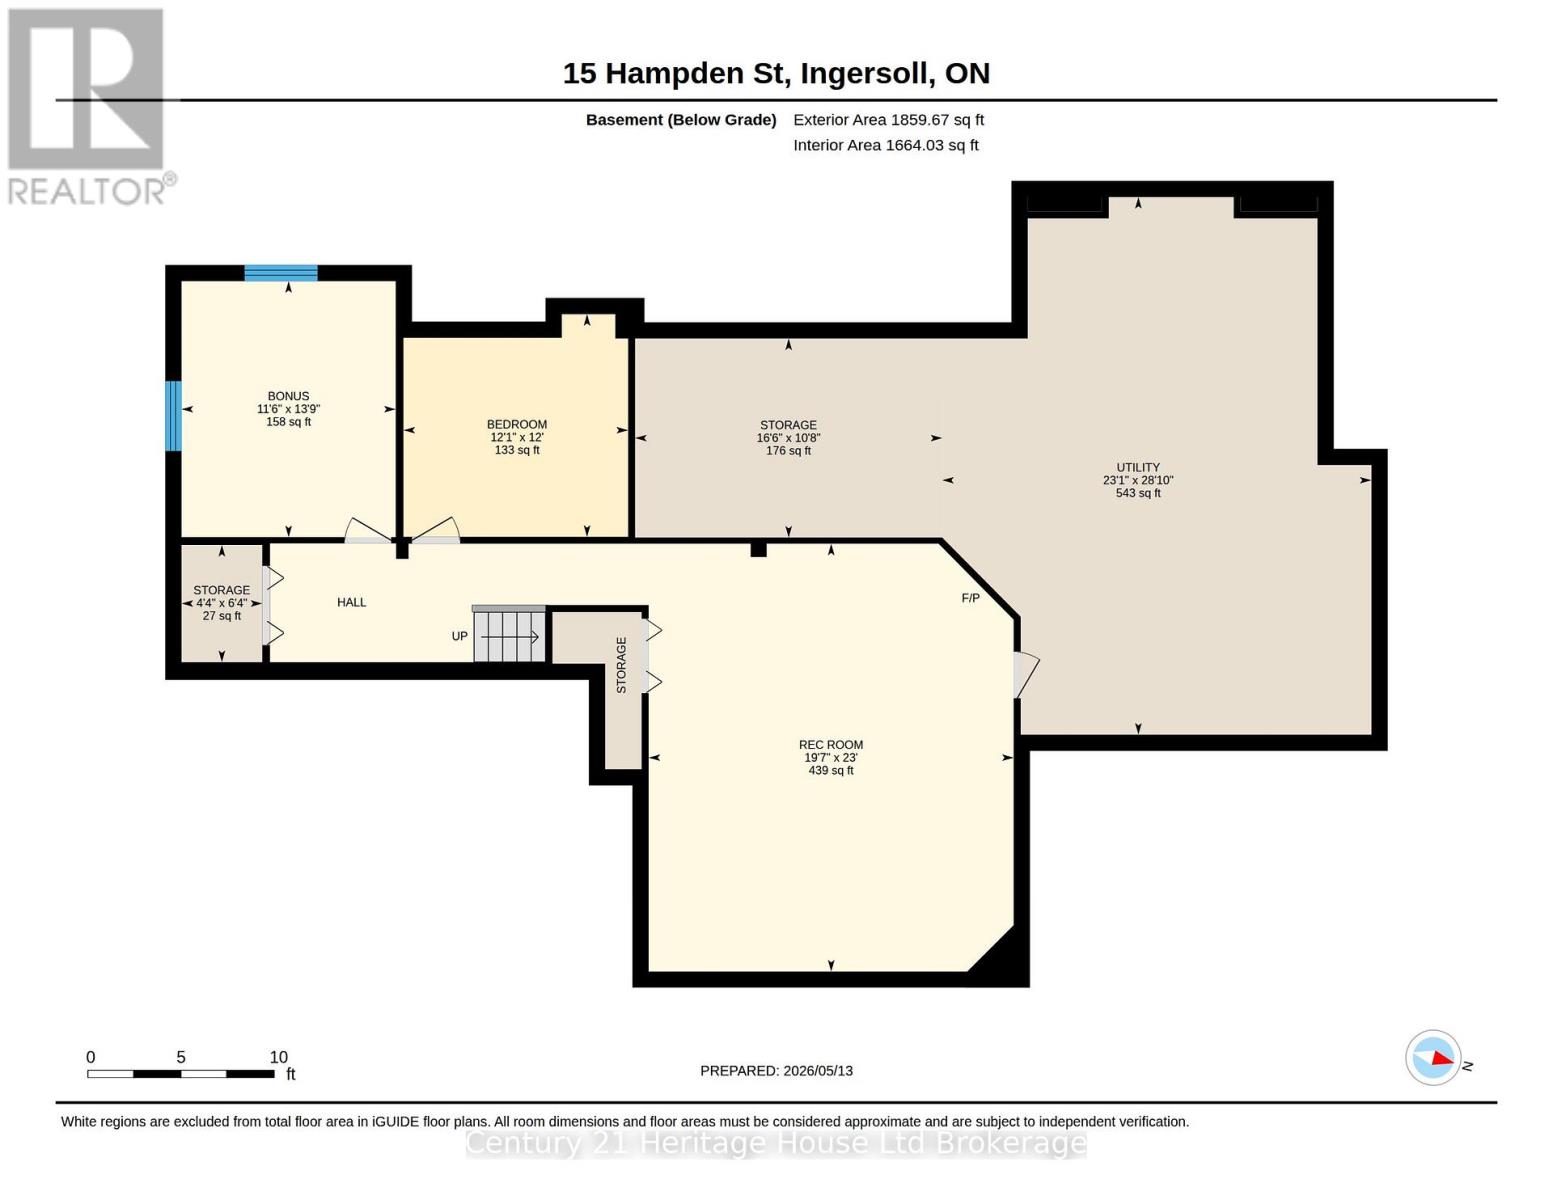
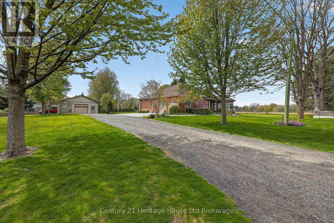
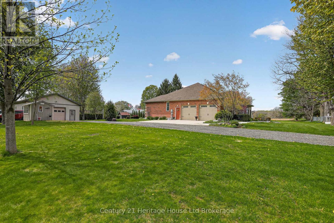
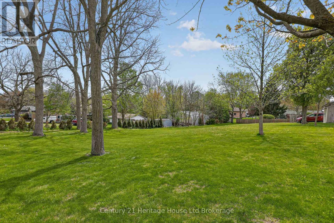
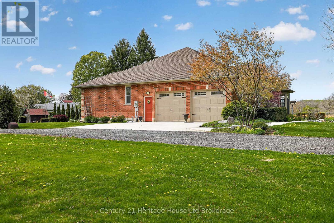
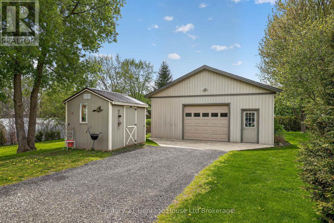
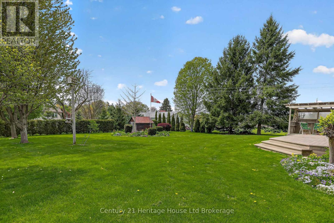
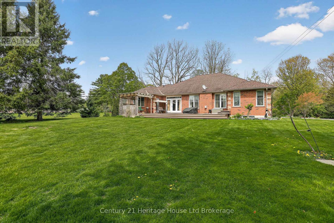
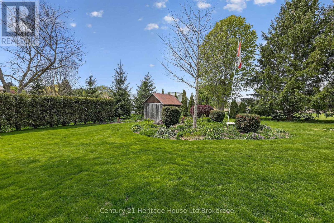
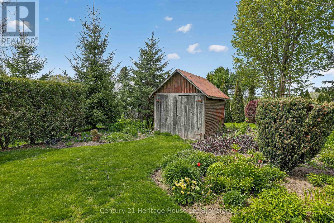
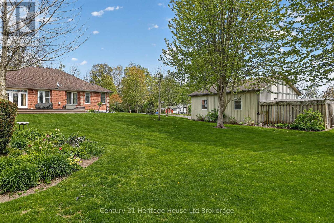
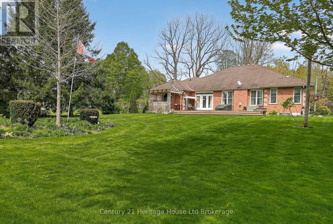
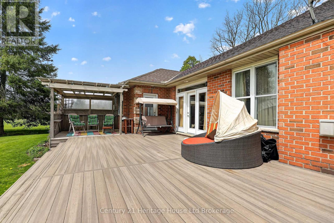
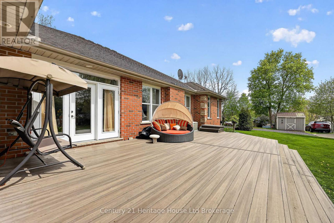
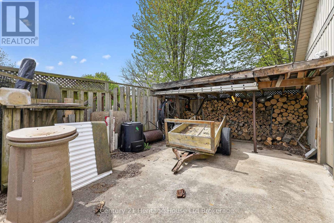
Sit in the enclosed porch and watch the farmers field bring the peace, while still being minutes from the everyday convenience of Ingersoll. This is the rare kind of property that gives you the feeling of country living without asking you to give up town life. Set on a beautiful 1 acre lot on the edge of town, this custom-built bungalow offers space, privacy, mature trees, landscaped gardens, field views, a wide driveway, an oversized attached garage, and a detached 24 ft x 32 ft workshop. It feels calm, cared for, and impressive from the moment you arrive. Inside, the home offers a warm, high-quality feel with cherry and slate flooring, large windows, generous principal rooms, and a thoughtful layout designed for comfortable main floor living. The kitchen is practical and welcoming, with plenty of cabinetry, stainless appliances, a centre island, and lovely views toward the yard and sunroom. The living and dining areas offer space for family dinners, relaxed visits, and slow mornings that do not feel rushed. The sunroom is a true highlight, with peaceful views over the property and a front-row seat to every season. The home features 3 bedrooms and 3 bathrooms, including a lovely main floor primary suite with walk-in closet and ensuite bath. A second main floor bedroom, additional bath, main floor laundry, mudroom, and oversized attached garage make everyday living easy. The lower level adds a 3rd bedroom, large finished rec room, bonus room, storage, and utility space for guests, hobbies, movie nights, or work-from-home needs. Outside, the lifestyle is where this property shines. There is room for gardens, pets, grandkids, tools, toys, projects, and coffee with a view. The workshop adds function for storage, hobbies, or hands-on work. Buyers may explore future ARU potential with Town of Ingersoll, subject to zoning, servicing, permits, and municipal approvals. Refined, peaceful, beautifully positioned, this is country-style living with town convenience close by. (id:66005)
| MLS® Number | X13125108 |
| Property Type | Single Family |
| Community Name | Rural Zorra |
| Features | Cul-de-sac, Sump Pump |
| Parking Space Total | 13 |
| Bathroom Total | 2 |
| Bedrooms Above Ground | 2 |
| Bedrooms Below Ground | 1 |
| Bedrooms Total | 3 |
| Amenities | Fireplace(s) |
| Appliances | Garage Door Opener Remote(s), Central Vacuum, Water Heater, Water Softener, Dishwasher, Dryer, Garage Door Opener, Stove, Washer, Window Coverings, Refrigerator |
| Architectural Style | Bungalow |
| Basement Development | Partially Finished |
| Basement Type | Full (partially Finished) |
| Construction Style Attachment | Detached |
| Cooling Type | Central Air Conditioning |
| Exterior Finish | Brick |
| Fireplace Present | Yes |
| Foundation Type | Poured Concrete |
| Heating Fuel | Natural Gas |
| Heating Type | Forced Air |
| Stories Total | 1 |
| Size Interior | 1,500 - 2,000 Sqft |
| Type | House |
| Utility Water | Municipal Water |
| Attached Garage | |
| Garage |
| Acreage | No |
| Sewer | Septic System |
| Size Depth | 194 Ft ,9 In |
| Size Frontage | 194 Ft ,9 In |
| Size Irregular | 194.8 X 194.8 Ft ; 199.44ft X 213.03ft X 200.9ft X 213.32ft |
| Size Total Text | 194.8 X 194.8 Ft ; 199.44ft X 213.03ft X 200.9ft X 213.32ft|1/2 - 1.99 Acres |
| Zoning Description | R1 |
| Level | Type | Length | Width | Dimensions |
|---|---|---|---|---|
| Basement | Recreational, Games Room | 7 m | 5.98 m | 7 m x 5.98 m |
| Basement | Bedroom 3 | 3.65 m | 3.68 m | 3.65 m x 3.68 m |
| Basement | Other | 4.19 m | 3.51 m | 4.19 m x 3.51 m |
| Main Level | Bedroom 2 | 3.73 m | 3.65 m | 3.73 m x 3.65 m |
| Main Level | Dining Room | 4.34 m | 4.4 m | 4.34 m x 4.4 m |
| Main Level | Kitchen | 6.17 m | 4.29 m | 6.17 m x 4.29 m |
| Main Level | Laundry Room | 2.44 m | 2.58 m | 2.44 m x 2.58 m |
| Main Level | Living Room | 4.32 m | 5.6 m | 4.32 m x 5.6 m |
| Main Level | Mud Room | 2.58 m | 1.84 m | 2.58 m x 1.84 m |
| Main Level | Primary Bedroom | 5.56 m | 4.88 m | 5.56 m x 4.88 m |
| Main Level | Sunroom | 7.48 m | 4.46 m | 7.48 m x 4.46 m |
https://www.realtor.ca/real-estate/29748900/15-hampden-street-zorra-rural-zorra
Contact us for more information

Mellissa King
Salesperson
(519) 539-5646

The trademarks REALTOR®, REALTORS®, and the REALTOR® logo are controlled by The Canadian Real Estate Association (CREA) and identify real estate professionals who are members of CREA. The trademarks MLS®, Multiple Listing Service® and the associated logos are owned by The Canadian Real Estate Association (CREA) and identify the quality of services provided by real estate professionals who are members of CREA. The trademark DDF® is owned by The Canadian Real Estate Association (CREA) and identifies CREA's Data Distribution Facility (DDF®)