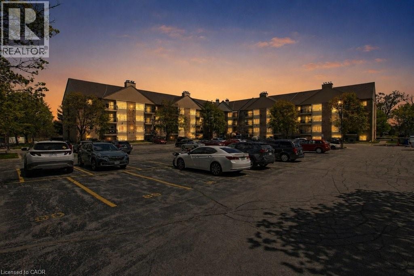
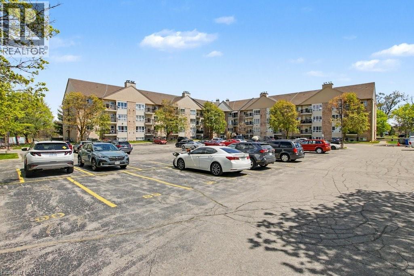
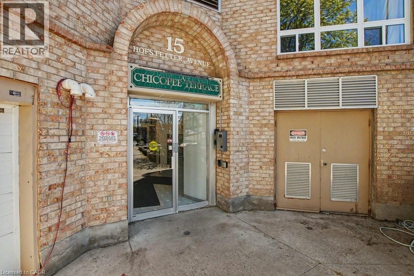
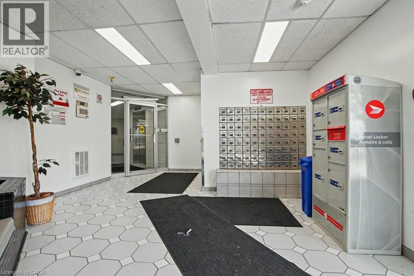
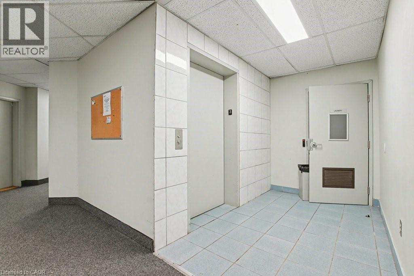
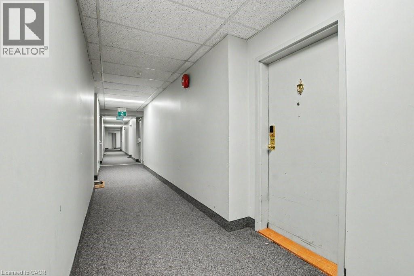
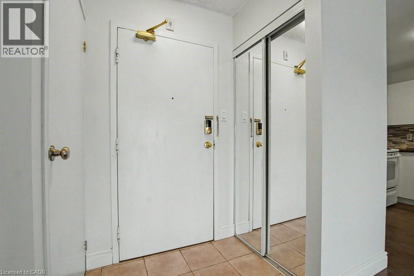
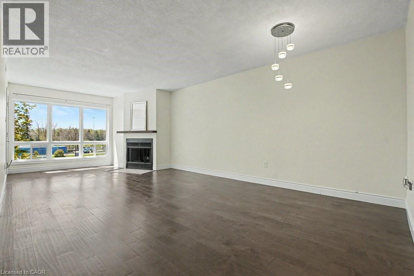
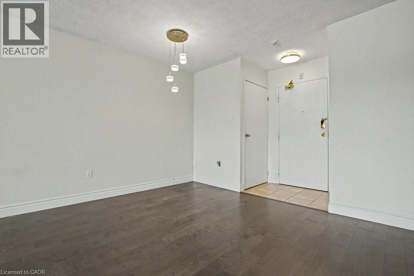
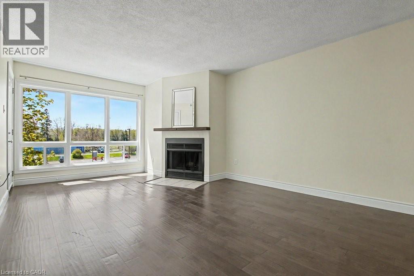
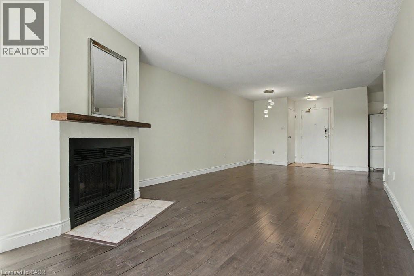
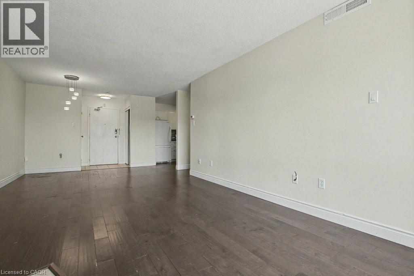
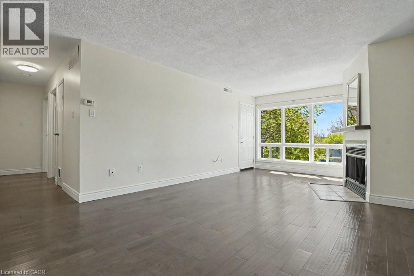
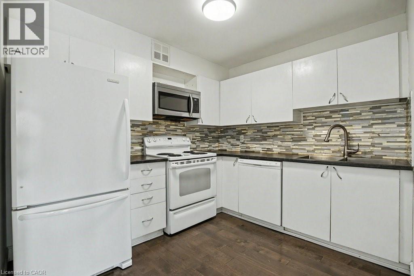
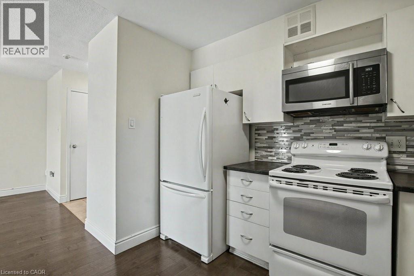
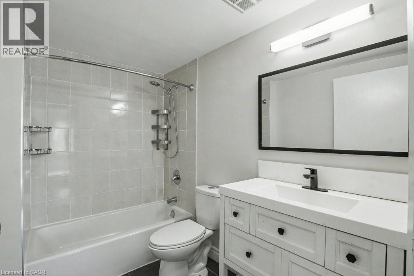
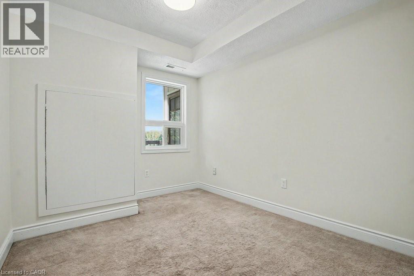
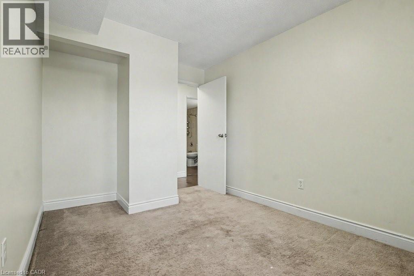
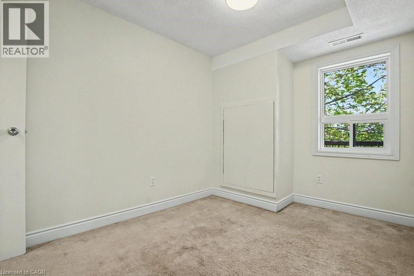
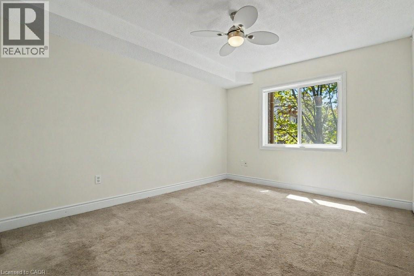
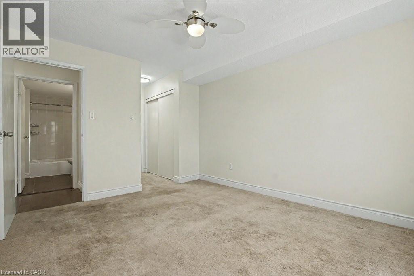
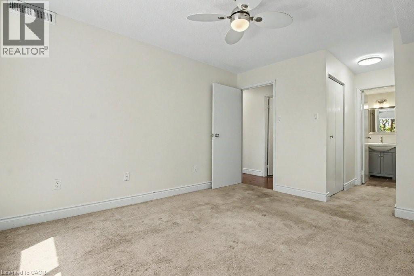
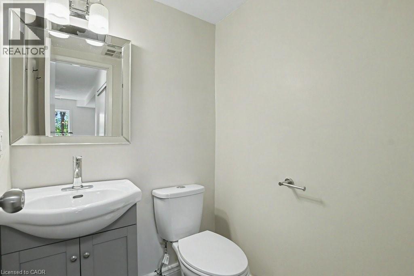
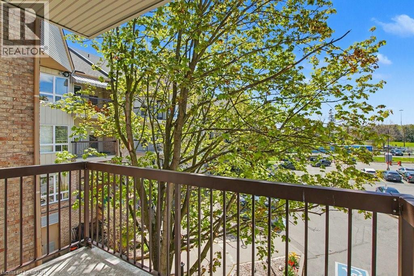
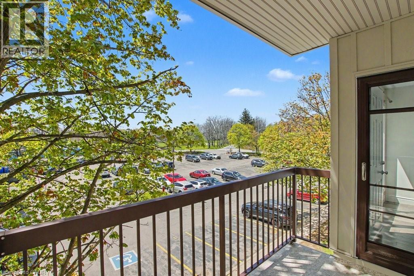
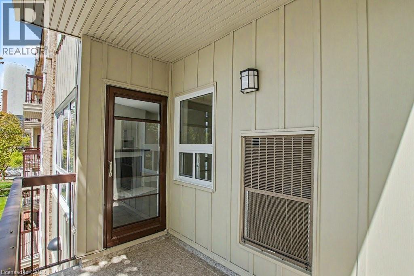
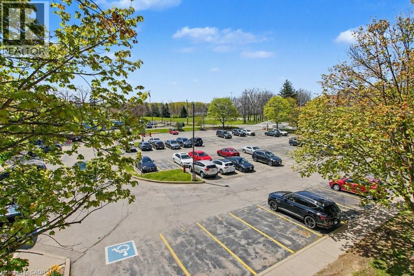
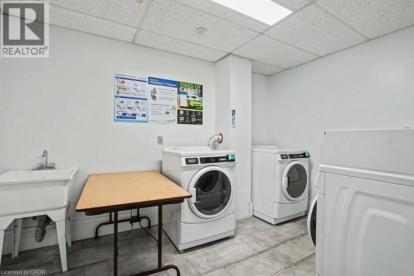
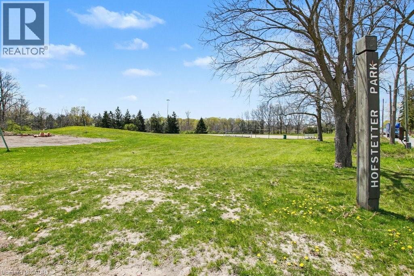
STUNNING UPDATED CONDO FOR LEASE/RENT! This wonderful unit has a lot to offer. Take the elevator up to the 3rd floor. Enter the unit into the foyer with 2 closets. Awesome white cabinet kitchen with backsplash, and appliances in place. Huge Living/Dining room combo with hardwood flooring, fireplace and access the the covered patio with South Sun exposure. 2 bedrooms with the primary offering a private upgraded 2 pc bathroom. Fantastic main 4 pc bathroom. Freshly updated unit. Handy Laundry room on each floor close to the unit. 1 car surface parking # 55 with the potential to rent another spot from a neighbouring property (TENANTS TO ARRANGE). Highly desirable location minutes to Chicopee Ski Hill, Fairview Park Mall, HWY 401 and KW Expressway. $2195 per month +hydro. Available immediately. Don't miss out on this unit! Minimum 1 year lease required. (id:66005)
| MLS® Number | 40828917 |
| Property Type | Single Family |
| Amenities Near By | Hospital, Public Transit |
| Equipment Type | None |
| Features | Balcony, Paved Driveway |
| Parking Space Total | 1 |
| Rental Equipment Type | None |
| Bathroom Total | 2 |
| Bedrooms Above Ground | 2 |
| Bedrooms Total | 2 |
| Amenities | Party Room |
| Appliances | Dishwasher, Microwave, Refrigerator, Stove |
| Basement Type | None |
| Constructed Date | 1990 |
| Construction Style Attachment | Attached |
| Cooling Type | Central Air Conditioning |
| Exterior Finish | Brick, Other |
| Fireplace Present | Yes |
| Fireplace Total | 1 |
| Foundation Type | Poured Concrete |
| Half Bath Total | 1 |
| Heating Fuel | Electric |
| Heating Type | Forced Air |
| Stories Total | 1 |
| Size Interior | 935 Sqft |
| Type | Apartment |
| Utility Water | Municipal Water |
| Open |
| Access Type | Highway Nearby |
| Acreage | No |
| Land Amenities | Hospital, Public Transit |
| Sewer | Municipal Sewage System |
| Size Total Text | Unknown |
| Zoning Description | R2 |
| Level | Type | Length | Width | Dimensions |
|---|---|---|---|---|
| Main Level | 3pc Bathroom | Measurements not available | ||
| Main Level | 2pc Bathroom | Measurements not available | ||
| Main Level | Primary Bedroom | 12'7'' x 10'7'' | ||
| Main Level | Bedroom | 12'8'' x 8'6'' | ||
| Main Level | Dining Room | 7'5'' x 12'2'' | ||
| Main Level | Living Room | 16'11'' x 12'3'' | ||
| Main Level | Kitchen | 9'6'' x 8'7'' |
https://www.realtor.ca/real-estate/29738659/15-hofstetter-avenue-unit-313-kitchener
Contact us for more information

Tim Tavares
Salesperson
(519) 623-6200
(519) 623-3541

The trademarks REALTOR®, REALTORS®, and the REALTOR® logo are controlled by The Canadian Real Estate Association (CREA) and identify real estate professionals who are members of CREA. The trademarks MLS®, Multiple Listing Service® and the associated logos are owned by The Canadian Real Estate Association (CREA) and identify the quality of services provided by real estate professionals who are members of CREA. The trademark DDF® is owned by The Canadian Real Estate Association (CREA) and identifies CREA's Data Distribution Facility (DDF®)