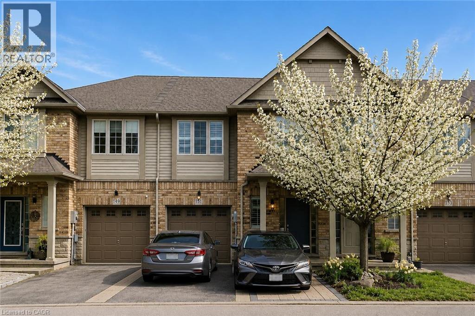
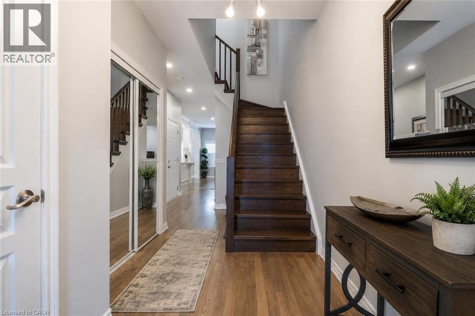
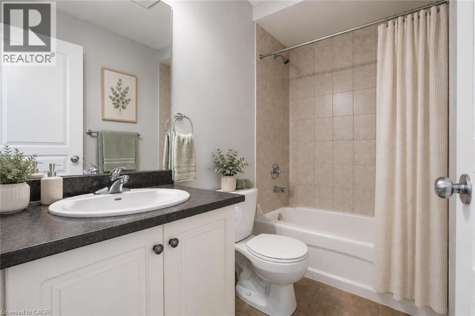
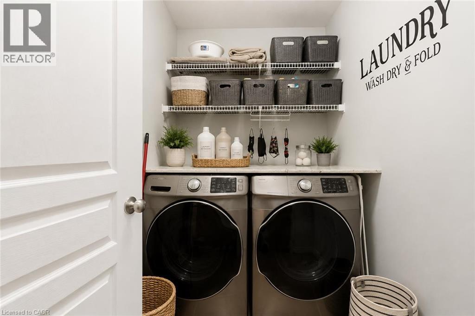
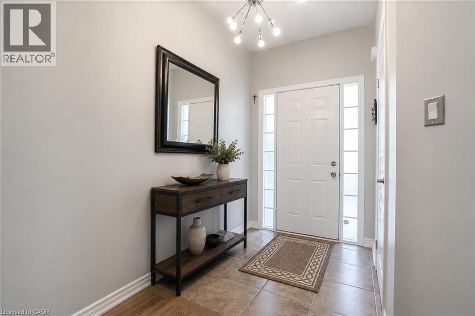
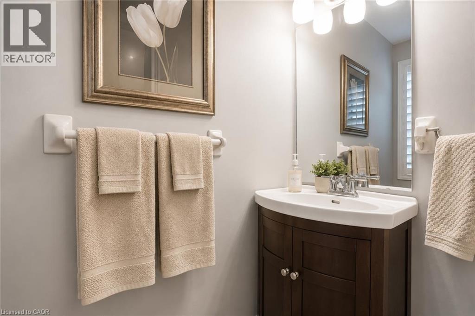
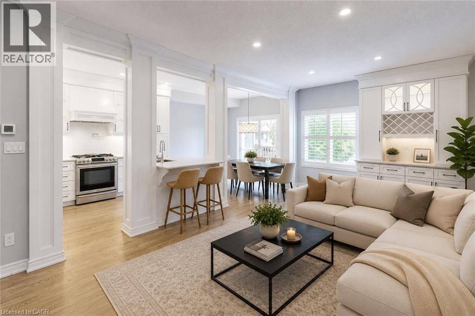
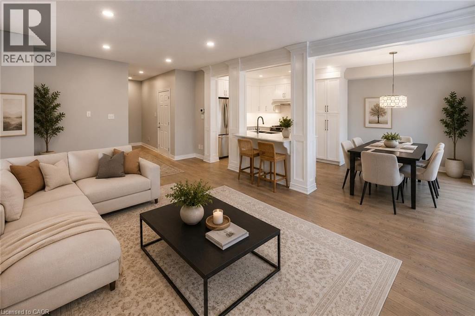
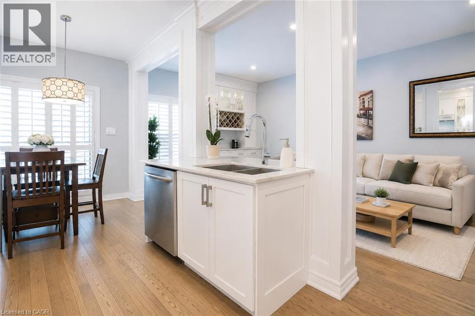
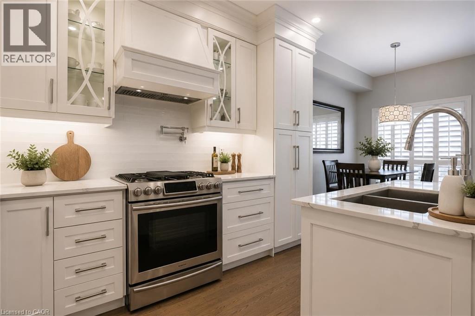
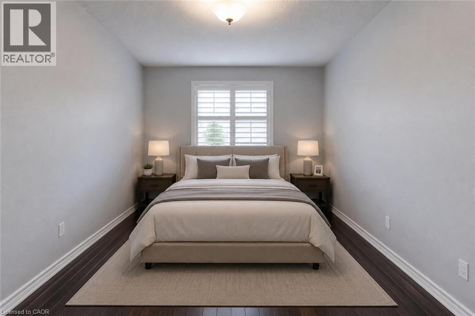
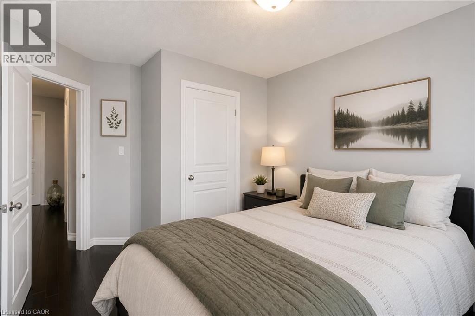
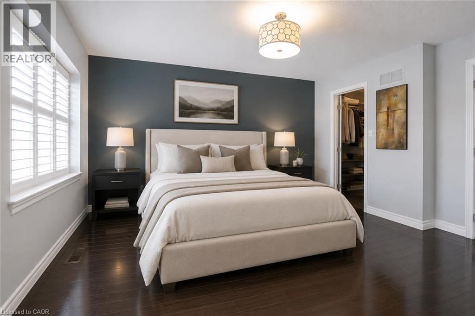
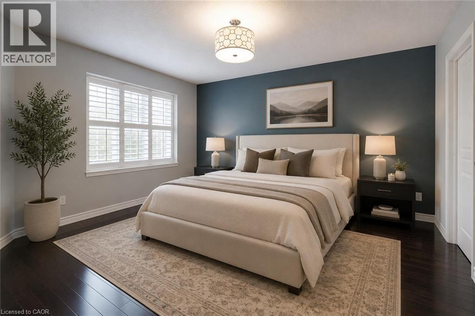
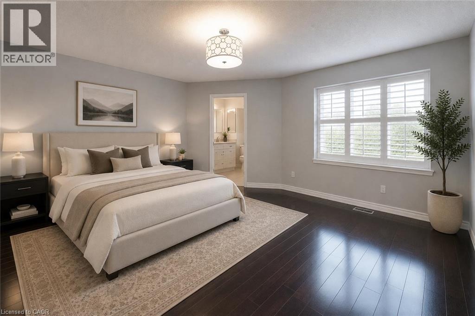
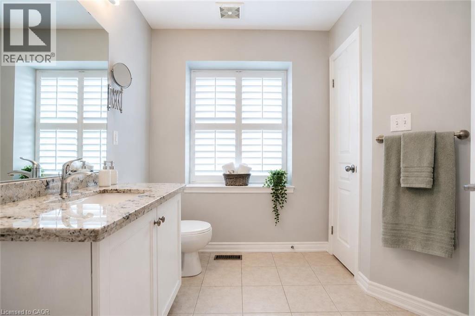
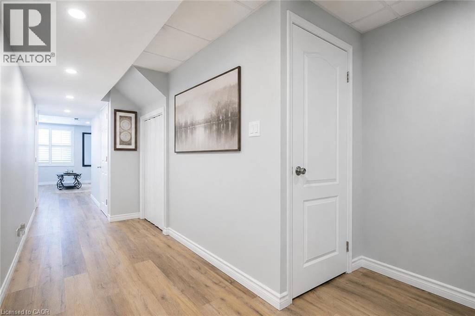
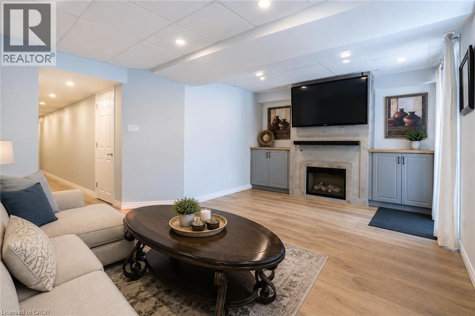
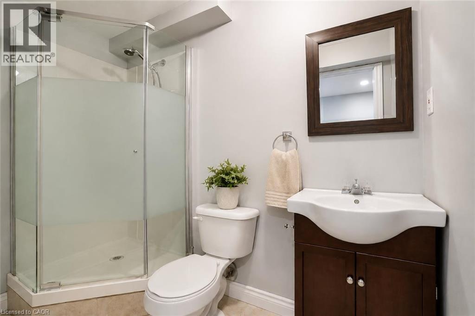
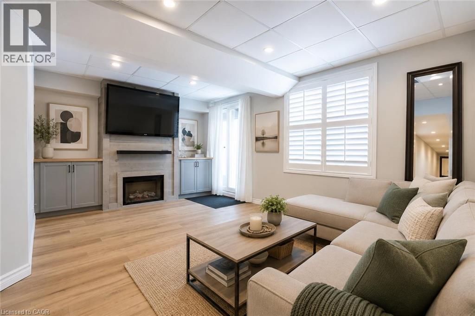
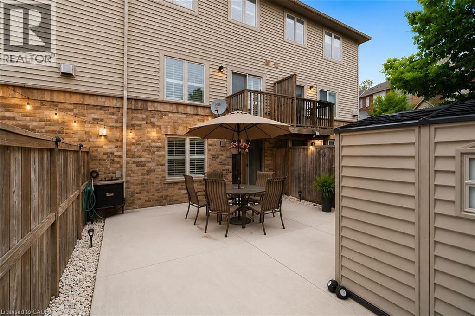
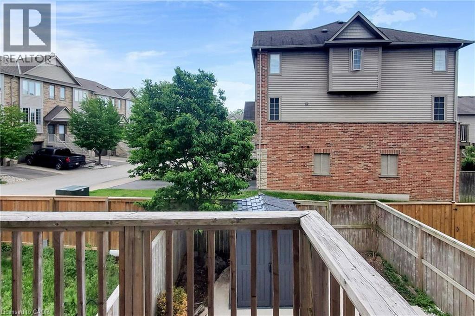
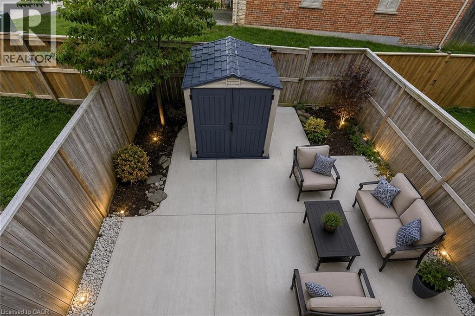
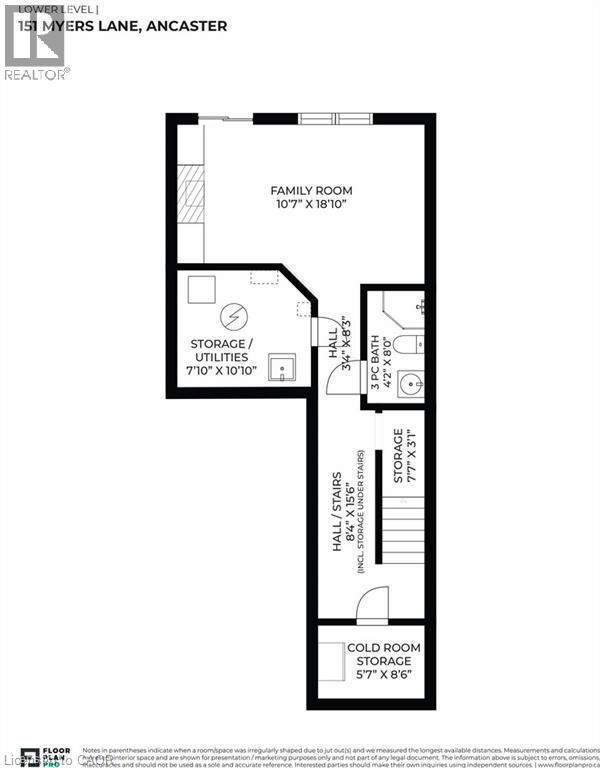
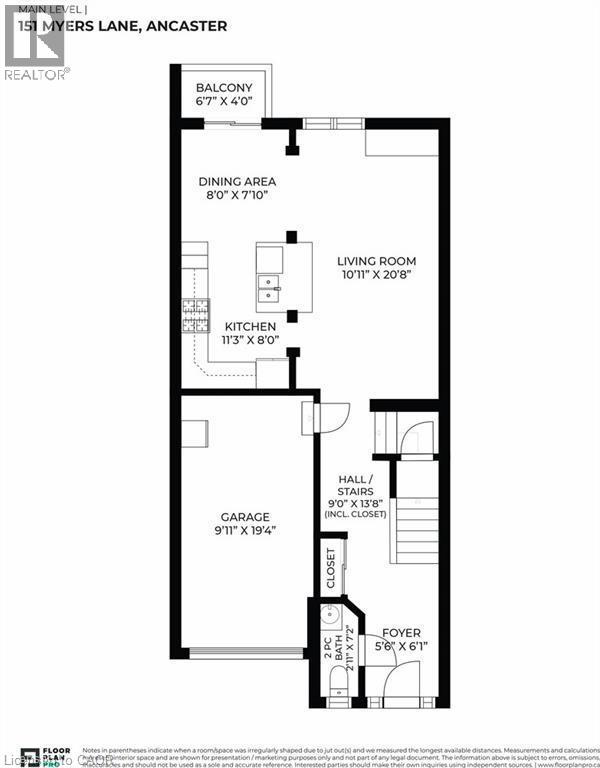
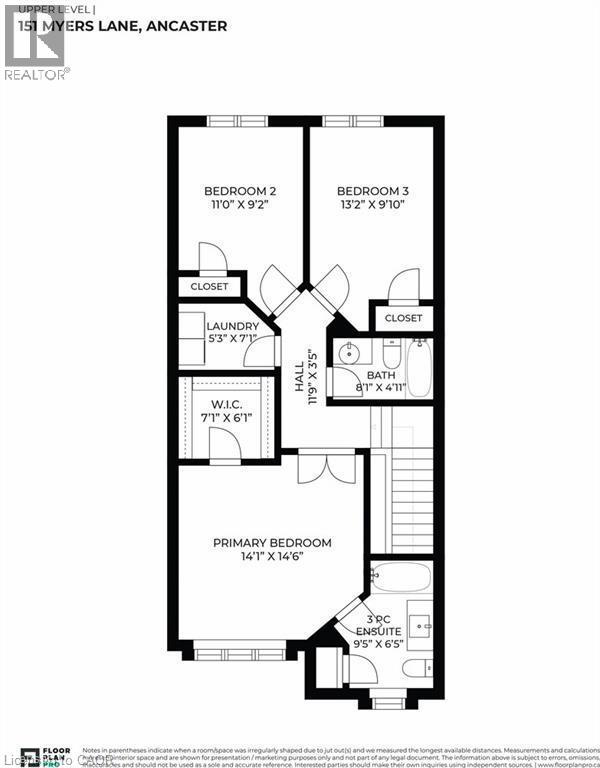
Welcome to 151 Myers Lane in Ancaster – a beautifully upgraded townhome offering nearly 2,000 sq. ft. of finished living space, including a fully finished walkout basement. This stunning home features a modern, all-white eat-in kitchen with stone countertops, stainless steel appliances, custom backsplash, and a designer vent hood. The open-concept main floor offers a spacious living room with a built-in wine/coffee bar, cozy dining area with Juliet balcony, 9-foot ceilings, hardwood flooring, custom moldings, pot lights, and a convenient powder room.The second level offers three generously sized bedrooms, two full bathrooms, and convenient bedroom-level laundry. The primary bedroom features a walk-in closet and private ensuite bathroom.The fully finished walkout basement provides additional living space with a family room, custom built-ins, a full bathroom, and direct access to the backyard. Enjoy a low-maintenance yard with a storage shed and direct access to beautiful common greenspace – perfect for entertaining and pet lovers.Located in a desirable Ancaster community with a boutique neighbourhood feel, this home is just steps from Shaver Estate Park, minutes to Highway 403, schools, shopping, and all amenities. Perfect for families and professionals seeking a stylish, comfortable, and convenient place to call home. (id:66005)
| MLS® Number | 40851794 |
| Property Type | Single Family |
| Amenities Near By | Golf Nearby, Park, Playground, Schools, Shopping |
| Community Features | Quiet Area |
| Equipment Type | Water Heater |
| Features | Automatic Garage Door Opener |
| Parking Space Total | 2 |
| Rental Equipment Type | Water Heater |
| Bathroom Total | 4 |
| Bedrooms Above Ground | 3 |
| Bedrooms Total | 3 |
| Appliances | Dishwasher, Refrigerator, Stove, Washer, Gas Stove(s), Hood Fan, Window Coverings |
| Basement Development | Finished |
| Basement Type | Full (finished) |
| Construction Style Attachment | Attached |
| Cooling Type | Central Air Conditioning |
| Exterior Finish | Brick |
| Fire Protection | Smoke Detectors |
| Foundation Type | Block |
| Half Bath Total | 1 |
| Heating Type | Forced Air |
| Stories Total | 2 |
| Size Interior | 1,554 Sqft |
| Type | Row / Townhouse |
| Utility Water | Municipal Water |
| Attached Garage |
| Access Type | Highway Access |
| Acreage | No |
| Land Amenities | Golf Nearby, Park, Playground, Schools, Shopping |
| Sewer | Municipal Sewage System |
| Size Depth | 90 Ft |
| Size Frontage | 2033 Ft |
| Size Total Text | Unknown |
| Zoning Description | Rm2-524 |
| Level | Type | Length | Width | Dimensions |
|---|---|---|---|---|
| Second Level | Laundry Room | Measurements not available | ||
| Second Level | Bedroom | 15'7'' x 9'11'' | ||
| Second Level | Bedroom | 14'9'' x 9'3'' | ||
| Second Level | Primary Bedroom | 14'7'' x 14'1'' | ||
| Second Level | 4pc Bathroom | Measurements not available | ||
| Second Level | 4pc Bathroom | Measurements not available | ||
| Basement | 3pc Bathroom | 4'2'' x 8'0'' | ||
| Basement | Family Room | 10'7'' x 18'10'' | ||
| Main Level | 2pc Bathroom | Measurements not available | ||
| Main Level | Kitchen | 8'9'' x 11'2'' | ||
| Main Level | Dining Room | 9'9'' x 7'10'' | ||
| Main Level | Living Room | 29'8'' x 10'9'' |
https://www.realtor.ca/real-estate/30088492/151-myers-lane-ancaster
Contact us for more information

Shadi Jalili
Salesperson
(905) 575-0505
www.leadex.ca/

The trademarks REALTOR®, REALTORS®, and the REALTOR® logo are controlled by The Canadian Real Estate Association (CREA) and identify real estate professionals who are members of CREA. The trademarks MLS®, Multiple Listing Service® and the associated logos are owned by The Canadian Real Estate Association (CREA) and identify the quality of services provided by real estate professionals who are members of CREA. The trademark DDF® is owned by The Canadian Real Estate Association (CREA) and identifies CREA's Data Distribution Facility (DDF®)