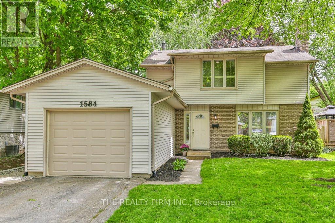
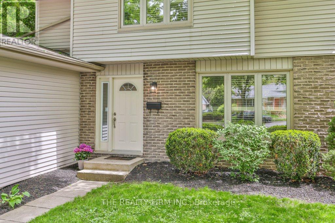
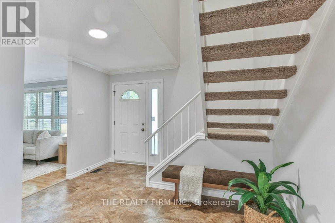
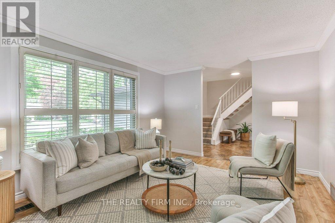
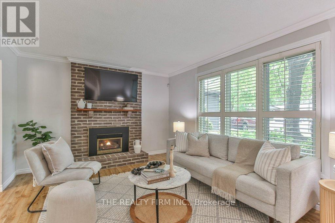
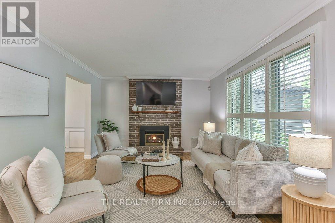
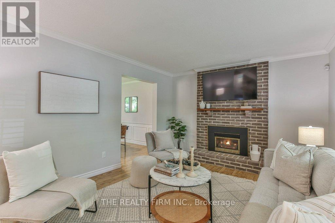
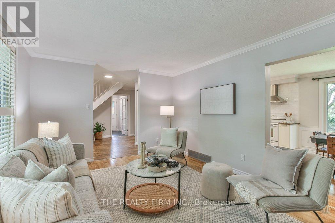
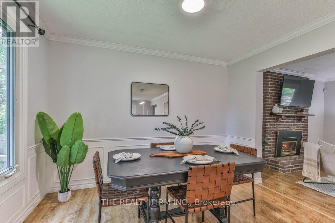
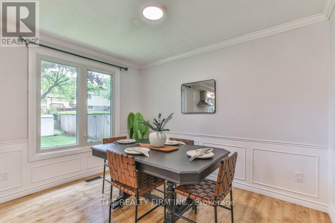
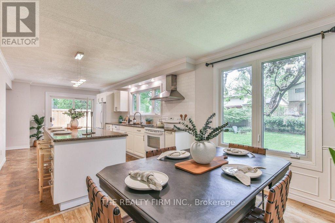
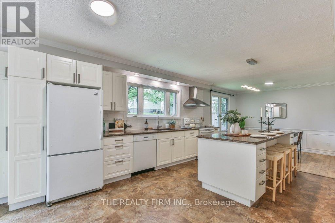
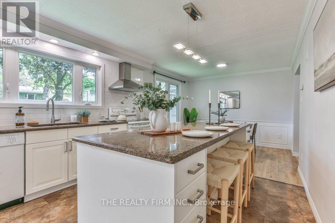
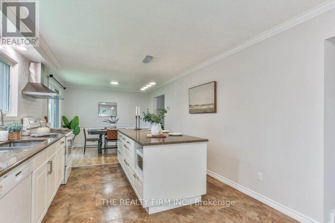
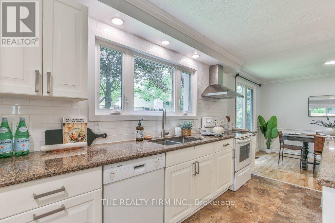
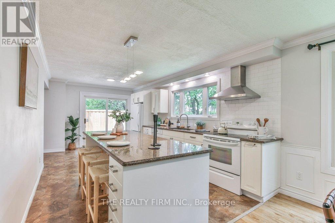
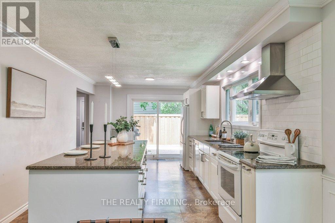
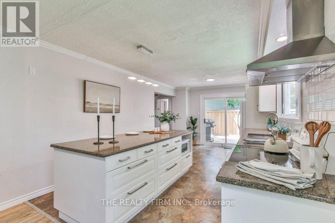
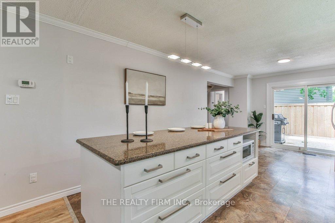
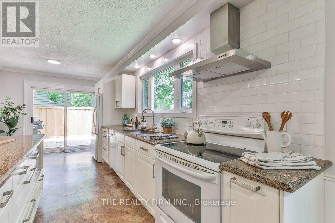
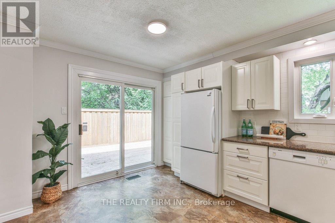
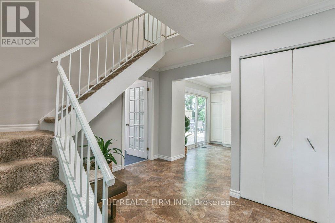
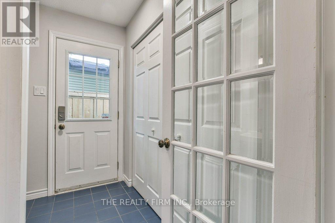
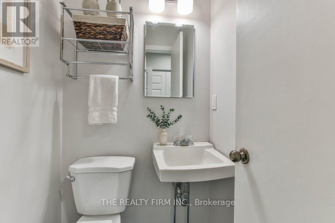
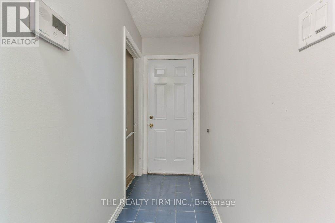
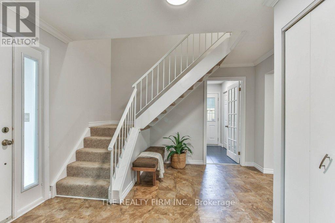
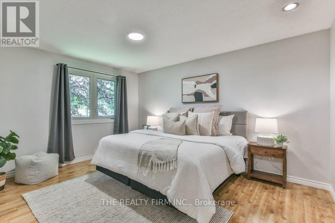
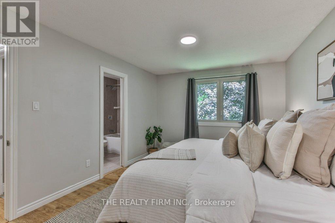
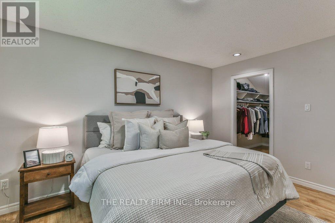
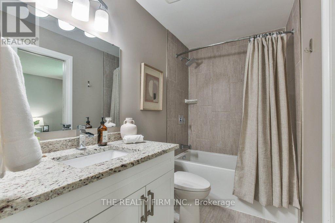
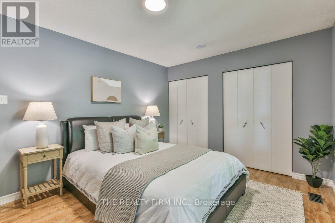
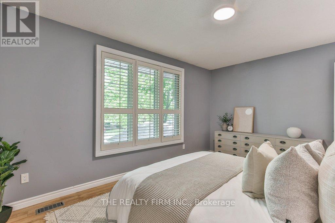
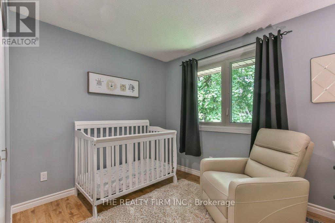
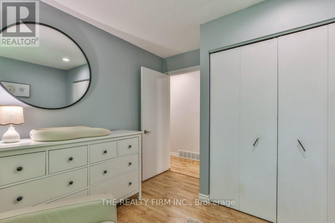
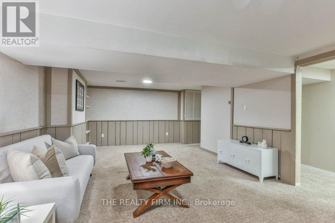
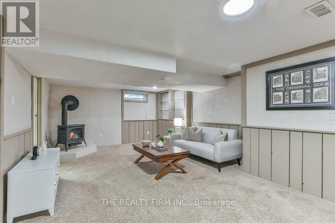
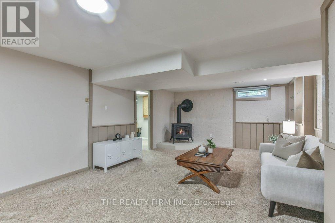
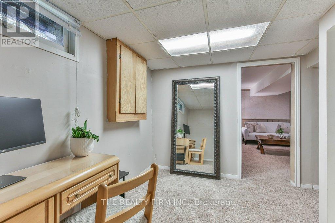
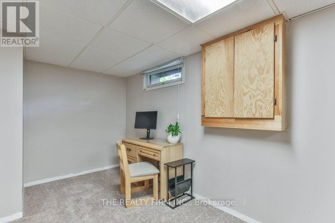
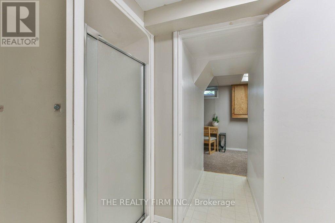
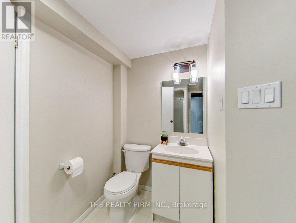
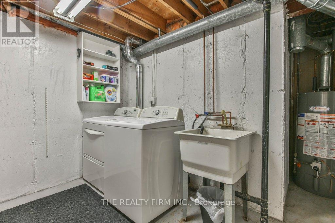
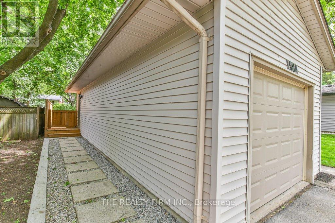
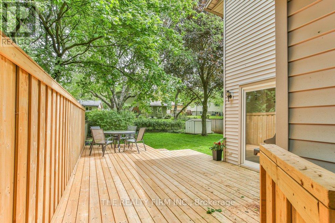
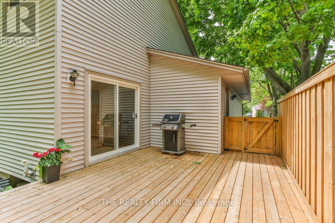
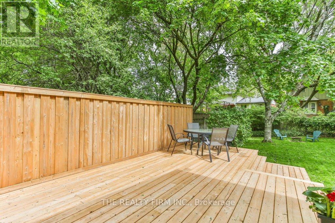
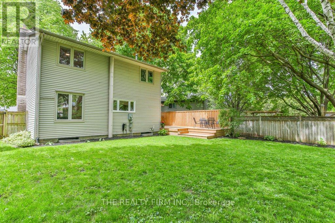
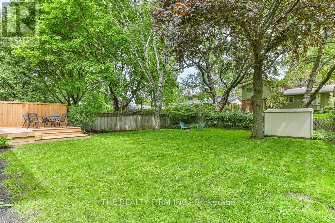
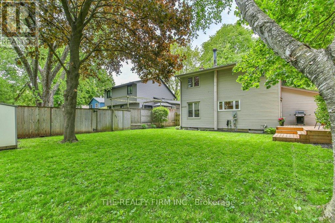
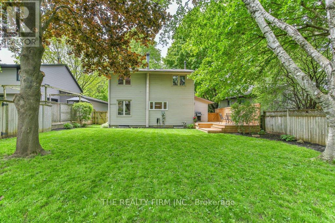
Beautifully maintained and completely turn-key, this updated White Hills two-storey home is an incredible opportunity for families and first-time buyers alike. Set on a mature, tree-lined street with a sizable lot, this 3-bedroom, 2.5-bath gem also features a single-car garage and fully finished basement, perfectly blending space, style, and location.The main floor showcases a stunning updated kitchen complete with granite countertops, a large center island, modern tile backsplash, and abundant cabinetry. The bright dining area flows seamlessly into a cozy living room anchored by a warm gas fireplace. Patio doors lead to the fully fenced backyard, featuring a newer deck and plenty of space for entertaining or enjoying time with friends and family. Upstairs, you'll find three generous bedrooms finished in laminate flooring, highlighted by a spacious primary bedroom with a walk-in closet and a pleasing cheater ensuite. The fully finished lower level significantly expands the living space, offering a large recreation room with a second cozy gas fireplace, a dedicated home office or den, a 3-piece bathroom, and ample storage within the laundry area.The single-car garage with inside entry, along with separate side access to the mudroom, adds everyday convenience. Major updates, over the years, include the furnace (approx. 2011), Lennox A/C (approx. 2015), breaker panel, and most windows updated to Centennial Windows, making this property truly move-in ready. Located just minutes from highly rated schools, parks, shopping, and everyday amenities, this home offers outstanding value in a sought-after neighbourhood. Don't miss out! (id:66005)
| MLS® Number | X13168022 |
| Property Type | Single Family |
| Community Name | North F |
| Amenities Near By | Park, Public Transit |
| Community Features | Community Centre, School Bus |
| Equipment Type | Water Heater |
| Features | Irregular Lot Size, Level |
| Parking Space Total | 3 |
| Rental Equipment Type | Water Heater |
| Structure | Deck, Shed |
| Bathroom Total | 3 |
| Bedrooms Above Ground | 3 |
| Bedrooms Total | 3 |
| Age | 31 To 50 Years |
| Amenities | Fireplace(s) |
| Appliances | Garage Door Opener Remote(s), Dishwasher, Dryer, Microwave, Stove, Washer, Window Coverings, Refrigerator |
| Basement Development | Finished |
| Basement Type | Full (finished) |
| Construction Style Attachment | Detached |
| Cooling Type | Central Air Conditioning |
| Exterior Finish | Vinyl Siding, Brick |
| Fireplace Present | Yes |
| Fireplace Total | 2 |
| Fireplace Type | Free Standing Metal,insert |
| Foundation Type | Poured Concrete |
| Half Bath Total | 1 |
| Heating Fuel | Natural Gas |
| Heating Type | Forced Air |
| Stories Total | 2 |
| Size Interior | 1,500 - 2,000 Sqft |
| Type | House |
| Utility Water | Municipal Water |
| Attached Garage | |
| Garage |
| Acreage | No |
| Fence Type | Fully Fenced, Fenced Yard |
| Land Amenities | Park, Public Transit |
| Sewer | Sanitary Sewer |
| Size Depth | 122 Ft |
| Size Frontage | 50 Ft |
| Size Irregular | 50 X 122 Ft ; 49.99 X 131.77 X 50.12 X 122.29 X 1.55 |
| Size Total Text | 50 X 122 Ft ; 49.99 X 131.77 X 50.12 X 122.29 X 1.55|under 1/2 Acre |
| Zoning Description | R1-6 |
https://www.realtor.ca/real-estate/29798272/1584-aldersbrook-road-london-north-north-f-north-f
Contact us for more information

Anita Pimentel
Salesperson
(519) 601-1160
www.therealtyfirm.ca/

The trademarks REALTOR®, REALTORS®, and the REALTOR® logo are controlled by The Canadian Real Estate Association (CREA) and identify real estate professionals who are members of CREA. The trademarks MLS®, Multiple Listing Service® and the associated logos are owned by The Canadian Real Estate Association (CREA) and identify the quality of services provided by real estate professionals who are members of CREA. The trademark DDF® is owned by The Canadian Real Estate Association (CREA) and identifies CREA's Data Distribution Facility (DDF®)