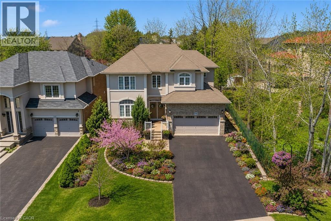
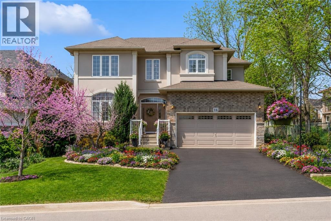
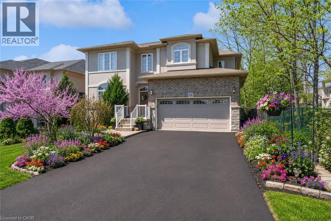
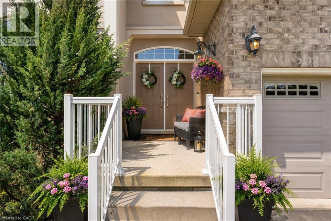
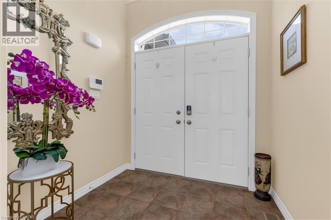
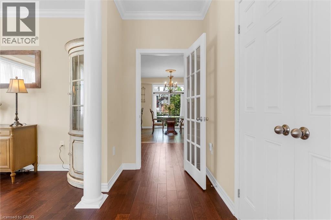
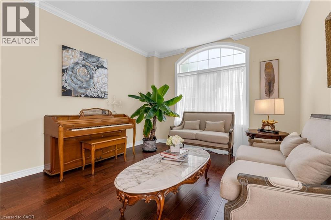
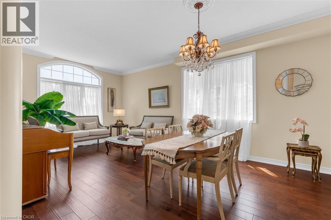
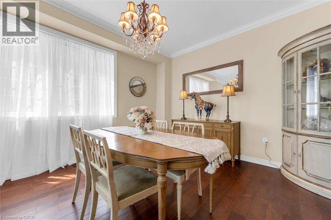
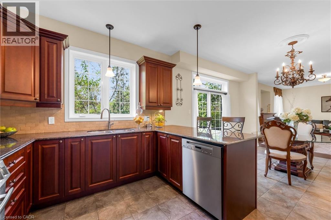
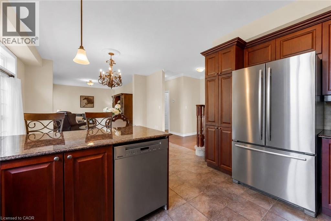
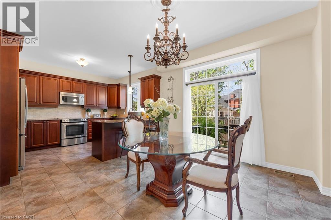
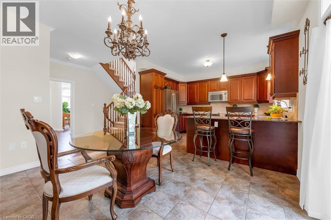
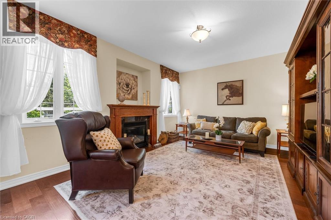
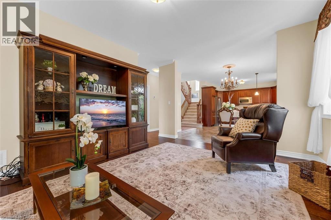
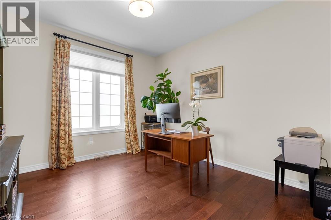
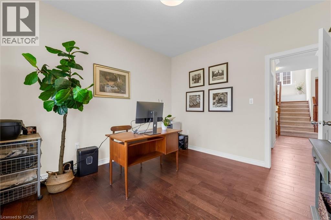
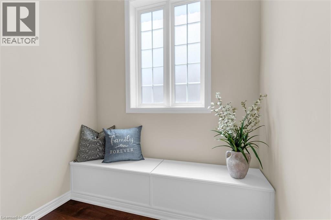
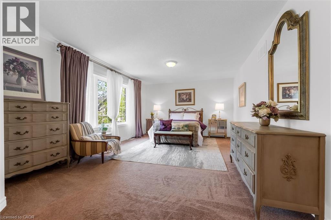
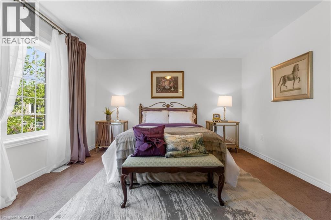
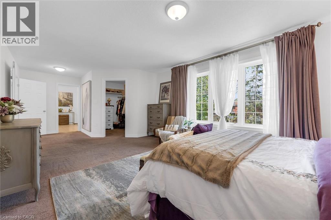
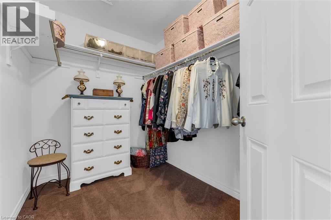
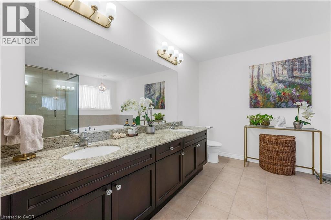
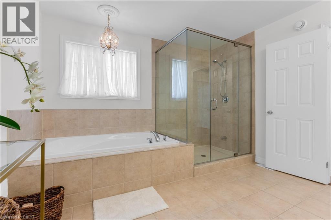
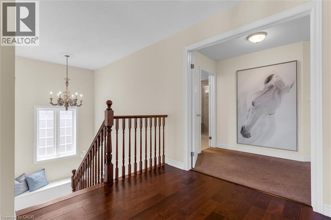
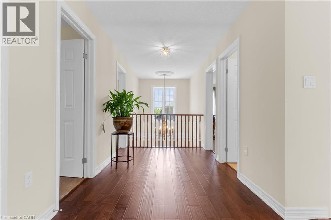
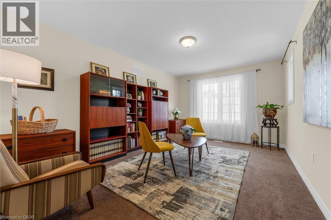
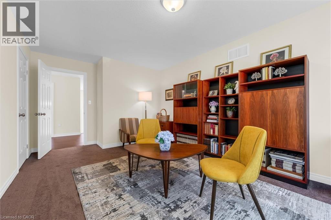
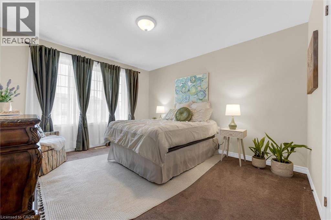
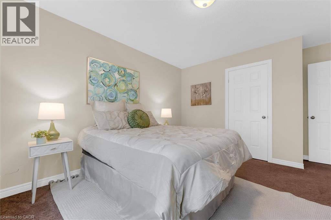
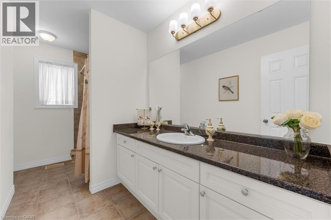
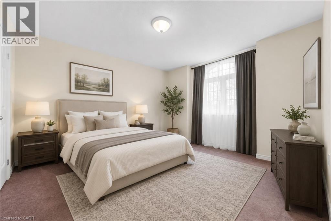
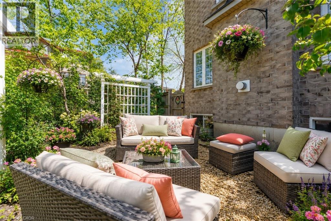
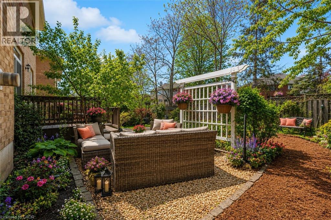
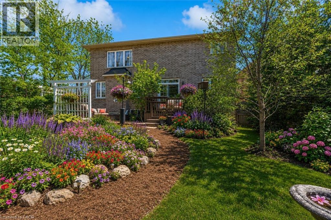
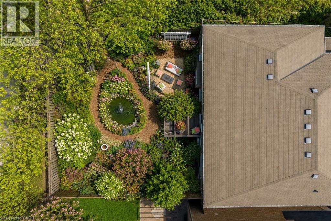
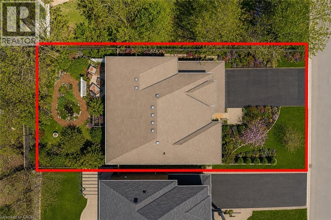
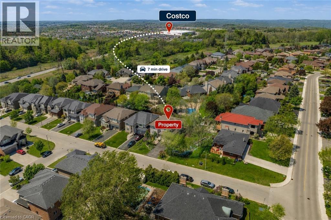
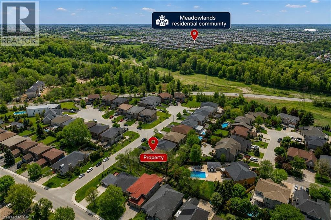
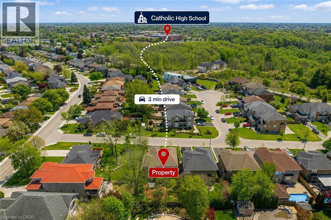
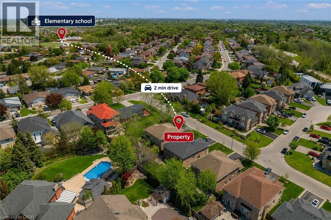
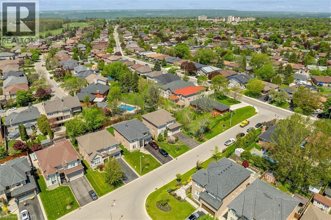
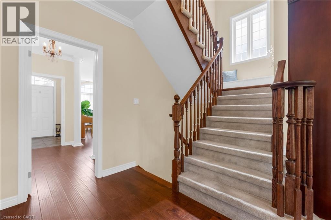
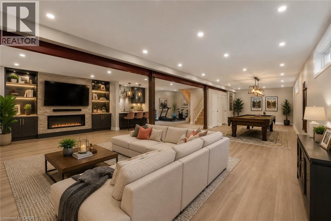
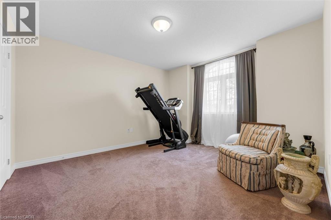
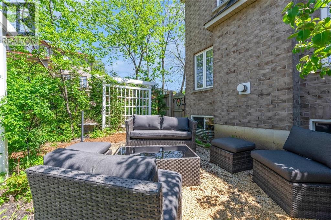
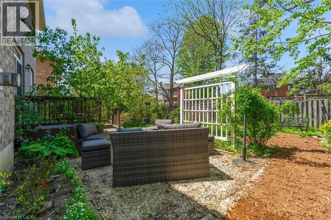
An Exceptional Hidden Gem on the Edge of Ancaster. Tucked away on a quiet court in the prestigious, family-oriented Gurnett community, this elegant 4+1 bedroom residence offers 3,024 sq ft of refined main-level and above-grade living space, blending timeless design with everyday comfort. A grand foyer with soaring ceilings sets the tone, leading to a beautifully appointed interior where French doors open to a thoughtfully curated layout. Expansive formal living and dining rooms create a sophisticated setting for entertaining, while the inviting family room—anchored by a gas fireplace—offers warmth and relaxation. A versatile main-floor space provides the flexibility for a fifth bedroom, private office, or guest suite. At the heart of the home, the gourmet kitchen showcases upgraded cabinetry, granite countertops, and a generous breakfast bar, complemented by a sunlit eat-in area designed for effortless daily living. Patio doors extend the living space outdoors to a deep, professionally landscaped backyard retreat—featuring a serene pond, mature flowering trees, and lush greenery. An idyllic setting to enjoy peaceful mornings and tranquil evenings. Upstairs, the luxurious primary suite serves as a private sanctuary with a walk-in closet and spa-inspired 5-piece ensuite. Three additional generously sized bedrooms and a well-appointed 5-piece bathroom provide exceptional space for family living. Perfectly positioned just minutes to highways, premier shopping, parks, and top-rated schools, this distinguished home offers a rare opportunity to enjoy elevated living in one of Hamilton’s most desirable locations. (id:66005)
| MLS® Number | 40830170 |
| Property Type | Single Family |
| Amenities Near By | Golf Nearby, Park, Public Transit, Schools, Shopping |
| Features | Sump Pump, Automatic Garage Door Opener |
| Parking Space Total | 4 |
| Bathroom Total | 3 |
| Bedrooms Above Ground | 4 |
| Bedrooms Total | 4 |
| Appliances | Central Vacuum - Roughed In, Dishwasher, Dryer, Freezer, Refrigerator, Stove, Washer, Hood Fan, Garage Door Opener |
| Architectural Style | 2 Level |
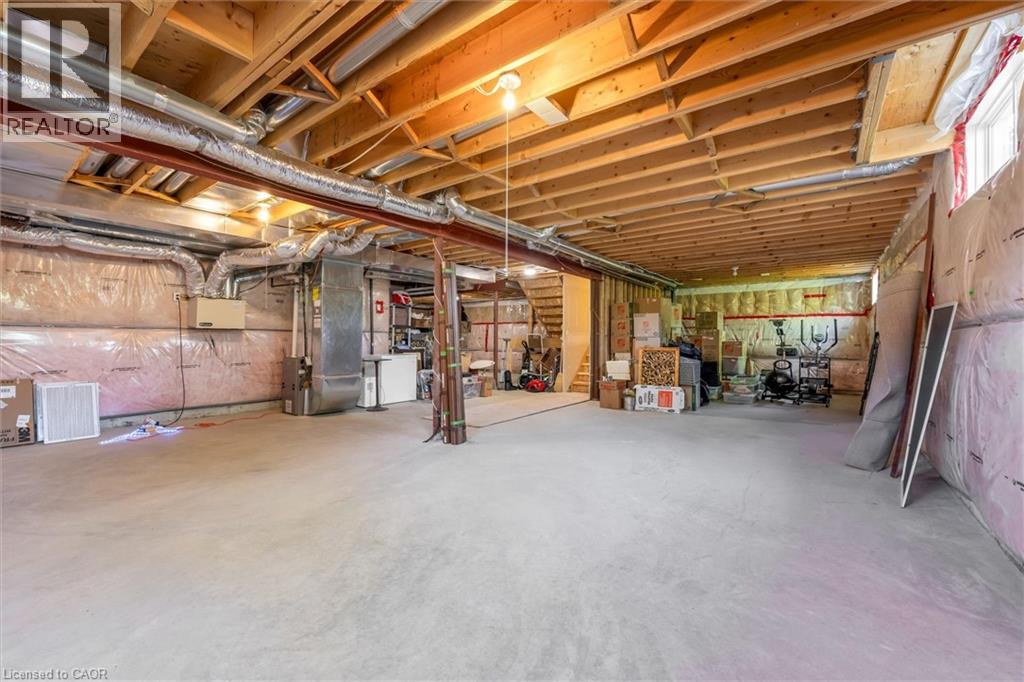
| Basement Development | Unfinished |
| Basement Type | Full (unfinished) |
| Constructed Date | 2013 |
| Construction Style Attachment | Detached |
| Cooling Type | Central Air Conditioning |
| Exterior Finish | Brick, Stone, Stucco |
| Fire Protection | Alarm System |
| Fireplace Present | Yes |
| Fireplace Total | 1 |
| Foundation Type | Poured Concrete |
| Half Bath Total | 1 |
| Heating Fuel | Natural Gas |
| Heating Type | Forced Air |
| Stories Total | 2 |
| Size Interior | 3,024 Sqft |
| Type | House |
| Utility Water | Municipal Water |
| Attached Garage |
| Access Type | Highway Access |
| Acreage | No |
| Land Amenities | Golf Nearby, Park, Public Transit, Schools, Shopping |
| Sewer | Municipal Sewage System |
| Size Depth | 120 Ft |
| Size Frontage | 51 Ft |
| Size Total Text | Under 1/2 Acre |
| Zoning Description | R4 |
| Level | Type | Length | Width | Dimensions |
|---|---|---|---|---|
| Second Level | 4pc Bathroom | 11'8'' x 7'5'' | ||
| Second Level | Bedroom | 11'8'' x 15'8'' | ||
| Second Level | Bedroom | 11'5'' x 12'10'' | ||
| Second Level | Bedroom | 18'6'' x 11'0'' | ||
| Second Level | Full Bathroom | 11'1'' x 12'11'' | ||
| Second Level | Primary Bedroom | 26'9'' x 12'11'' | ||
| Basement | Recreation Room | 38'2'' x 41'7'' | ||
| Main Level | Office | 12'2'' x 11'1'' | ||
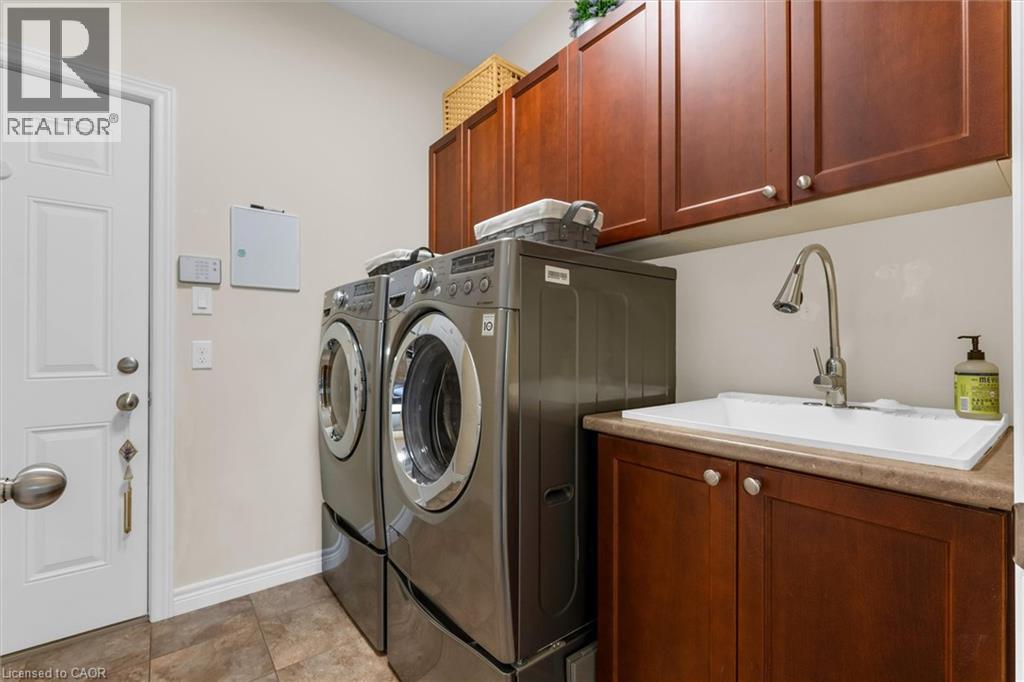
| Main Level | Laundry Room | 8'2'' x 7'6'' | ||
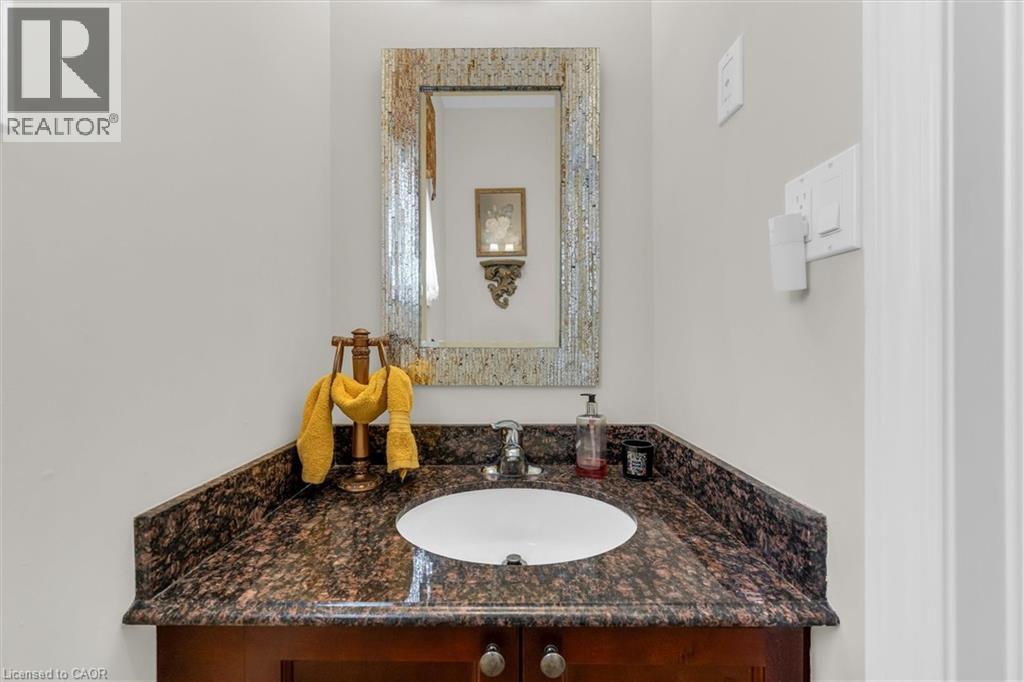
| Main Level | 2pc Bathroom | Measurements not available | ||
| Main Level | Kitchen | 10'9'' x 12'10'' | ||
| Main Level | Family Room | 16'5'' x 12'11'' | ||
| Main Level | Breakfast | 10'7'' x 12'10'' | ||
| Main Level | Living Room | 11'8'' x 11'8'' | ||
| Main Level | Dining Room | 11'1'' x 9'6'' | ||
| Main Level | Foyer | 7'1'' x 6'7'' |
https://www.realtor.ca/real-estate/29775680/16-westridge-drive-hamilton
Contact us for more information

Helen Cen
Salesperson
(905) 637-1700
(905) 637-1070
www.rightathomerealty.com/

The trademarks REALTOR®, REALTORS®, and the REALTOR® logo are controlled by The Canadian Real Estate Association (CREA) and identify real estate professionals who are members of CREA. The trademarks MLS®, Multiple Listing Service® and the associated logos are owned by The Canadian Real Estate Association (CREA) and identify the quality of services provided by real estate professionals who are members of CREA. The trademark DDF® is owned by The Canadian Real Estate Association (CREA) and identifies CREA's Data Distribution Facility (DDF®)