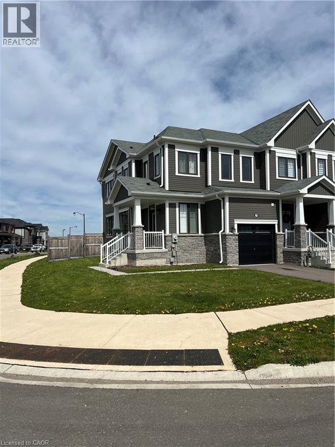
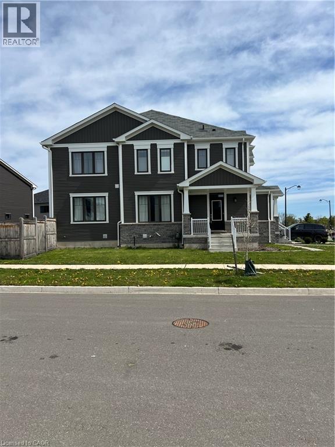
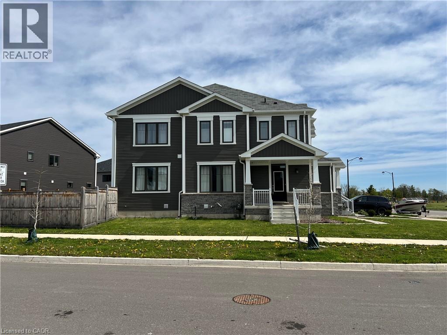
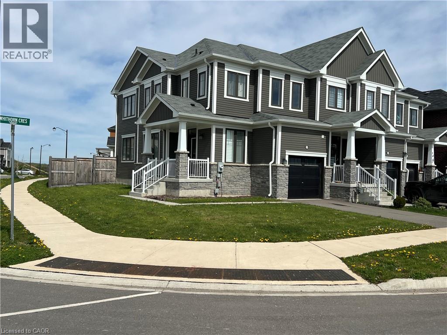
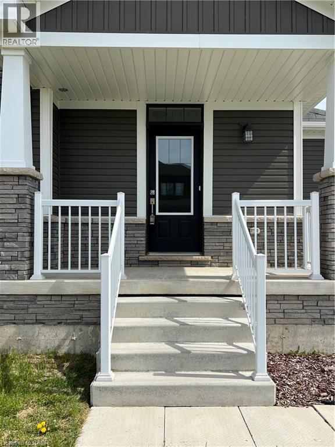
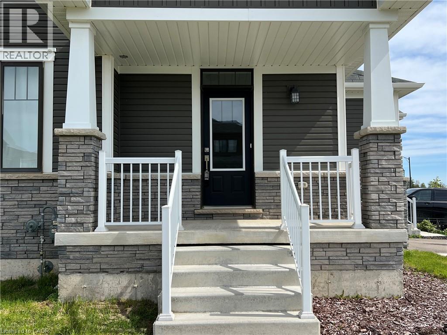
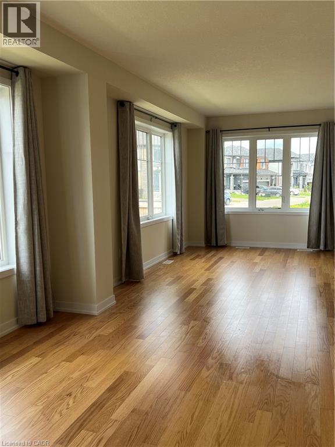
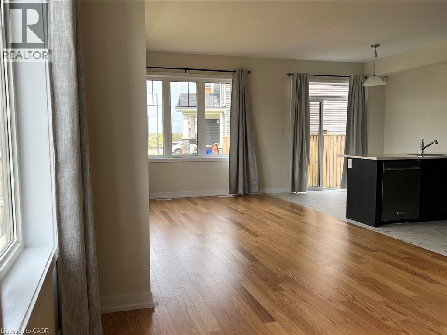
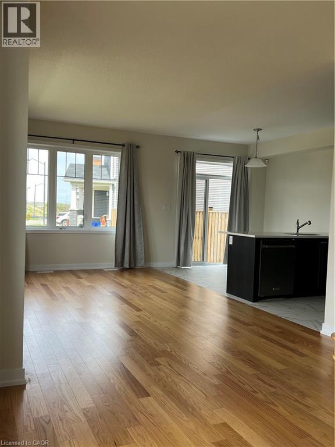
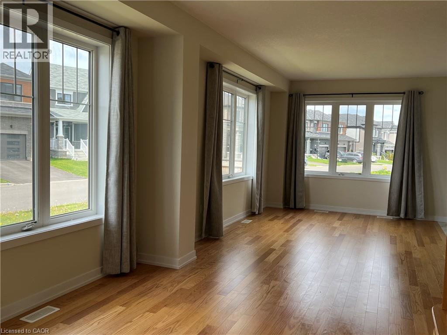
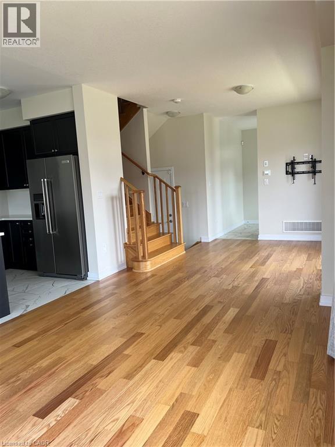
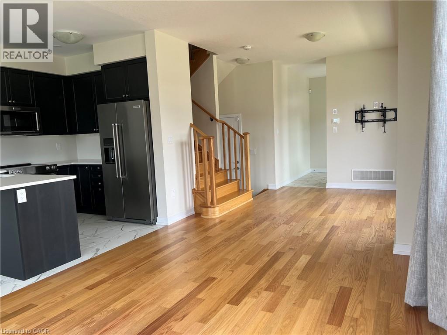
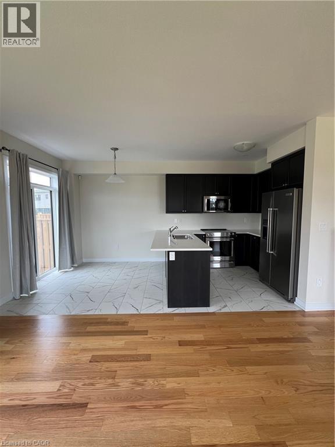
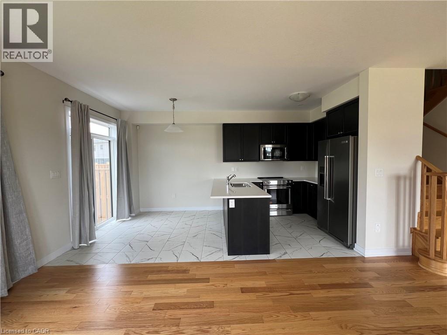
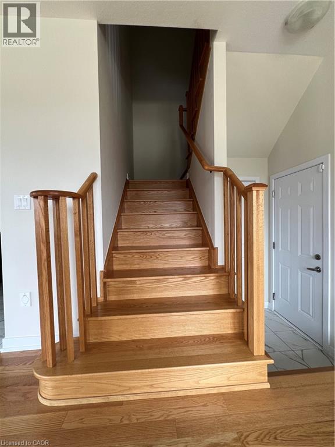
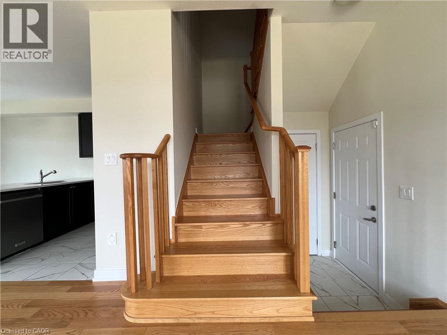
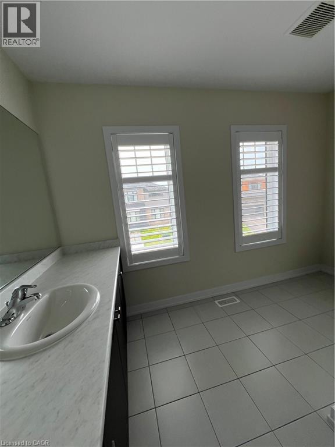
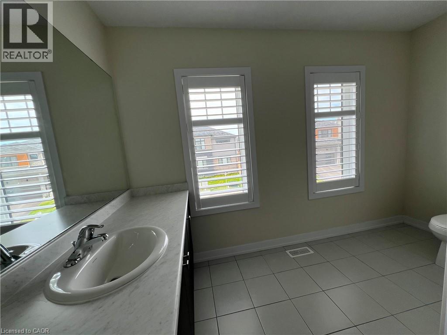
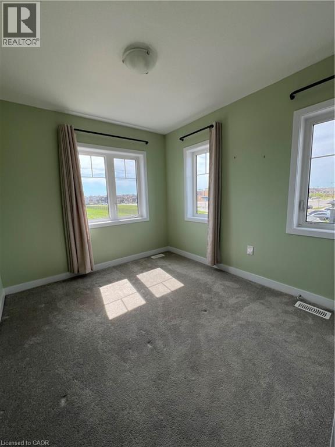
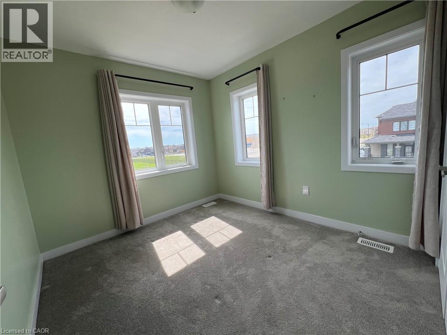
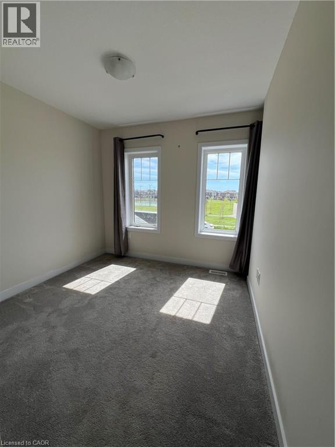
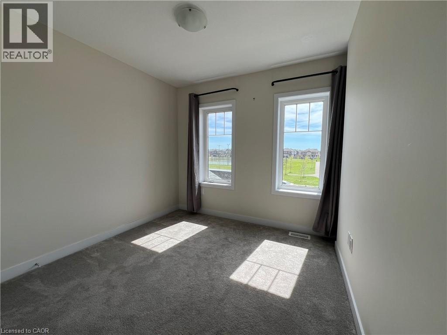
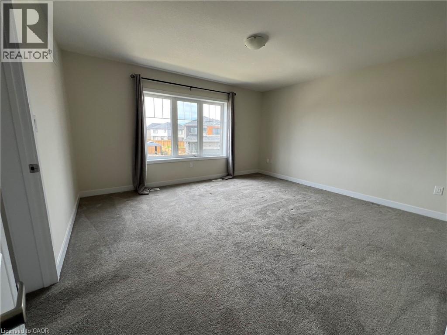
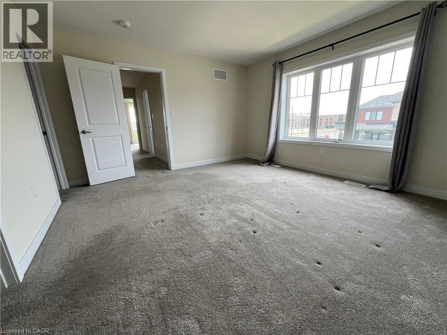
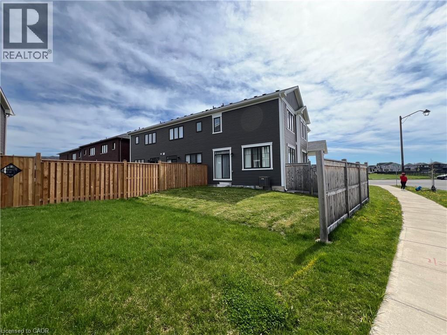
Welcome to this beautiful modern corner townhome in the heart of! This 3-bedroom, 2.5-bathroom home offers stylish living with a bright open-concept layout. filled with natural light from oversized windows. The upgraded kitchen flows seamlessly into the main living space—perfect for everyday living. Upstairs, you’ll find three generously sized bedrooms, including a primary suite with its own private en-suite, ample storage, and plenty of natural light in every room, this home also features the convenience of a second-level laundry room. Job letter, recent pay stubs, full credit report from Equifax, rental application, reference (id:66005)
| MLS® Number | 40832199 |
| Property Type | Single Family |
| Amenities Near By | Airport, Park, Place Of Worship, Playground, Schools |
| Parking Space Total | 2 |
| Bathroom Total | 3 |
| Bedrooms Above Ground | 3 |
| Bedrooms Total | 3 |
| Architectural Style | 2 Level |
| Basement Development | Unfinished |
| Basement Type | Full (unfinished) |
| Construction Style Attachment | Attached |
| Cooling Type | Central Air Conditioning |
| Exterior Finish | Stone, Stucco |
| Half Bath Total | 1 |
| Heating Type | Forced Air |
| Stories Total | 2 |
| Size Interior | 1,515 Sqft |
| Type | Row / Townhouse |
| Utility Water | Municipal Water |
| Attached Garage |
| Access Type | Highway Nearby |
| Acreage | Yes |
| Land Amenities | Airport, Park, Place Of Worship, Playground, Schools |
| Sewer | Municipal Sewage System |
| Size Depth | 92 Ft |
| Size Frontage | 35 Ft |
| Size Irregular | 5.29 |
| Size Total | 5.29 Ac|unknown |
| Size Total Text | 5.29 Ac|unknown |
| Zoning Description | R4(h) |
| Level | Type | Length | Width | Dimensions |
|---|---|---|---|---|
| Second Level | 3pc Bathroom | Measurements not available | ||
| Second Level | 4pc Bathroom | Measurements not available | ||
| Second Level | Laundry Room | 4'6'' x 2'6'' | ||
| Second Level | Bedroom | 10'1'' x 9'0'' | ||
| Second Level | Bedroom | 11'4'' x 10'1'' | ||
| Second Level | Primary Bedroom | 14'5'' x 13'4'' | ||
| Main Level | Kitchen | 10'4'' x 8'7'' | ||
| Main Level | Breakfast | 8'6'' x 7'8'' | ||
| Main Level | Living Room | 27'2'' x 20'0'' | ||
| Main Level | 2pc Bathroom | Measurements not available | ||
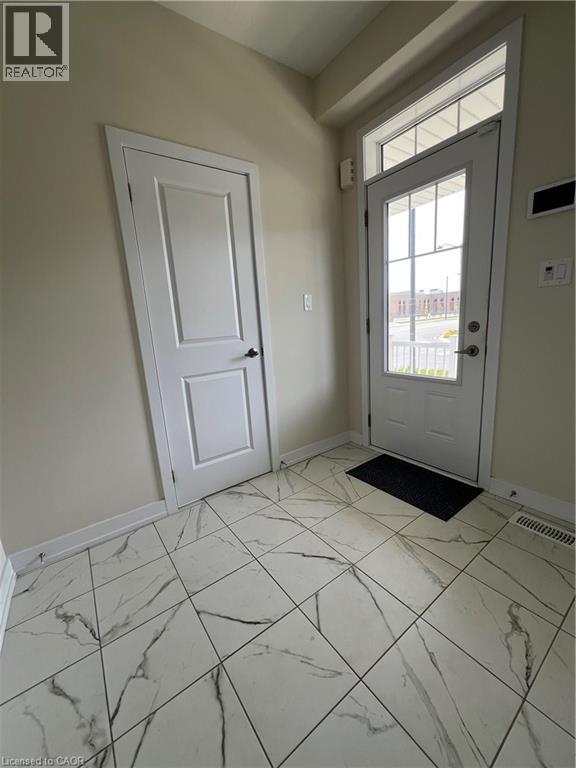
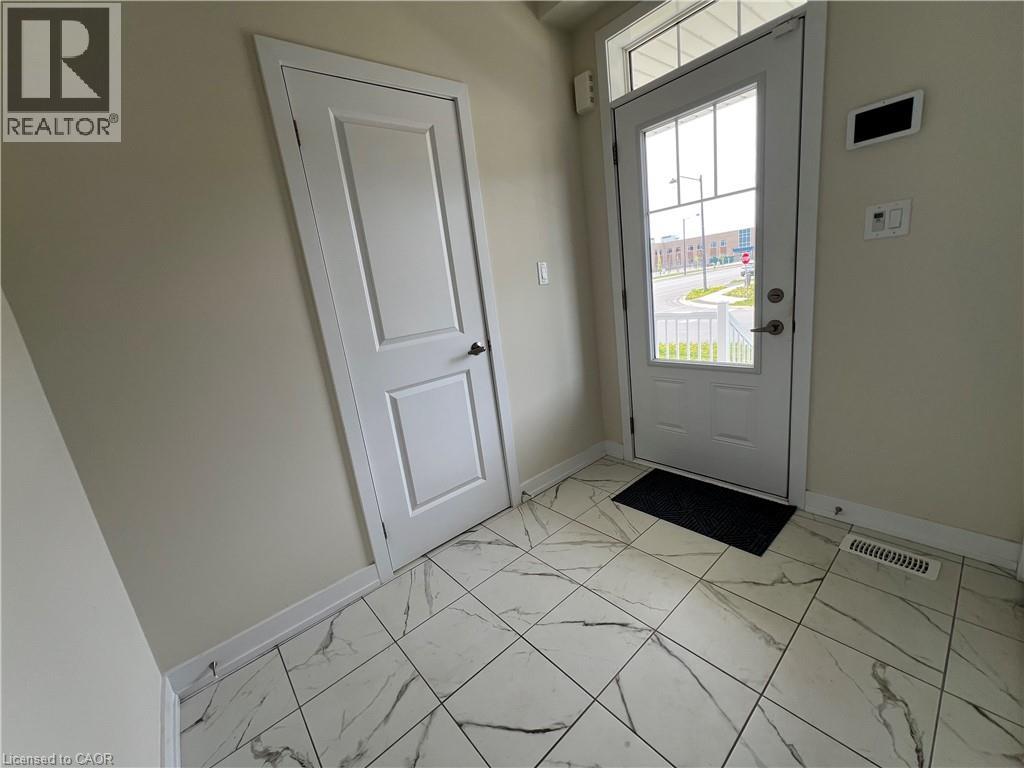
| Main Level | Foyer | 8'' x 1'7'' |
https://www.realtor.ca/real-estate/29788586/170-whithorn-crescent-caledonia
Contact us for more information

Gus Alchi
Salesperson
(905) 388-4111
www.casorarealty.ca/

The trademarks REALTOR®, REALTORS®, and the REALTOR® logo are controlled by The Canadian Real Estate Association (CREA) and identify real estate professionals who are members of CREA. The trademarks MLS®, Multiple Listing Service® and the associated logos are owned by The Canadian Real Estate Association (CREA) and identify the quality of services provided by real estate professionals who are members of CREA. The trademark DDF® is owned by The Canadian Real Estate Association (CREA) and identifies CREA's Data Distribution Facility (DDF®)