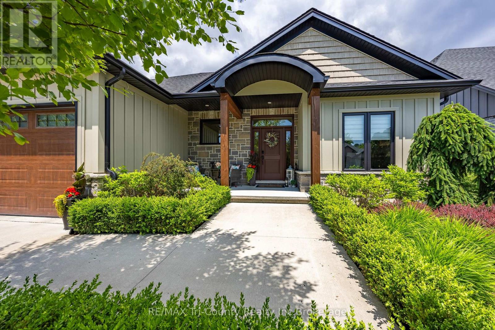
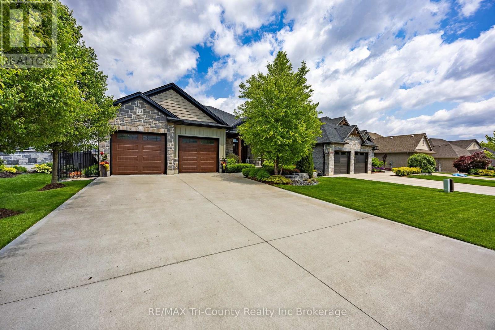
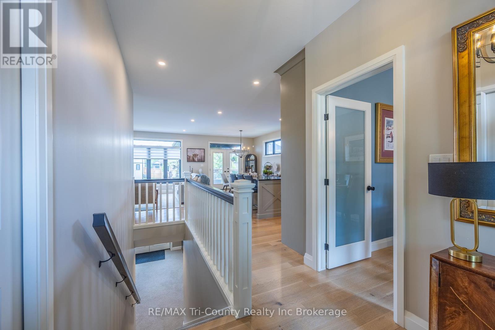
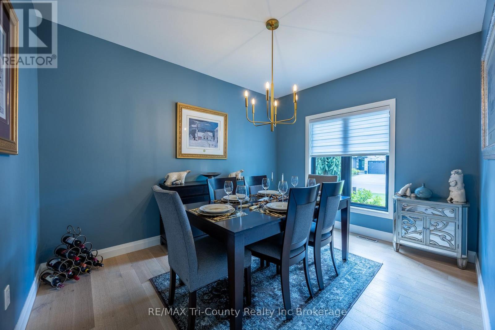
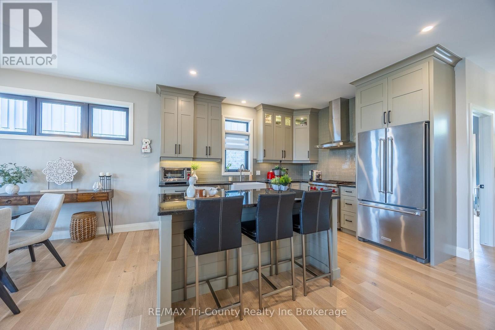
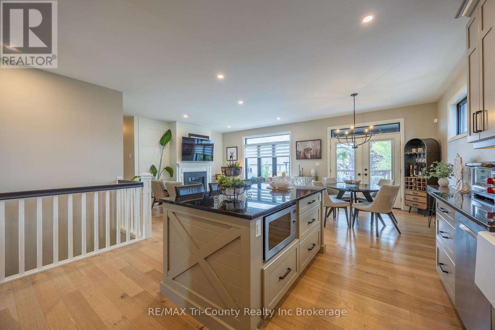
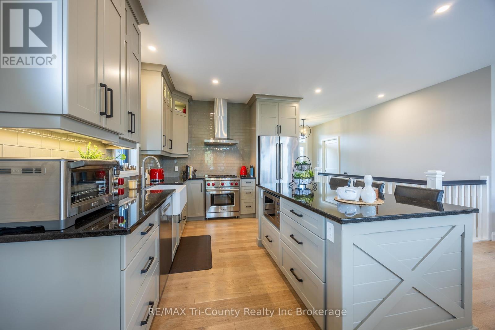
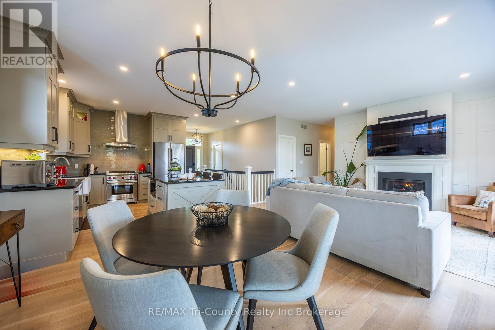
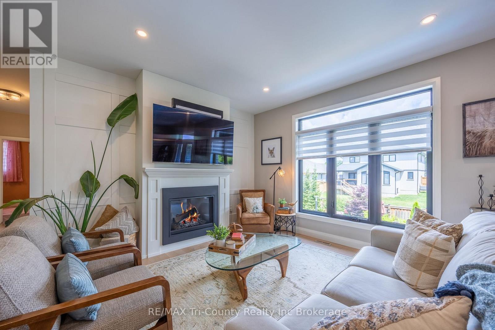
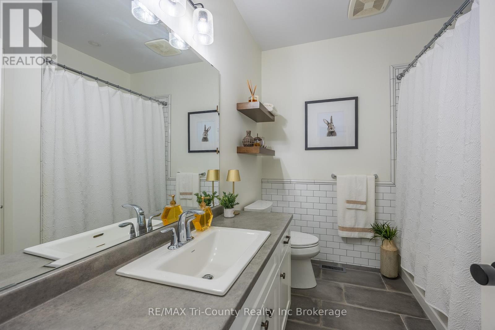
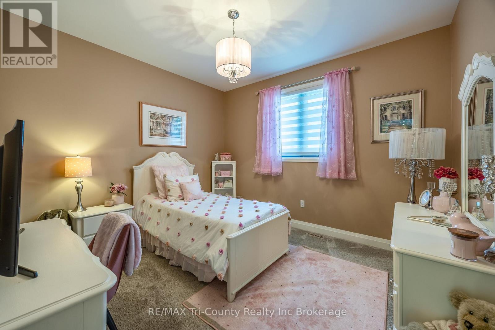
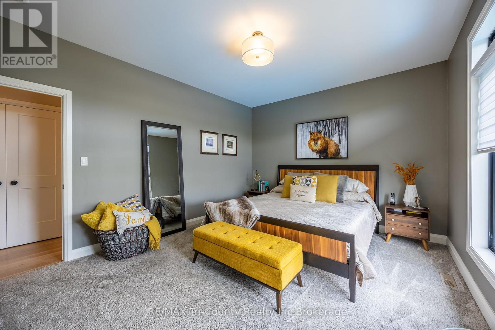
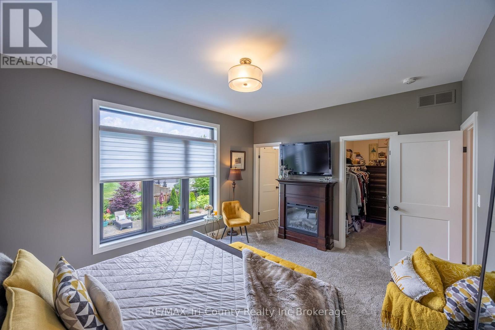
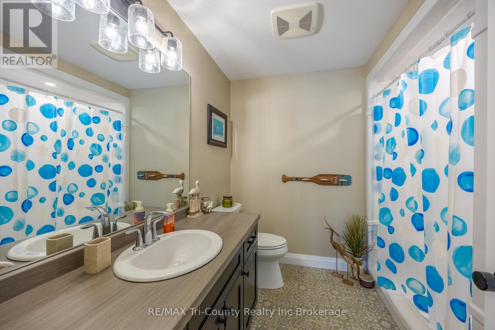
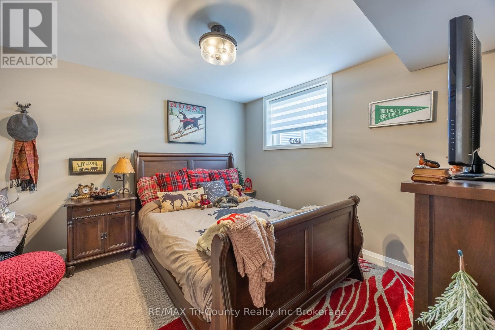
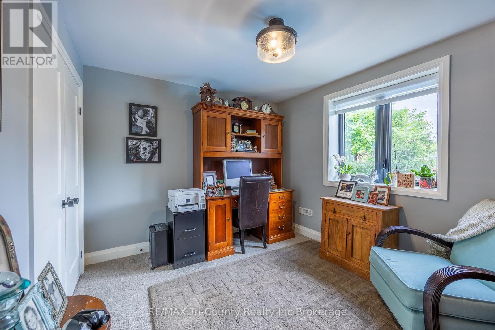
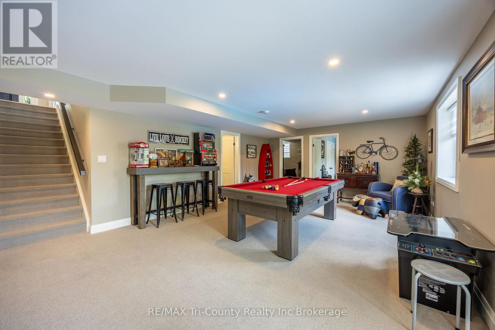
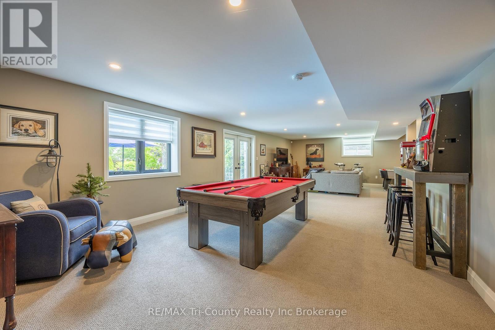
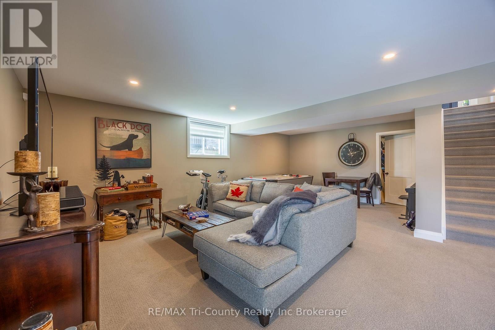
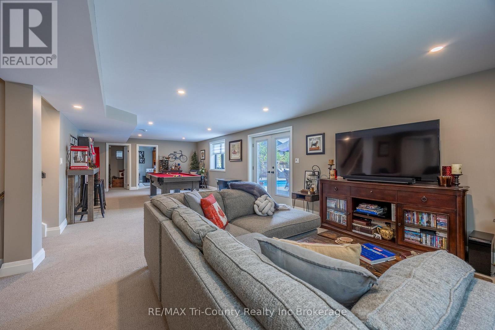
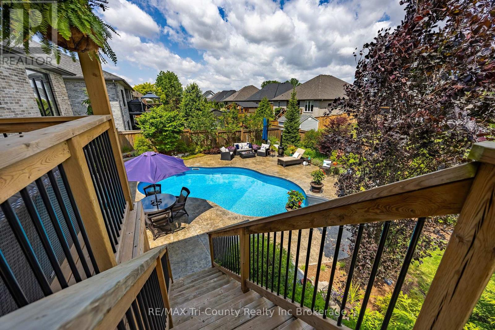
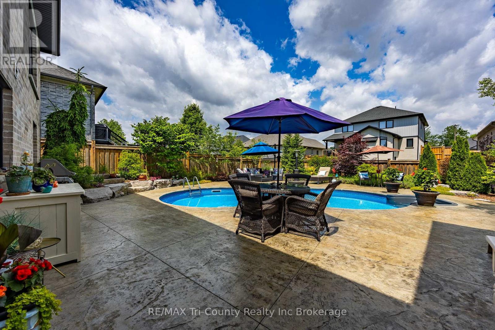
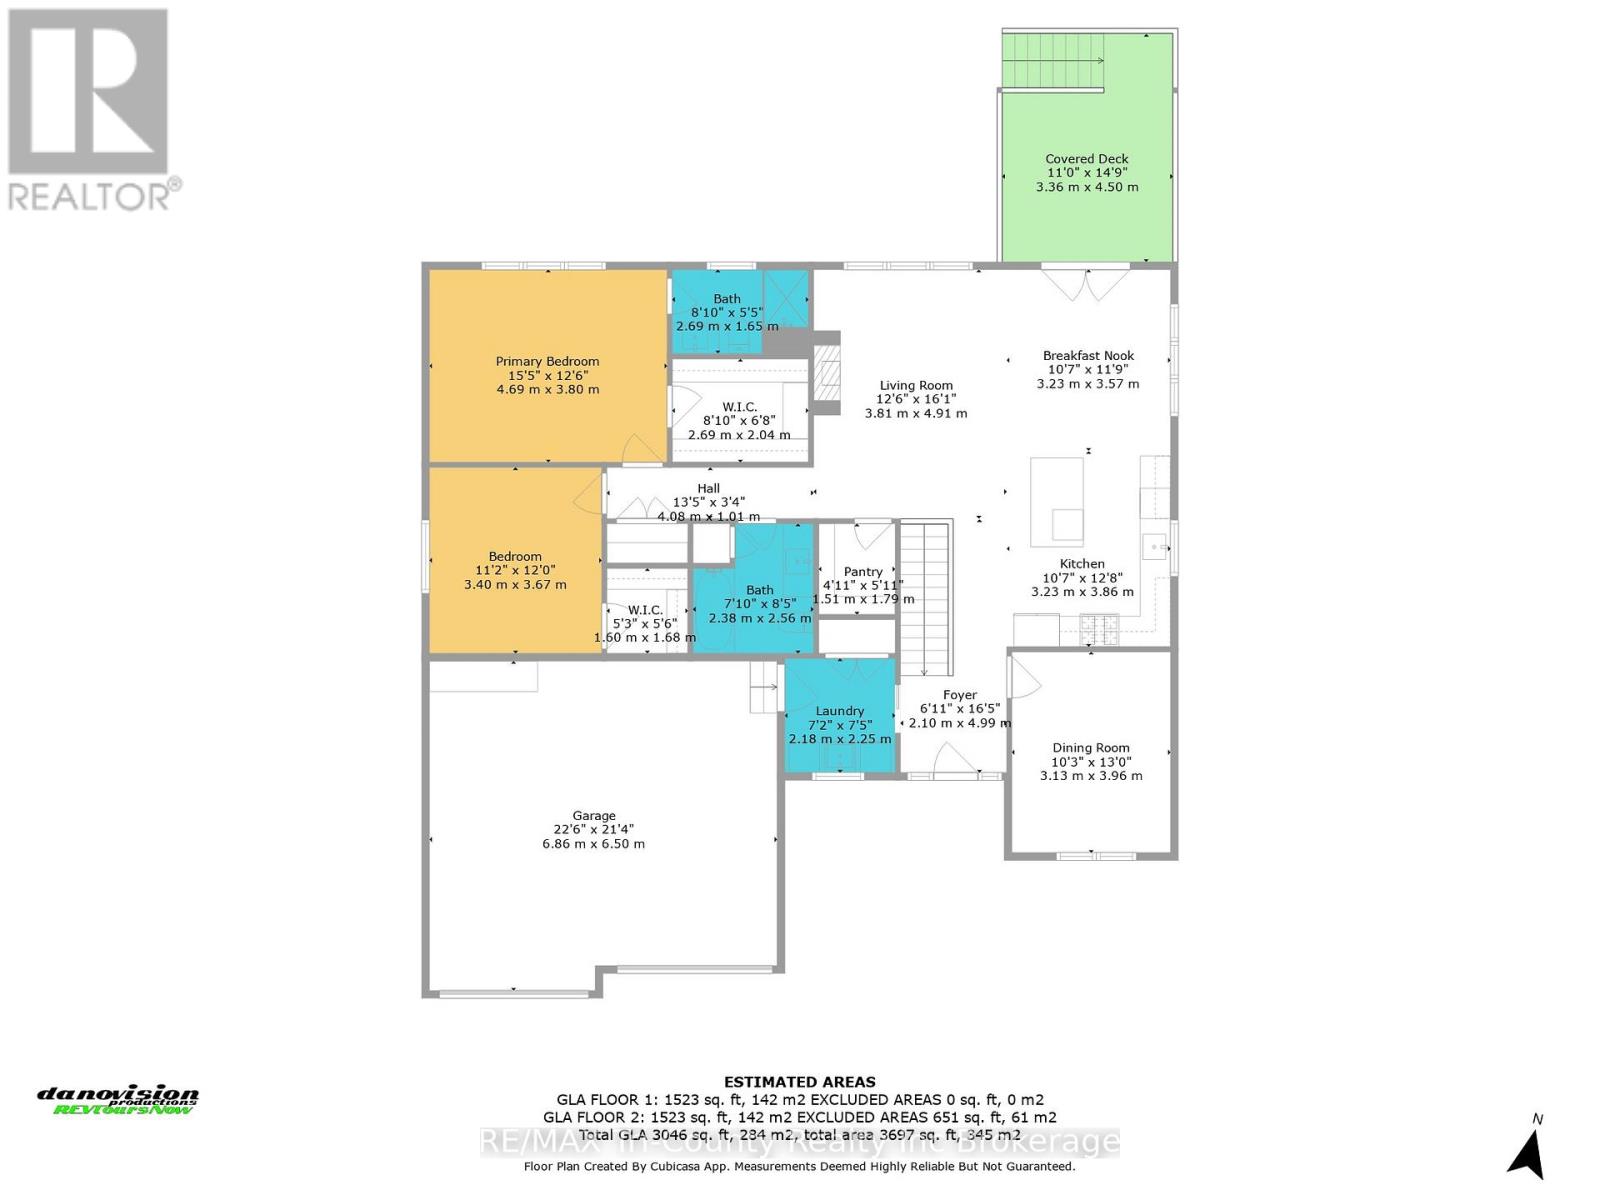
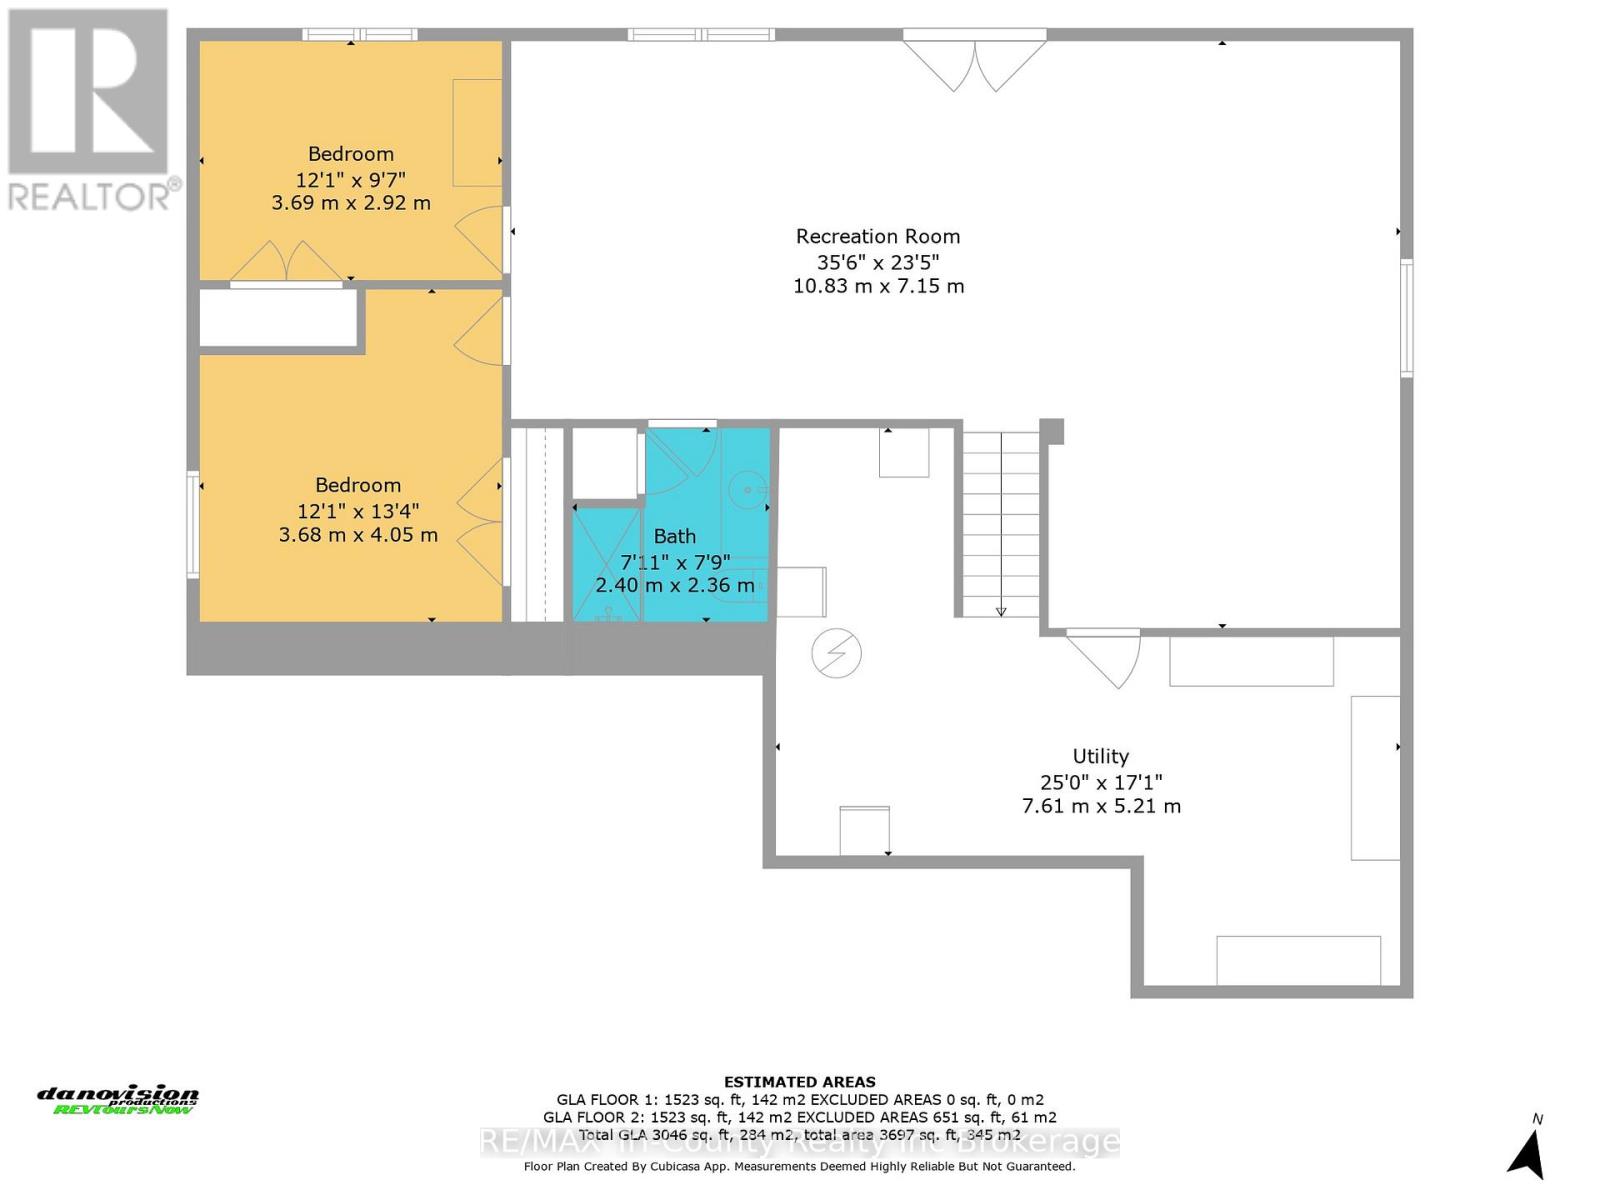
Brookside Subdivision Exclusive! This executive property combines luxury, elegance and comfort. The main level boasts an open-concept design, with a living room and dining area that seamlessly flows into the gourmet kitchen. Natural light pours in through the expansive windows, brightening the space and offering a beautiful view of the breathtaking backyard. This stunning home has 2+2 bedrooms, perfect for families seeking room to grow or those who love to entertain. The master suite includes a private ensuite and a walk-in closet. The lower level includes a walkout basement, providing easy access to the backyard and offers endless possibilities. This is a one-of-a-kind backyard with it's inground, heated, saltwater pool surrounded by a generous stamped concrete patio and the lush professionally landscaped gardens. Whether you're enjoying a sunny afternoon by the pool or sipping cocktails on the patio, this outdoor space elevates the entire home. This property is a rare find, offering a luxury lifestyle in a highly desirable location. (id:66005)
| MLS® Number | X13169684 |
| Property Type | Single Family |
| Community Name | Tillsonburg |
| Amenities Near By | Public Transit, Schools, Hospital, Place Of Worship |
| Features | Lighting, Sump Pump |
| Parking Space Total | 6 |
| Pool Features | Salt Water Pool |
| Pool Type | Inground Pool |
| Structure | Deck, Patio(s) |
| Bathroom Total | 3 |
| Bedrooms Above Ground | 2 |
| Bedrooms Below Ground | 2 |
| Bedrooms Total | 4 |
| Age | 6 To 15 Years |
| Amenities | Fireplace(s) |
| Appliances | Garage Door Opener Remote(s), Water Heater, Water Softener, Dryer, Garage Door Opener, Washer, Refrigerator |
| Architectural Style | Bungalow |
| Basement Development | Finished |
| Basement Features | Walk Out, Separate Entrance |
| Basement Type | N/a (finished), N/a |
| Construction Style Attachment | Detached |
| Cooling Type | Central Air Conditioning, Air Exchanger |
| Exterior Finish | Wood, Brick |
| Fire Protection | Smoke Detectors |
| Fireplace Present | Yes |
| Fireplace Total | 1 |
| Fireplace Type | Insert |
| Foundation Type | Poured Concrete |
| Heating Fuel | Natural Gas |
| Heating Type | Forced Air |
| Stories Total | 1 |
| Size Interior | 1,500 - 2,000 Sqft |
| Type | House |
| Utility Water | Municipal Water |
| Attached Garage | |
| Garage |
| Acreage | No |
| Fence Type | Fenced Yard |
| Land Amenities | Public Transit, Schools, Hospital, Place Of Worship |
| Landscape Features | Lawn Sprinkler |
| Sewer | Sanitary Sewer |
| Size Depth | 126 Ft ,3 In |
| Size Frontage | 60 Ft ,8 In |
| Size Irregular | 60.7 X 126.3 Ft |
| Size Total Text | 60.7 X 126.3 Ft |
| Zoning Description | Residential |
| Level | Type | Length | Width | Dimensions |
|---|---|---|---|---|
| Lower Level | Recreational, Games Room | 10.83 m | 7.15 m | 10.83 m x 7.15 m |
| Lower Level | Bedroom | 3.69 m | 2.92 m | 3.69 m x 2.92 m |
| Lower Level | Bedroom | 3.68 m | 4.05 m | 3.68 m x 4.05 m |
| Lower Level | Bathroom | 2.4 m | 2.36 m | 2.4 m x 2.36 m |
| Lower Level | Utility Room | 7.61 m | 5.21 m | 7.61 m x 5.21 m |
| Main Level | Foyer | 2.1 m | 4.99 m | 2.1 m x 4.99 m |
| Main Level | Laundry Room | 2.18 m | 2.25 m | 2.18 m x 2.25 m |
| Main Level | Dining Room | 3.13 m | 3.96 m | 3.13 m x 3.96 m |
| Main Level | Kitchen | 3.23 m | 3.86 m | 3.23 m x 3.86 m |
| Main Level | Bathroom | 2.38 m | 2.56 m | 2.38 m x 2.56 m |
| Main Level | Bedroom | 3.4 m | 3.67 m | 3.4 m x 3.67 m |
| Main Level | Primary Bedroom | 4.69 m | 3.8 m | 4.69 m x 3.8 m |
| Main Level | Bathroom | 2.69 m | 1.65 m | 2.69 m x 1.65 m |
| Main Level | Great Room | 3.81 m | 4.91 m | 3.81 m x 4.91 m |
| Main Level | Eating Area | 3.23 m | 3.57 m | 3.23 m x 3.57 m |
https://www.realtor.ca/real-estate/29799826/18-belmont-avenue-tillsonburg-tillsonburg
Contact us for more information

Helen Bozek-Evens
Salesperson
(519) 842-7351

The trademarks REALTOR®, REALTORS®, and the REALTOR® logo are controlled by The Canadian Real Estate Association (CREA) and identify real estate professionals who are members of CREA. The trademarks MLS®, Multiple Listing Service® and the associated logos are owned by The Canadian Real Estate Association (CREA) and identify the quality of services provided by real estate professionals who are members of CREA. The trademark DDF® is owned by The Canadian Real Estate Association (CREA) and identifies CREA's Data Distribution Facility (DDF®)