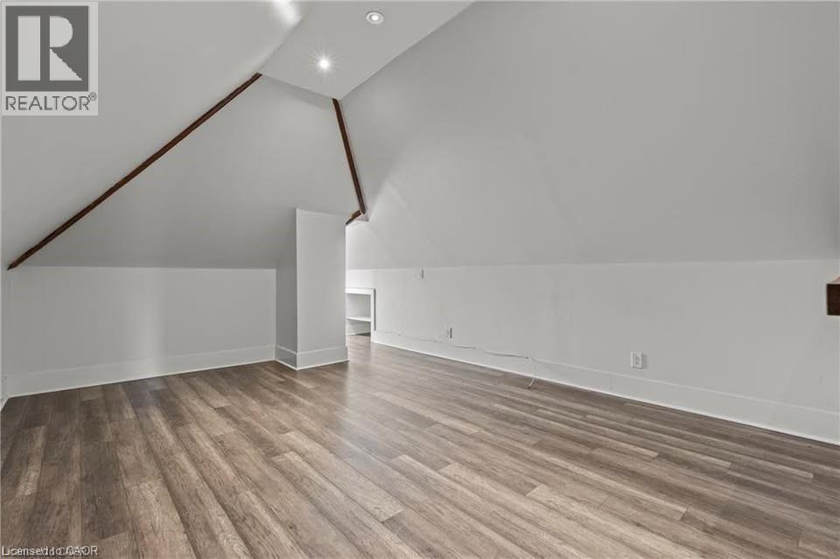
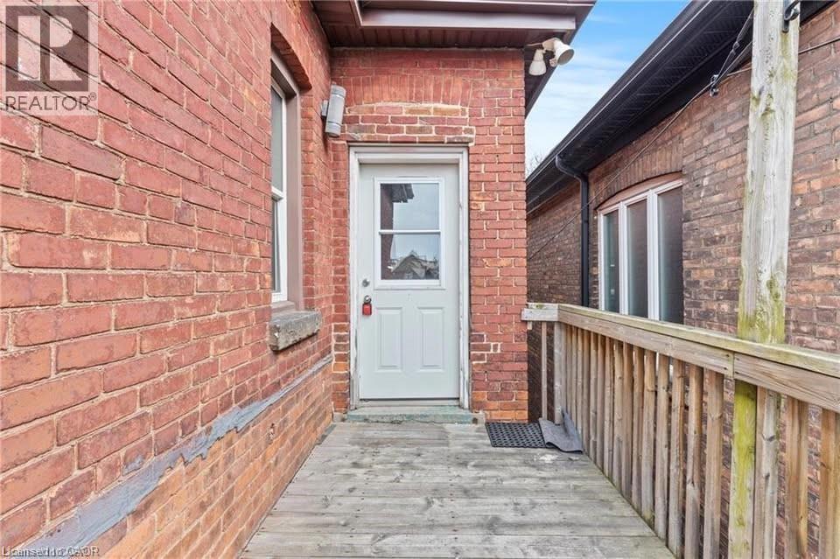
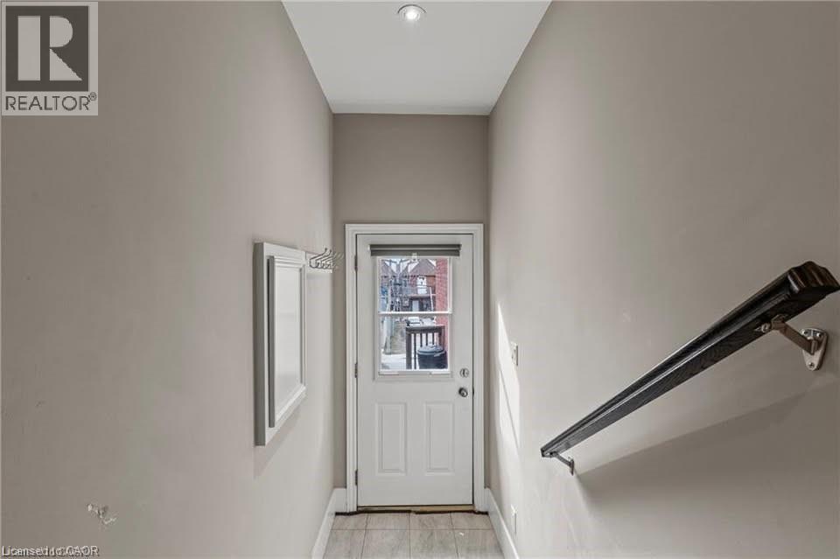
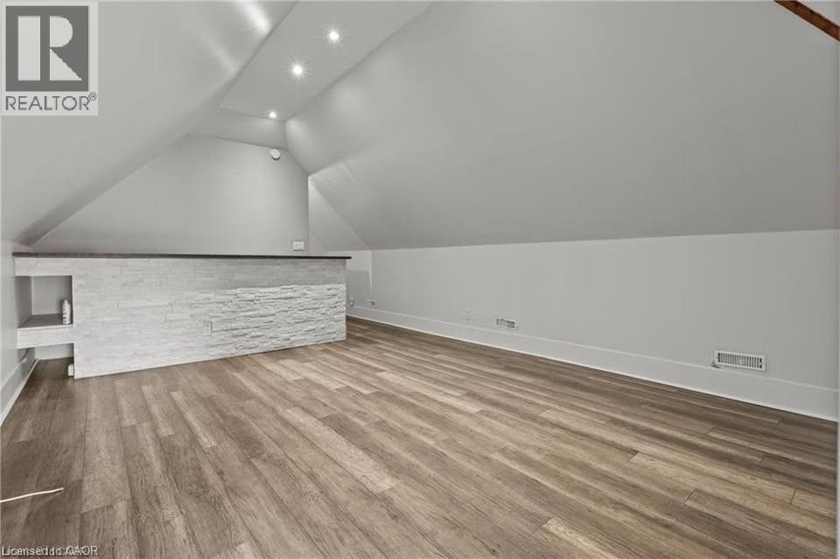
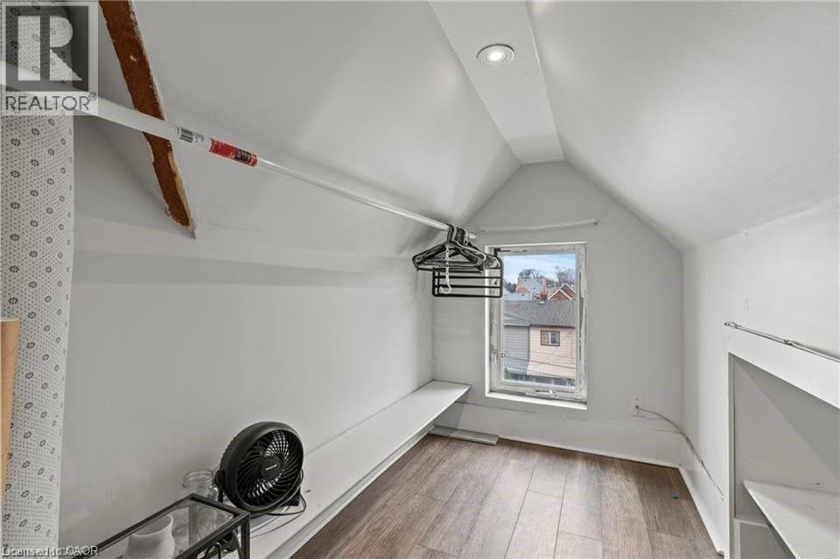
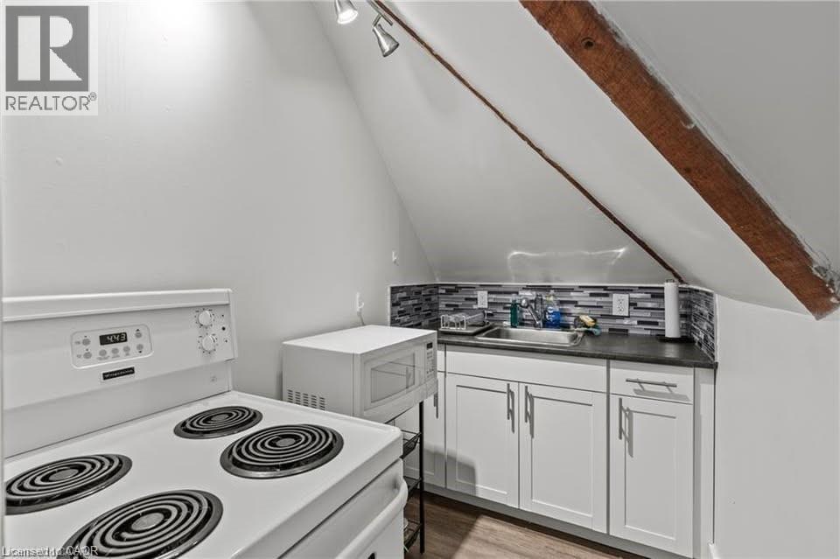
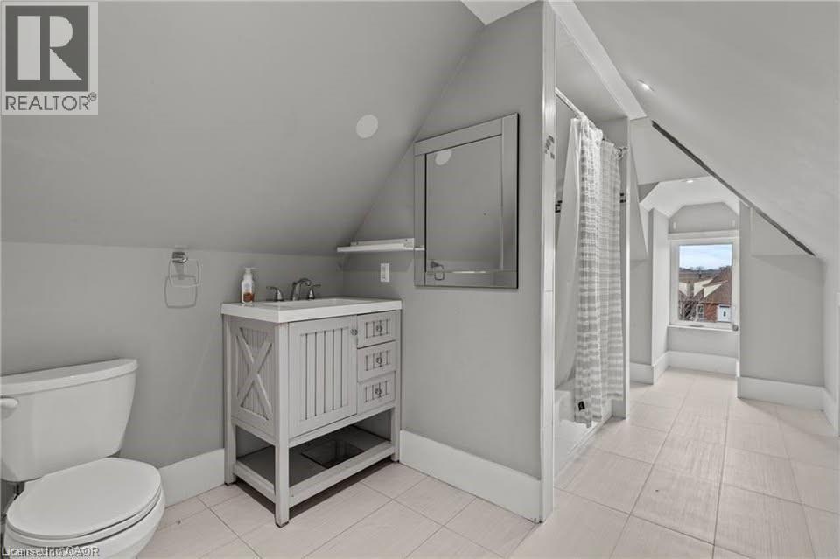
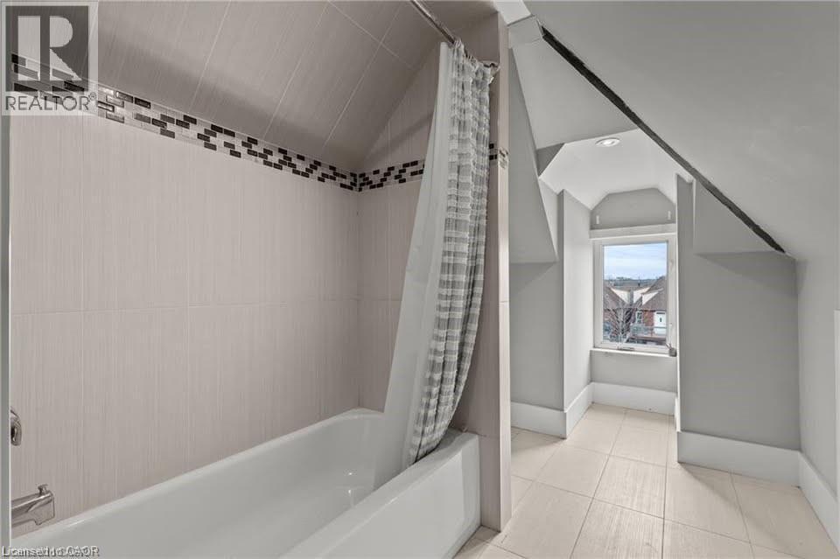
Welcome to this bright and spacious third-floor loft at 181 West Ave North in Hamilton. This unique unit features an open-concept layout with a full kitchen, large bathroom, and plenty of living space. Conveniently located within walking distance to Hamilton General Hospital and close to shopping, transit, restaurants, and all amenities. Parking and on-site laundry are available for added convenience. Tenant pays hydro. and 25% common utility. 2% reduction of rent when paid on time. Available anytime. All tenants must complete a SingleKey application. (id:66005)
| MLS® Number | 40834201 |
| Property Type | Single Family |
| Amenities Near By | Hospital, Public Transit, Shopping |
| Equipment Type | Water Heater |
| Features | Sump Pump |
| Parking Space Total | 1 |
| Rental Equipment Type | Water Heater |
| Bathroom Total | 1 |
| Appliances | Microwave, Microwave Built-in |
| Basement Development | Unfinished |
| Basement Type | Full (unfinished) |
| Constructed Date | 1900 |
| Construction Style Attachment | Detached |
| Cooling Type | None |
| Exterior Finish | Brick, Stucco, Vinyl Siding |
| Foundation Type | Stone |
| Heating Fuel | Natural Gas |
| Heating Type | Forced Air |
| Stories Total | 3 |
| Size Interior | 400 Sqft |
| Type | House |
| Utility Water | Municipal Water |
| Acreage | No |
| Land Amenities | Hospital, Public Transit, Shopping |
| Sewer | Municipal Sewage System |
| Size Depth | 123 Ft |
| Size Frontage | 25 Ft |
| Size Total Text | Under 1/2 Acre |
| Zoning Description | D |
| Level | Type | Length | Width | Dimensions |
|---|---|---|---|---|
| Third Level | 4pc Bathroom | 16'1'' x 8'2'' | ||
| Third Level | Kitchen | 11'8'' x 4'8'' | ||
| Third Level | Loft | 16'5'' x 13'3'' | ||
| Basement | Laundry Room | 8'0'' x 7'0'' |
https://www.realtor.ca/real-estate/29814146/181-west-avenue-n-hamilton
Contact us for more information

Michael Jakobczak
Salesperson
(905) 575-5478
(905) 575-7217
www.remaxescarpment.com/

The trademarks REALTOR®, REALTORS®, and the REALTOR® logo are controlled by The Canadian Real Estate Association (CREA) and identify real estate professionals who are members of CREA. The trademarks MLS®, Multiple Listing Service® and the associated logos are owned by The Canadian Real Estate Association (CREA) and identify the quality of services provided by real estate professionals who are members of CREA. The trademark DDF® is owned by The Canadian Real Estate Association (CREA) and identifies CREA's Data Distribution Facility (DDF®)