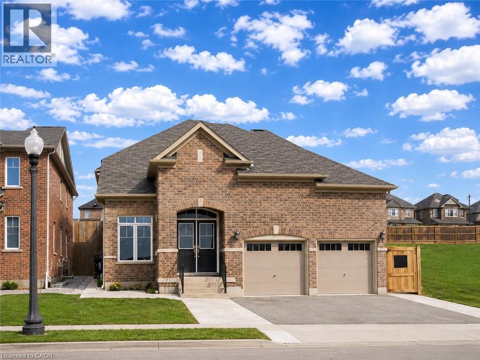
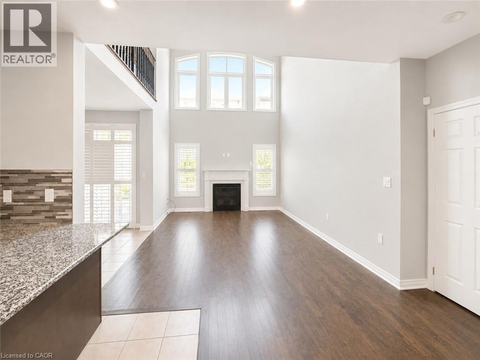
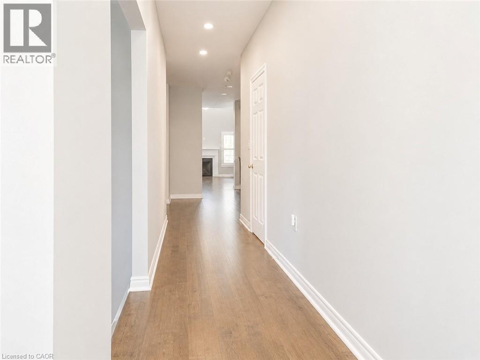
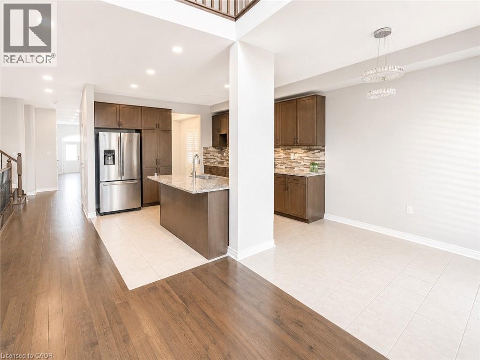
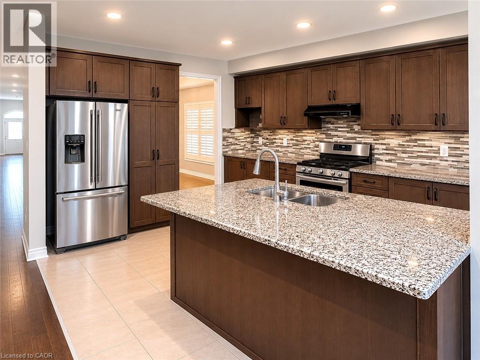
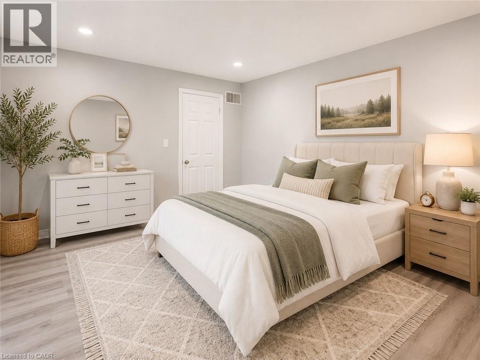
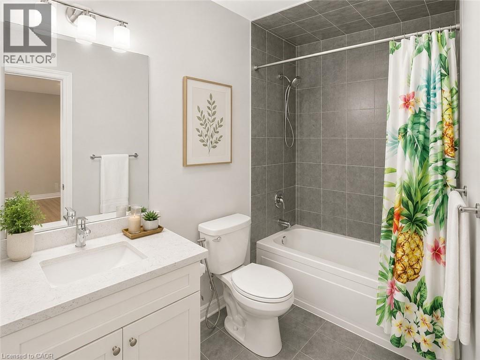
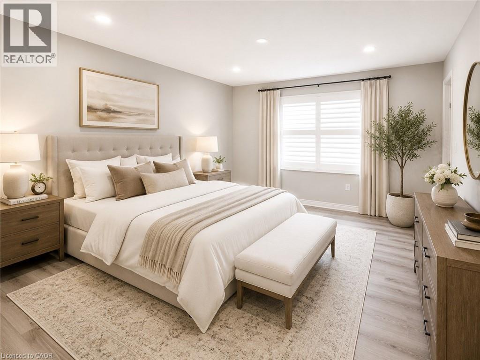
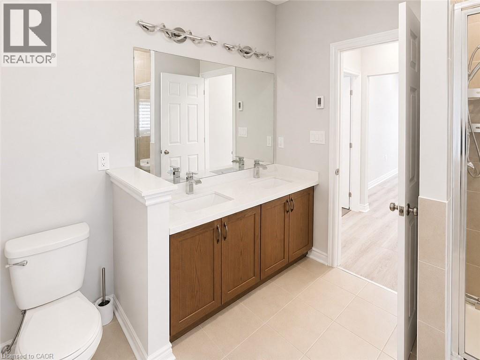
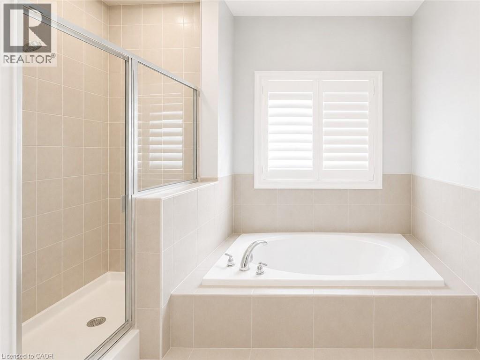
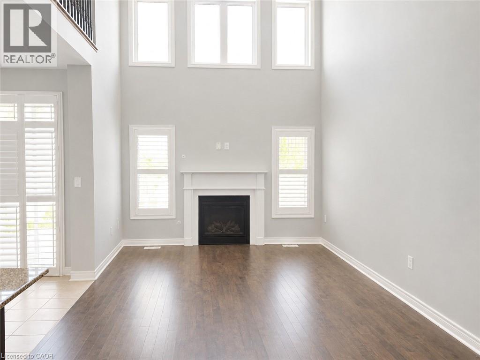
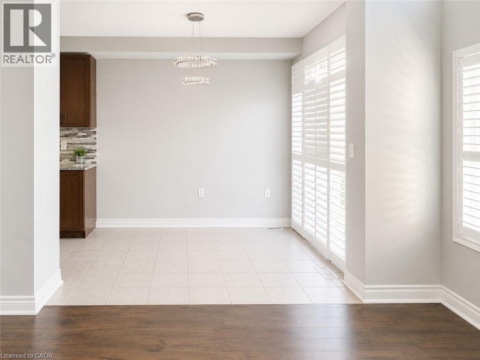
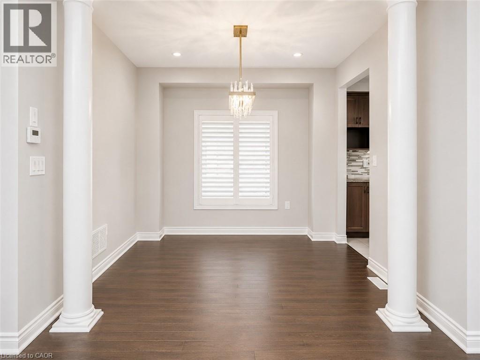
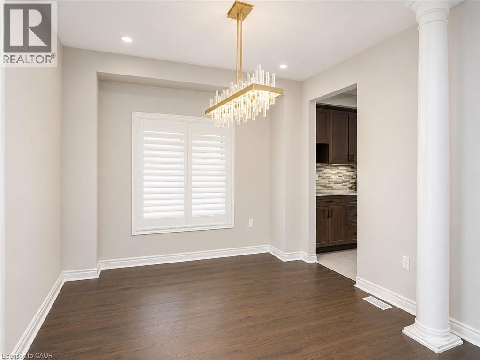
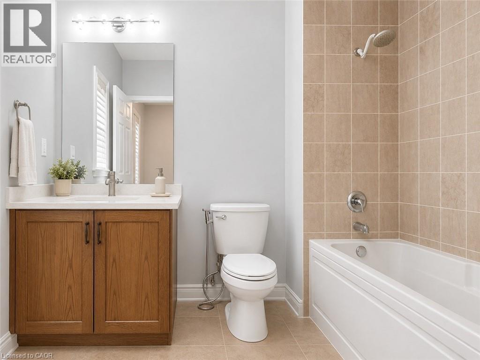
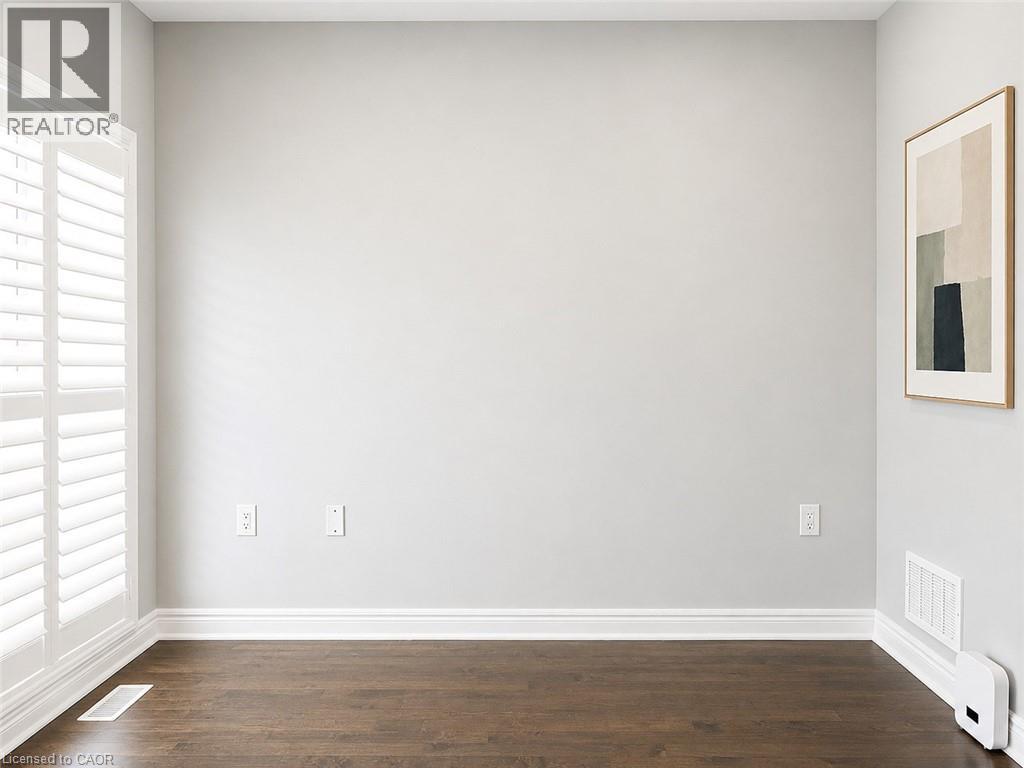
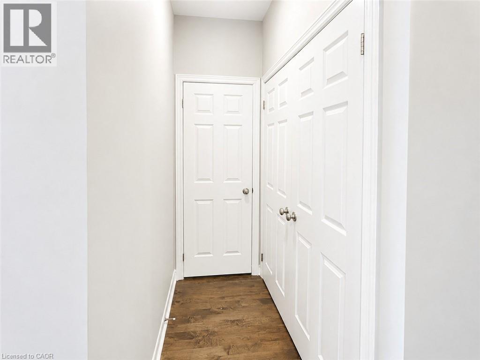
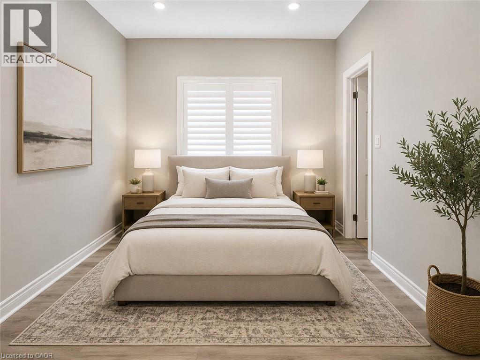
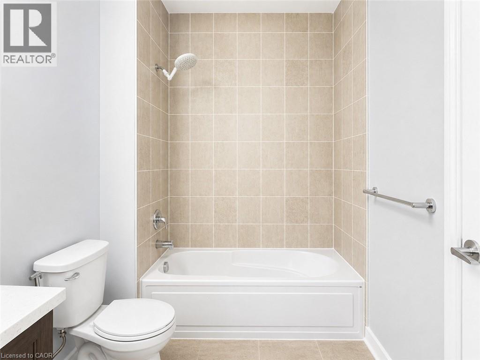
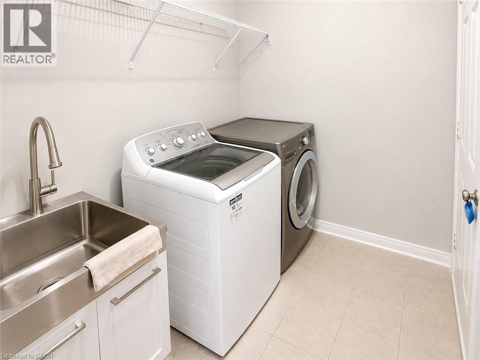
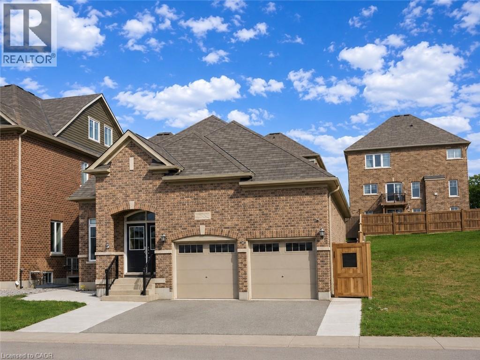
Welcome to 186 Blair Creek Drive (upper) Kitchener: located in the highly sought-after Doon Village neighbourhood, surrounded by parks, schools, trails, shopping, and all essential amenities. This beautiful upper-level lease offers a spacious and well-designed layout featuring 3 bedrooms, 3 bathrooms, and plenty of functional living space. The main level features 2 generous bedrooms, each with its own bathroom, along with a modern kitchen fully equipped with stainless steel appliances and an adjacent dining area perfect for family meals and entertaining. The bright and expansive living room offers a wonderful space to relax and unwind. A dedicated office on the main floor can also be conveniently used as a 4th bedroom. Additional highlights include separate laundry for the upper-level tenants, access to the backyard, and an unbelievable 3 parking spaces included. Utilities: Tenants will pay 70% of heat and water costs. Hydro is separately metered. A fantastic opportunity to live in one of Kitchener’s most desirable communities! Book your private showing today and make it yours. (id:66005)
| MLS® Number | 40834041 |
| Property Type | Single Family |
| Amenities Near By | Park, Playground, Public Transit |
| Community Features | Quiet Area |
| Equipment Type | Water Heater |
| Parking Space Total | 3 |
| Rental Equipment Type | Water Heater |
| Bathroom Total | 4 |
| Bedrooms Above Ground | 3 |
| Bedrooms Total | 3 |
| Appliances | Dishwasher, Dryer, Refrigerator, Stove, Washer |
| Architectural Style | Bungalow |
| Basement Type | None |
| Constructed Date | 2016 |
| Construction Style Attachment | Detached |
| Cooling Type | Central Air Conditioning |
| Exterior Finish | Brick, Vinyl Siding |
| Foundation Type | Poured Concrete |
| Half Bath Total | 1 |
| Heating Fuel | Natural Gas |
| Heating Type | Forced Air |
| Stories Total | 1 |
| Size Interior | 2,500 Sqft |
| Type | House |
| Utility Water | Municipal Water, Unknown |
| Attached Garage |
| Access Type | Highway Access, Highway Nearby |
| Acreage | No |
| Land Amenities | Park, Playground, Public Transit |
| Sewer | Municipal Sewage System |
| Size Depth | 102 Ft |
| Size Frontage | 50 Ft |
| Size Total Text | Under 1/2 Acre |
| Zoning Description | R-4 |
| Level | Type | Length | Width | Dimensions |
|---|---|---|---|---|
| Second Level | Bedroom | 12'0'' x 12'0'' | ||
| Second Level | 4pc Bathroom | Measurements not available | ||
| Second Level | Loft | 20'0'' x 12'0'' | ||
| Main Level | 2pc Bathroom | Measurements not available | ||
| Main Level | 5pc Bathroom | Measurements not available | ||
| Main Level | 4pc Bathroom | Measurements not available | ||
| Main Level | Primary Bedroom | 14'0'' x 16'0'' | ||
| Main Level | Primary Bedroom | 12'0'' x 12'0'' | ||
| Main Level | Dining Room | 12'0'' x 12'0'' | ||
| Main Level | Kitchen | 20'0'' x 12'0'' | ||
| Main Level | Living Room | 20'0'' x 16'0'' | ||
| Main Level | Laundry Room | Measurements not available | ||
| Main Level | Office | 10'0'' x 11'0'' |
https://www.realtor.ca/real-estate/29814250/186-blair-creek-drive-unit-upper-kitchener
Contact us for more information

Anurag Sharma
Broker
(519) 579-4110
www.remaxtwincity.com/

The trademarks REALTOR®, REALTORS®, and the REALTOR® logo are controlled by The Canadian Real Estate Association (CREA) and identify real estate professionals who are members of CREA. The trademarks MLS®, Multiple Listing Service® and the associated logos are owned by The Canadian Real Estate Association (CREA) and identify the quality of services provided by real estate professionals who are members of CREA. The trademark DDF® is owned by The Canadian Real Estate Association (CREA) and identifies CREA's Data Distribution Facility (DDF®)