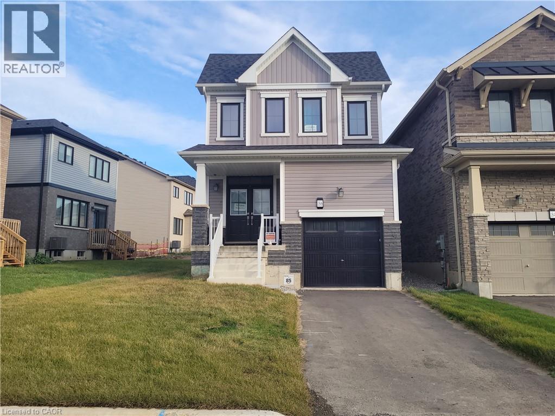
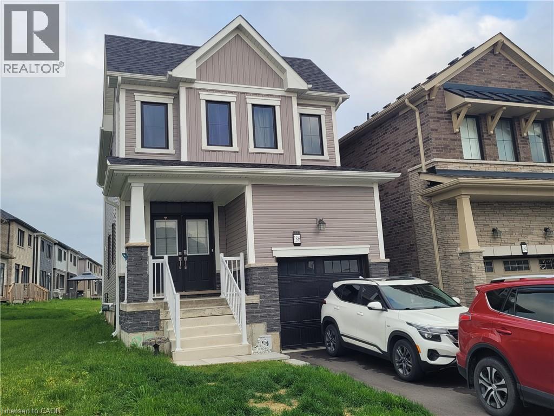
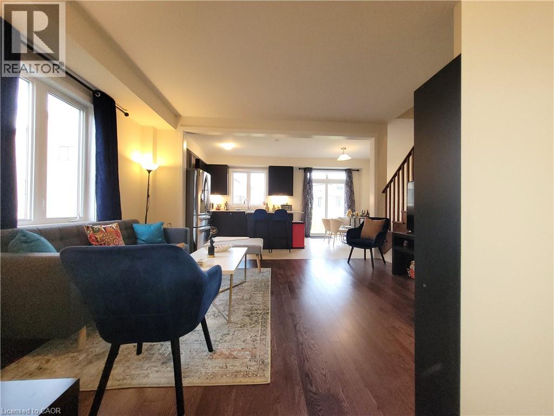
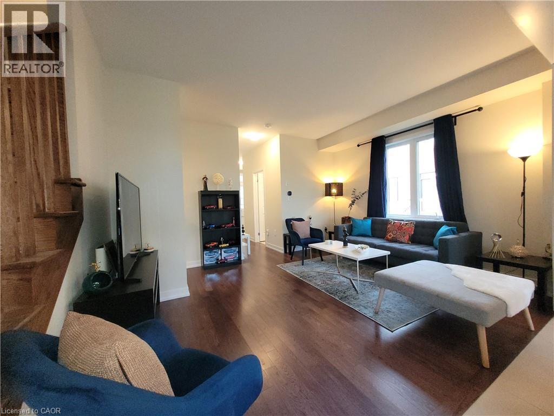
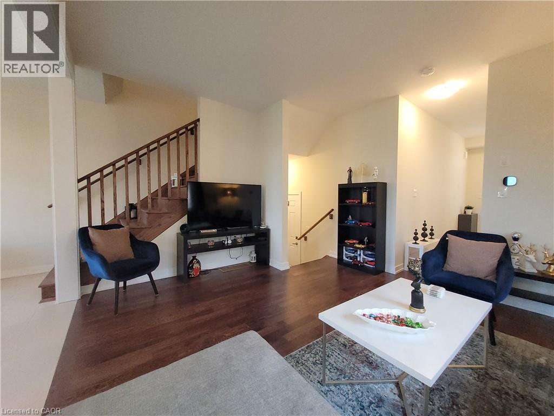
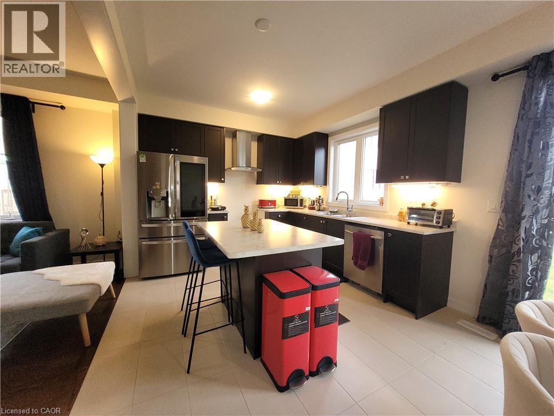
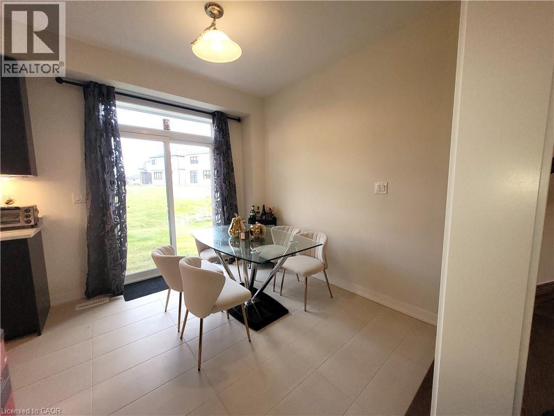
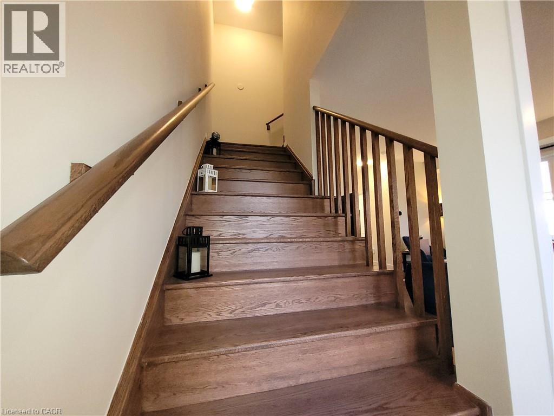
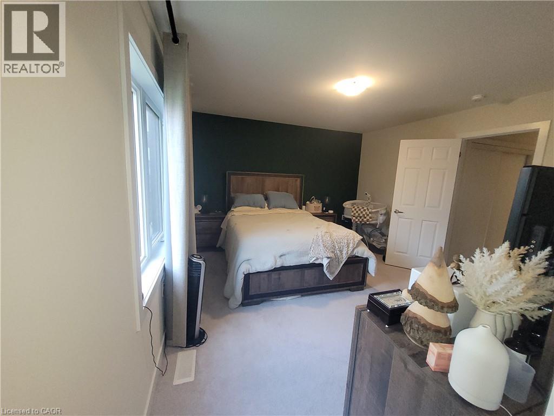
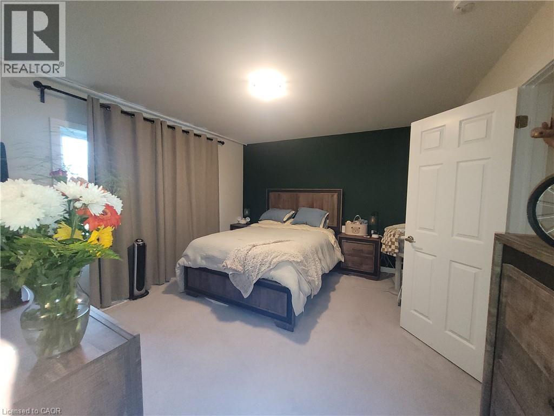
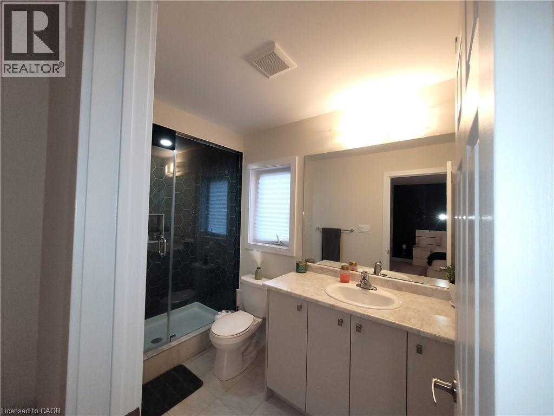
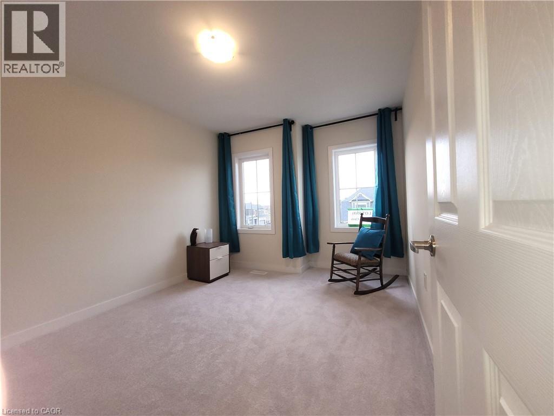
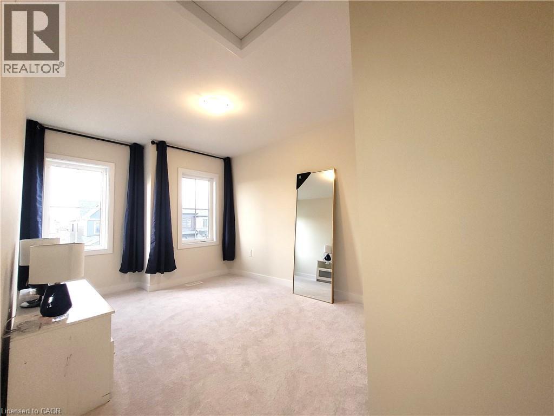
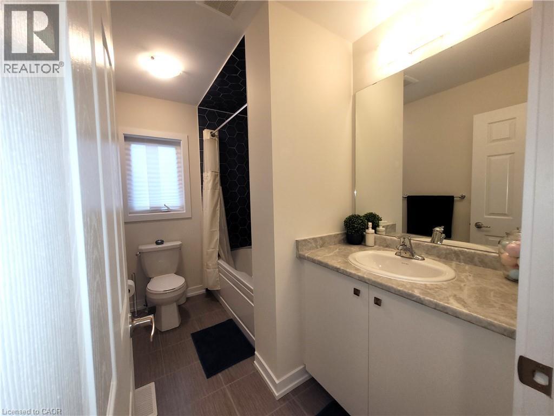
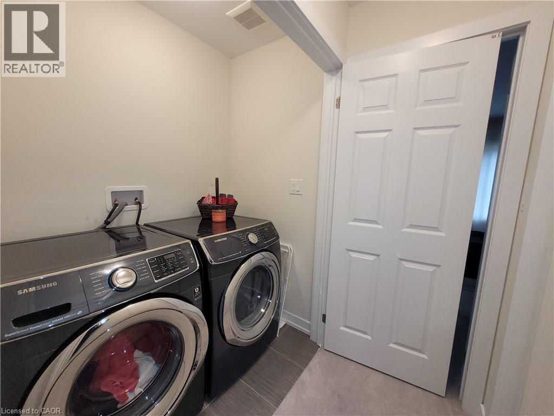
Located in the sought-after Avalon community of Caledonia, this beautiful newer detached home offers 3 spacious bedrooms, 2.5 bathrooms, and a bright open-concept layout ideal for modern family living. Features include 9-ft ceilings on the main floor, hardwood flooring and hardwood stairs, a stylish eat-in kitchen with centre island, stainless steel appliances, and walkout to a large backyard through patio doors—perfect for entertaining or relaxing outdoors.The oversized primary retreat features a large walk-in closet and a private ensuite bath, creating the perfect space to unwind. Convenient second-floor laundry adds everyday comfort and functionality. Situated in a quiet family-friendly neighbourhood close to parks, schools, Grand River trails, shopping, restaurants, and all essential amenities. Easy access to Hamilton, Hwy 403, and major commuter routes. A fantastic opportunity to lease a modern home in one of Caledonia’s fastest-growing communities. (id:66005)
| MLS® Number | 40831141 |
| Property Type | Single Family |
| Amenities Near By | Park, Place Of Worship |
| Community Features | Quiet Area, School Bus |
| Equipment Type | Water Heater |
| Features | Sump Pump |
| Parking Space Total | 2 |
| Rental Equipment Type | Water Heater |
| Bathroom Total | 3 |
| Bedrooms Above Ground | 3 |
| Bedrooms Total | 3 |
| Appliances | Dishwasher, Dryer, Refrigerator, Stove, Washer, Hood Fan, Window Coverings |
| Basement Development | Unfinished |
| Basement Type | Full (unfinished) |
| Construction Style Attachment | Detached |
| Cooling Type | Central Air Conditioning |
| Exterior Finish | Brick, Vinyl Siding |
| Foundation Type | Poured Concrete |
| Half Bath Total | 1 |
| Heating Fuel | Natural Gas |
| Heating Type | Forced Air |
| Stories Total | 2 |
| Size Interior | 1,473 Sqft |
| Type | House |
| Utility Water | Municipal Water |
| Attached Garage |
| Acreage | No |
| Land Amenities | Park, Place Of Worship |
| Sewer | Municipal Sewage System |
| Size Depth | 93 Ft |
| Size Frontage | 38 Ft |
| Size Total Text | Under 1/2 Acre |
| Zoning Description | R1 |
| Level | Type | Length | Width | Dimensions |
|---|---|---|---|---|
| Second Level | Laundry Room | Measurements not available | ||
| Second Level | 4pc Bathroom | Measurements not available | ||
| Second Level | 3pc Bathroom | Measurements not available | ||
| Second Level | Bedroom | 9'10'' x 11'6'' | ||
| Second Level | Bedroom | 9'6'' x 11'10'' | ||
| Second Level | Primary Bedroom | 13'10'' x 12'6'' | ||
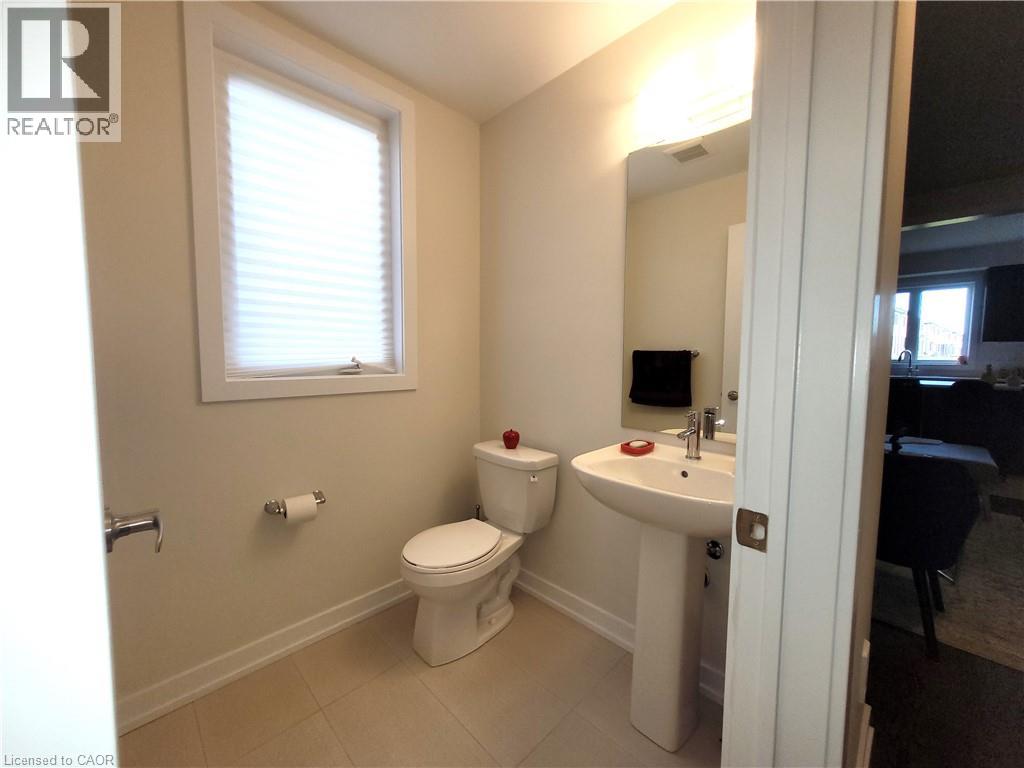
| Main Level | 2pc Bathroom | Measurements not available | ||
| Main Level | Breakfast | 9'2'' x 10'8'' | ||
| Main Level | Kitchen | 10'6'' x 10'8'' | ||
| Main Level | Great Room | 15'4'' x 12'6'' | ||
| Main Level | Foyer | Measurements not available |
https://www.realtor.ca/real-estate/29778852/186-lilac-circle-caledonia
Contact us for more information

Malak Zaki
Salesperson
(905) 335-8808
www.kellerwilliamsedge.kw.com/

The trademarks REALTOR®, REALTORS®, and the REALTOR® logo are controlled by The Canadian Real Estate Association (CREA) and identify real estate professionals who are members of CREA. The trademarks MLS®, Multiple Listing Service® and the associated logos are owned by The Canadian Real Estate Association (CREA) and identify the quality of services provided by real estate professionals who are members of CREA. The trademark DDF® is owned by The Canadian Real Estate Association (CREA) and identifies CREA's Data Distribution Facility (DDF®)