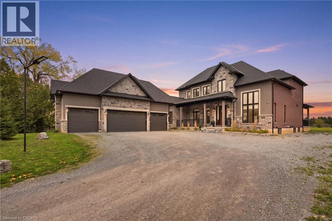
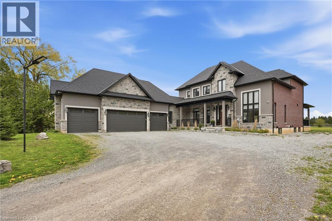
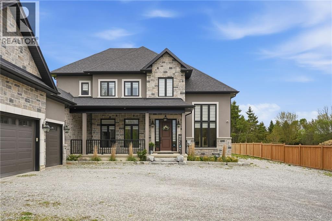
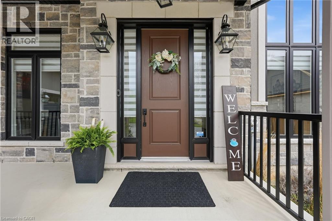
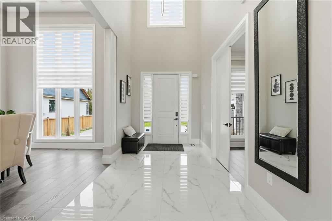
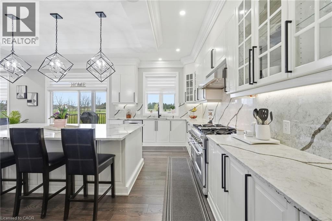
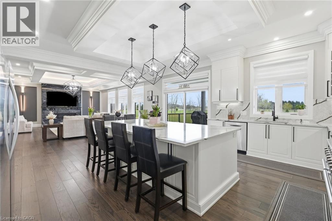
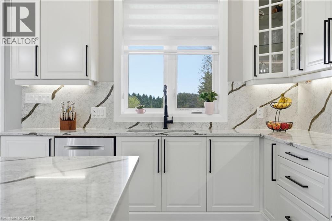
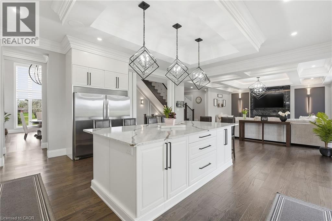
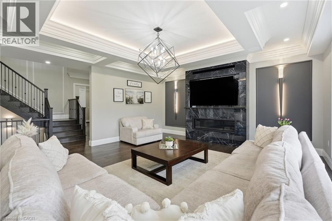
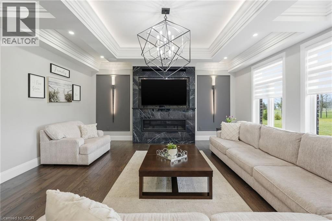
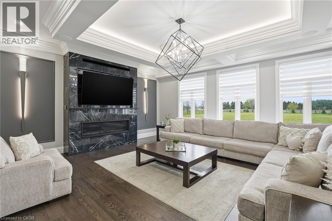
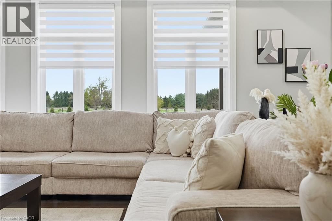
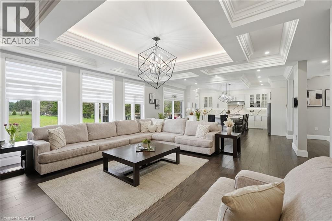
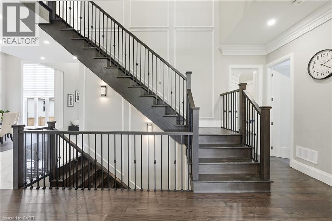
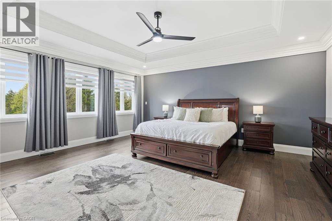
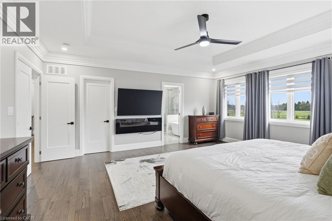
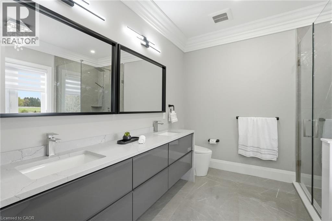
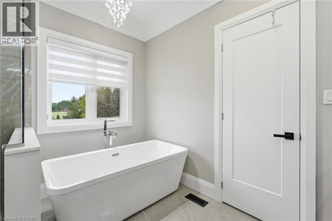
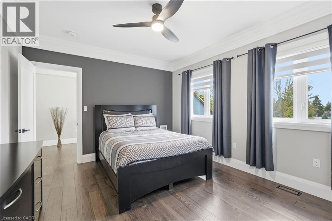
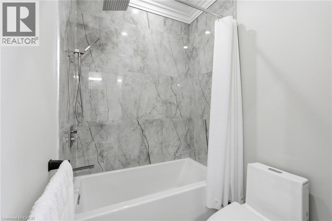
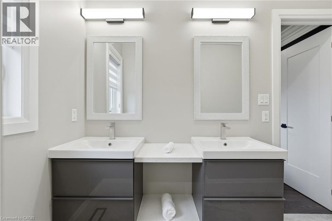
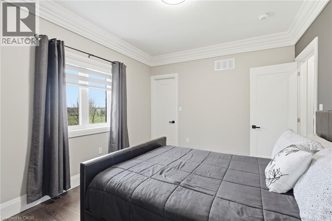
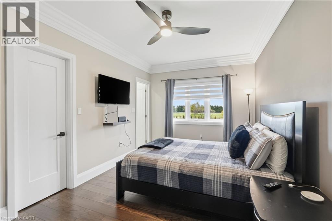
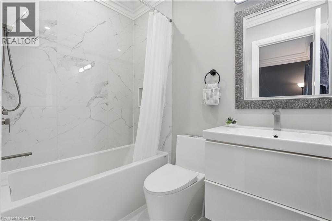
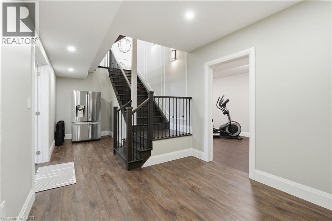
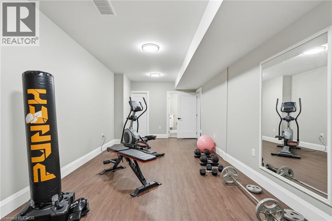
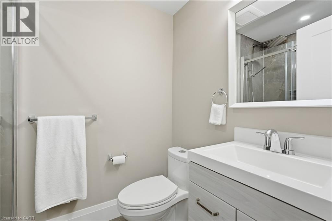
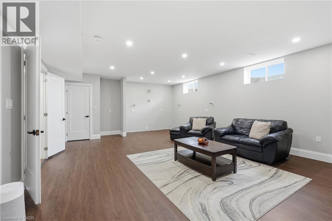
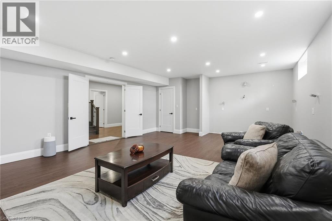
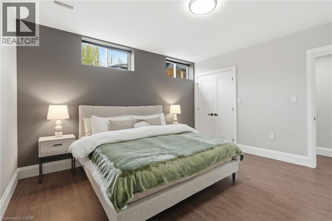
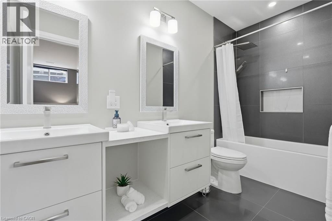
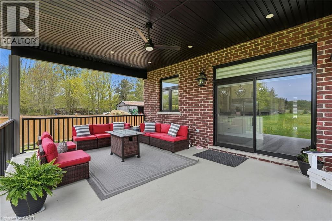
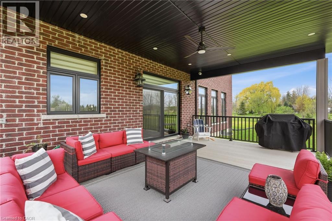
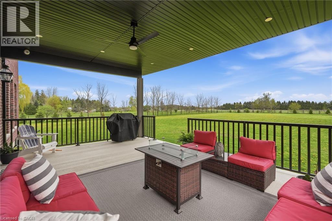
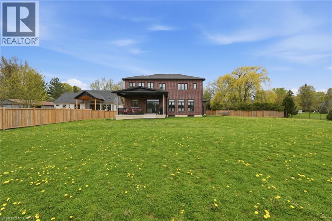
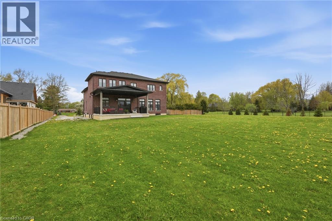
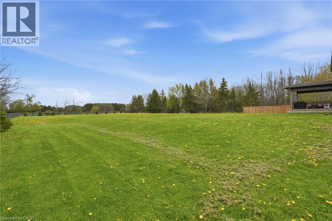
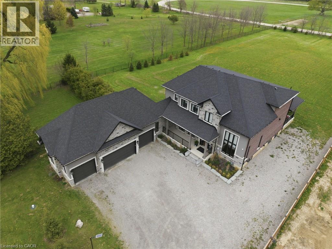
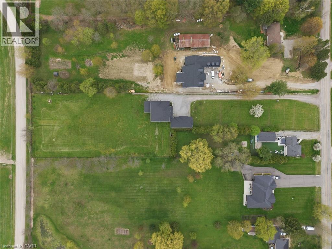
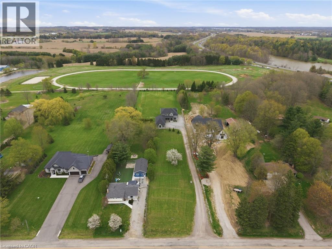
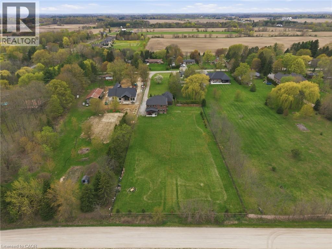
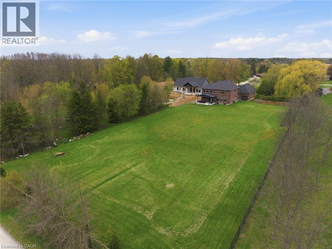
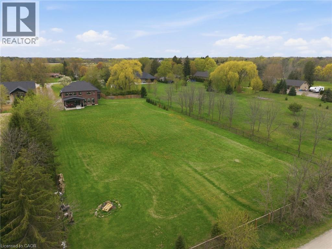
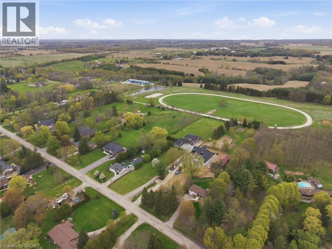
Experience the pinnacle of sophisticated rural luxury in this masterfully crafted 2022 custom-built estate. Sprawling across nearly 2 acres and set 350 feet back from the road for ultimate privacy, this residence combines breathtaking pastoral scenery with cutting-edge infrastructure. Engineered for peace of mind, the home features wind-resistant shingles (220km/hr) a 6000-gallon cistern with UV/RO filtration, and a top-tier 10-chamber septic system. The Main Level welcomes you with grand 20' foyer ceilings and a floor plan designed for high-end entertaining. The chef’s sanctuary is outfitted with premium quartz, a hidden walk-in pantry, and a dedicated wet bar/cappuccino station. The adjacent Great Room impresses with coffered ceilings, built-in audio, and a sleek gas fireplace, all flowing seamlessly to an expansive covered deck. A recirculating pump ensures instant hot water throughout, while the 4.5-car garage provides ample space for the enthusiast. The Second Floor is an oasis of comfort with 9' ceilings and a thoughtfully designed four-bedroom layout. The primary retreat features a sprawling walk-in closet and a spa-inspired ensuite. A second bedroom serves as a perfect guest suite with its own private bathroom, while the remaining two bedrooms enjoy ensuite privilege, sharing a spacious, well-appointed bath. The Finished Basement offers incredible versatility for multi-generational living or a high-end guest wing. This expansive level includes a massive rec room, a home gym, and two additional bedrooms. With existing rough-ins for both a secondary kitchen and an additional laundry room, the space is ready for in-law potential. Five of the home's six bathrooms feature the luxury of heated flooring. From the nearly two-acre lot to the meticulous attention to technical detail, this is a rare blend of space, sophistication, and future-proof design. Don't miss out on this incredible opportunity to own a truly one-of-a-kind country retreat! (id:66005)
| MLS® Number | 40827312 |
| Property Type | Single Family |
| Amenities Near By | Place Of Worship |
| Community Features | Quiet Area, School Bus |
| Features | Conservation/green Belt, Wet Bar, Crushed Stone Driveway, Sump Pump, Automatic Garage Door Opener |
| Parking Space Total | 28 |
| Bathroom Total | 6 |
| Bedrooms Above Ground | 4 |
| Bedrooms Below Ground | 2 |
| Bedrooms Total | 6 |
| Appliances | Central Vacuum, Central Vacuum - Roughed In, Dishwasher, Dryer, Microwave, Refrigerator, Water Purifier, Wet Bar, Washer, Range - Gas, Hood Fan, Window Coverings, Wine Fridge, Garage Door Opener |
| Architectural Style | 2 Level |
| Basement Development | Finished |
| Basement Type | Full (finished) |
| Constructed Date | 2022 |
| Construction Style Attachment | Detached |
| Cooling Type | Central Air Conditioning |
| Exterior Finish | Brick, Stone |
| Fire Protection | Smoke Detectors |
| Fireplace Fuel | Electric |
| Fireplace Present | Yes |
| Fireplace Total | 2 |
| Fireplace Type | Other - See Remarks |
| Fixture | Ceiling Fans |
| Foundation Type | Poured Concrete |
| Half Bath Total | 1 |
| Heating Fuel | Natural Gas |
| Heating Type | Forced Air |
| Stories Total | 2 |
| Size Interior | 5,470 Sqft |
| Type | House |
| Utility Water | Cistern |
| Attached Garage |
| Access Type | Highway Access |
| Acreage | No |
| Land Amenities | Place Of Worship |
| Sewer | Septic System |
| Size Frontage | 93 Ft |
| Size Total Text | Under 1/2 Acre |
| Zoning Description | S1 |
| Level | Type | Length | Width | Dimensions |
|---|---|---|---|---|
| Second Level | Bedroom | 10'10'' x 13'1'' | ||
| Second Level | 4pc Bathroom | 5'3'' x 7'7'' | ||
| Second Level | Bedroom | 10'3'' x 15'9'' | ||
| Second Level | 5pc Bathroom | 9'6'' x 10'3'' | ||
| Second Level | Bedroom | 13'9'' x 12'1'' | ||
| Second Level | Full Bathroom | 9'11'' x 10'5'' | ||
| Second Level | Primary Bedroom | 17'10'' x 18'10'' | ||
| Basement | 3pc Bathroom | 4'11'' x 7'4'' | ||
| Basement | Gym | 25'10'' x 12'9'' | ||
| Basement | Bedroom | 12'4'' x 15'8'' | ||
| Basement | 5pc Bathroom | 5'1'' x 10'10'' | ||
| Basement | Bedroom | 13'1'' x 14'11'' | ||
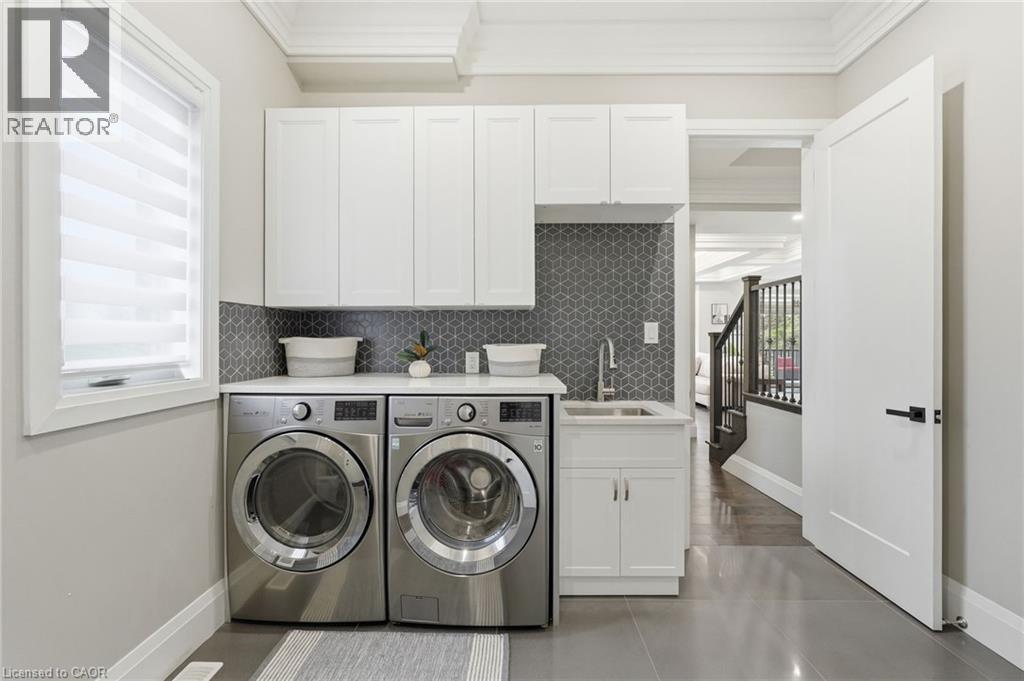
| Main Level | Laundry Room | 10'5'' x 17'6'' | ||
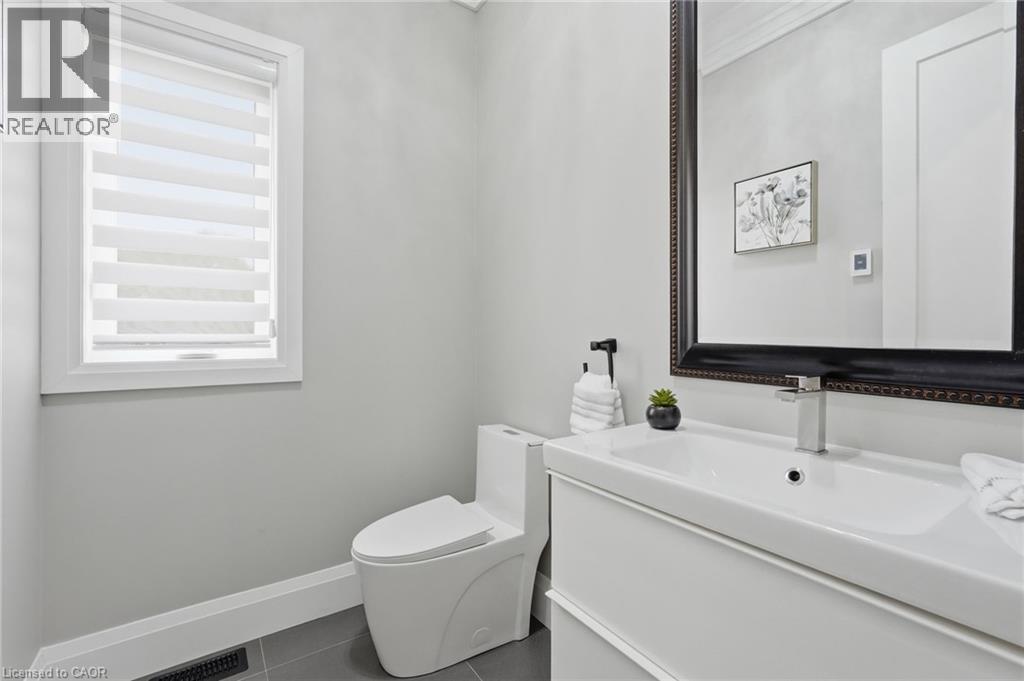
| Main Level | 2pc Bathroom | 6'6'' x 5'2'' | ||
| Main Level | Family Room | 24'2'' x 18'11'' | ||
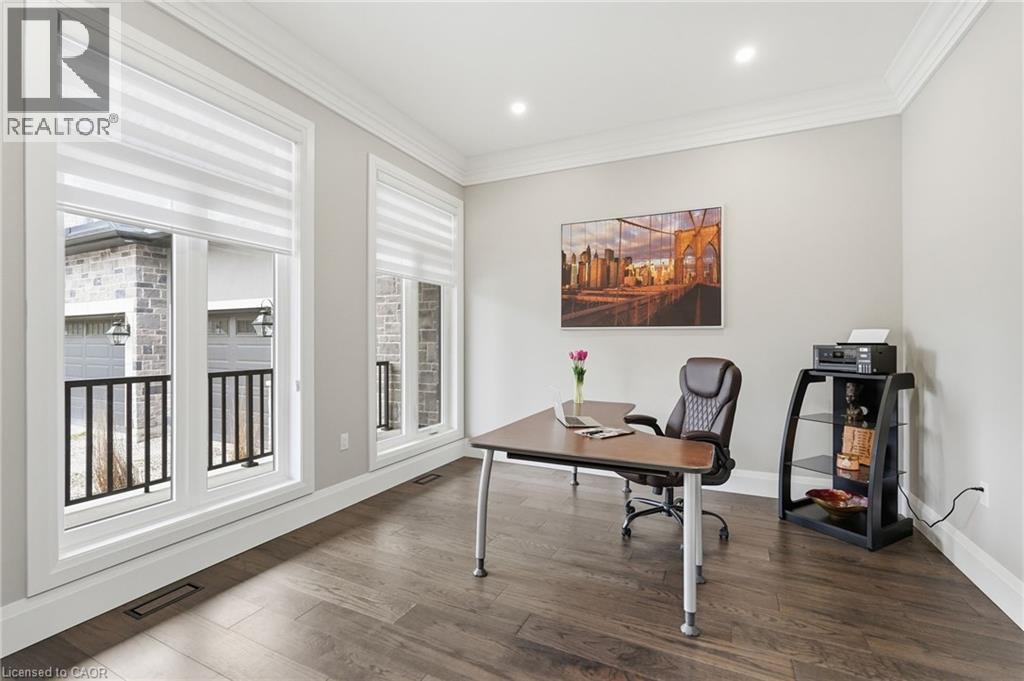
| Main Level | Office | 13'0'' x 10'5'' | ||
| Main Level | Pantry | 6'1'' x 9'0'' | ||
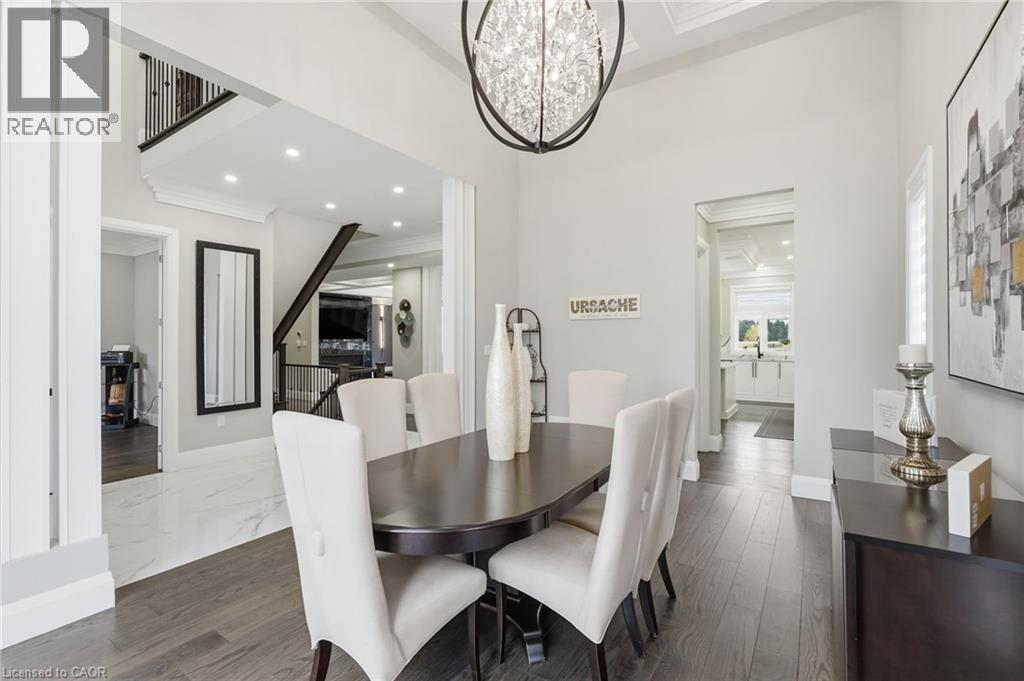
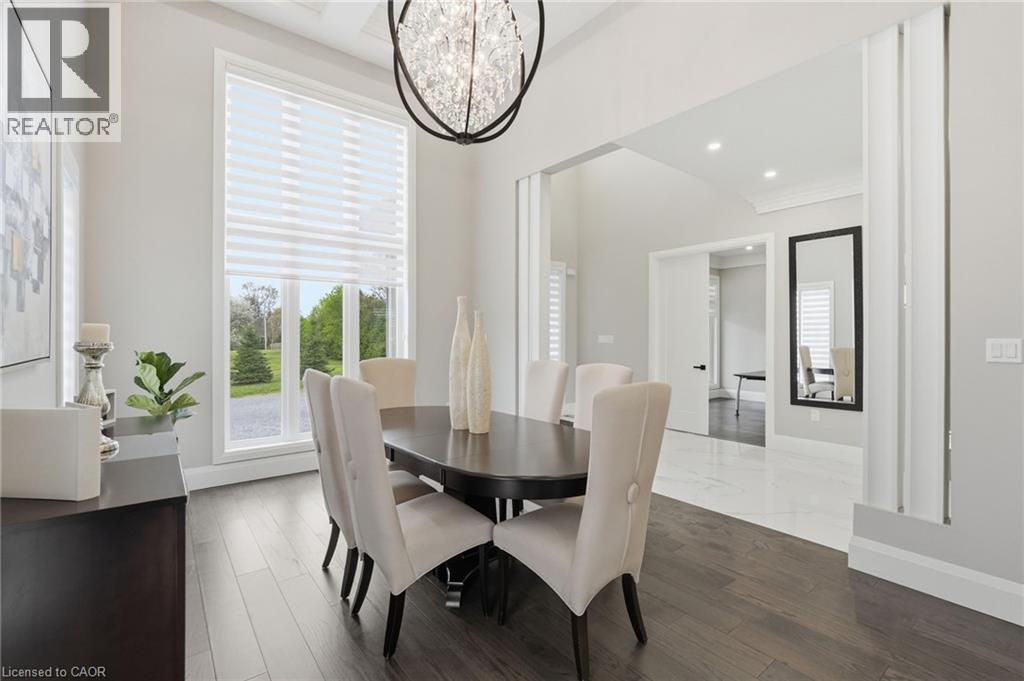
| Main Level | Dining Room | 11'9'' x 16'11'' | ||
| Main Level | Kitchen | 20'2'' x 19'11'' | ||
| Main Level | Foyer | 7'10'' x 19'10'' |
https://www.realtor.ca/real-estate/29712204/187-sunnyridge-road-hamilton
Contact us for more information

Michael St. Jean
Salesperson
(289) 239-8866
(289) 239-8860

The trademarks REALTOR®, REALTORS®, and the REALTOR® logo are controlled by The Canadian Real Estate Association (CREA) and identify real estate professionals who are members of CREA. The trademarks MLS®, Multiple Listing Service® and the associated logos are owned by The Canadian Real Estate Association (CREA) and identify the quality of services provided by real estate professionals who are members of CREA. The trademark DDF® is owned by The Canadian Real Estate Association (CREA) and identifies CREA's Data Distribution Facility (DDF®)