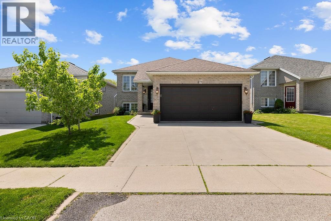
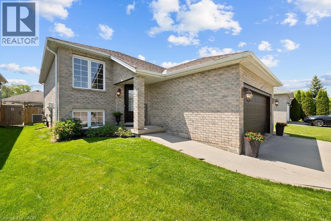
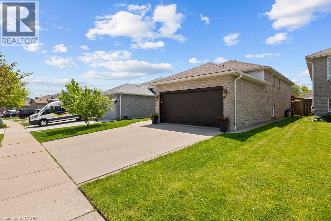
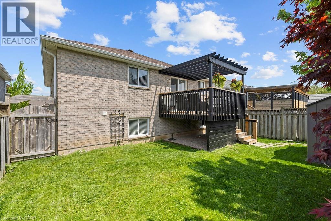
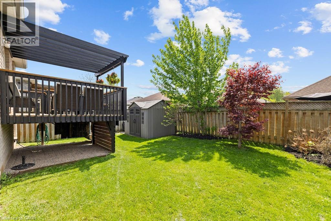
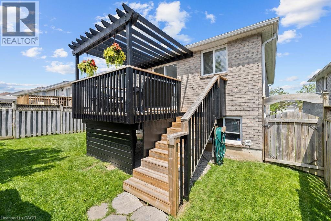
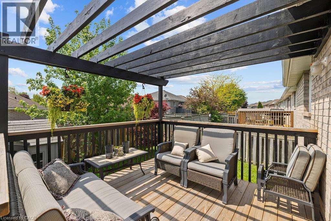
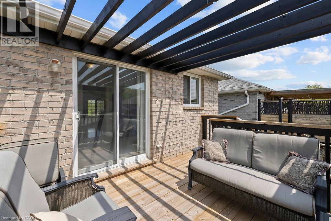
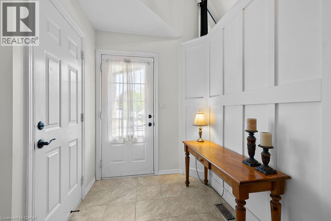
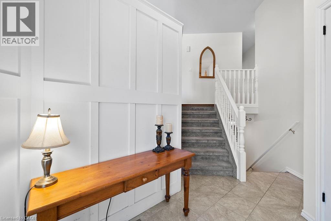
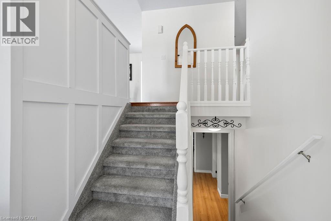
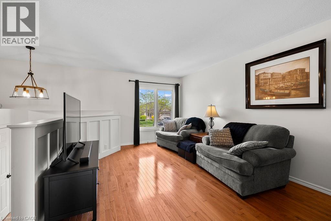
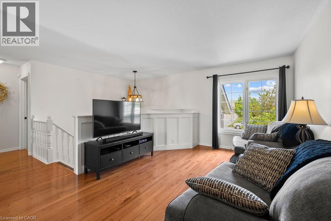
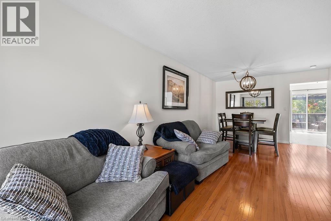
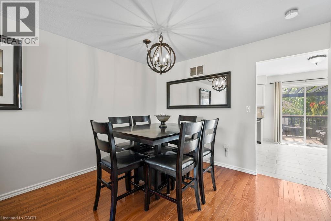
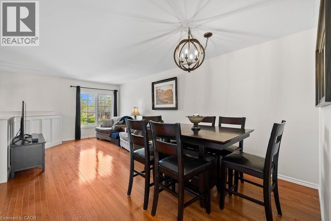
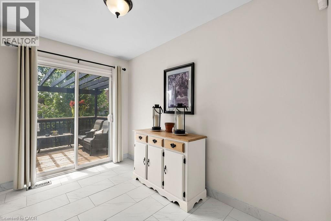
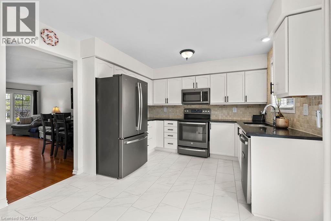
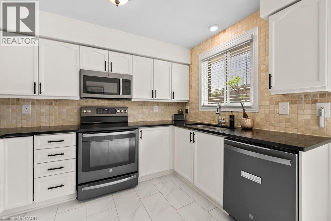
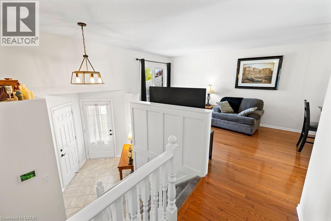
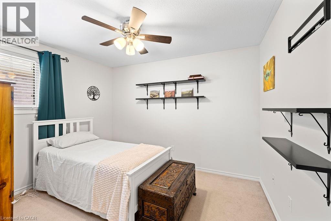
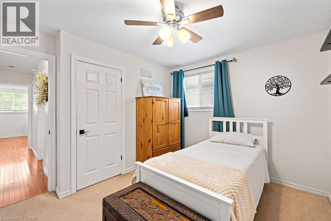
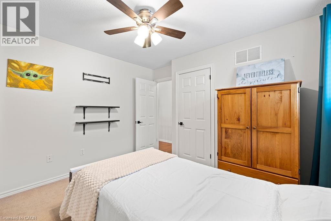
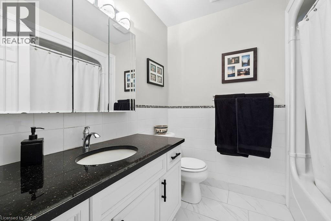
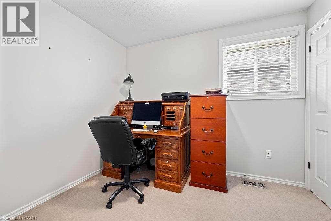
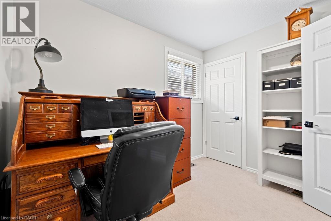
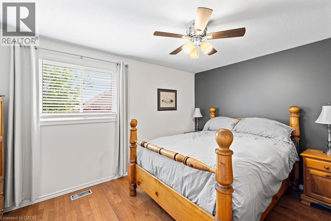
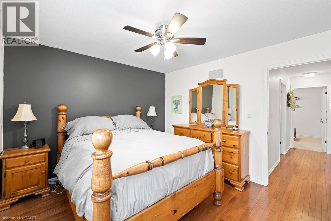
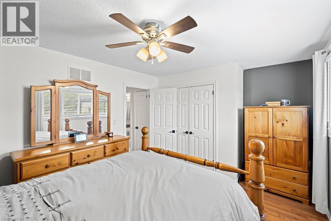
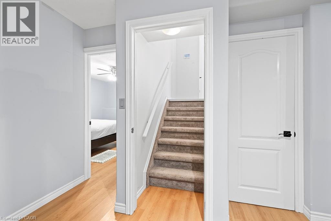
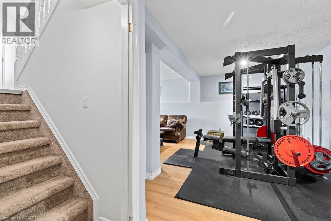
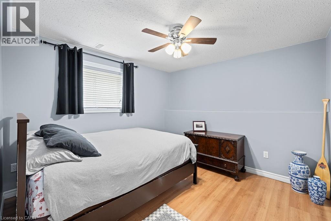
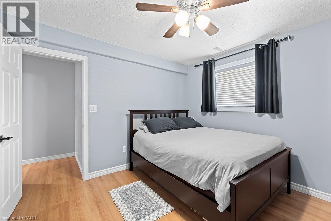
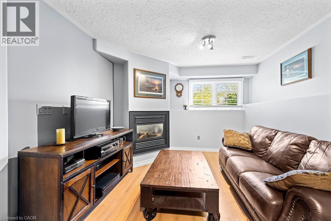
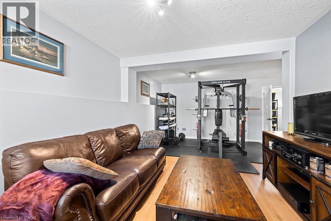
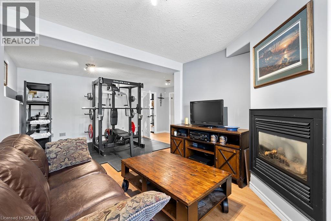
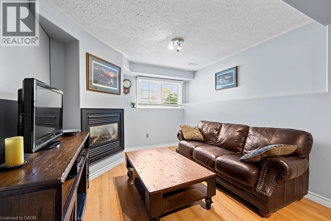
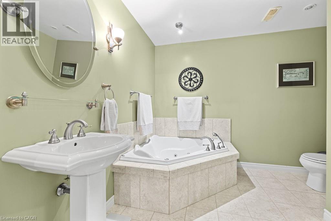
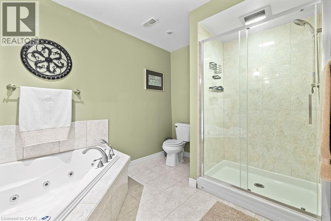
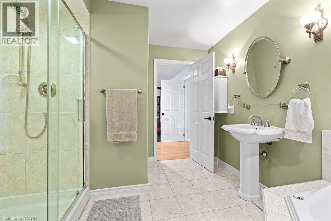
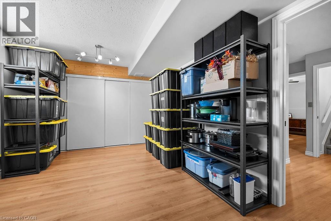
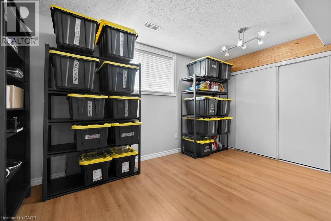
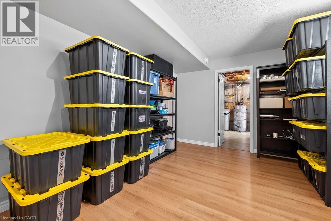
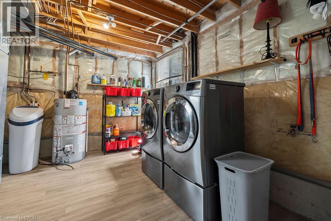
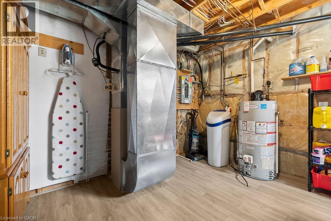
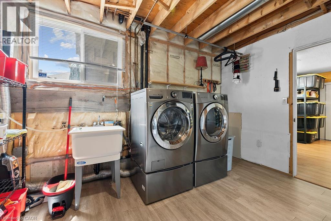
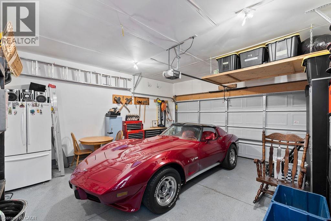
Welcome to 19 Brewster Way — a beautifully maintained all-brick raised bungalow offering over 2,000 sq. ft. of finished living space in Brantford’s highly sought-after West Brant community. This spacious 5-bedroom, 2-bathroom home features a bright open-concept layout with elegant hardwood flooring, ceramic tile, and a fully finished lower level ideal for growing families or multi-generational living. The kitchen offers granite countertops, stainless steel appliances, ample cabinetry, and an eat-in dining area with direct access to the backyard. Step outside to the updated deck off the kitchen overlooking the fully fenced backyard — the perfect setup for entertaining, relaxing, and enjoying summer evenings. The backyard also features a newer storage shed for added convenience and storage. The fully finished lower level features oversized egress windows providing exceptional natural light throughout, spacious egress bedrooms, a large recreation room, a full bathroom, and excellent storage space. Additional highlights include a double-car garage, concrete driveway, forced-air gas heating, central air conditioning, and municipal services. Ideally located in a family-friendly neighbourhood close to parks, schools, trails, shopping, and everyday amenities, this move-in-ready home offers outstanding value in one of Brantford’s most desirable communities. (id:66005)
| MLS® Number | 40831774 |
| Property Type | Single Family |
| Amenities Near By | Park, Place Of Worship, Public Transit, Schools |
| Equipment Type | Water Heater |
| Features | Automatic Garage Door Opener |
| Parking Space Total | 4 |
| Rental Equipment Type | Water Heater |
| Structure | Shed |
| Bathroom Total | 2 |
| Bedrooms Above Ground | 3 |
| Bedrooms Below Ground | 2 |
| Bedrooms Total | 5 |
| Appliances | Dishwasher, Dryer, Refrigerator, Stove, Water Softener, Washer, Window Coverings, Garage Door Opener |
| Architectural Style | Raised Bungalow |
| Basement Development | Finished |
| Basement Type | Full (finished) |
| Constructed Date | 2003 |
| Construction Style Attachment | Detached |
| Cooling Type | Central Air Conditioning |
| Exterior Finish | Brick, Brick Veneer |
| Foundation Type | Poured Concrete |
| Heating Fuel | Natural Gas |
| Heating Type | Forced Air |
| Stories Total | 1 |
| Size Interior | 2,057 Sqft |
| Type | House |
| Utility Water | Municipal Water |
| Attached Garage |
| Acreage | No |
| Land Amenities | Park, Place Of Worship, Public Transit, Schools |
| Sewer | Municipal Sewage System |
| Size Depth | 101 Ft |
| Size Frontage | 42 Ft |
| Size Irregular | 0.09 |
| Size Total | 0.09 Ac|under 1/2 Acre |
| Size Total Text | 0.09 Ac|under 1/2 Acre |
| Zoning Description | R1c |
| Level | Type | Length | Width | Dimensions |
|---|---|---|---|---|
| Basement | Utility Room | Measurements not available | ||
| Basement | Bedroom | 10'6'' x 11'0'' | ||
| Basement | Bedroom | 16'3'' x 10'8'' | ||
| Basement | 4pc Bathroom | Measurements not available | ||
| Basement | Recreation Room | 21'4'' x 14'4'' | ||
| Main Level | Primary Bedroom | 14'5'' x 10'8'' | ||
| Main Level | Bedroom | 11'4'' x 9'5'' | ||
| Main Level | Bedroom | 9'8'' x 7'9'' | ||
| Main Level | 4pc Bathroom | Measurements not available | ||
| Main Level | Living Room/dining Room | 22'4'' x 11' | ||
| Main Level | Eat In Kitchen | 13'2'' x 10'8'' | ||
| Main Level | Foyer | Measurements not available |
https://www.realtor.ca/real-estate/29775662/19-brewster-way-brantford
Contact us for more information

Stephen Paige
Broker of Record
(647) 256-4739

The trademarks REALTOR®, REALTORS®, and the REALTOR® logo are controlled by The Canadian Real Estate Association (CREA) and identify real estate professionals who are members of CREA. The trademarks MLS®, Multiple Listing Service® and the associated logos are owned by The Canadian Real Estate Association (CREA) and identify the quality of services provided by real estate professionals who are members of CREA. The trademark DDF® is owned by The Canadian Real Estate Association (CREA) and identifies CREA's Data Distribution Facility (DDF®)