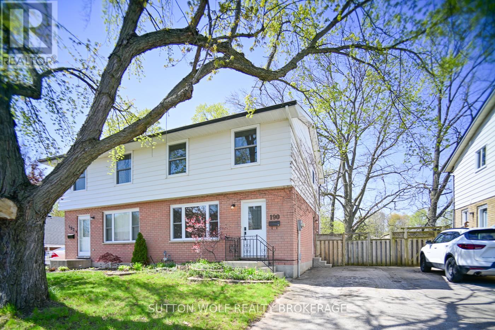
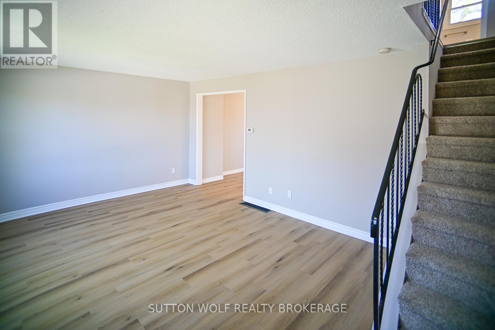
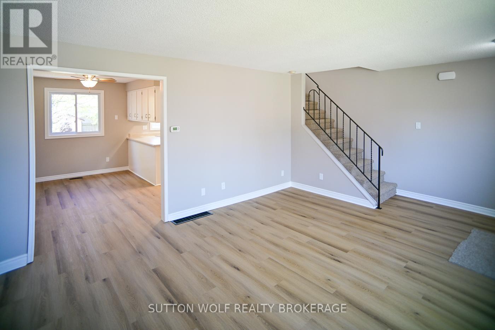
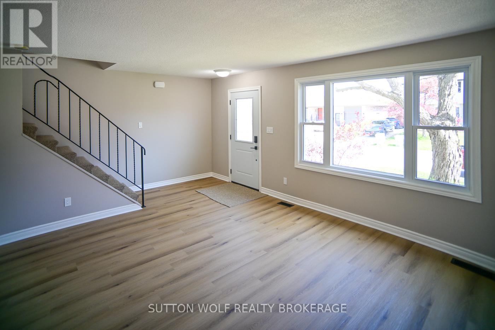
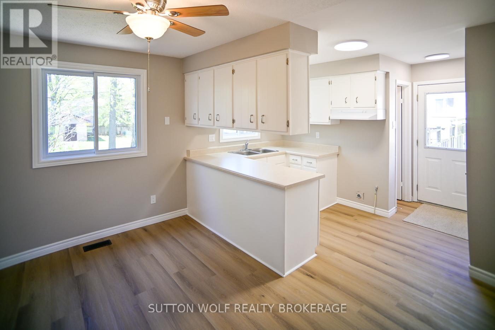
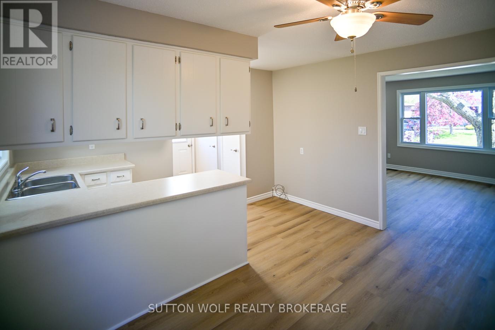
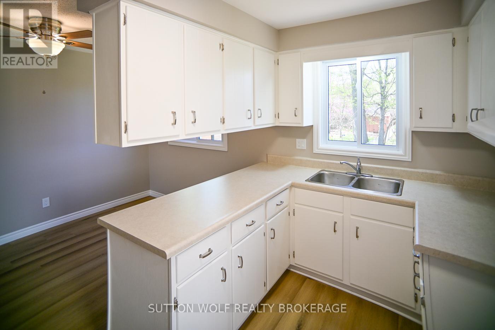
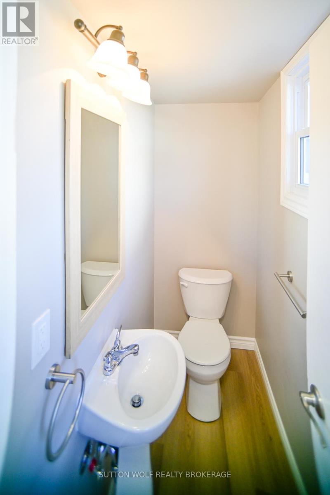
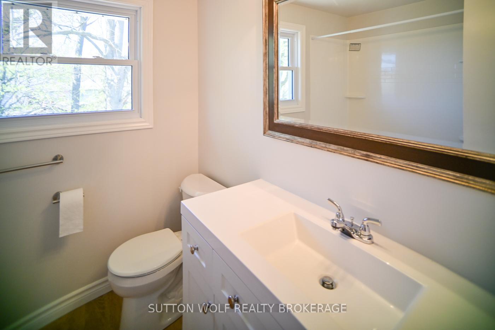
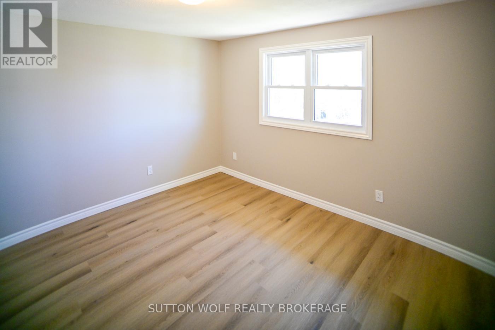
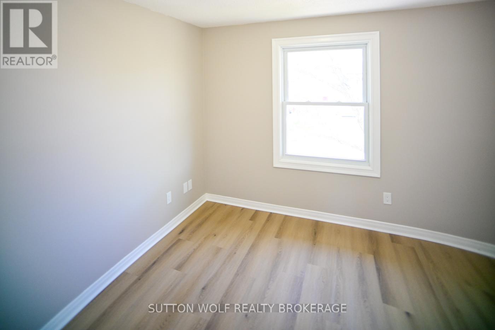
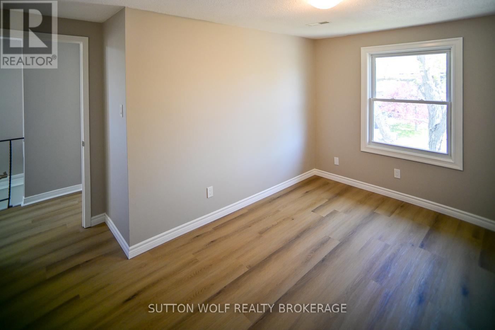
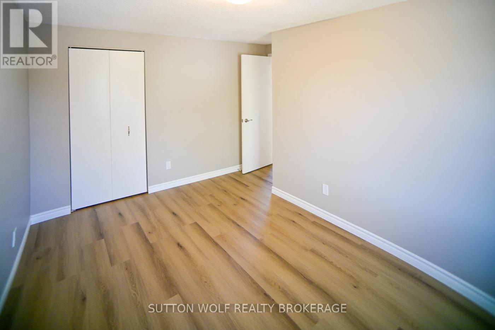
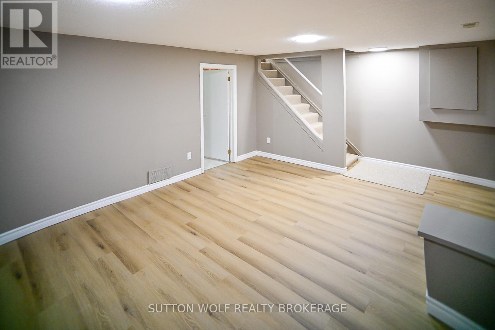
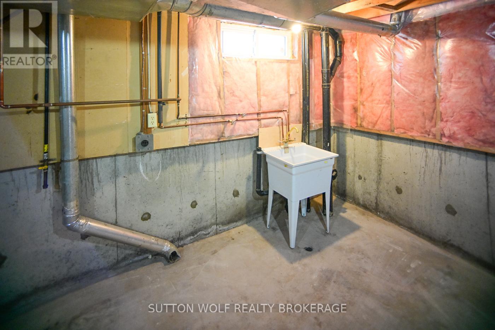
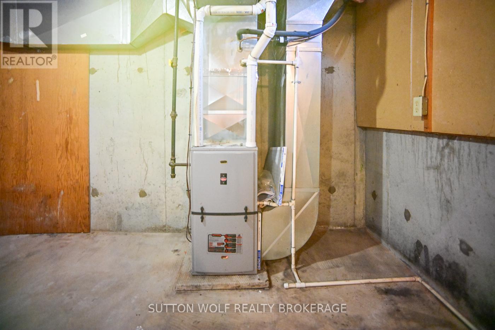
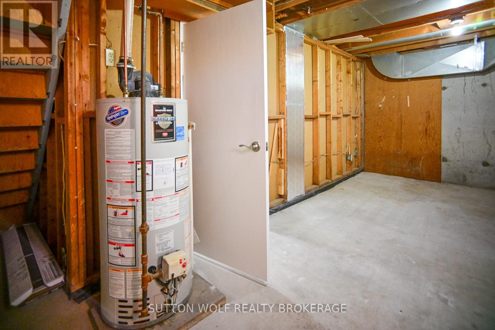
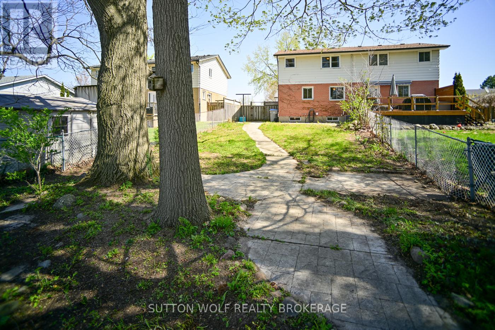
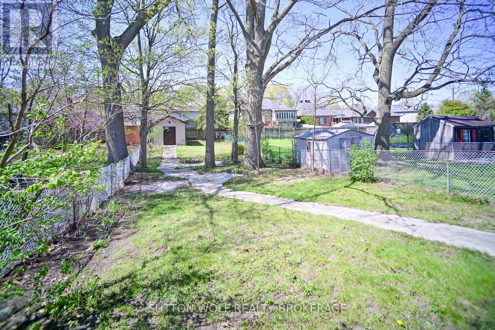
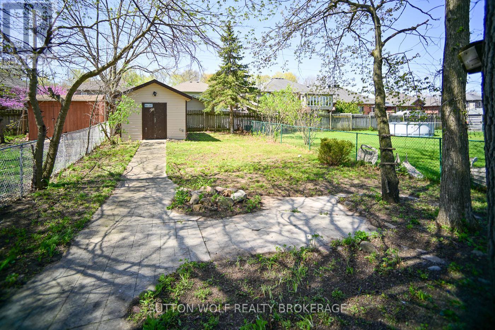
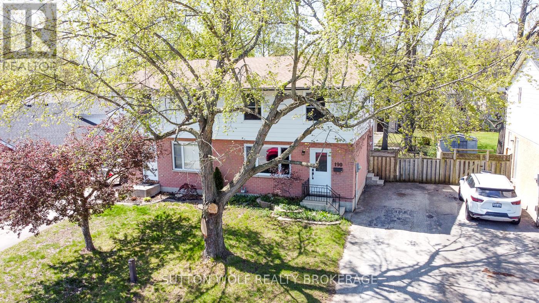
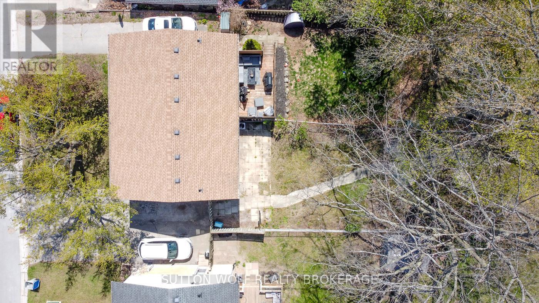
Welcome to this beautifully updated 2-storey semi offering stylish finishes, functional living space, and a fantastic deep lot! The bright main floor features a welcoming front living room, an eat-in kitchen perfect for family meals, and a convenient 2-piece bathroom. Upstairs you'll find 3 spacious bedrooms and a stunning fully renovated 4-piece bathroom. This home has seen numerous updates including newer windows, furnace and A/C (approx. 4 years old), roof (2020), all new flooring, fresh paint throughout, and new exterior doors-making it truly move-in ready. The finished lower level adds additional living space with a cozy family room, while the owned gas water heater provides added value and efficiency. Step outside to enjoy the fully fenced backyard complete with a patio area, stamped concrete walkway, and a large 12'x16' storage shed with hydro-ideal for a workshop, hobby space, or extra storage. A wonderful opportunity for families, first-time buyers, or anyone looking for a well-maintained home with modern updates! (id:66005)
| MLS® Number | X13088582 |
| Property Type | Single Family |
| Community Name | SW |
| Features | Flat Site |
| Parking Space Total | 3 |
| Structure | Patio(s) |
| Bathroom Total | 2 |
| Bedrooms Above Ground | 3 |
| Bedrooms Total | 3 |
| Appliances | Water Heater, Storage Shed |
| Basement Type | Full |
| Construction Style Attachment | Semi-detached |
| Cooling Type | Central Air Conditioning |
| Exterior Finish | Brick, Vinyl Siding |
| Foundation Type | Concrete |
| Half Bath Total | 1 |
| Heating Fuel | Natural Gas |
| Heating Type | Forced Air |
| Stories Total | 2 |
| Size Interior | 1,100 - 1,500 Sqft |
| Type | House |
| Utility Water | Municipal Water |
| No Garage |
| Acreage | No |
| Sewer | Sanitary Sewer |
| Size Depth | 175 Ft ,7 In |
| Size Frontage | 32 Ft ,1 In |
| Size Irregular | 32.1 X 175.6 Ft |
| Size Total Text | 32.1 X 175.6 Ft |
| Level | Type | Length | Width | Dimensions |
|---|---|---|---|---|
| Lower Level | Family Room | 4.57 m | 3.65 m | 4.57 m x 3.65 m |
| Main Level | Dining Room | 2.43 m | 3.6576 m | 2.43 m x 3.6576 m |
| Main Level | Kitchen | 2.1336 m | 3.65 m | 2.1336 m x 3.65 m |
| Main Level | Living Room | 3.65 m | 4.57 m | 3.65 m x 4.57 m |
| Upper Level | Bedroom | 3.35 m | 3.35 m | 3.35 m x 3.35 m |
| Upper Level | Bedroom | 2.74 m | 2.74 m | 2.74 m x 2.74 m |
| Upper Level | Bedroom | 2.43 m | 3.9624 m | 2.43 m x 3.9624 m |
https://www.realtor.ca/real-estate/29706792/190-southfield-drive-strathroy-caradoc-sw-sw
Contact us for more information

Kyle Lalonde
Salesperson
(519) 246-1600

Julie Wolf
Broker of Record
(519) 246-1600

Anne Wolf
Salesperson
(519) 246-1600

The trademarks REALTOR®, REALTORS®, and the REALTOR® logo are controlled by The Canadian Real Estate Association (CREA) and identify real estate professionals who are members of CREA. The trademarks MLS®, Multiple Listing Service® and the associated logos are owned by The Canadian Real Estate Association (CREA) and identify the quality of services provided by real estate professionals who are members of CREA. The trademark DDF® is owned by The Canadian Real Estate Association (CREA) and identifies CREA's Data Distribution Facility (DDF®)