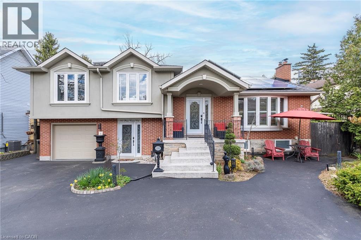
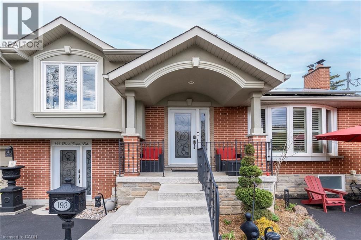
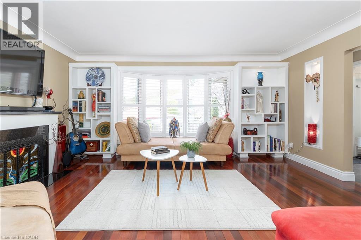
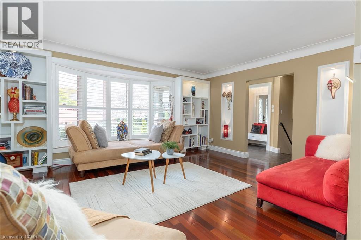
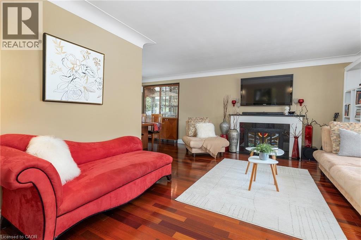
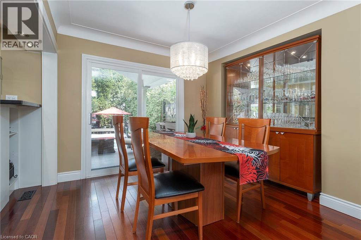
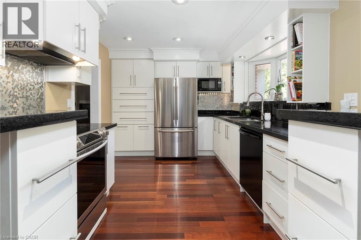
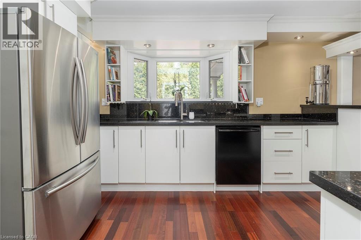
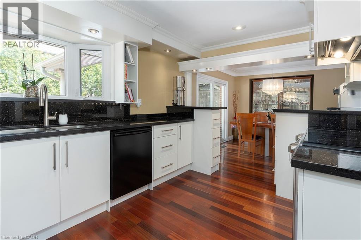
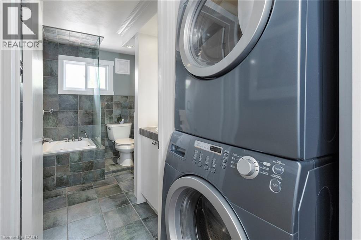
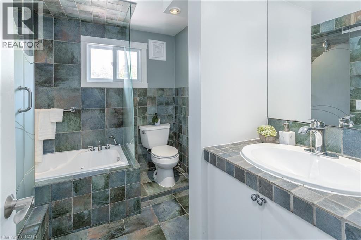
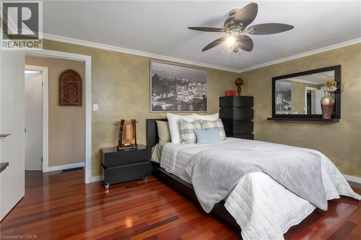
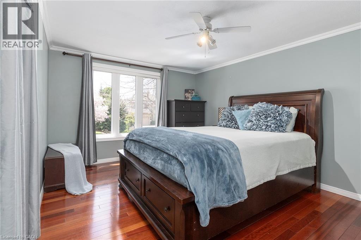
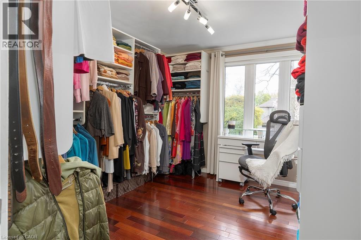
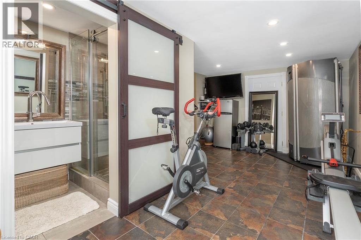
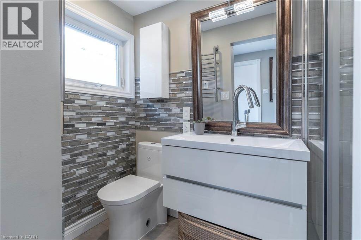
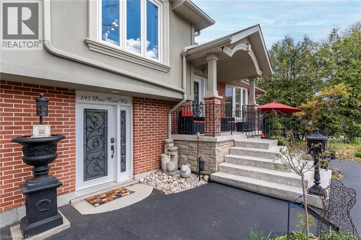
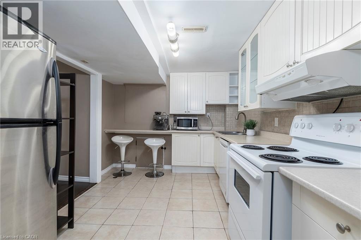
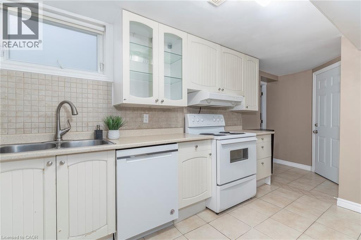
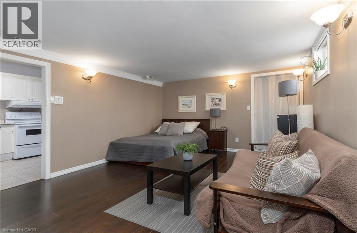
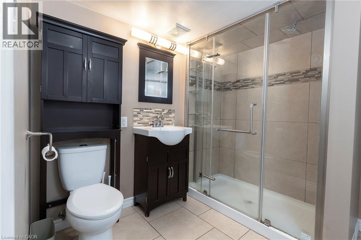
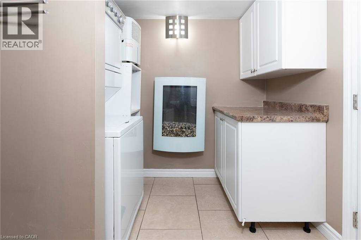
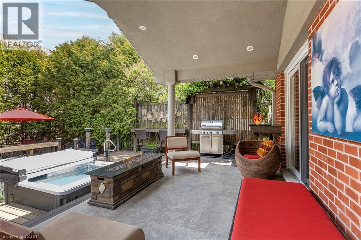
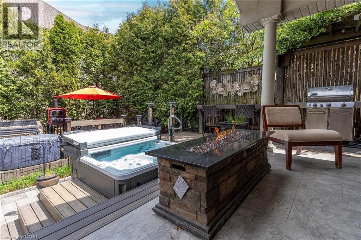
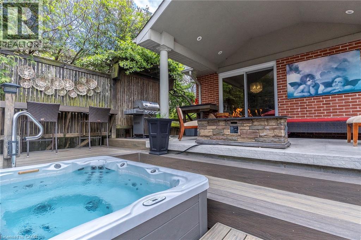
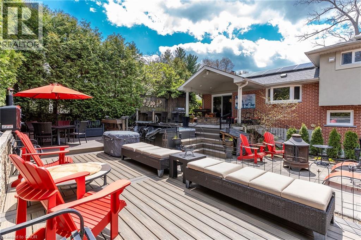
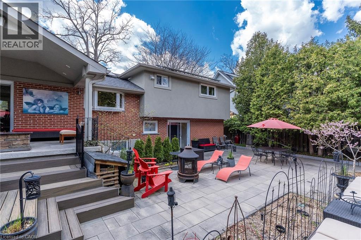
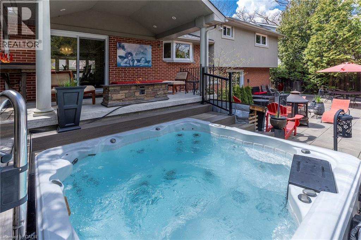
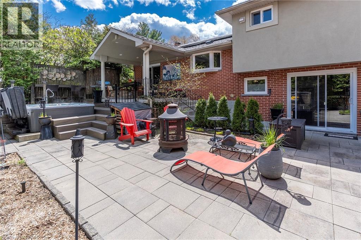
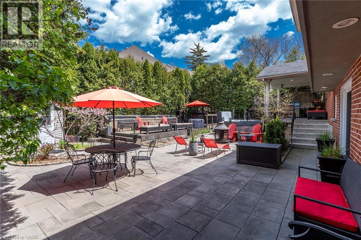
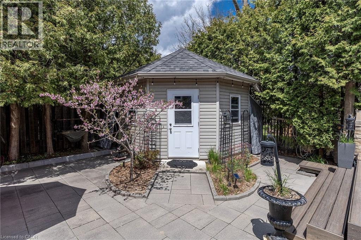
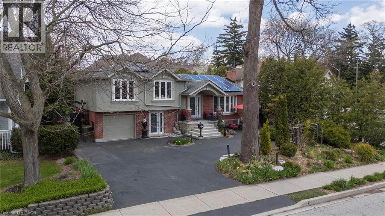
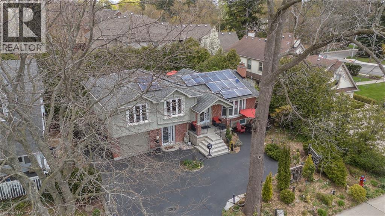
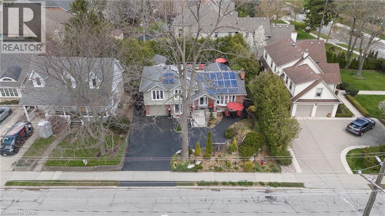
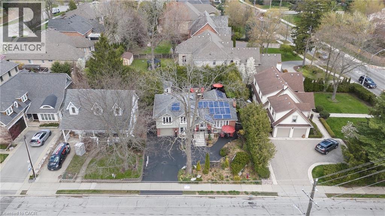
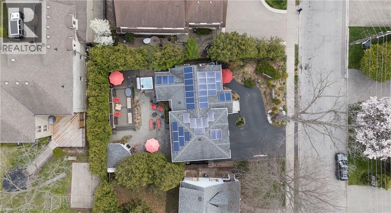
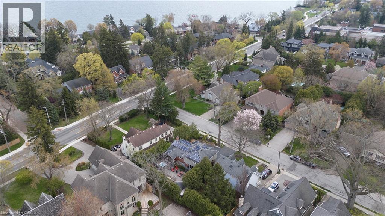
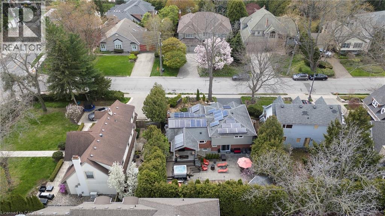
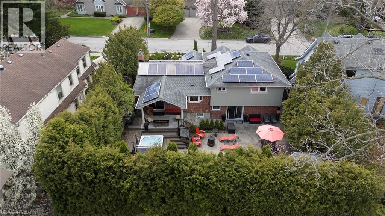
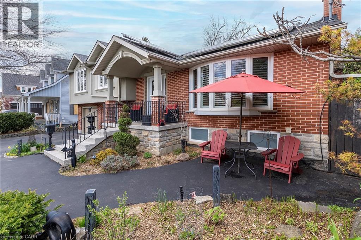
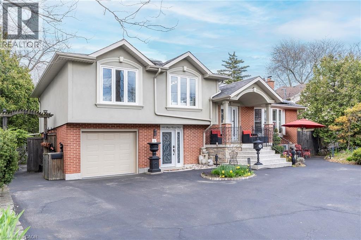
Luxury Living in Prestigious Roseland neighbourhood. Discover this stunning detached home in the heart of South Burlington’s most sought-after community. Located steps from the waterfront and minutes from downtown, this property offers unparalleled access to top-rated schools, lush parks, and scenic trails. The main level welcomes you with a spacious family room featuring a cozy fireplace, custom built-in bookshelves, and rich hardwood floors. A versatile ground-floor walkout with porcelain tiles currently being used as a gym awaits your living space vision there is also the convenience of a 3 piece bath with heated floors and a heated towel rack, giving a luxury feel. The upper floor hosts three bright spacious bedrooms and a spa like 4 piece bath ideal for relaxation, featuring a Jacuzzi tub and a shower with body jets. This floor is complete with the convenience of laundry. The fully finished basement with separate entrance leading to a self-contained studio unit ideal for in-law suite, older children still at home or income potential. It offers a full kitchen, bedroom, 3-piece washroom, and private laundry. Step outside to your year-round private oasis. The backyard is a true retreat with a multilevel deck, hot tub, outdoor shower, fire table and custom storage shed. An automated irrigation system ensures the gardens stay vibrant with minimal effort. BONUS FEATURES: parking for upto 6 cars, solar panels providing monthly income and savings. Don't miss the chance to own this versatile and income-generating GEM in AMAZING Burlington location close to ALL conveniences! (id:66005)
| MLS® Number | 40829133 |
| Property Type | Single Family |
| Neigbourhood | Port Nelson |
| Amenities Near By | Beach, Golf Nearby, Hospital, Place Of Worship, Playground, Public Transit, Schools, Shopping |
| Communication Type | Internet Access |
| Community Features | Quiet Area, Community Centre, School Bus |
| Equipment Type | None |
| Features | Southern Exposure, Ravine, Paved Driveway, Automatic Garage Door Opener, In-law Suite |
| Parking Space Total | 7 |
| Rental Equipment Type | None |
| Structure | Shed, Porch |
| Bathroom Total | 3 |
| Bedrooms Above Ground | 3 |
| Bedrooms Below Ground | 1 |
| Bedrooms Total | 4 |
| Appliances | Dishwasher, Dryer, Microwave, Refrigerator, Stove, Water Meter, Washer, Hood Fan, Window Coverings, Garage Door Opener, Hot Tub |
| Basement Development | Finished |
| Basement Type | Full (finished) |
| Constructed Date | 1962 |
| Construction Style Attachment | Detached |
| Cooling Type | Central Air Conditioning |
| Exterior Finish | Brick Veneer, Stone, Stucco |
| Fire Protection | Smoke Detectors |
| Fireplace Fuel | Electric,wood |
| Fireplace Present | Yes |
| Fireplace Total | 1 |
| Fireplace Type | Other - See Remarks,other - See Remarks |
| Fixture | Ceiling Fans |
| Foundation Type | Block |
| Heating Type | Forced Air |
| Size Interior | 2,157 Sqft |
| Type | House |
| Utility Water | Municipal Water |
| Attached Garage | |
| Visitor Parking |
| Access Type | Water Access, Road Access, Highway Access |
| Acreage | No |
| Fence Type | Fence |
| Land Amenities | Beach, Golf Nearby, Hospital, Place Of Worship, Playground, Public Transit, Schools, Shopping |
| Landscape Features | Lawn Sprinkler |
| Sewer | Municipal Sewage System |
| Size Depth | 99 Ft |
| Size Frontage | 61 Ft |
| Size Total Text | Under 1/2 Acre |
| Zoning Description | R2.4 |
| Level | Type | Length | Width | Dimensions |
|---|---|---|---|---|
| Basement | Kitchen | 9'1'' x 13'1'' | ||
| Basement | Bedroom | 7'10'' x 7'9'' | ||
| Basement | 3pc Bathroom | Measurements not available | ||
| Basement | Foyer | 3'5'' x 11'5'' | ||
| Basement | Storage | 4'11'' x 6'1'' | ||
| Lower Level | Exercise Room | 11'5'' x 19'1'' | ||
| Lower Level | 3pc Bathroom | Measurements not available | ||
| Main Level | Foyer | 7'0'' x 12'9'' | ||
| Main Level | Family Room | 12'9'' x 16'8'' | ||
| Main Level | Dining Room | 9'10'' x 10'1'' | ||
| Main Level | Kitchen | 9'6'' x 14'3'' | ||
| Main Level | Living Room | 13'2'' x 18'2'' | ||
| Upper Level | 4pc Bathroom | 8'6'' x 7'11'' | ||
| Upper Level | Bedroom | 10'9'' x 15'0'' | ||
| Upper Level | Bedroom | 11'5'' x 9'3'' | ||
| Upper Level | Primary Bedroom | 11'9'' x 14'7'' |
| Cable | Available |
| Electricity | Available |
| Natural Gas | Available |
| Telephone | Available |
https://www.realtor.ca/real-estate/29733383/193-pine-cove-road-burlington
Contact us for more information

Mary Hamilton
Salesperson
(905) 304-3303
(905) 574-1450
www.remaxescarpment.com/

The trademarks REALTOR®, REALTORS®, and the REALTOR® logo are controlled by The Canadian Real Estate Association (CREA) and identify real estate professionals who are members of CREA. The trademarks MLS®, Multiple Listing Service® and the associated logos are owned by The Canadian Real Estate Association (CREA) and identify the quality of services provided by real estate professionals who are members of CREA. The trademark DDF® is owned by The Canadian Real Estate Association (CREA) and identifies CREA's Data Distribution Facility (DDF®)