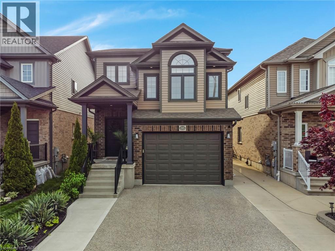
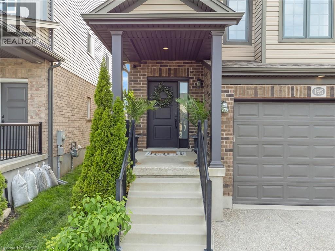
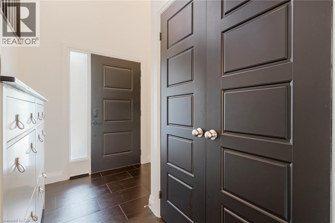
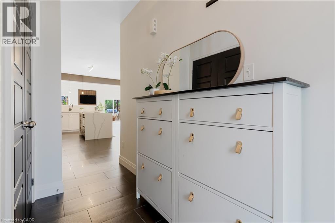
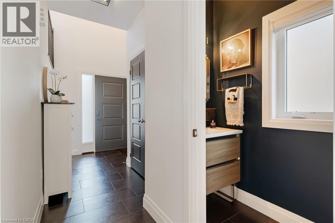
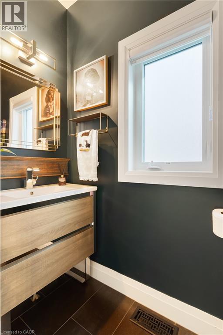
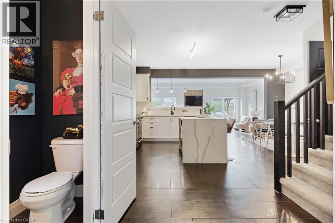
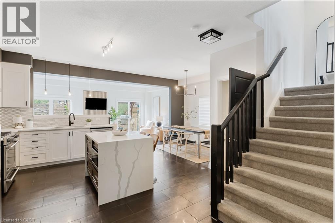
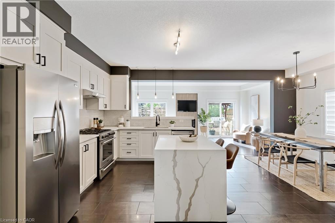
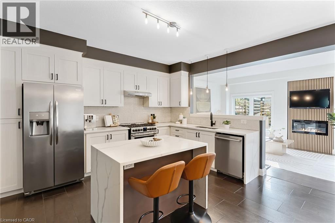
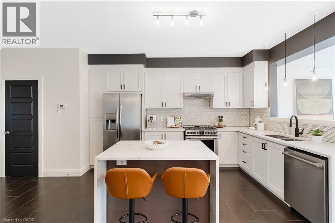
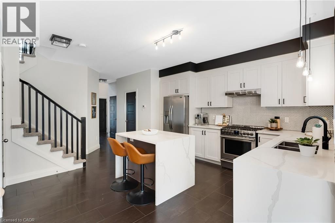
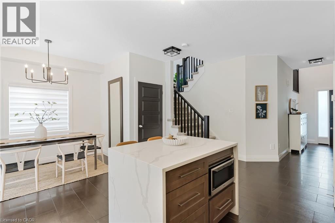
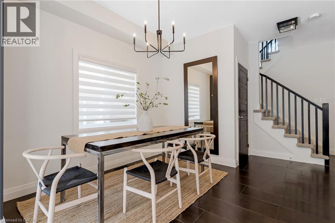
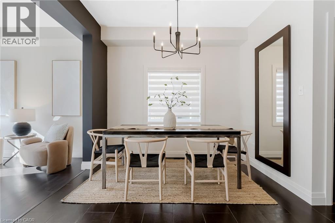
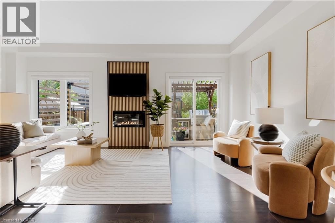
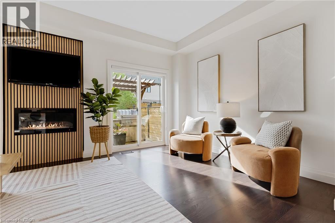
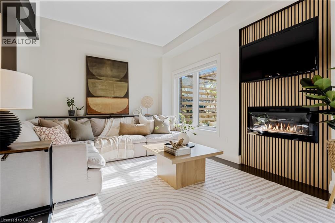
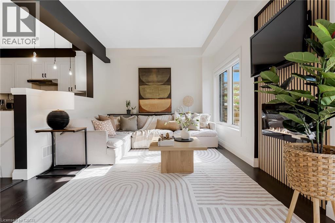
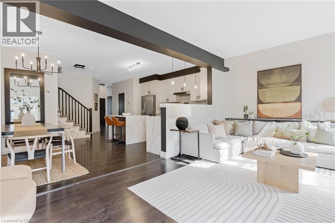
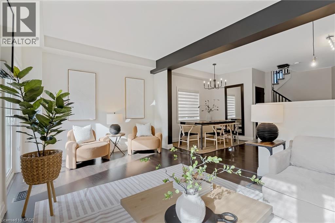
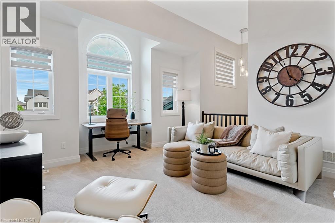
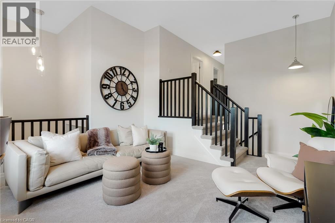
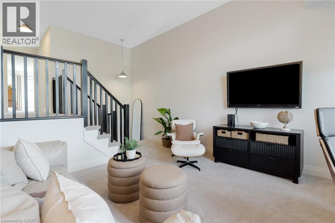
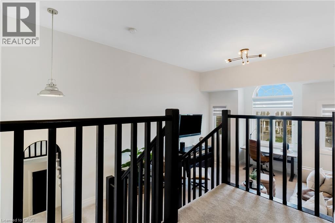
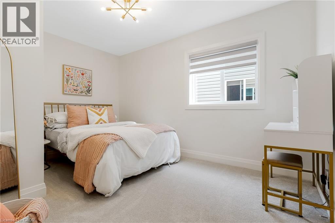
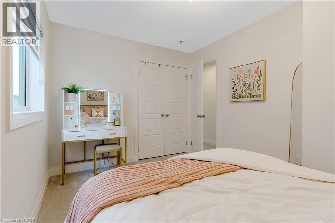
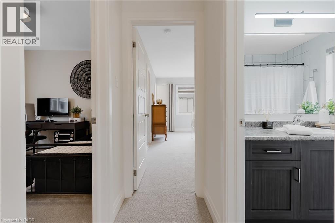
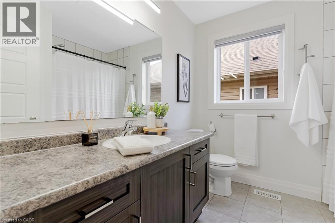
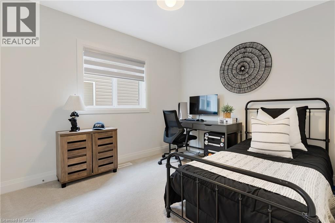
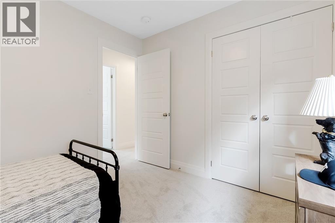
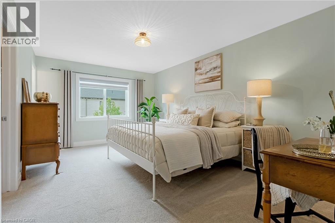
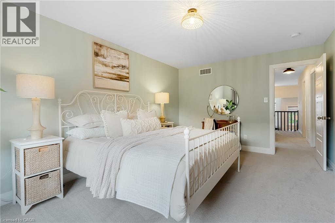
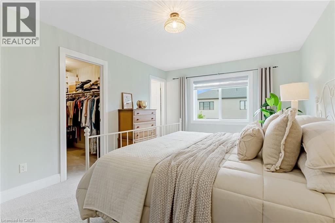
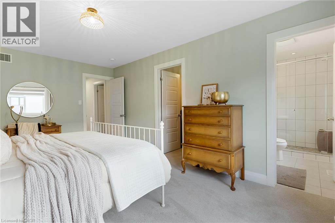
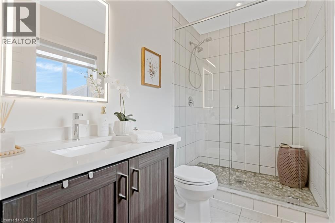
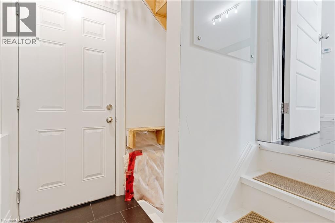
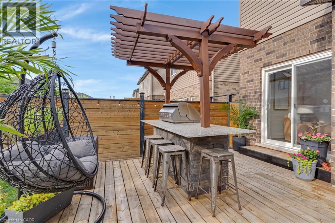
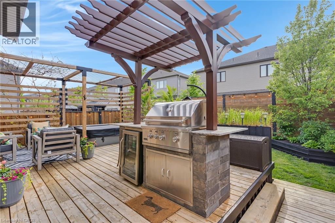
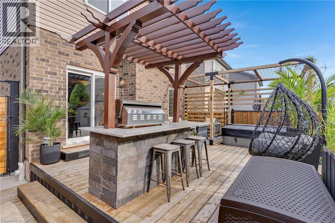
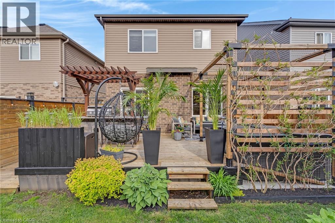
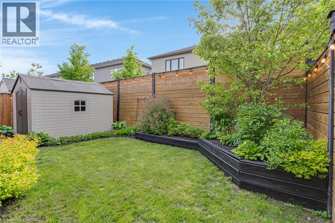
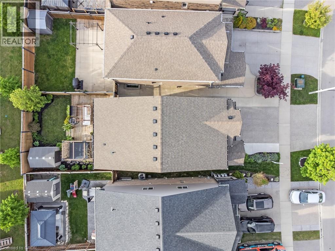
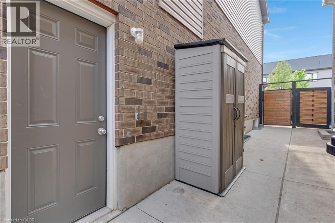
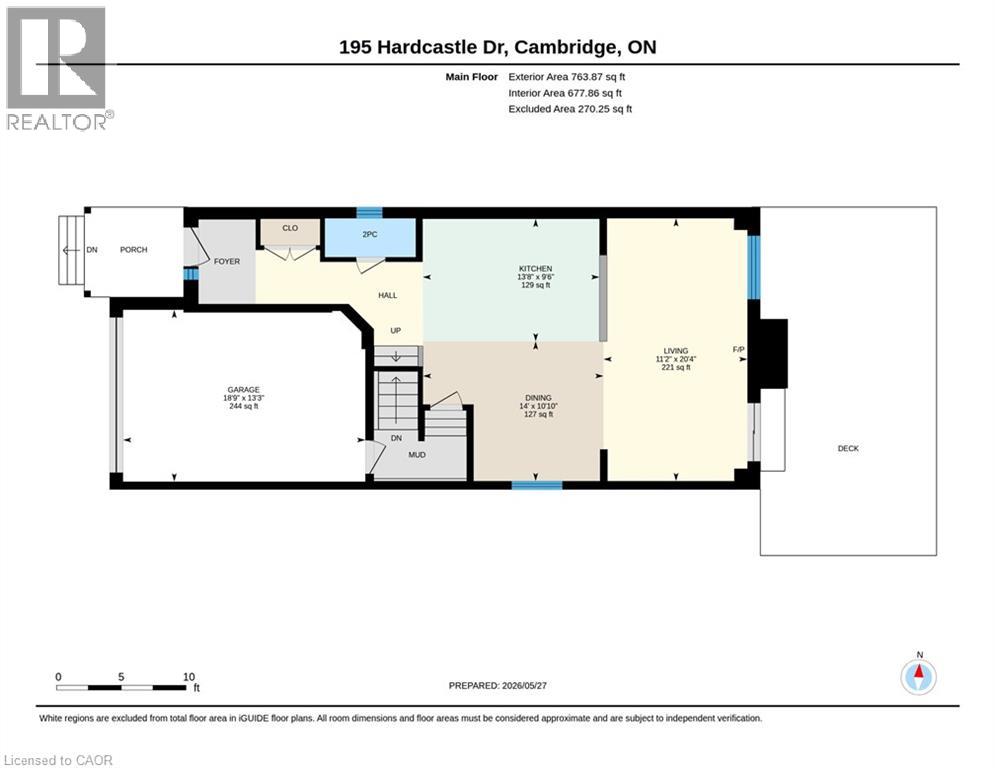
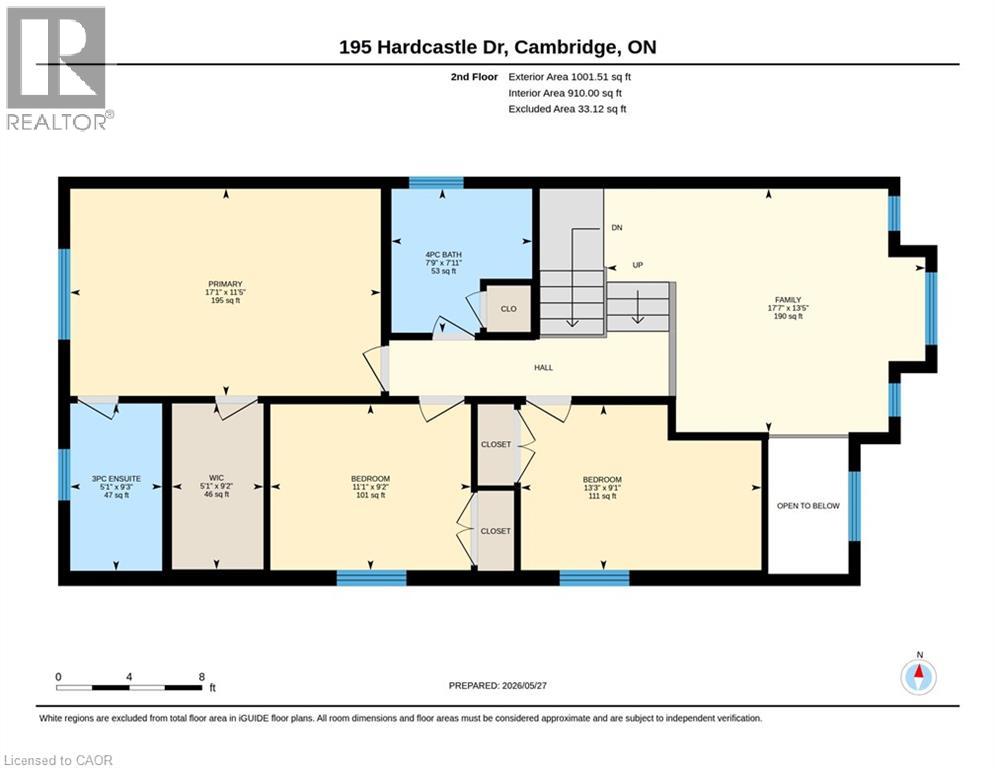
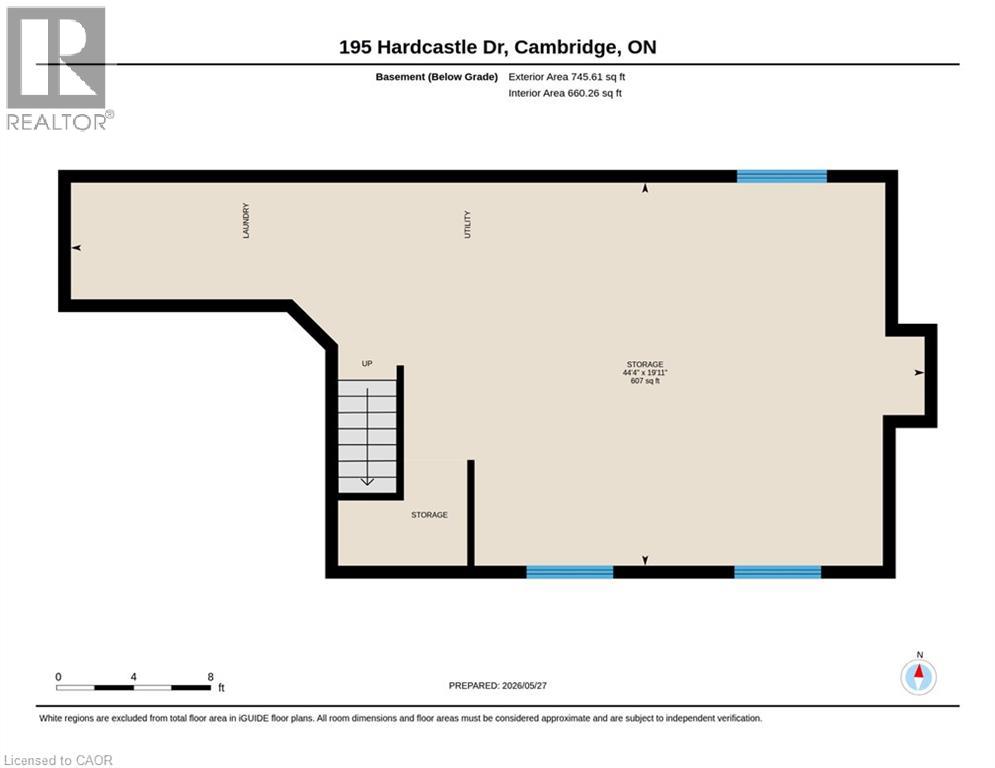
Beautiful 2-storey in West Galt! This turn-key home offers numerous builder upgrades throughout, including 9' ceilings on the main floor. Featuring 3 bedrooms and 2.5 bathrooms, the thoughtfully designed layout provides plenty of room for families and guests. The main floor offers a functional and inviting layout, featuring a convenient powder room and an eat-in kitchen designed for both everyday living and entertaining. The kitchen showcases a waterfall island with stainless steel appliances. From the kitchen, the cozy family room creates the perfect space for entertaining or spending time with family and features patio doors that lead directly to the backyard, allowing for easy indoor-outdoor living and plenty of natural light throughout the space. Upstairs, you’ll find a bright and versatile bonus room filled with natural light from the large windows — the perfect space for a second family room, home office, or play area. The second level also features 3 bedrooms along with a well-appointed 4-piece main bathroom. The spacious primary bedroom offers a relaxing retreat, complete with a walk-in closet and a private 3-piece ensuite for added comfort and convenience. The basement is a blank slate ready for your personal touch and offers excellent in-law suite potential with the added convenience of a separate entrance. Complete with a rough-in for a 3-piece bathroom, this space is ideal for creating a future rec room, home gym, or extra bedroom to suit your needs. Step outside to the backyard where you’ll find a spacious deck designed for entertaining, complete with an outdoor island featuring a built-in BBQ — the perfect setup for summer gatherings, outdoor dining, and relaxing with family and friends. A short drive to the Gaslight District, close to schools, trails, and amenities. Don’t miss your opportunity to make this beautiful home yours — book your private showing today and experience everything this incredible property has to offer! (id:66005)
| MLS® Number | 40832678 |
| Property Type | Single Family |
| Amenities Near By | Park, Playground, Public Transit, Schools, Shopping |
| Community Features | Quiet Area, School Bus |
| Equipment Type | Rental Water Softener, Water Heater |
| Features | Sump Pump, Automatic Garage Door Opener |
| Parking Space Total | 3 |
| Rental Equipment Type | Rental Water Softener, Water Heater |
| Bathroom Total | 3 |
| Bedrooms Above Ground | 3 |
| Bedrooms Total | 3 |
| Appliances | Central Vacuum, Dishwasher, Microwave, Refrigerator, Stove, Water Softener, Washer, Gas Stove(s), Window Coverings, Garage Door Opener |
| Architectural Style | 2 Level |
| Basement Development | Unfinished |
| Basement Type | Full (unfinished) |
| Constructed Date | 2014 |
| Construction Style Attachment | Detached |
| Cooling Type | Central Air Conditioning |
| Exterior Finish | Brick Veneer, Vinyl Siding |
| Foundation Type | Poured Concrete |
| Half Bath Total | 1 |
| Heating Fuel | Natural Gas |
| Heating Type | Forced Air |
| Stories Total | 2 |
| Size Interior | 1,764 Sqft |
| Type | House |
| Utility Water | Municipal Water |
| Attached Garage |
| Acreage | No |
| Land Amenities | Park, Playground, Public Transit, Schools, Shopping |
| Sewer | Municipal Sewage System |
| Size Frontage | 29 Ft |
| Size Total Text | Under 1/2 Acre |
| Zoning Description | R4 |
| Level | Type | Length | Width | Dimensions |
|---|---|---|---|---|
| Second Level | 3pc Bathroom | 5'1'' x 9'3'' | ||
| Second Level | 4pc Bathroom | 7'9'' x 7'11'' | ||
| Second Level | Primary Bedroom | 17'1'' x 11'5'' | ||
| Second Level | Bedroom | 11'1'' x 9'2'' | ||
| Second Level | Bedroom | 13'3'' x 9'1'' | ||
| Second Level | Family Room | 17'7'' x 13'5'' | ||
| Main Level | Living Room | 11'2'' x 20'4'' | ||
| Main Level | Dining Room | 14'0'' x 10'10'' | ||
| Main Level | Kitchen | 13'8'' x 9'6'' | ||
| Main Level | 2pc Bathroom | Measurements not available |
https://www.realtor.ca/real-estate/29811702/195-hardcastle-drive-cambridge
Contact us for more information
Mandy Greig
Salesperson
(519) 740-3690
(519) 740-7230
www.remaxtwincity.com/

The trademarks REALTOR®, REALTORS®, and the REALTOR® logo are controlled by The Canadian Real Estate Association (CREA) and identify real estate professionals who are members of CREA. The trademarks MLS®, Multiple Listing Service® and the associated logos are owned by The Canadian Real Estate Association (CREA) and identify the quality of services provided by real estate professionals who are members of CREA. The trademark DDF® is owned by The Canadian Real Estate Association (CREA) and identifies CREA's Data Distribution Facility (DDF®)