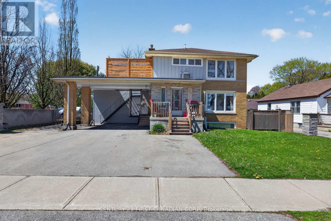
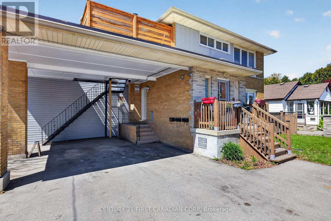
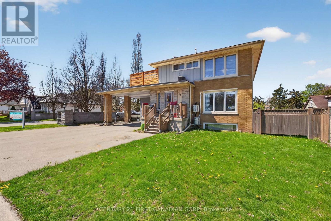
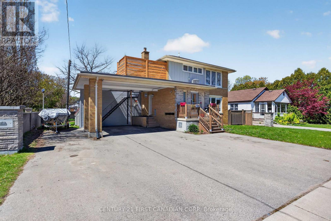
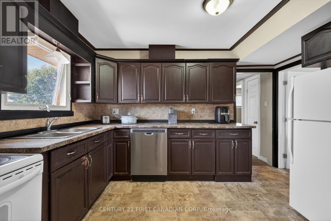
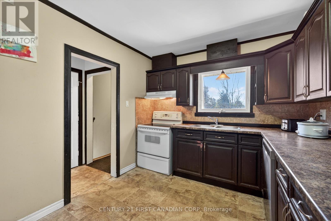
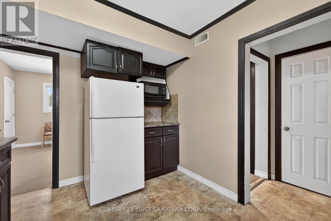
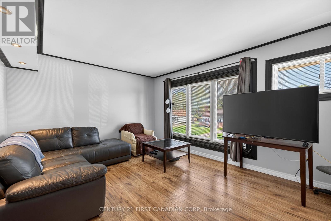
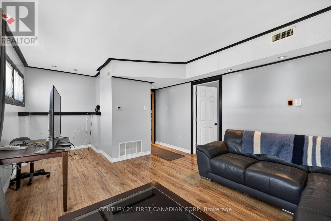
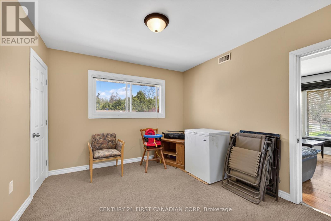
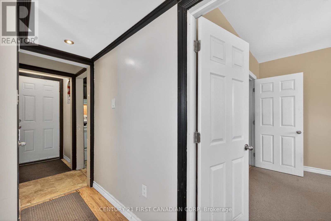
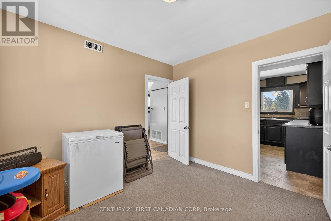
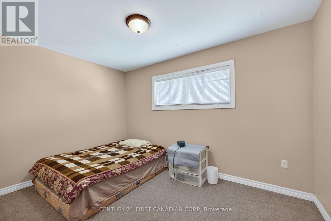
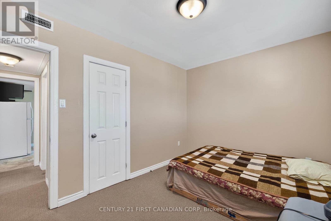
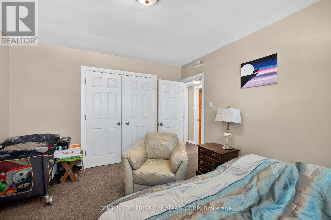
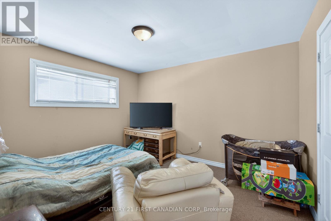
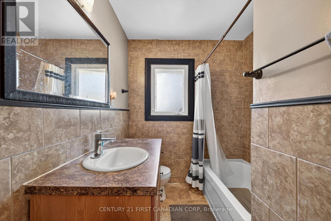
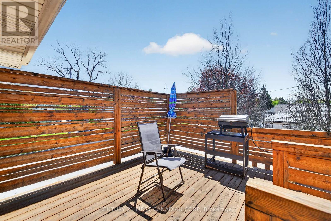
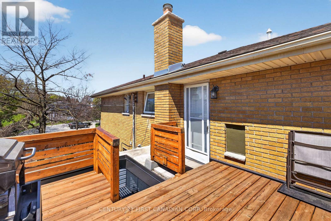
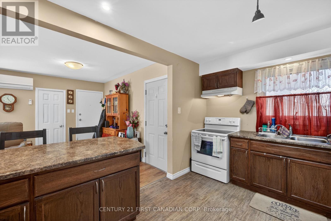
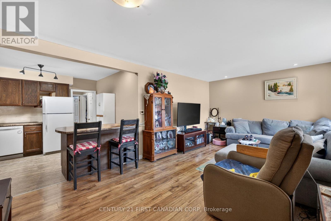
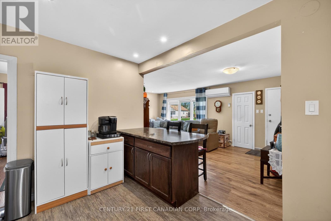
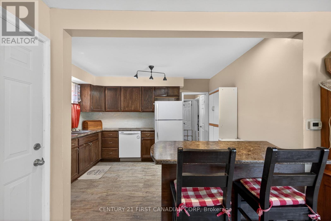
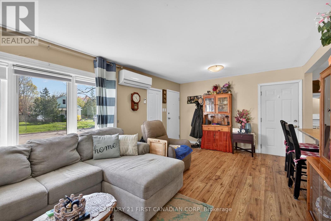
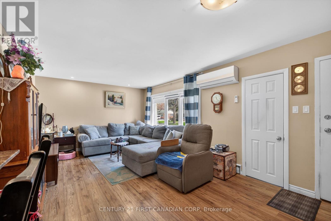
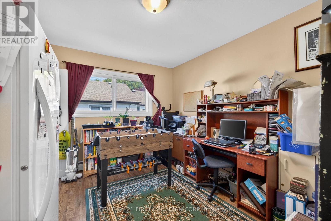
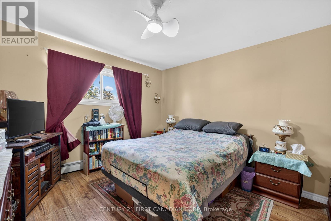
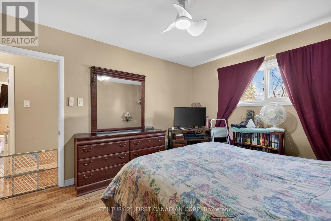
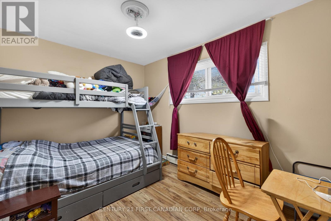
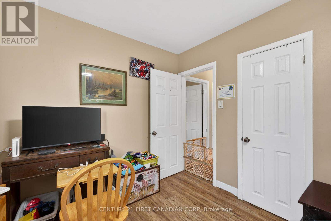
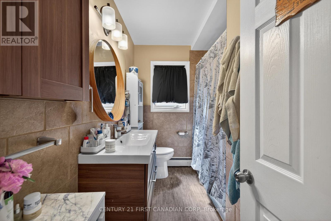
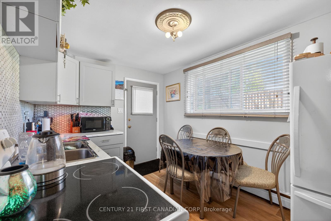
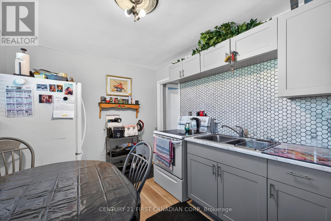
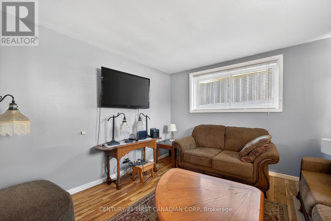
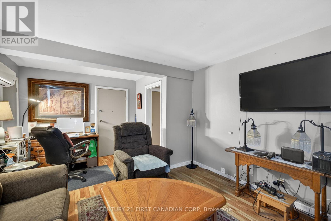
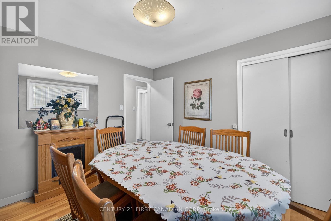
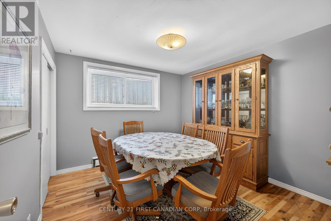
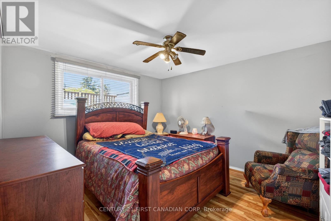
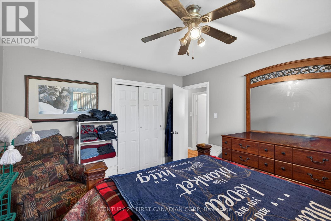
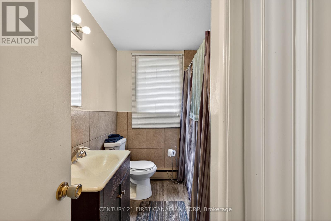
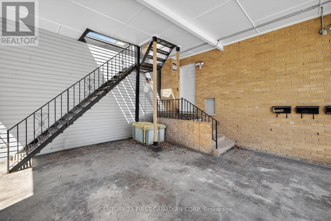
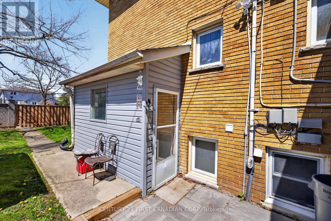
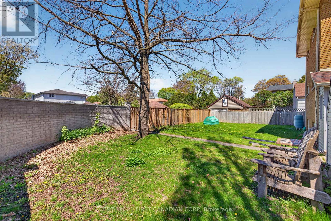
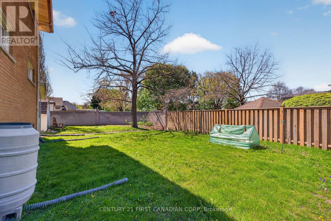
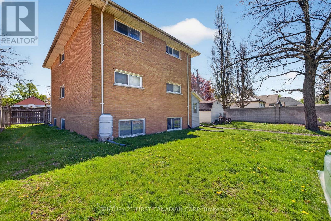
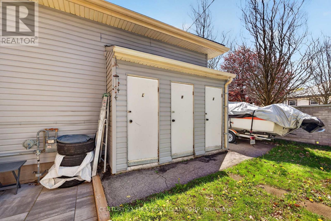
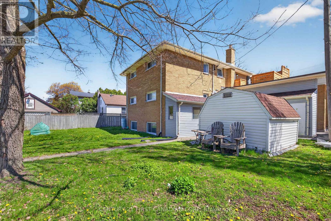
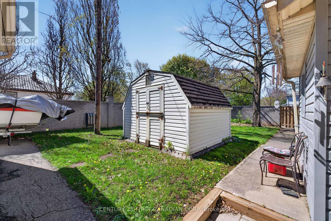
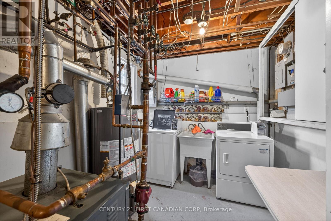
Turnkey triplex in Carling Heights, This solid all-brick property is just minutes from Fanshawe College, Western University, Hospitals, Downtown and multiple bus routes-making it a prime location for strong, consistent rental demand. Offering two spacious 3-bedroom units and one well-designed 2-bedroom lower-level suite, each with separate entrances. Currently fully tenanted with reliable AAA tenants, generating $58,000 in gross annual revenue. Additional investor-friendly features include separate hydro meters, 6 parking spaces, a coin-operated laundry room generating approximately $600 per year. Situated on a generous lot, the property has been well maintained with key updates including a new flat roof (2022), cedar deck (2023), and chimney repair (2022). This is a rare opportunity in a high-demand rental area. Don't miss your chance to own 197 Barker Street! (id:66005)
| MLS® Number | X13110200 |
| Property Type | Multi-family |
| Community Name | East C |
| Amenities Near By | Hospital, Park, Public Transit, Schools |
| Community Features | School Bus |
| Features | Irregular Lot Size |
| Parking Space Total | 6 |
| Bathroom Total | 3 |
| Bedrooms Above Ground | 8 |
| Bedrooms Total | 8 |
| Appliances | Dishwasher, Dryer, Stove, Washer, Refrigerator |
| Basement Features | Apartment In Basement |
| Basement Type | Full |
| Cooling Type | Central Air Conditioning, Wall Unit |
| Exterior Finish | Brick, Vinyl Siding |
| Foundation Type | Concrete |
| Heating Fuel | Natural Gas |
| Stories Total | 2 |
| Size Interior | 2,000 - 2,500 Sqft |
| Type | Triplex |
| Utility Water | Municipal Water |
| No Garage |
| Acreage | No |
| Land Amenities | Hospital, Park, Public Transit, Schools |
| Sewer | Sanitary Sewer |
| Size Depth | 87 Ft ,8 In |
| Size Frontage | 68 Ft |
| Size Irregular | 68 X 87.7 Ft ; 68.12 Ft X 102.55 Ft X 44.68 Ft X 6.52 F |
| Size Total Text | 68 X 87.7 Ft ; 68.12 Ft X 102.55 Ft X 44.68 Ft X 6.52 F |
| Zoning Description | R6-4 |
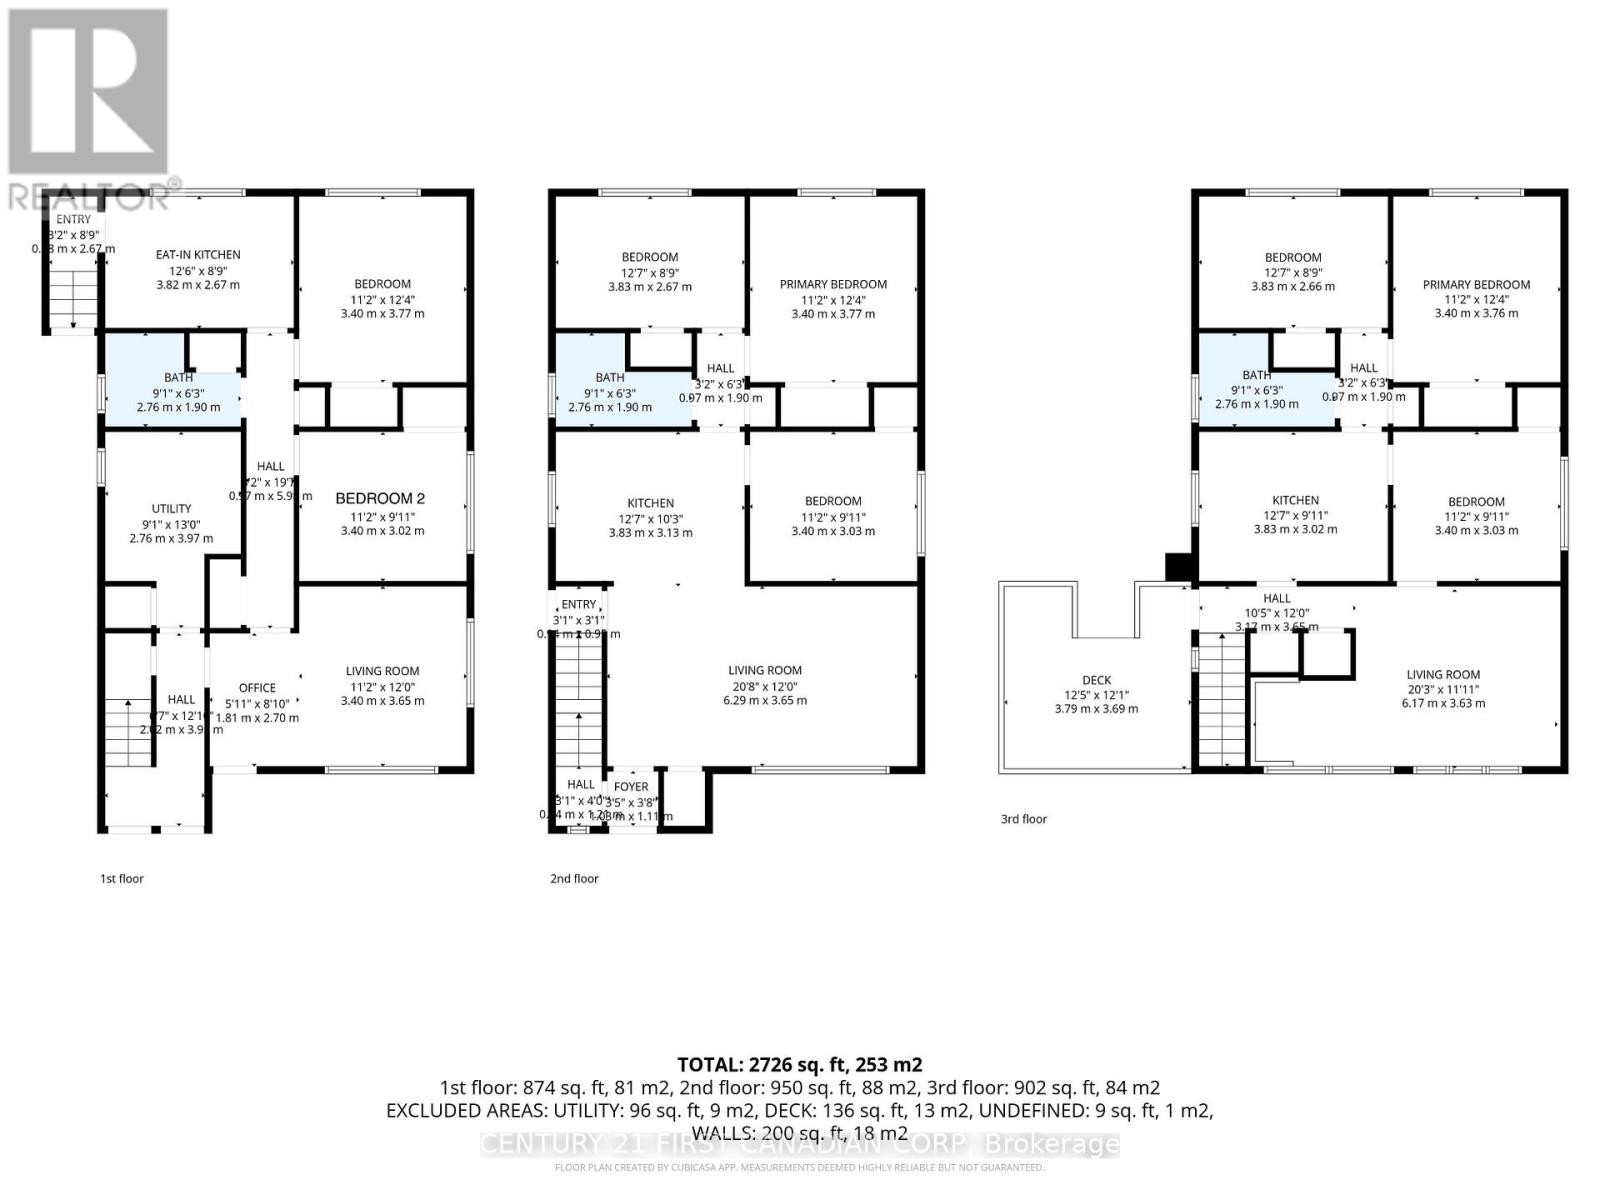
| Level | Type | Length | Width | Dimensions |
|---|---|---|---|---|
| Basement | Utility Room | 2.76 m | 3.97 m | 2.76 m x 3.97 m |
| Lower Level | Bedroom | 3.4 m | 3.77 m | 3.4 m x 3.77 m |
| Lower Level | Bedroom 2 | 3.4 m | 3.03 m | 3.4 m x 3.03 m |
| Lower Level | Kitchen | 3.82 m | 2.67 m | 3.82 m x 2.67 m |
| Lower Level | Living Room | 3.4 m | 3.65 m | 3.4 m x 3.65 m |
| Main Level | Bedroom | 3.4 m | 3.77 m | 3.4 m x 3.77 m |
| Main Level | Bedroom 2 | 3.83 m | 3.13 m | 3.83 m x 3.13 m |
| Main Level | Bedroom 3 | 3.4 m | 3.03 m | 3.4 m x 3.03 m |
| Main Level | Kitchen | 3.83 m | 3.13 m | 3.83 m x 3.13 m |
| Main Level | Living Room | 6.29 m | 3.65 m | 6.29 m x 3.65 m |
| Upper Level | Primary Bedroom | 3.4 m | 3.76 m | 3.4 m x 3.76 m |
| Upper Level | Bedroom 2 | 3.83 m | 2.66 m | 3.83 m x 2.66 m |
| Upper Level | Bedroom 3 | 3.4 m | 3.03 m | 3.4 m x 3.03 m |
| Upper Level | Kitchen | 3.83 m | 3.02 m | 3.83 m x 3.02 m |
| Upper Level | Living Room | 6.17 m | 3.63 m | 6.17 m x 3.63 m |
https://www.realtor.ca/real-estate/29731207/197-barker-street-london-east-east-c-east-c
Contact us for more information

Andrea Newcombe
Broker
(519) 673-3390

Gautam Khanna
Salesperson
(519) 673-3390

The trademarks REALTOR®, REALTORS®, and the REALTOR® logo are controlled by The Canadian Real Estate Association (CREA) and identify real estate professionals who are members of CREA. The trademarks MLS®, Multiple Listing Service® and the associated logos are owned by The Canadian Real Estate Association (CREA) and identify the quality of services provided by real estate professionals who are members of CREA. The trademark DDF® is owned by The Canadian Real Estate Association (CREA) and identifies CREA's Data Distribution Facility (DDF®)