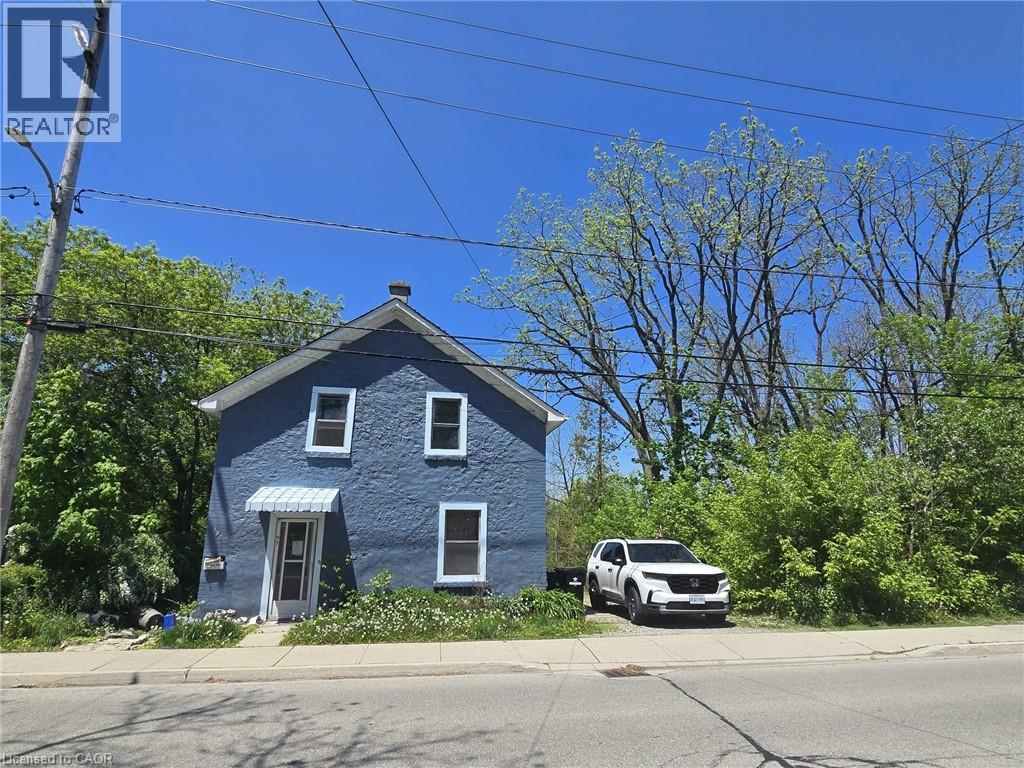
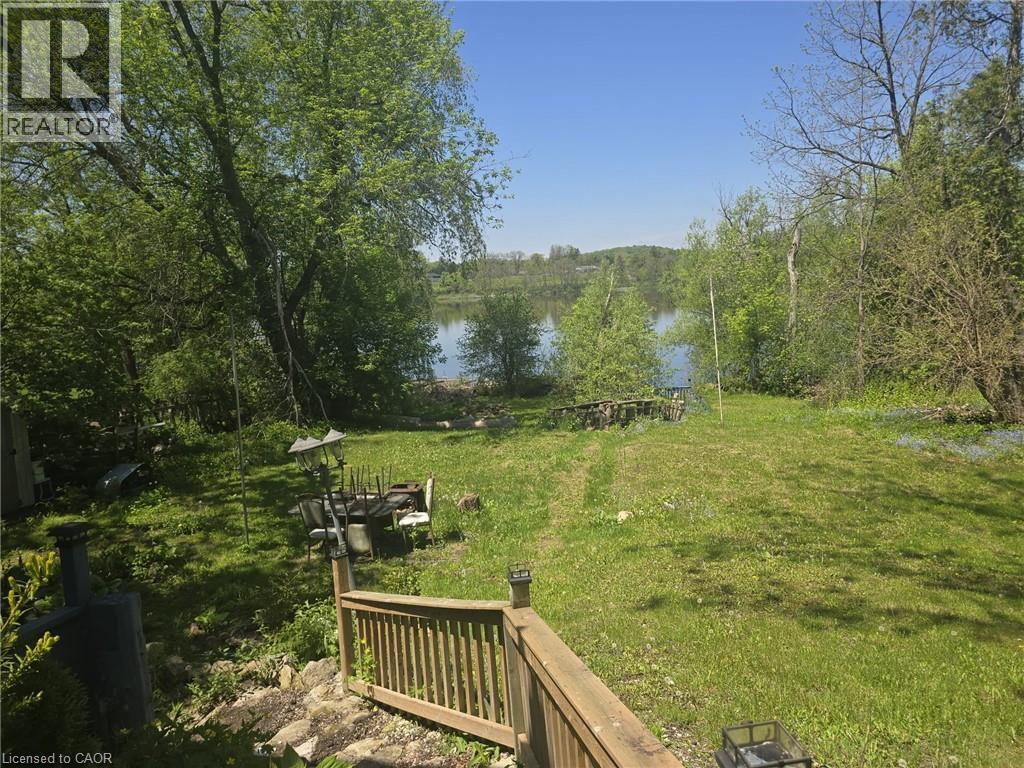
Rare opportunity to own a piece of Hespeler history. This solid two-storey stone home — painted and well-presented from the street — backs directly onto the Mill Pond, offering a private, mature backyard setting with no rear neighbours and serene waterfront views. Located steps from downtown Hespeler's shops, cafes, parks, and trails, with easy access to Highway 401. The home features 2 bedrooms and 2 bathrooms across 1,536 square feet of above-grade living space, with a separate entrance to the lower level offering additional flexibility. The property is being sold in as-is condition and presents an excellent opportunity for renovators, investors, or buyers looking to add significant value in one of Cambridge's most sought-after neighbourhoods. Properties backing onto the Mill Pond rarely come available. Priced to reflect condition. Book your showing today. (id:66005)
| MLS® Number | 40833641 |
| Property Type | Single Family |
| Amenities Near By | Park, Place Of Worship, Playground, Public Transit, Schools, Shopping |
| Community Features | Quiet Area, School Bus |
| Parking Space Total | 2 |
| View Type | Direct Water View |
| Water Front Name | Mill Pond |
| Water Front Type | Waterfront |
| Bathroom Total | 2 |
| Bedrooms Above Ground | 2 |
| Bedrooms Total | 2 |
| Basement Development | Unfinished |
| Basement Type | Partial (unfinished) |
| Construction Style Attachment | Detached |
| Exterior Finish | Stone |
| Heating Type | No Heat |
| Stories Total | 2 |
| Size Interior | 1,536 Sqft |
| Type | House |
| Utility Water | Municipal Water |
| Access Type | Highway Nearby |
| Acreage | No |
| Land Amenities | Park, Place Of Worship, Playground, Public Transit, Schools, Shopping |
| Sewer | Municipal Sewage System |
| Size Depth | 93 Ft |
| Size Frontage | 45 Ft |
| Size Total Text | Under 1/2 Acre |
| Surface Water | Ponds |
| Zoning Description | R4 |
| Level | Type | Length | Width | Dimensions |
|---|---|---|---|---|
| Second Level | 4pc Bathroom | Measurements not available | ||
| Second Level | Bedroom | 20'6'' x 8'8'' | ||
| Second Level | Primary Bedroom | 20'6'' x 13'2'' | ||
| Main Level | Living Room | 11'8'' x 12'5'' | ||
| Main Level | Dining Room | 8'5'' x 12'7'' | ||
| Main Level | 3pc Bathroom | Measurements not available | ||
| Main Level | Office | 8'2'' x 8'5'' | ||
| Main Level | Kitchen | 12'0'' x 11'5'' |
https://www.realtor.ca/real-estate/29805888/197-e-queen-street-e-cambridge
Contact us for more information

Charlie Sarault
Broker
(519) 579-4110
www.remaxtwincity.com/

The trademarks REALTOR®, REALTORS®, and the REALTOR® logo are controlled by The Canadian Real Estate Association (CREA) and identify real estate professionals who are members of CREA. The trademarks MLS®, Multiple Listing Service® and the associated logos are owned by The Canadian Real Estate Association (CREA) and identify the quality of services provided by real estate professionals who are members of CREA. The trademark DDF® is owned by The Canadian Real Estate Association (CREA) and identifies CREA's Data Distribution Facility (DDF®)