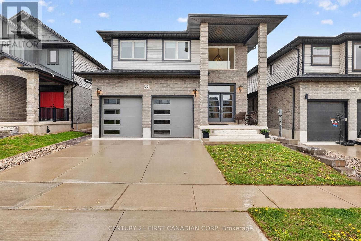
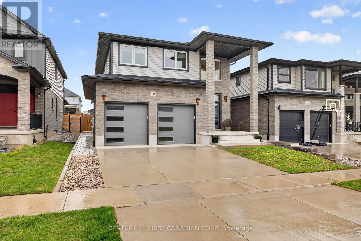
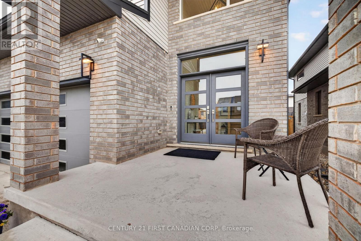
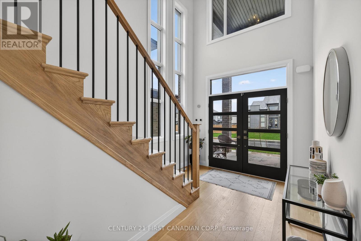
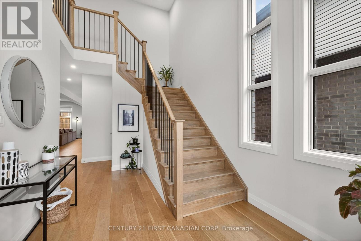
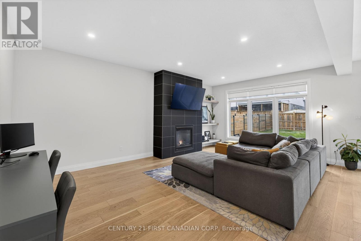
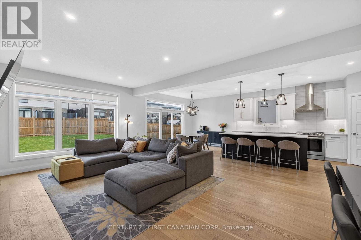
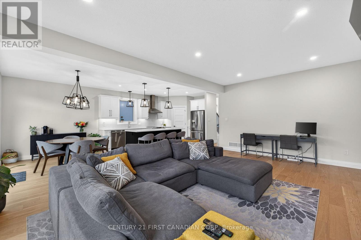
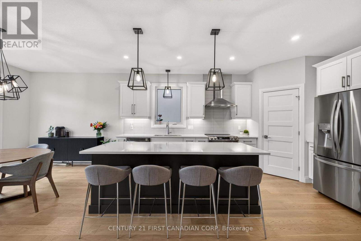
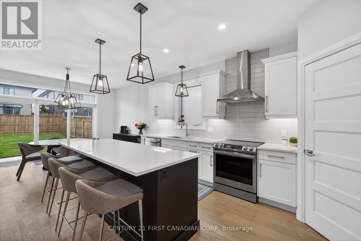
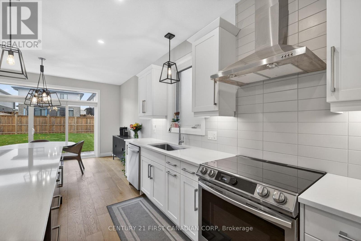
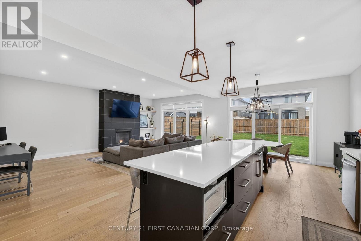
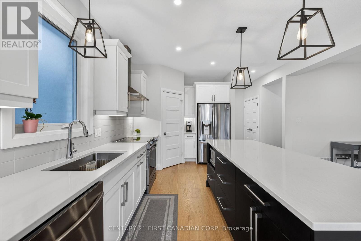
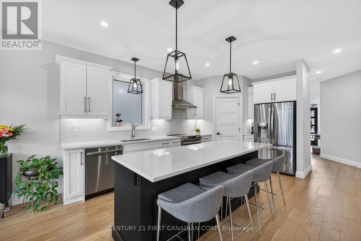
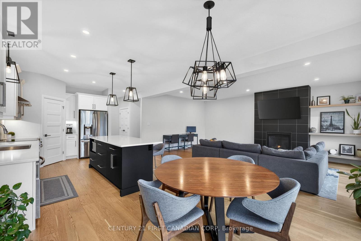
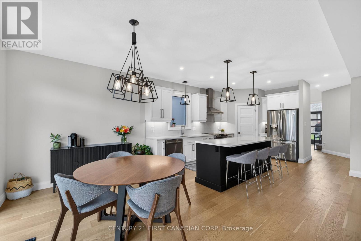
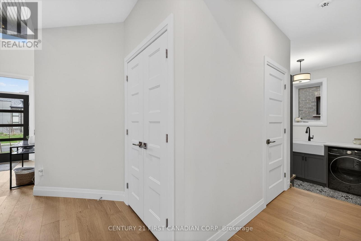
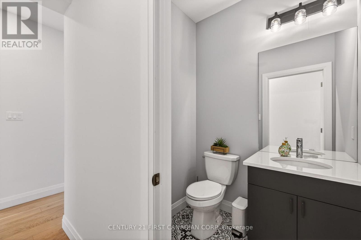
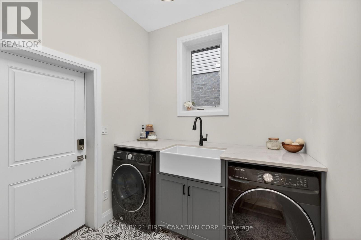
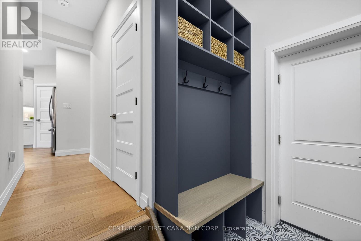
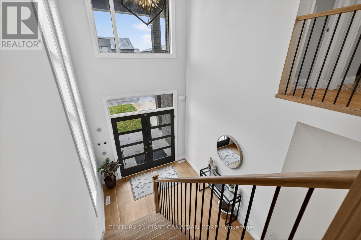
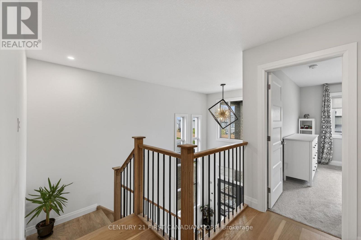
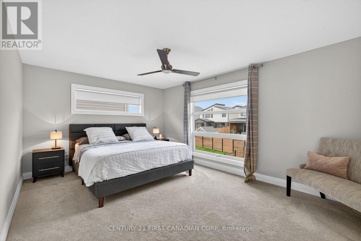
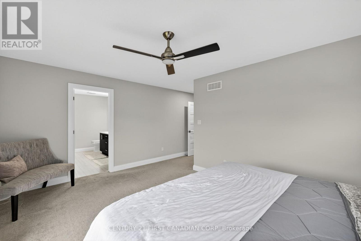
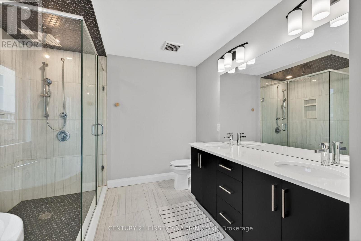
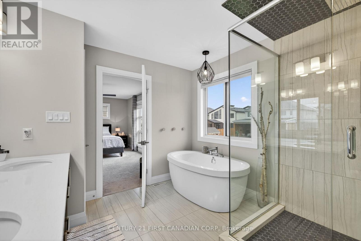
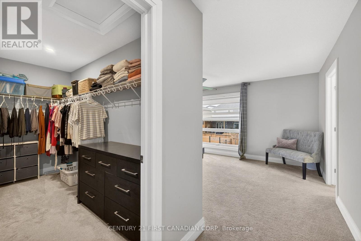
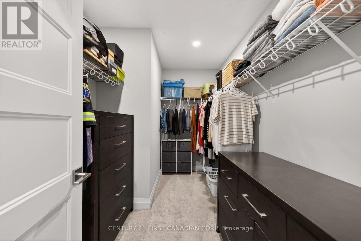
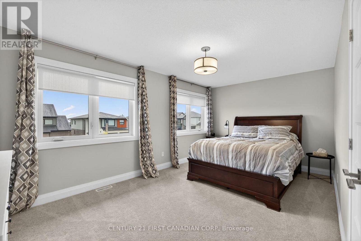
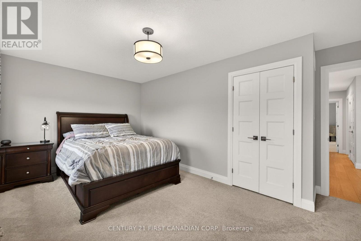
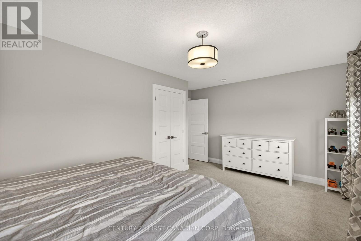
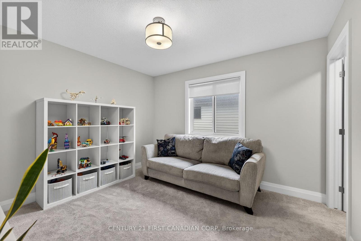
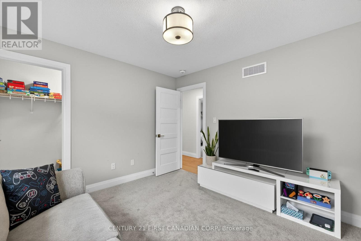
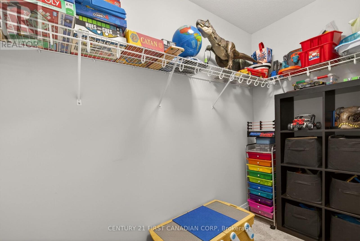
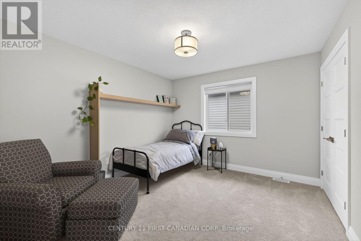
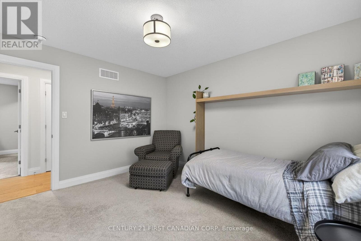
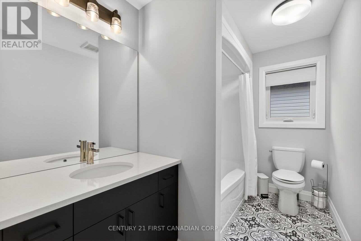
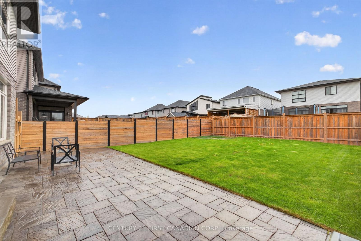
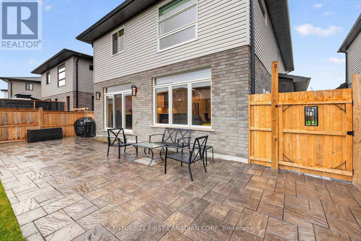
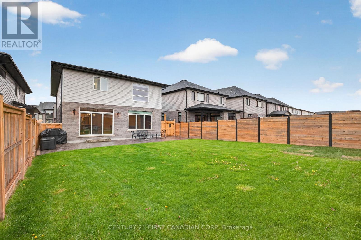
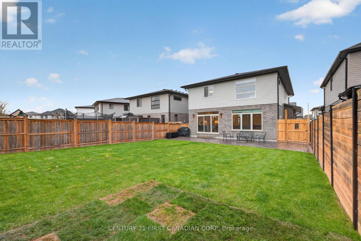
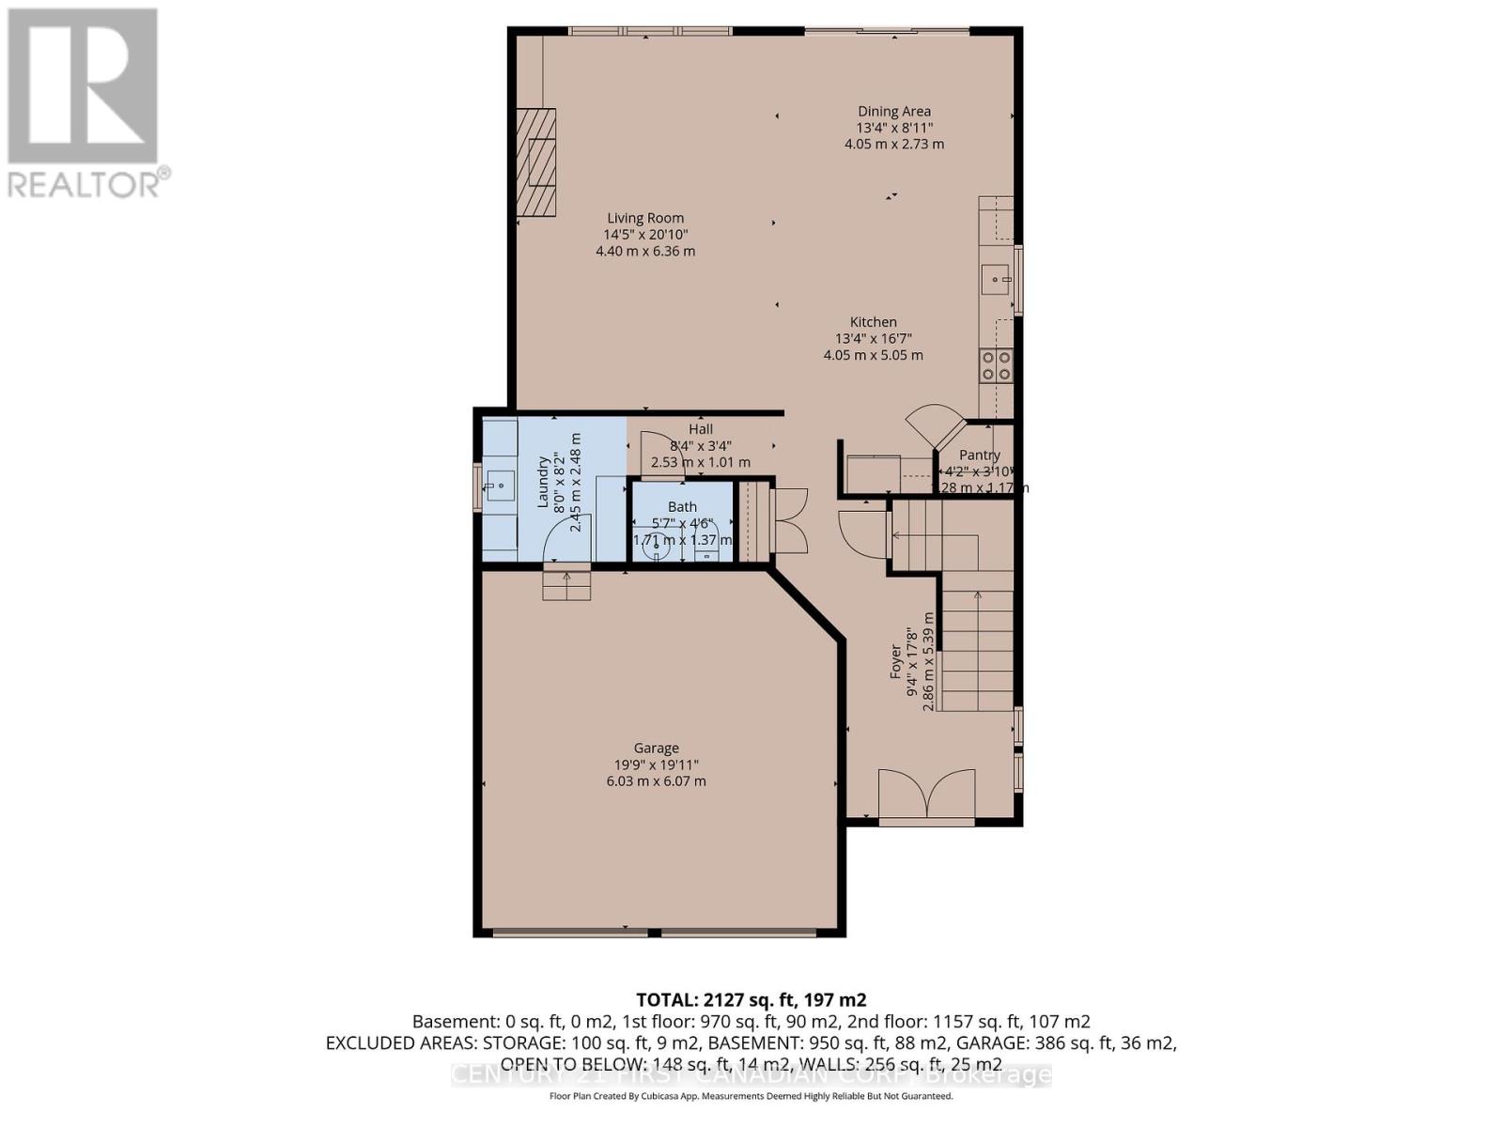
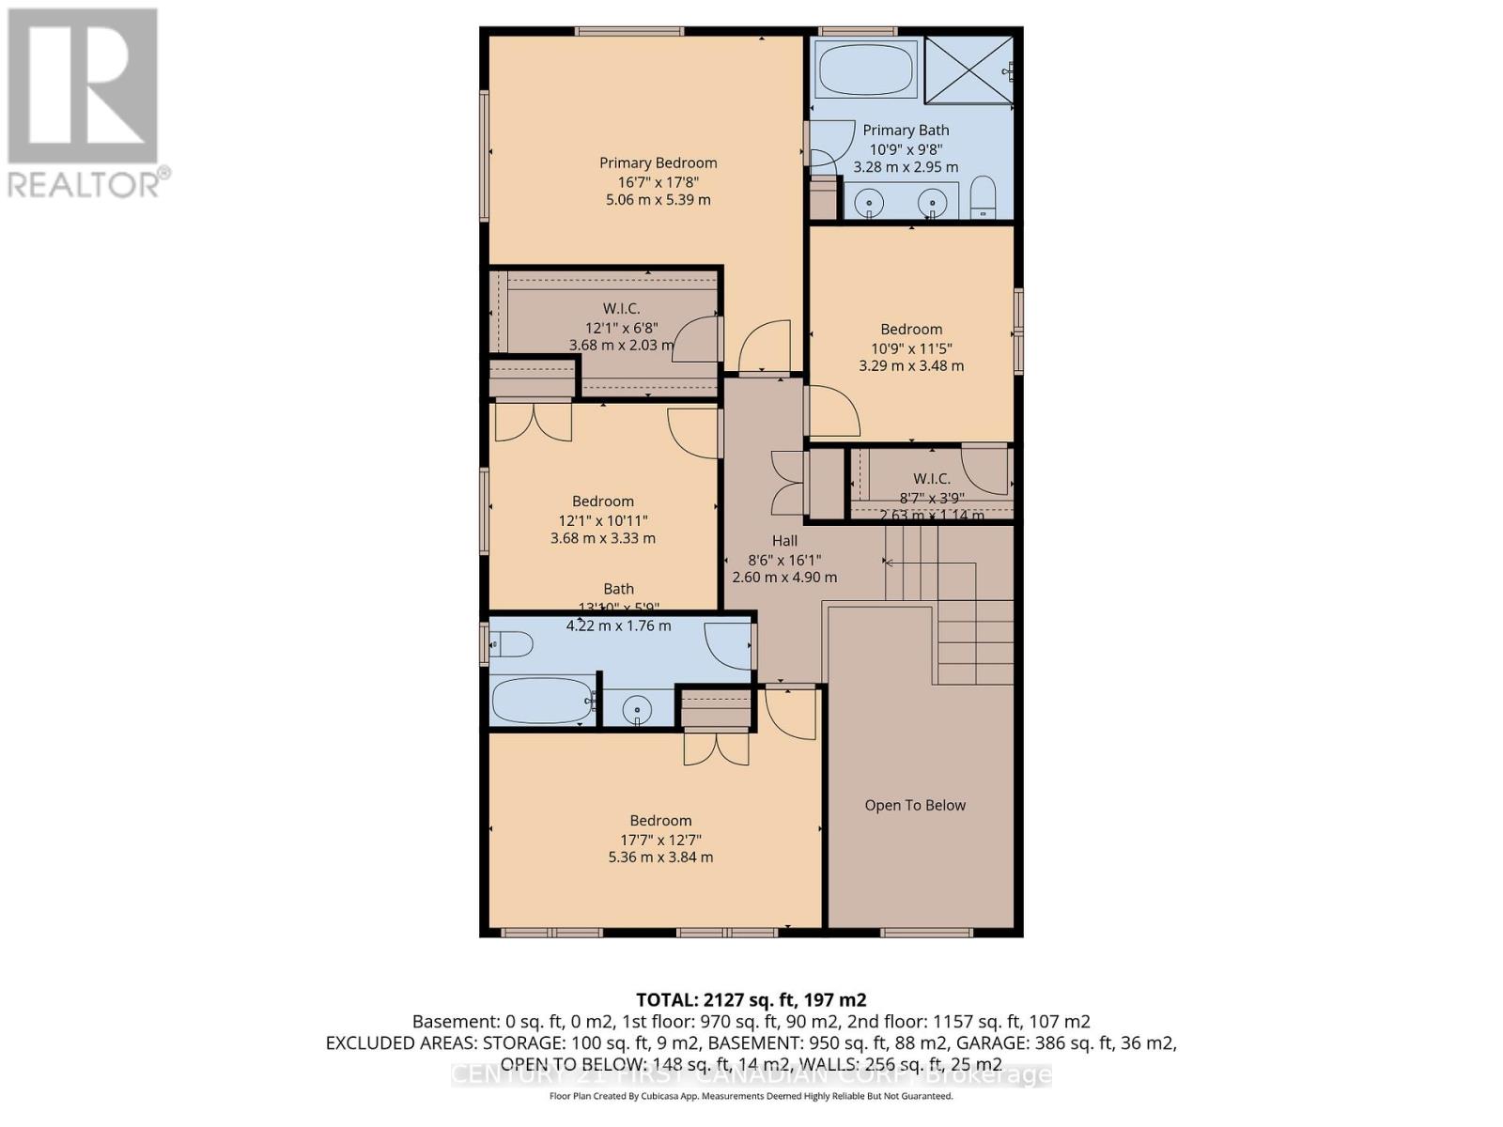
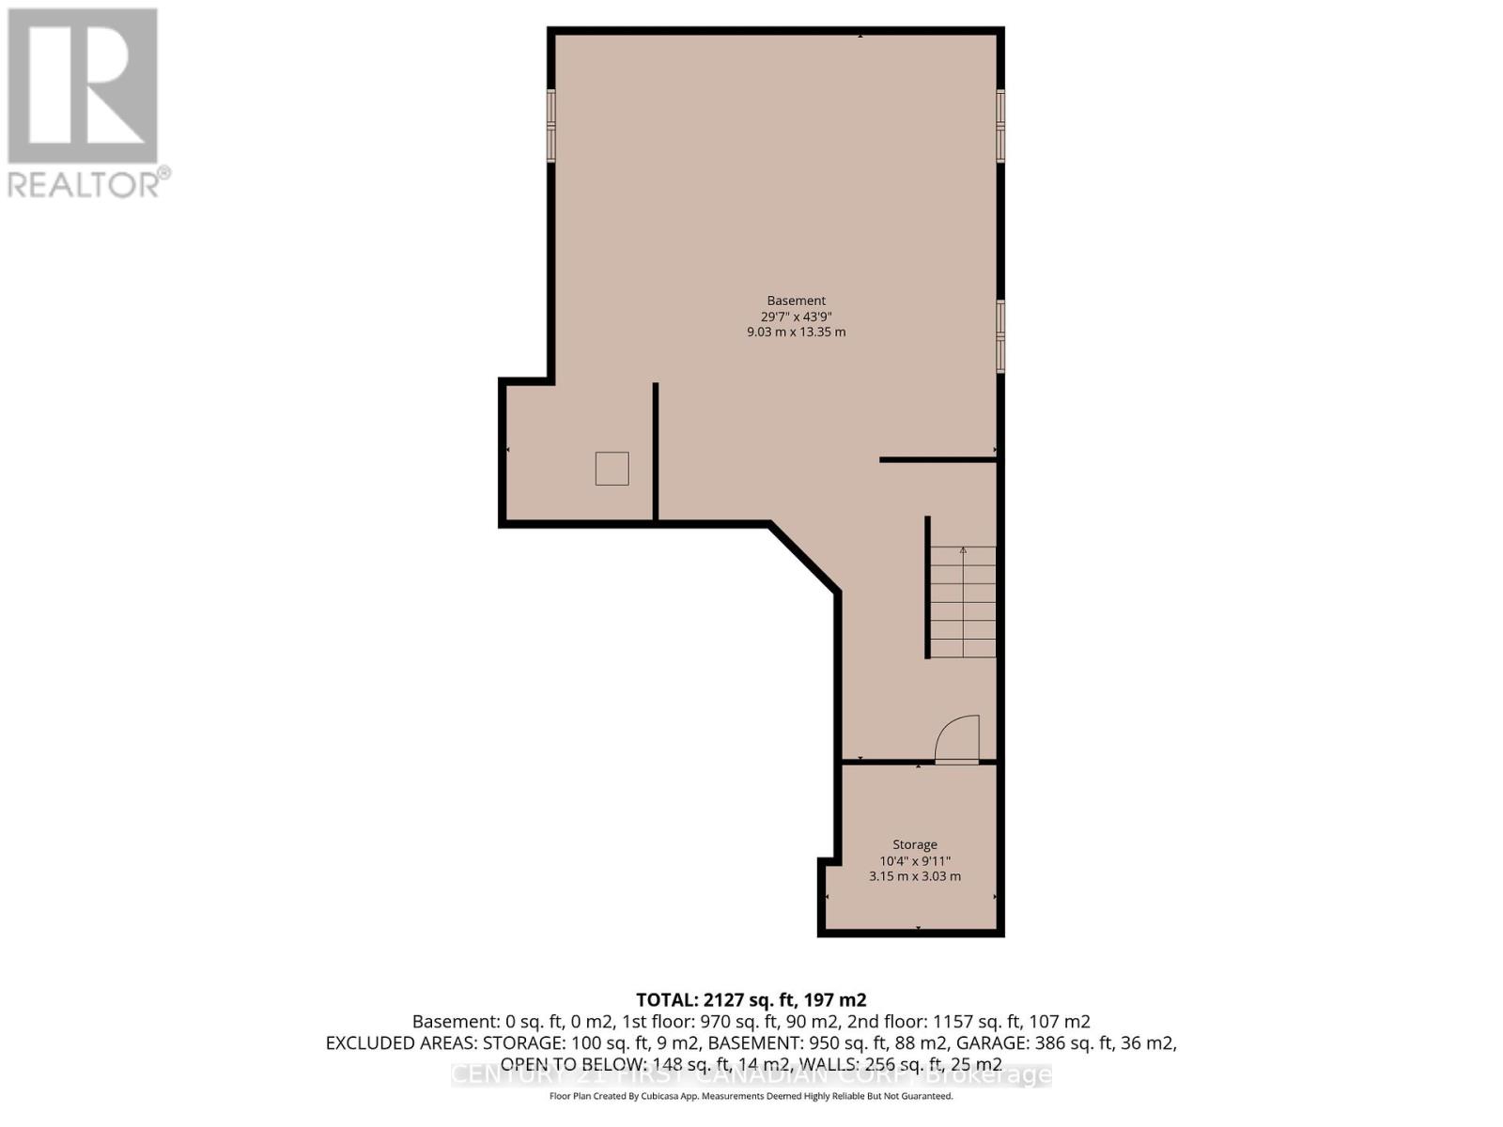
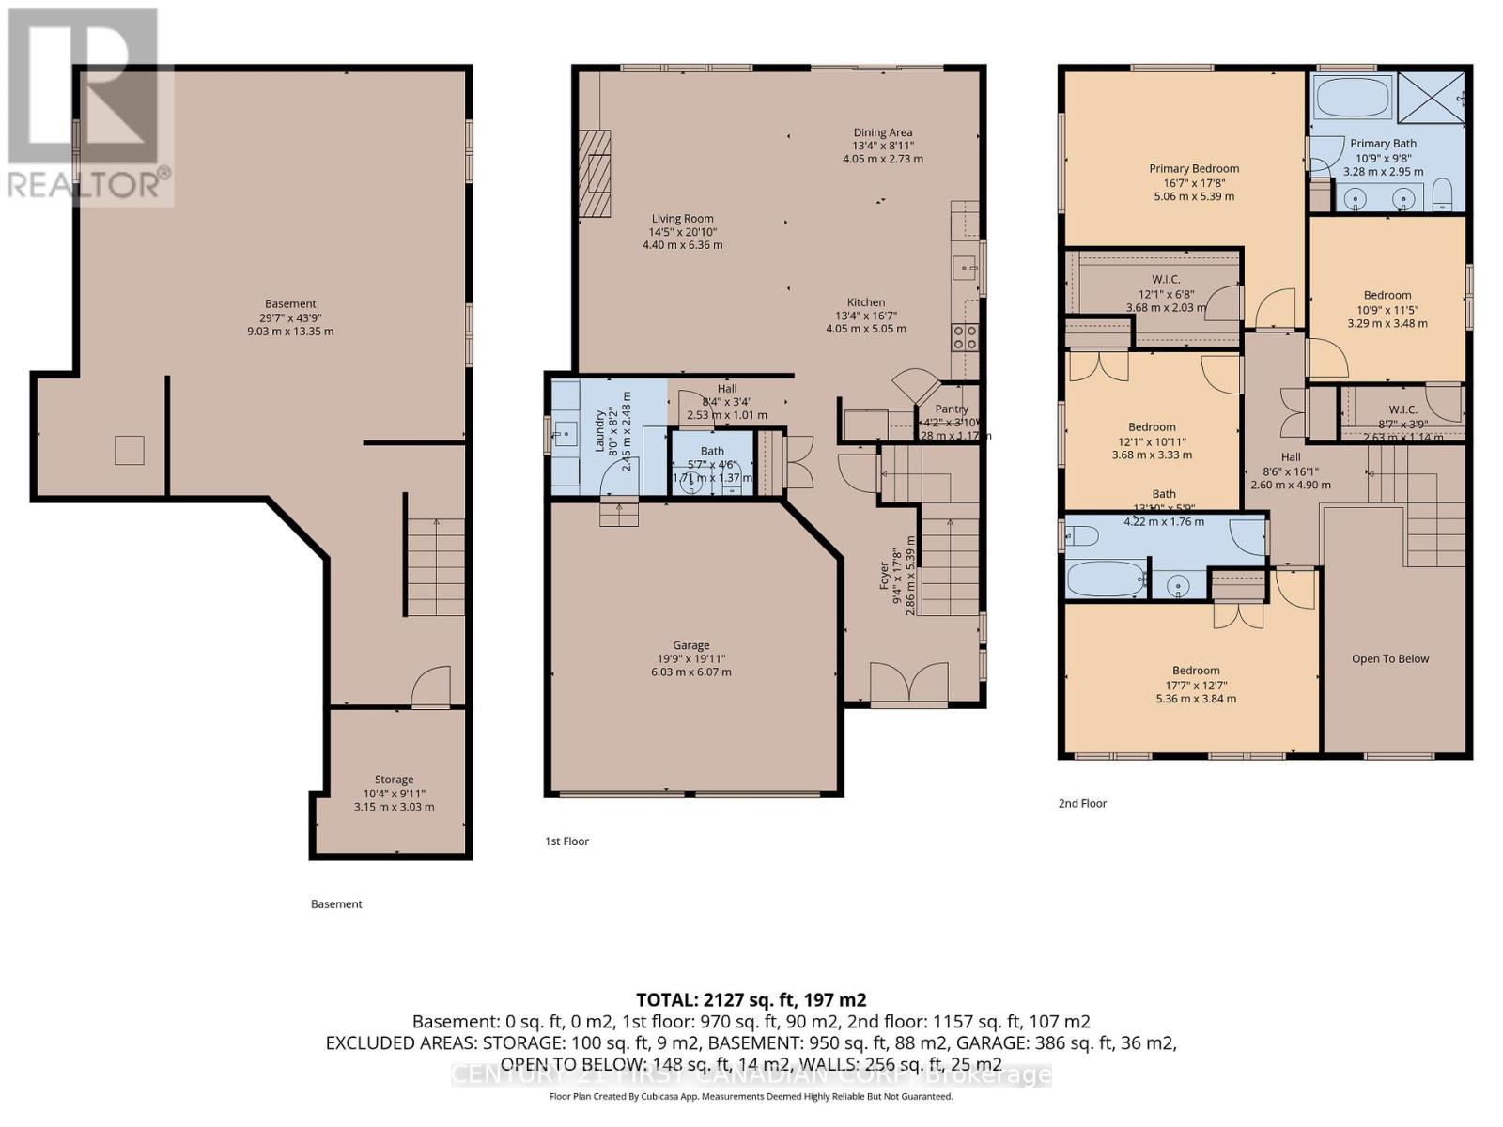
Welcome to this stunning 6-year-old modern two-storey home located in the highly sought-after community of Kilworth Heights West, just minutes west of London. Known for its excellent schools, family-oriented atmosphere, nearby parks, and scenic trails at Komoka Provincial Park, this growing community offers the perfect blend of small-town charm and convenience. Enjoy being just a short distance from grocery stores, shops,the LCBO, arena, and YMCA.This beautifully designed home features a grand front entrance with a covered porch and an inviting open-concept main floor. The timeless kitchen offers a large island,pantry, and seamless flow into the spacious living area complete with a cozy gas fireplace and oversized windows overlooking the fully fenced backyard. The main level also includes a convenient 2-piece bath and a practical mudroom/laundry area directly off the garage, highlighted by a charming built-in bench for coats and shoes.Upstairs you'll find 4 generous-sized bedrooms and a full bathroom, including two bedrooms with walk-in closets. The spacious primary suite features a large walk-in closet and an impressive ensuite with a glass walk-in shower and separate soaker tub.The unfinished basement provides endless potential and is ready for the new owner's creative vision - whether it's a large family room, home gym, additional bedrooms, or all of the above.A perfect opportunity for families looking for space, style, and an exceptional community to call home! (id:66005)
| MLS® Number | X13094730 |
| Property Type | Single Family |
| Community Name | Komoka |
| Equipment Type | Water Heater |
| Features | Irregular Lot Size |
| Parking Space Total | 4 |
| Rental Equipment Type | Water Heater |
| Structure | Porch, Patio(s) |
| Bathroom Total | 3 |
| Bedrooms Above Ground | 4 |
| Bedrooms Total | 4 |
| Appliances | Dishwasher, Dryer, Stove, Washer, Refrigerator |
| Basement Development | Unfinished |
| Basement Type | Full (unfinished) |
| Construction Style Attachment | Detached |
| Cooling Type | Central Air Conditioning |
| Exterior Finish | Brick |
| Fireplace Present | Yes |
| Foundation Type | Poured Concrete |
| Half Bath Total | 1 |
| Heating Fuel | Natural Gas |
| Heating Type | Forced Air |
| Stories Total | 2 |
| Size Interior | 2,000 - 2,500 Sqft |
| Type | House |
| Utility Water | Municipal Water |
| Attached Garage | |
| Garage |
| Acreage | No |
| Sewer | Sanitary Sewer |
| Size Depth | 122 Ft ,9 In |
| Size Frontage | 40 Ft |
| Size Irregular | 40 X 122.8 Ft |
| Size Total Text | 40 X 122.8 Ft|under 1/2 Acre |
| Level | Type | Length | Width | Dimensions |
|---|---|---|---|---|
| Second Level | Primary Bedroom | 5.06 m | 5.39 m | 5.06 m x 5.39 m |
| Second Level | Bathroom | 3.28 m | 2.95 m | 3.28 m x 2.95 m |
| Second Level | Bedroom | 5.36 m | 3.84 m | 5.36 m x 3.84 m |
| Second Level | Bathroom | 4.22 m | 1.76 m | 4.22 m x 1.76 m |
| Second Level | Bedroom | 3.68 m | 3.33 m | 3.68 m x 3.33 m |
| Second Level | Bedroom | 3.29 m | 3.48 m | 3.29 m x 3.48 m |
| Main Level | Foyer | 2.86 m | 5.39 m | 2.86 m x 5.39 m |
| Main Level | Bathroom | 1.71 m | 1.37 m | 1.71 m x 1.37 m |
| Main Level | Laundry Room | 2.45 m | 2.48 m | 2.45 m x 2.48 m |
| Main Level | Living Room | 4.4 m | 6.36 m | 4.4 m x 6.36 m |
| Main Level | Kitchen | 4.05 m | 5.05 m | 4.05 m x 5.05 m |
| Main Level | Dining Room | 4.05 m | 2.73 m | 4.05 m x 2.73 m |
https://www.realtor.ca/real-estate/29714052/20-locky-lane-middlesex-centre-komoka-komoka
Contact us for more information

Kris Gear
Salesperson
(519) 673-3390

The trademarks REALTOR®, REALTORS®, and the REALTOR® logo are controlled by The Canadian Real Estate Association (CREA) and identify real estate professionals who are members of CREA. The trademarks MLS®, Multiple Listing Service® and the associated logos are owned by The Canadian Real Estate Association (CREA) and identify the quality of services provided by real estate professionals who are members of CREA. The trademark DDF® is owned by The Canadian Real Estate Association (CREA) and identifies CREA's Data Distribution Facility (DDF®)