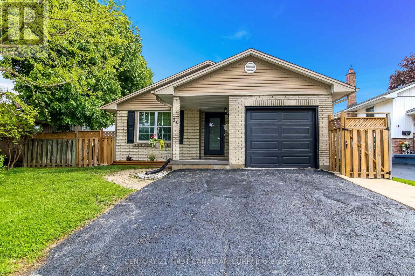
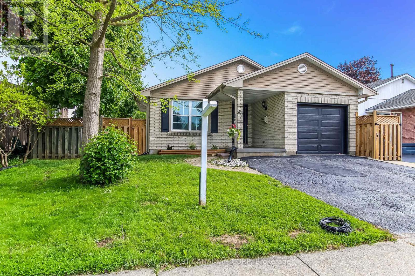
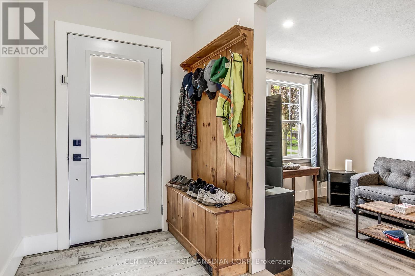
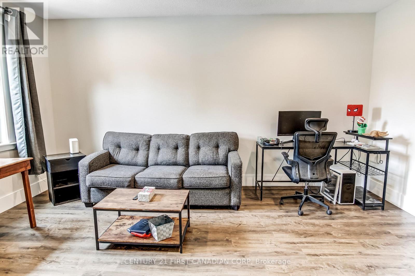
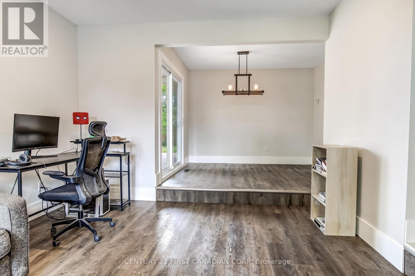
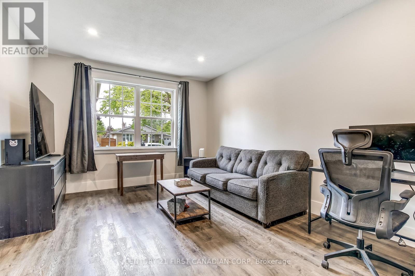
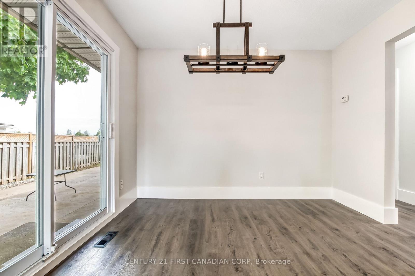
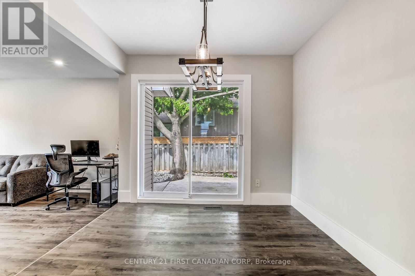
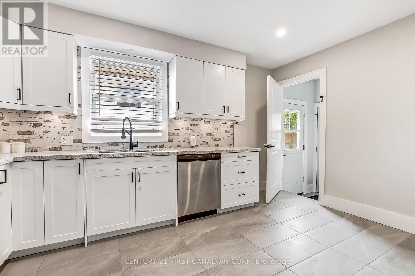
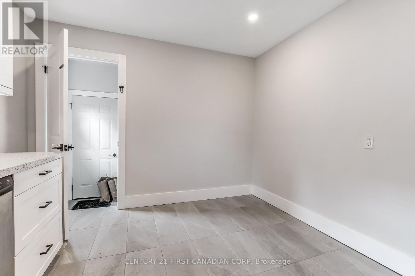
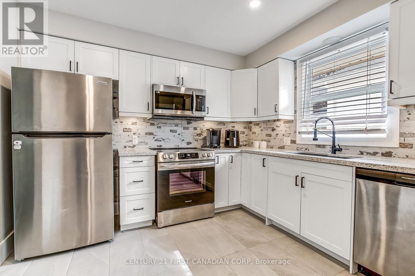
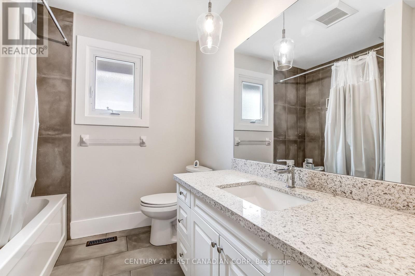
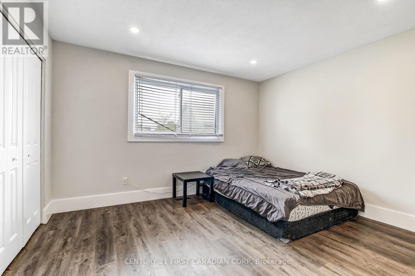
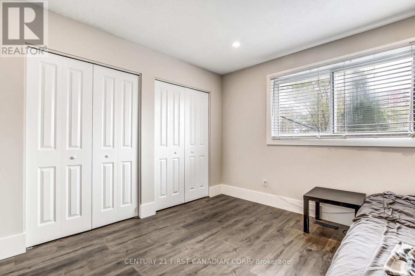
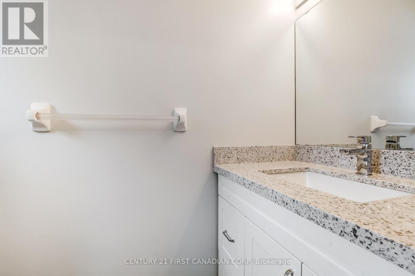
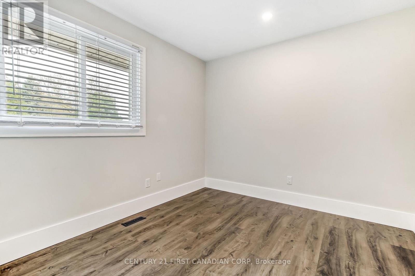
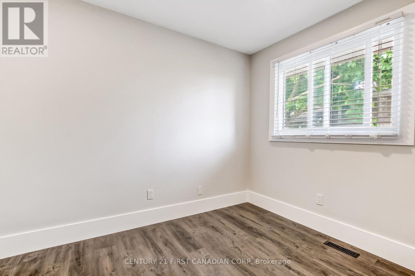
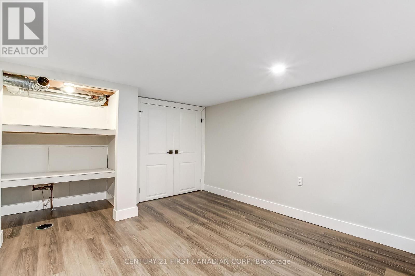
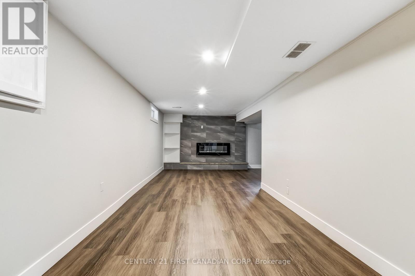
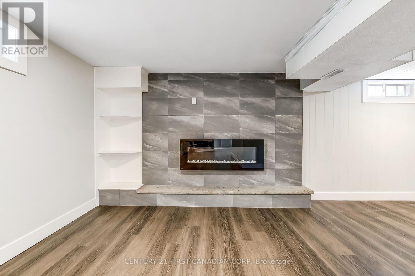
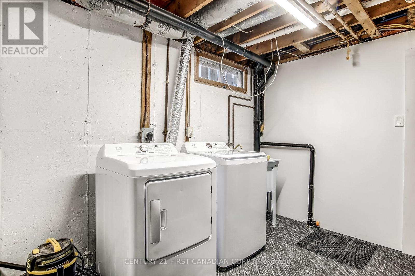
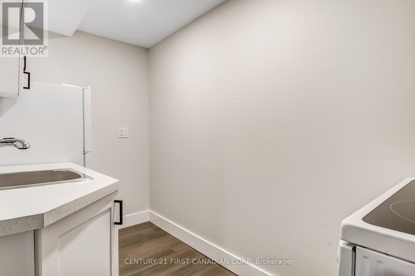
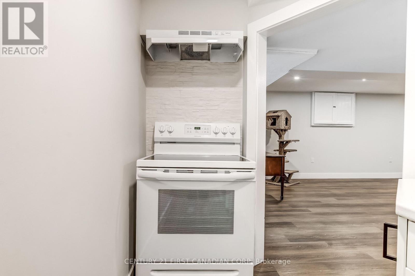
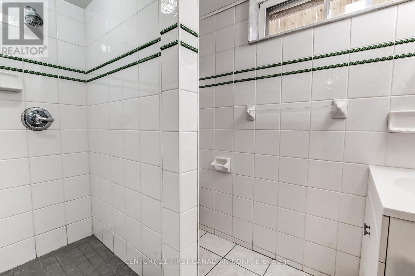
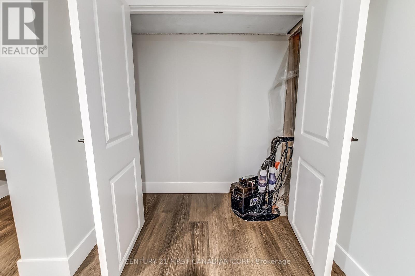
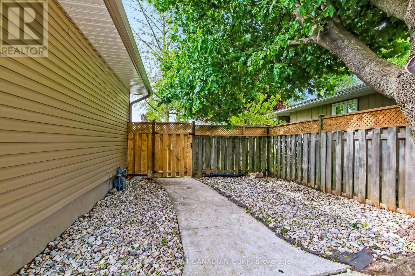
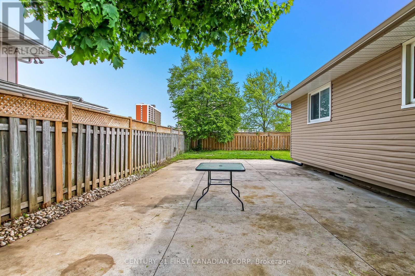
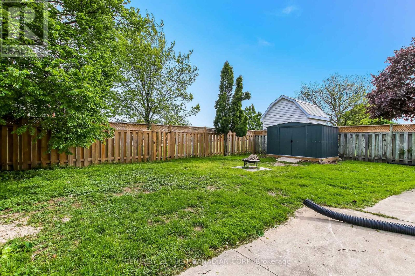
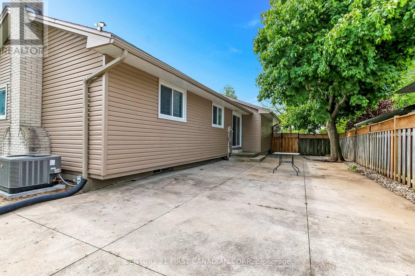
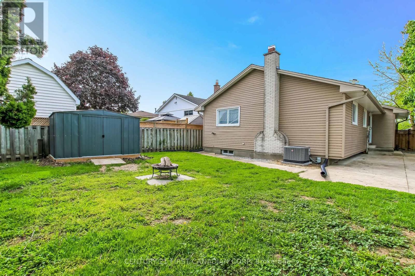
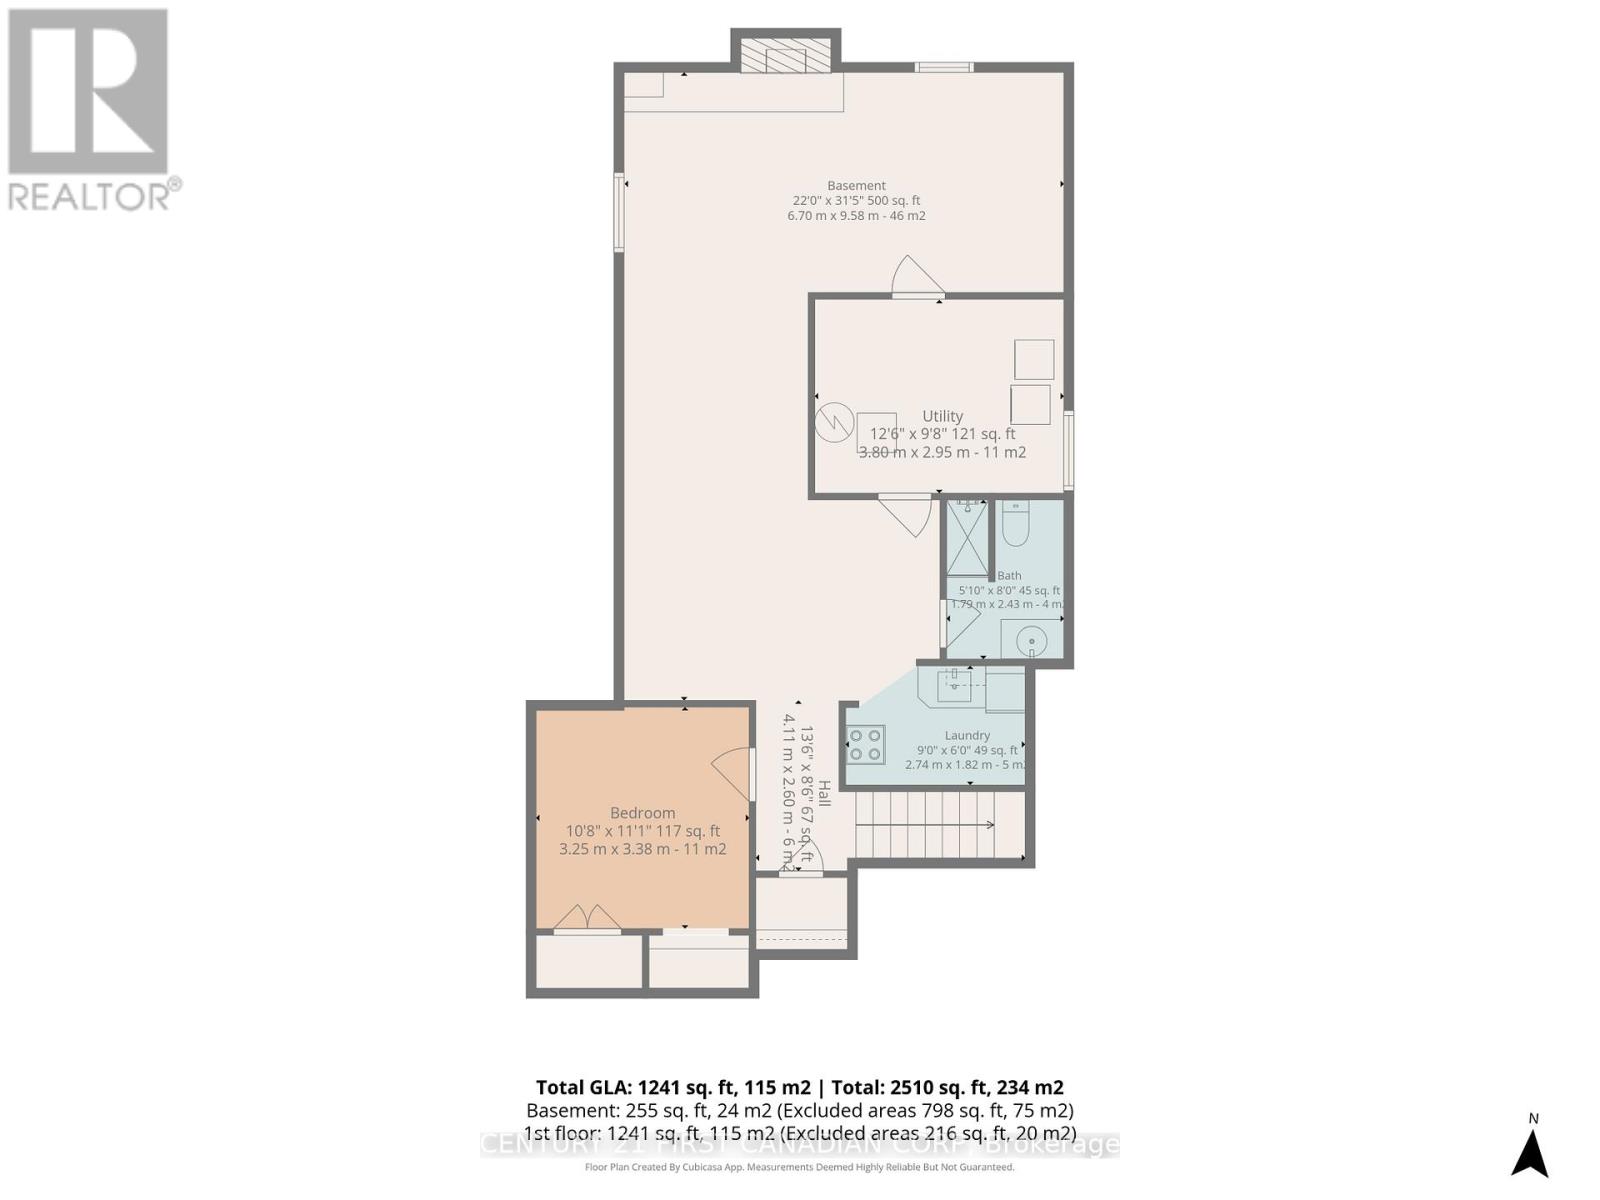
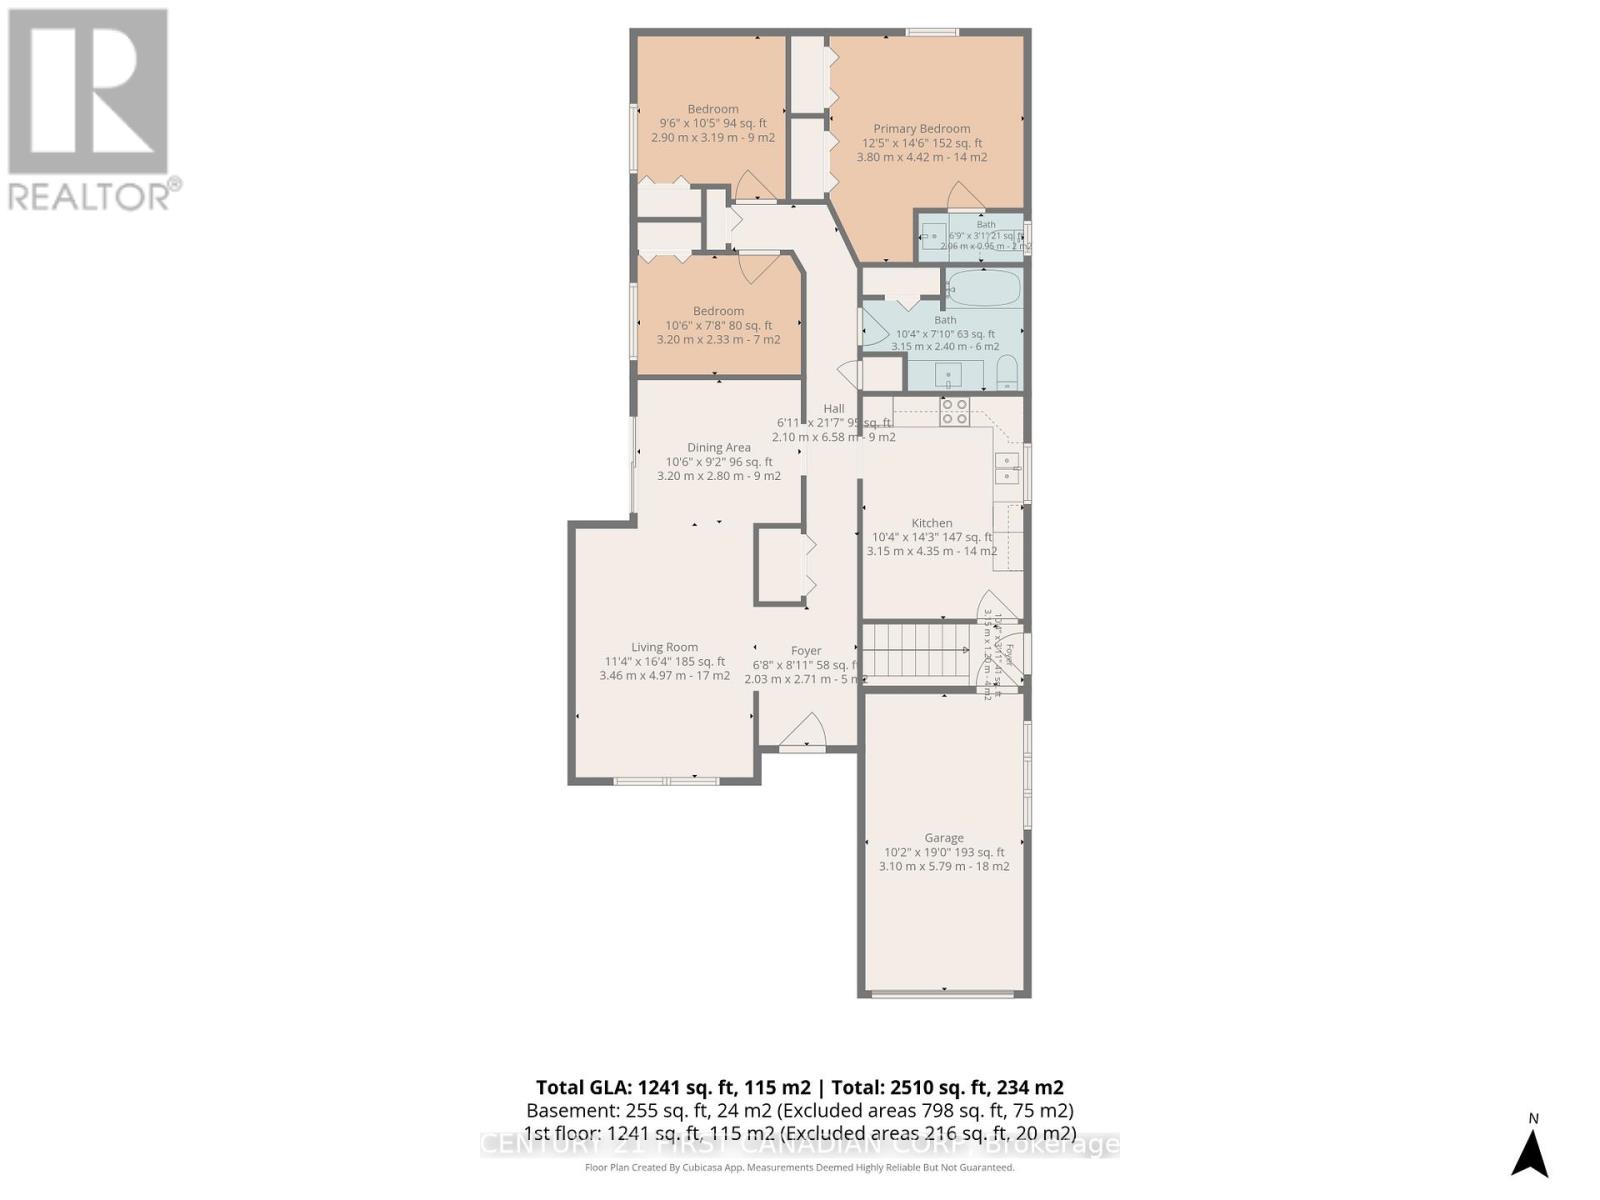
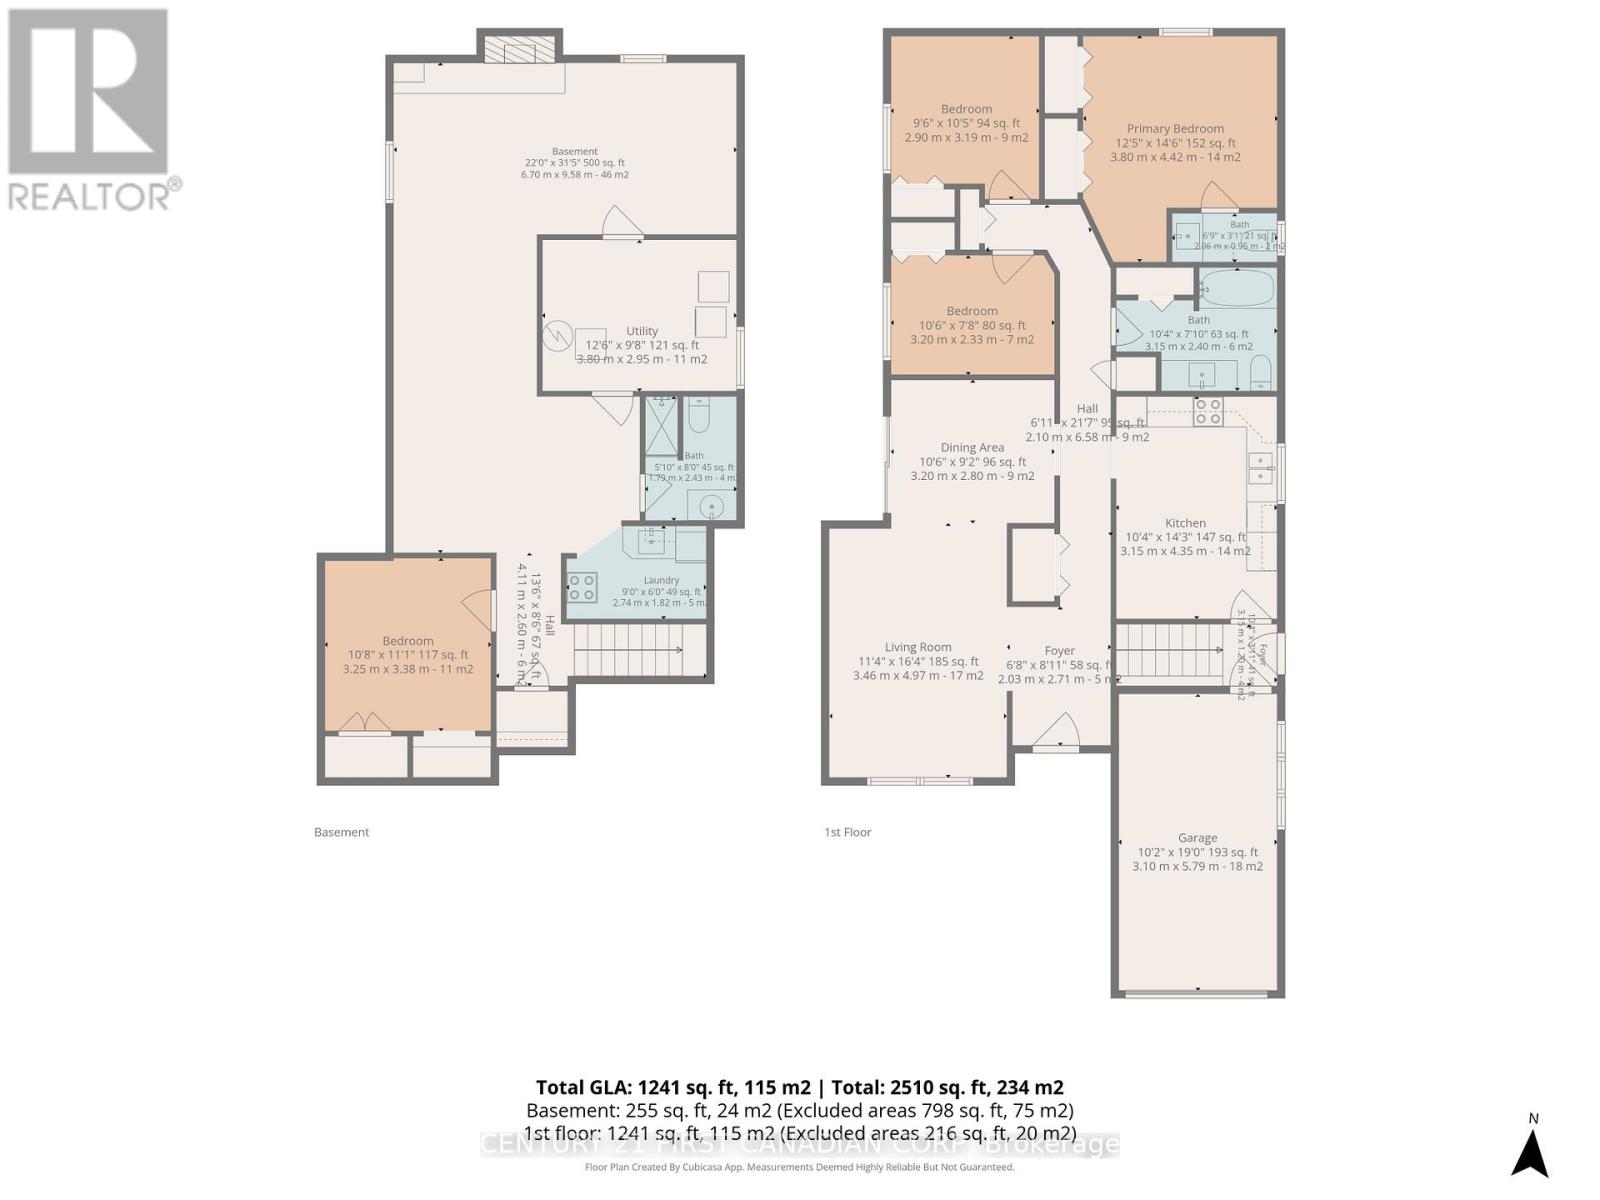
Turn-Key Renovated Home in Desirable White Oaks!Welcome to this beautifully renovated, move-in-ready home in the highly sought-after White Oaks area - perfectly located just steps from shopping, recreation centers, parks, and all amenities.This stunning 3-bedroom, 3-bathroom home has been renovated top to bottom and offers exceptional versatility with 2 full kitchens, making the fully finished lower level ideal as a potential income suite or in-law setup.Step inside through the inviting foyer and into the elegant sunken living room, perfect for relaxing or entertaining. The bright dining room features sliding glass doors leading to a huge concrete patio and private fenced backyard, creating the perfect outdoor retreat. The spacious main kitchen is a chef's dream with quartz counter tops, stainless steel appliances, and plenty of workspace and storage.The generous primary bedroom offers double closets and a convenient 2-piece en-suite bathroom. Two additional well-sized bedrooms complete the upper level.Downstairs, the fully finished lower level offers incredible flexibility with a second kitchen, 3-piece bathroom, spare bedroom, cozy den with electric fireplace, and laundry area - ideal for extended family, guests, or rental potential.Additional updates include a brand-new A/C unit, brand-new sump pump system with battery backup, and all appliances included for true peace of mind.A rare opportunity to own a stylish, spacious, and versatile home in one of London's most convenient family-friendly neighborhoods. Just move in and enjoy! (id:66005)
| MLS® Number | X13168640 |
| Property Type | Single Family |
| Community Name | South X |
| Equipment Type | Water Heater |
| Features | Sump Pump |
| Parking Space Total | 3 |
| Rental Equipment Type | Water Heater |
| Structure | Patio(s), Porch |
| Bathroom Total | 3 |
| Bedrooms Above Ground | 3 |
| Bedrooms Total | 3 |
| Appliances | Dryer, Microwave, Two Stoves, Washer, Two Refrigerators |
| Architectural Style | Bungalow |
| Basement Development | Finished |
| Basement Features | Apartment In Basement |
| Basement Type | N/a (finished), Full, N/a |
| Construction Style Attachment | Detached |
| Cooling Type | Central Air Conditioning |
| Exterior Finish | Brick Facing, Vinyl Siding |
| Fireplace Present | Yes |
| Flooring Type | Laminate |
| Foundation Type | Poured Concrete |
| Half Bath Total | 1 |
| Heating Fuel | Electric |
| Heating Type | Forced Air |
| Stories Total | 1 |
| Size Interior | 1,100 - 1,500 Sqft |
| Type | House |
| Utility Water | Municipal Water |
| Attached Garage | |
| Garage |
| Acreage | No |
| Landscape Features | Landscaped |
| Sewer | Sanitary Sewer |
| Size Depth | 110 Ft |
| Size Frontage | 50 Ft |
| Size Irregular | 50 X 110 Ft |
| Size Total Text | 50 X 110 Ft |
| Level | Type | Length | Width | Dimensions |
|---|---|---|---|---|
| Lower Level | Laundry Room | 3.8 m | 2.95 m | 3.8 m x 2.95 m |
| Lower Level | Family Room | 6.7 m | 9.58 m | 6.7 m x 9.58 m |
| Lower Level | Kitchen | 2.74 m | 1.82 m | 2.74 m x 1.82 m |
| Lower Level | Bedroom | 3.25 m | 3.38 m | 3.25 m x 3.38 m |
| Main Level | Living Room | 3.46 m | 4.97 m | 3.46 m x 4.97 m |
| Main Level | Foyer | 2.03 m | 2.71 m | 2.03 m x 2.71 m |
| Main Level | Dining Room | 3.2 m | 2.8 m | 3.2 m x 2.8 m |
| Main Level | Kitchen | 3.15 m | 4.35 m | 3.15 m x 4.35 m |
| Main Level | Primary Bedroom | 3.8 m | 4.42 m | 3.8 m x 4.42 m |
| Main Level | Bedroom 2 | 2.9 m | 3.19 m | 2.9 m x 3.19 m |
| Main Level | Bedroom 3 | 3.2 m | 2.33 m | 3.2 m x 2.33 m |
https://www.realtor.ca/real-estate/29798816/20-renny-crescent-london-south-south-x-south-x
Contact us for more information

Troy Hill
Salesperson
(519) 673-3390

The trademarks REALTOR®, REALTORS®, and the REALTOR® logo are controlled by The Canadian Real Estate Association (CREA) and identify real estate professionals who are members of CREA. The trademarks MLS®, Multiple Listing Service® and the associated logos are owned by The Canadian Real Estate Association (CREA) and identify the quality of services provided by real estate professionals who are members of CREA. The trademark DDF® is owned by The Canadian Real Estate Association (CREA) and identifies CREA's Data Distribution Facility (DDF®)