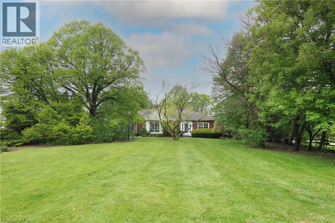
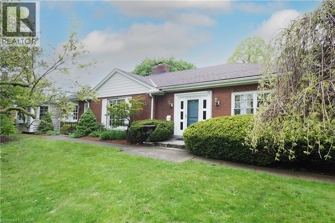
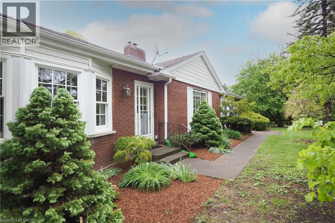
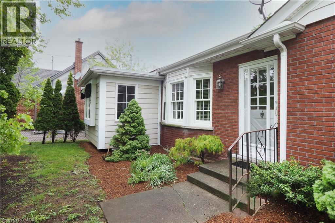
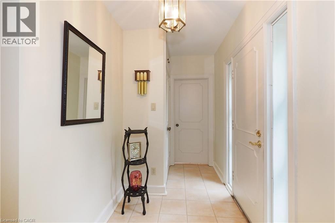
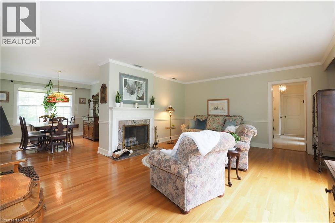
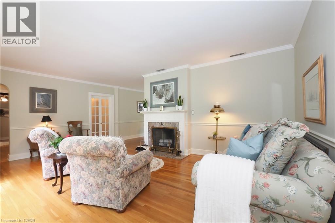
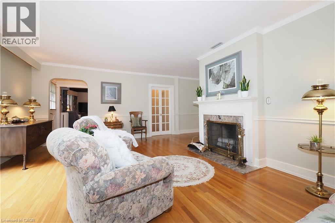
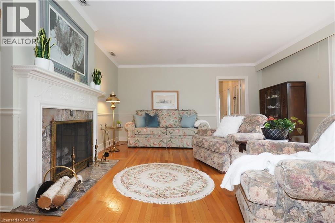
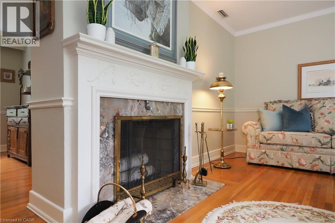
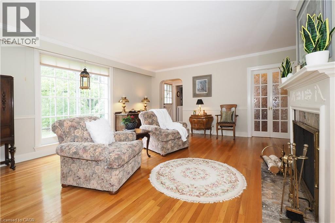
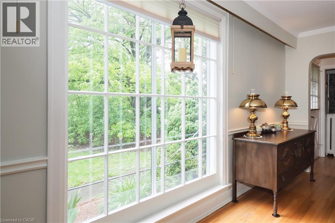
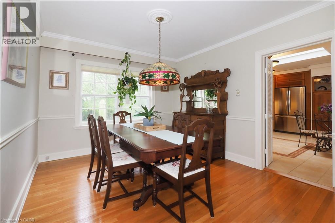
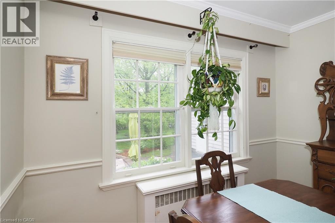
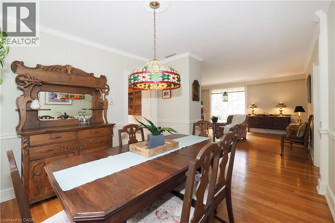
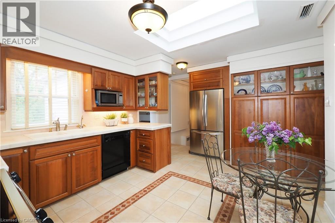
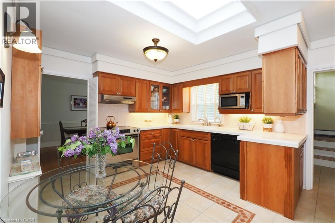
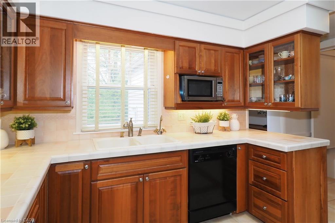
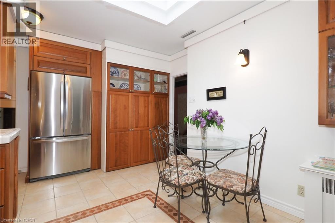
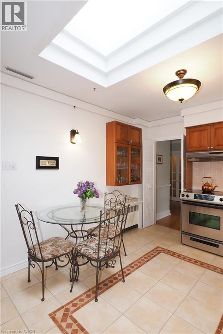
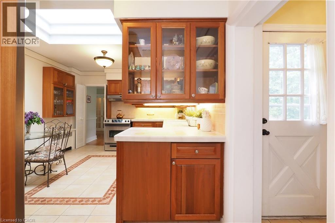
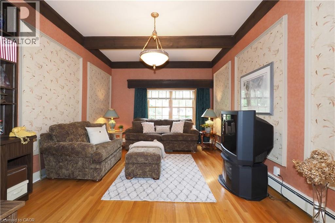
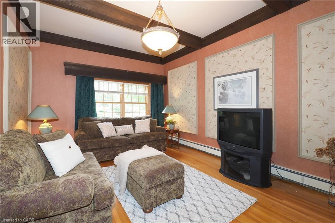
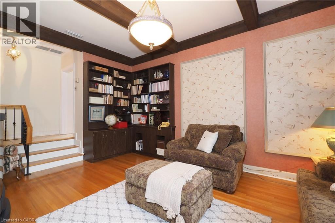
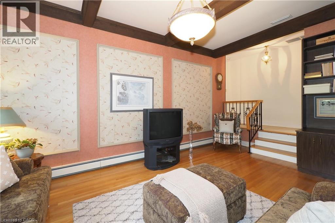
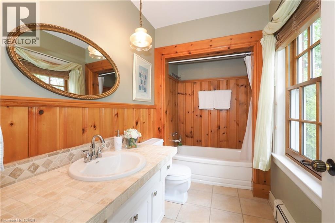
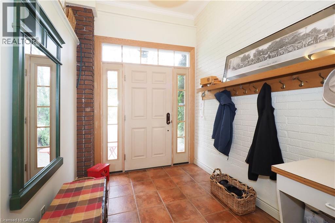
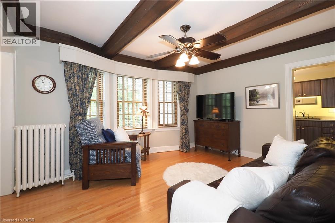
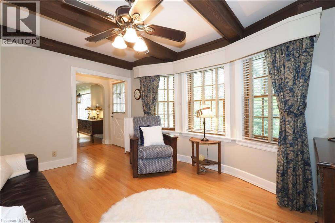
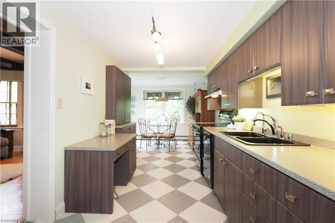
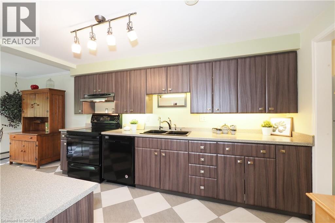
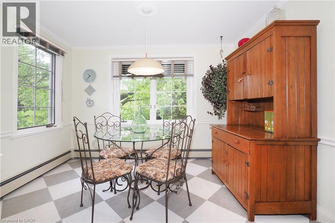
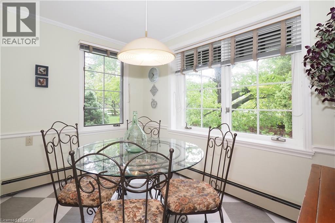
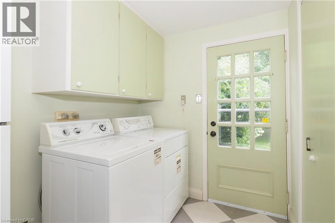
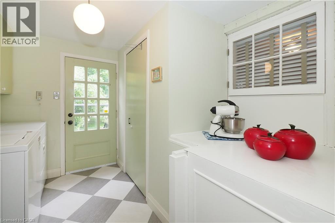
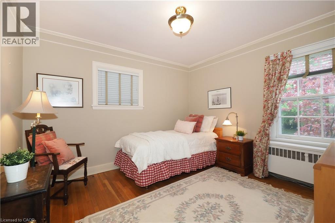
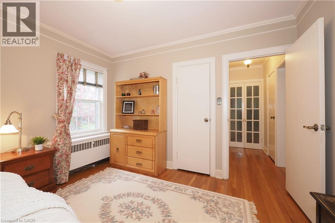
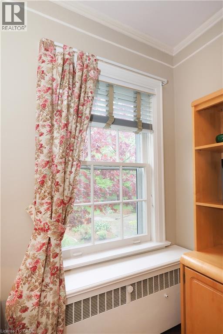
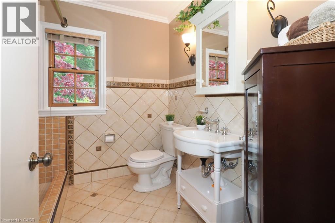
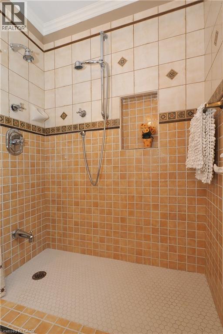
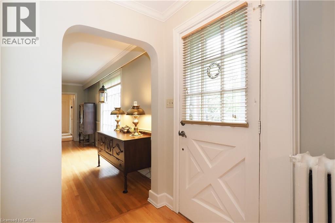
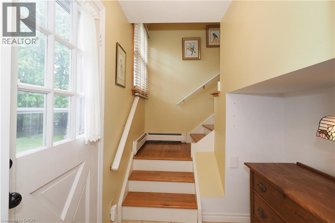
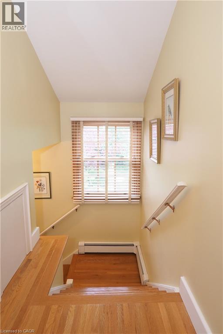
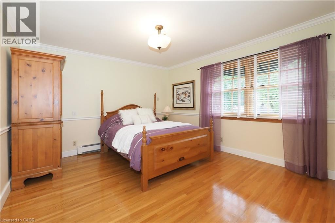
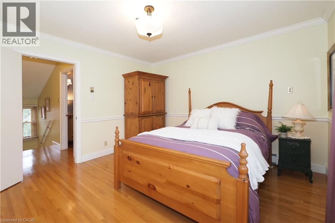
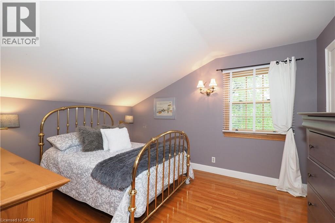
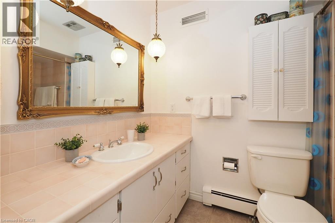
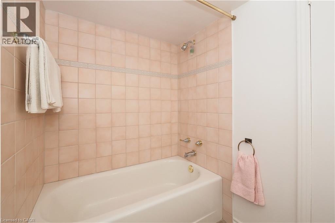
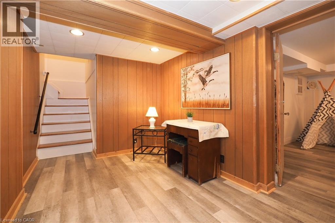
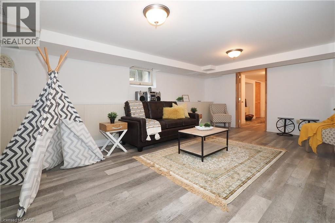
The search is over! Absolutely stunning 2600+ sqft Bungaloft with a COMPLETE one bedroom main floor accessory unit! Situated on .63 of an acre property with 2 separate lots! (currently on 2 deeds) From the moment you walk-in ,pride of ownership is obvious with the gleaming hardwood floors throughout! Large bridge windows to enjoy the views of a treed park like setting front & rear! Renovations have always been respectful of the charm in this vintage of home! Accessory unit features an updated kitchen, 3 pc bath with walk-in shower & heated floors! The main unit features beautiful cherry cabinets, stainless appliances & built-ins! Along with the formal Living room & Dining room there is a cozy sunken Family room with beamed ceiling, 2 additional bedrooms & 2 4pc baths! The lower level is finished with a rec room, games room & plenty of storage! The double attached garage w/ workshop area round out this complete family home! Easily converted to a duplex with separate front and rear entrances, separate laundry area! You've been looking for a multi generational home without one family being stuck in the basement! Here it is. Note: Gas Boiler heating with C/air (services the main unit, not apartment) (id:66005)
| MLS® Number | 40832314 |
| Property Type | Single Family |
| Amenities Near By | Airport, Golf Nearby, Hospital, Park, Public Transit, Shopping |
| Equipment Type | Water Heater |
| Features | Backs On Greenbelt, Conservation/green Belt, Crushed Stone Driveway, Automatic Garage Door Opener, In-law Suite, Private Yard |
| Parking Space Total | 6 |
| Rental Equipment Type | Water Heater |
| Structure | Workshop |
| Bathroom Total | 3 |
| Bedrooms Above Ground | 3 |
| Bedrooms Total | 3 |
| Appliances | Central Vacuum, Dishwasher, Dryer, Microwave, Refrigerator, Stove, Water Softener, Washer, Hood Fan, Garage Door Opener |
| Architectural Style | Bungalow |
| Basement Development | Partially Finished |
| Basement Type | Full (partially Finished) |
| Constructed Date | 1948 |
| Construction Style Attachment | Detached |
| Cooling Type | Central Air Conditioning |
| Exterior Finish | Brick Veneer, Vinyl Siding |
| Fire Protection | Smoke Detectors |
| Fireplace Fuel | Wood |
| Fireplace Present | Yes |
| Fireplace Total | 1 |
| Fireplace Type | Other - See Remarks |
| Foundation Type | Block |
| Heating Type | In Floor Heating, Hot Water Radiator Heat |
| Stories Total | 1 |
| Size Interior | 3,109 Sqft |
| Type | House |
| Utility Water | Municipal Water |
| Attached Garage |
| Access Type | Road Access |
| Acreage | No |
| Fence Type | Fence |
| Land Amenities | Airport, Golf Nearby, Hospital, Park, Public Transit, Shopping |
| Landscape Features | Landscaped |
| Sewer | Municipal Sewage System |
| Size Depth | 195 Ft |
| Size Frontage | 142 Ft |
| Size Irregular | 0.63 |
| Size Total | 0.63 Ac|1/2 - 1.99 Acres |
| Size Total Text | 0.63 Ac|1/2 - 1.99 Acres |
| Zoning Description | R2 |
| Level | Type | Length | Width | Dimensions |
|---|---|---|---|---|
| Second Level | 4pc Bathroom | Measurements not available | ||
| Second Level | Bedroom | 12'10'' x 10'7'' | ||
| Second Level | Primary Bedroom | 12'6'' x 12'0'' | ||
| Basement | Office | 10'2'' x 7'7'' | ||
| Basement | Games Room | 16'3'' x 10'4'' | ||
| Basement | Recreation Room | 19'7'' x 13'10'' | ||
| Main Level | Laundry Room | 9'4'' x 9'1'' | ||
| Main Level | 3pc Bathroom | Measurements not available | ||
| Main Level | Bedroom | 11'6'' x 10'6'' | ||
| Main Level | Kitchen/dining Room | 20'11'' x 8'1'' | ||
| Main Level | Living Room | 13'10'' x 11'4'' | ||
| Main Level | Laundry Room | 6'0'' x 5'0'' | ||
| Main Level | 4pc Bathroom | Measurements not available | ||
| Main Level | Family Room | 17'10'' x 12'4'' | ||
| Main Level | Kitchen | 13'7'' x 11'6'' | ||
| Main Level | Dining Room | 11'4'' x 10'5'' | ||
| Main Level | Living Room | 19'7'' x 14'10'' |
https://www.realtor.ca/real-estate/29801703/2023-coronation-boulevard-cambridge
Contact us for more information

Tony Schmidt
Broker of Record
(519) 653-6666
(519) 653-0477

The trademarks REALTOR®, REALTORS®, and the REALTOR® logo are controlled by The Canadian Real Estate Association (CREA) and identify real estate professionals who are members of CREA. The trademarks MLS®, Multiple Listing Service® and the associated logos are owned by The Canadian Real Estate Association (CREA) and identify the quality of services provided by real estate professionals who are members of CREA. The trademark DDF® is owned by The Canadian Real Estate Association (CREA) and identifies CREA's Data Distribution Facility (DDF®)