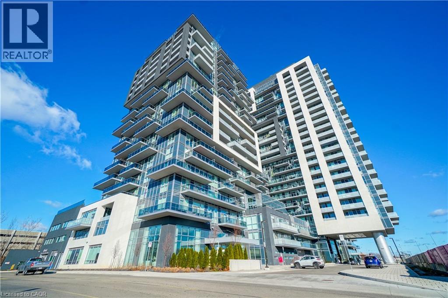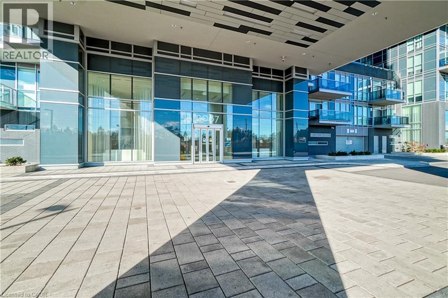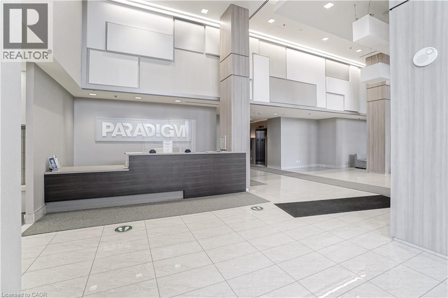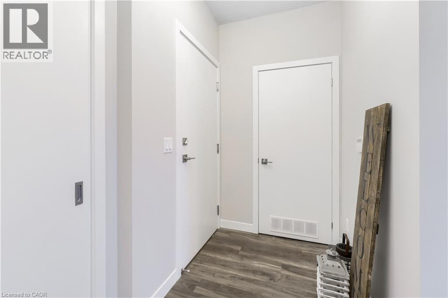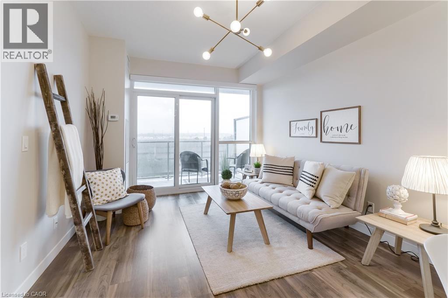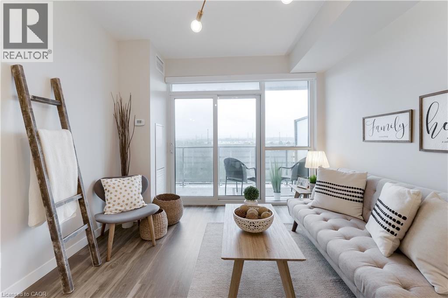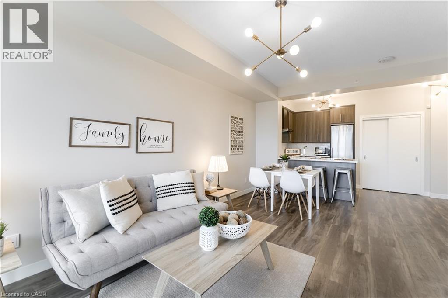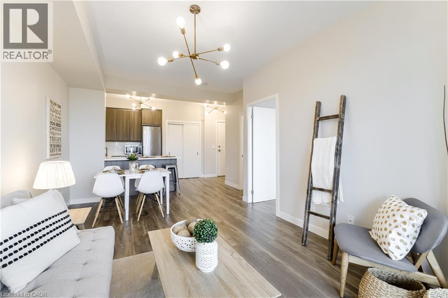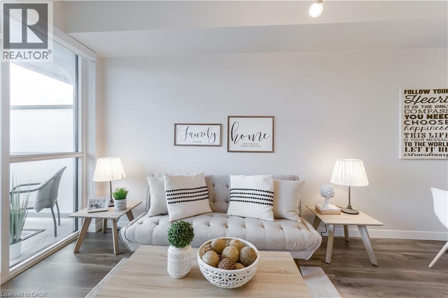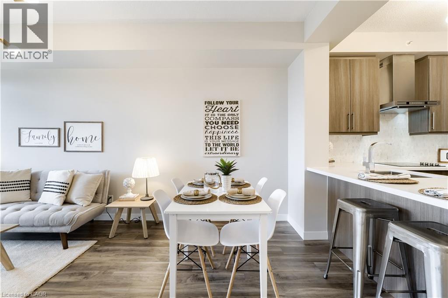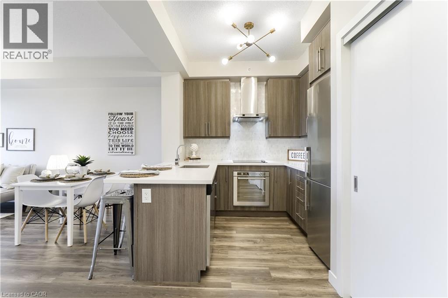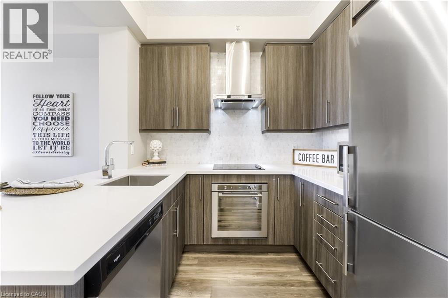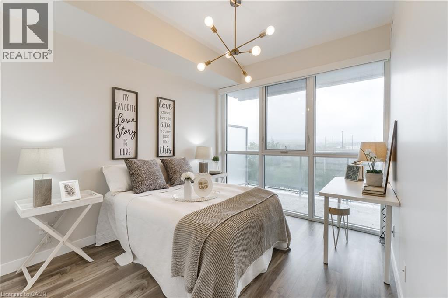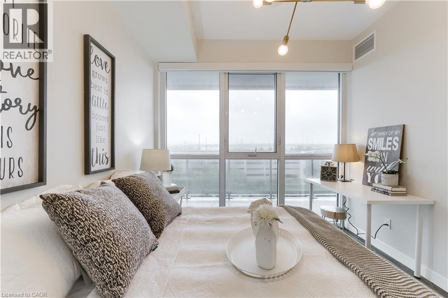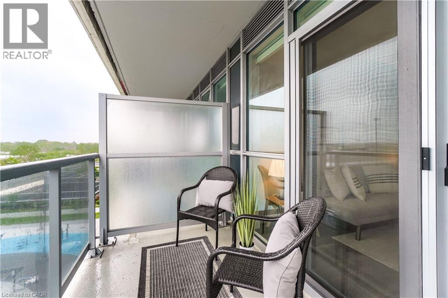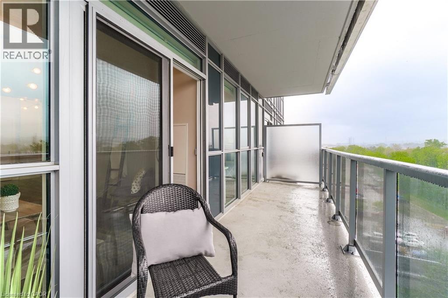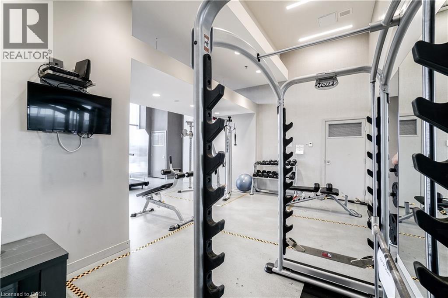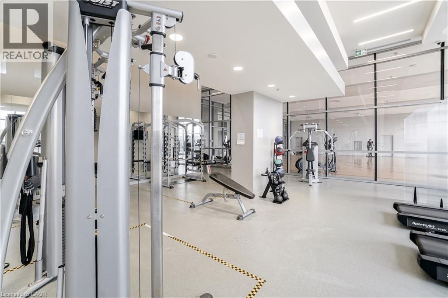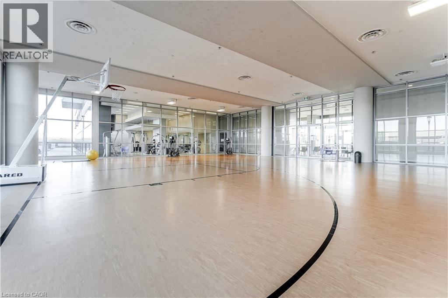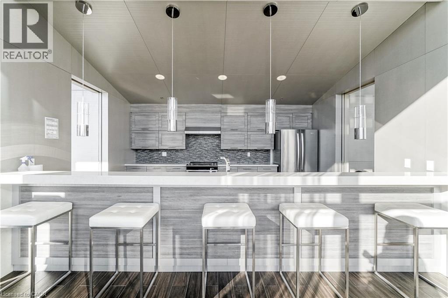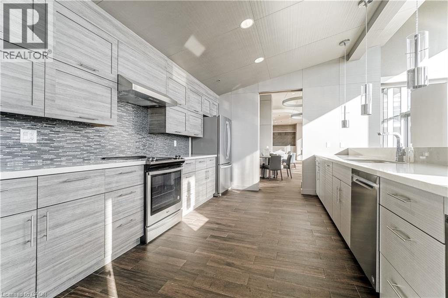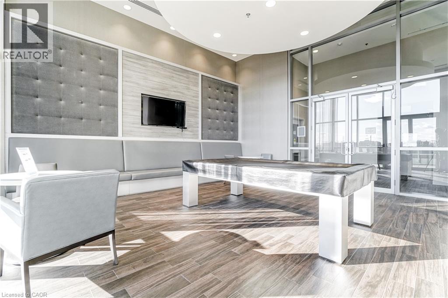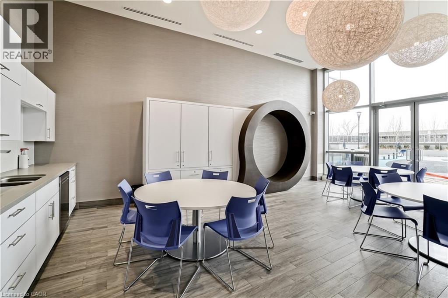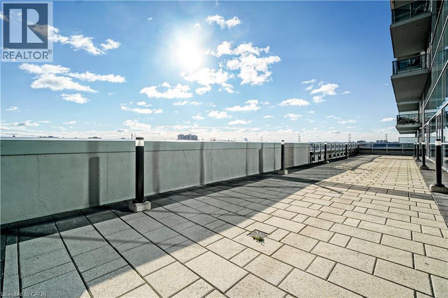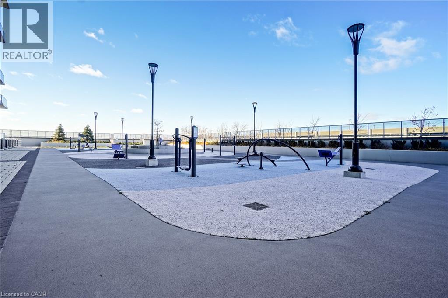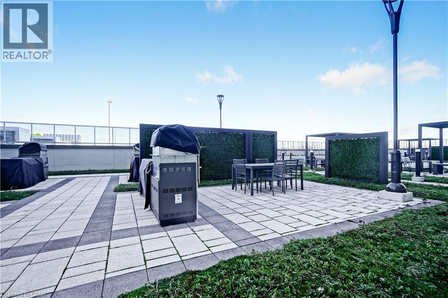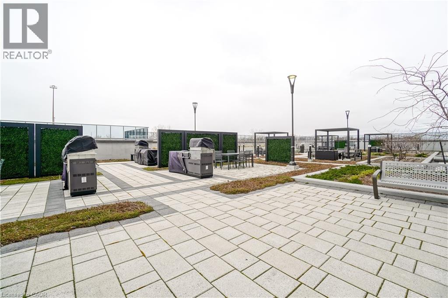

Beautiful Open Concept & Spaciously Designed Unit With 9Ft Ceilings And Floor To Ceiling Windows. Huge 20' Wide Balcony Offers An Abundance Of Outdoor Space. Brand New, High-End Light Fixtures Throughout. The Entire Unit Has Been Freshly Painted & Professionally cleaned and ready for immediate occupancy. Comes With 1 Parking Spot 1 Locker (Locker Is conveniently On The Same Floor)! The Exposure Is Private And Overlooks The Outdoor Gym, Zen Garden And Escarpment. Quartz Countertop, Marble Backsplash, Built-In Appliances, Peninsula, and more.. (id:66005)
| MLS® Number | 40875477 |
| Property Type | Single Family |
| Amenities Near By | Beach, Golf Nearby, Hospital, Park, Place Of Worship, Playground, Public Transit, Schools, Shopping |
| Community Features | Community Centre, School Bus |
| Features | Conservation/green Belt, Balcony, No Pet Home, Automatic Garage Door Opener |
| Parking Space Total | 1 |
| Storage Type | Locker |
| Bathroom Total | 1 |
| Bedrooms Above Ground | 1 |
| Bedrooms Total | 1 |
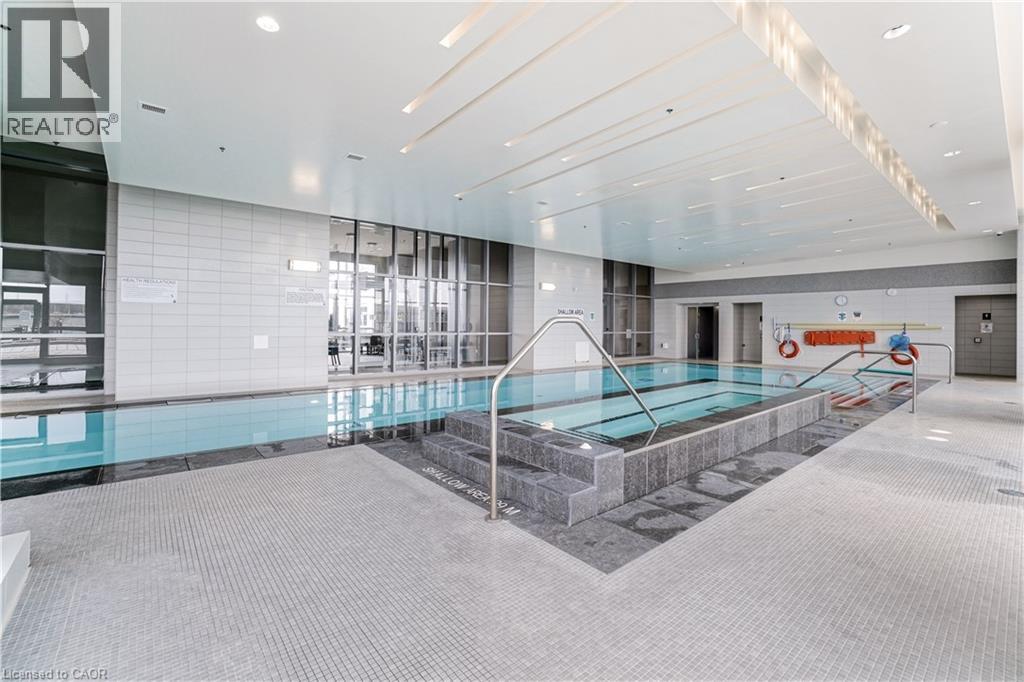
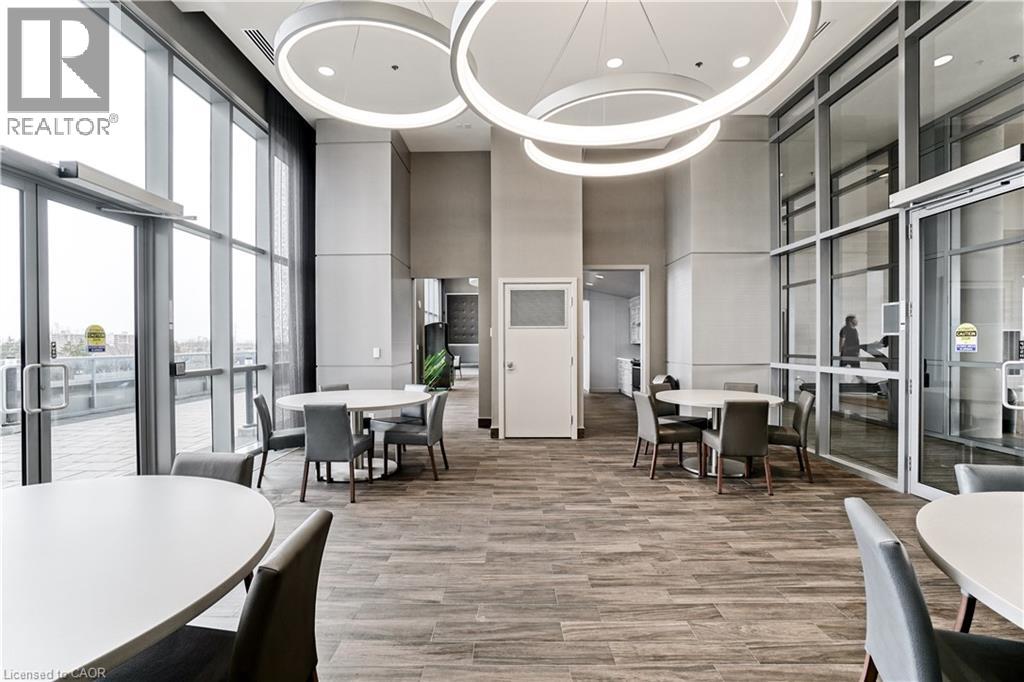
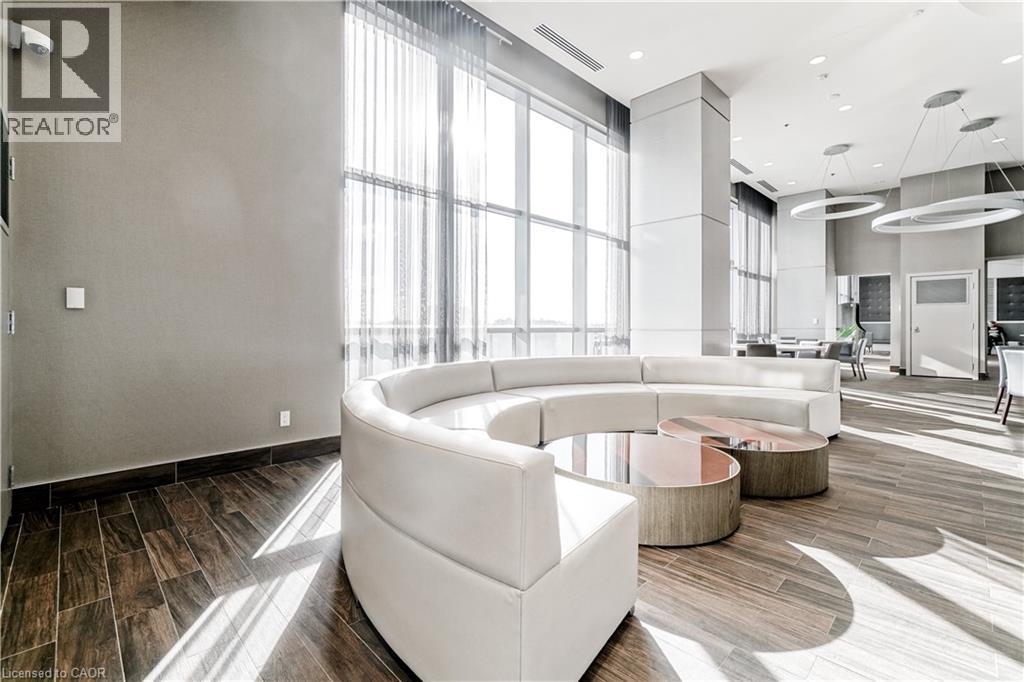
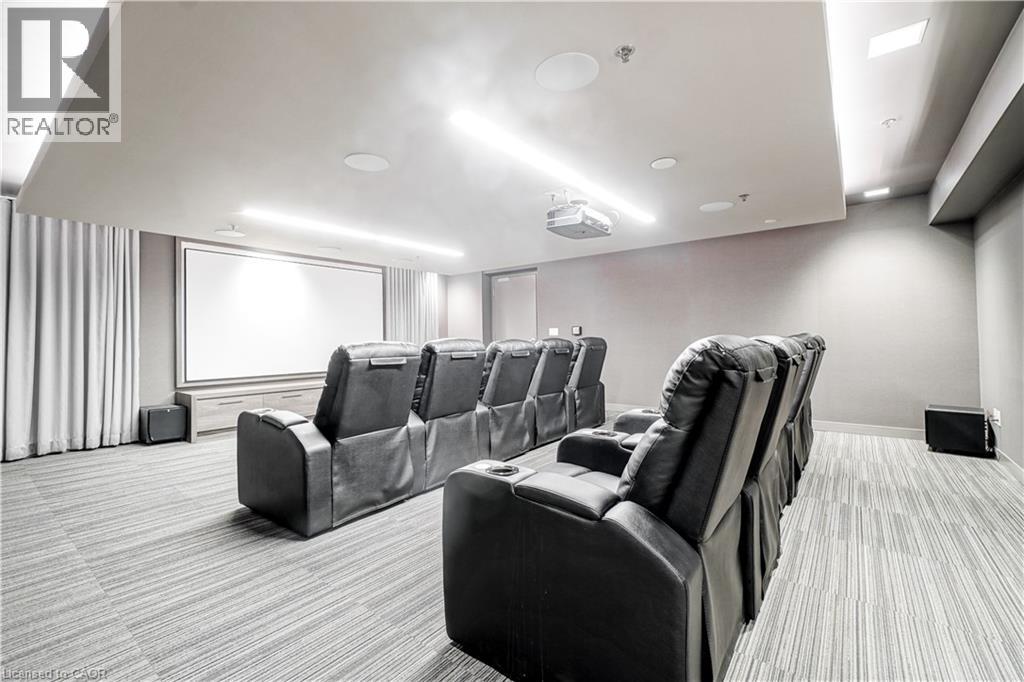
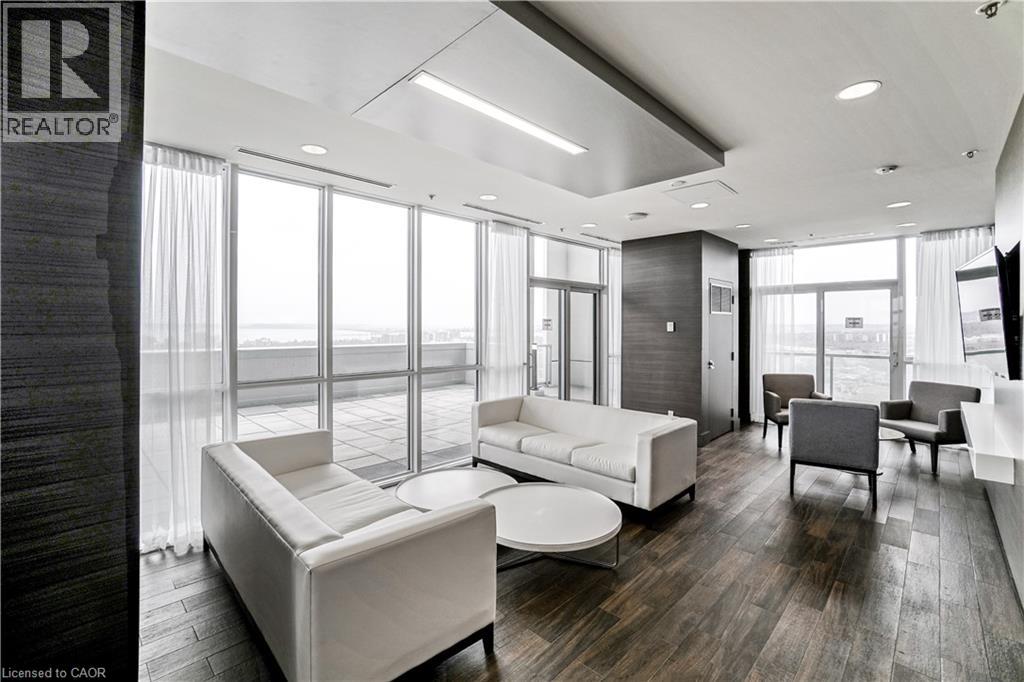
| Amenities | Exercise Centre, Guest Suite, Party Room |
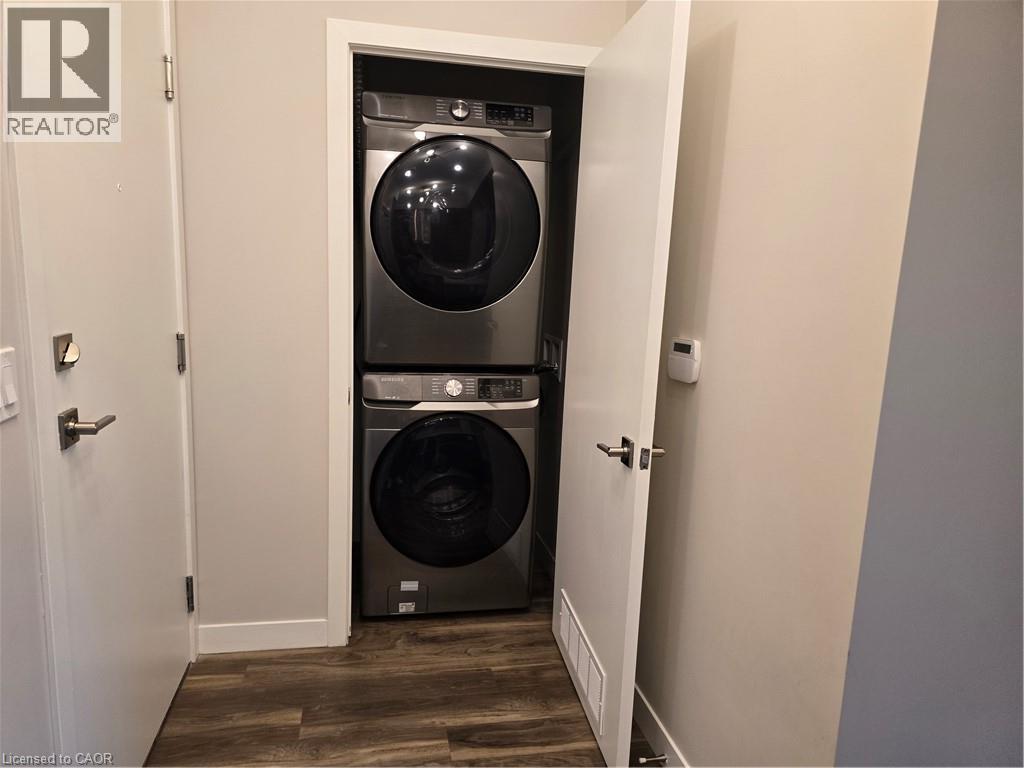
| Appliances | Dishwasher, Dryer, Microwave, Oven - Built-in, Refrigerator, Washer, Hood Fan, Window Coverings, Garage Door Opener |
| Architectural Style | Other |
| Basement Type | None |
| Construction Style Attachment | Attached |
| Cooling Type | Central Air Conditioning |
| Exterior Finish | Concrete |
| Heating Type | Forced Air |
| Stories Total | 1 |
| Size Interior | 568 Sqft |
| Type | Apartment |
| Utility Water | Municipal Water |
| Underground | |
| None |
| Access Type | Water Access, Highway Access, Highway Nearby, Rail Access |
| Acreage | No |
| Land Amenities | Beach, Golf Nearby, Hospital, Park, Place Of Worship, Playground, Public Transit, Schools, Shopping |
| Landscape Features | Landscaped |
| Sewer | Municipal Sewage System |
| Size Total Text | Unknown |
| Zoning Description | Mai-301 |
| Level | Type | Length | Width | Dimensions |
|---|---|---|---|---|
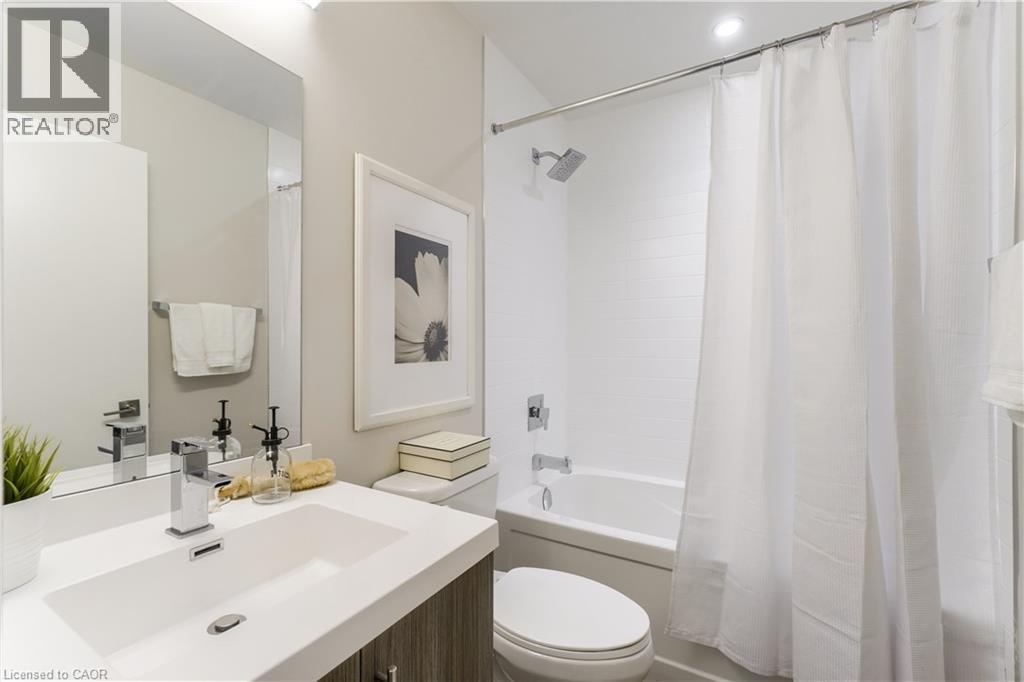
| Main Level | 4pc Bathroom | Measurements not available | ||
| Main Level | Bedroom | 10'7'' x 9'2'' | ||
| Main Level | Living Room/dining Room | 19'5'' x 11' | ||
| Main Level | Kitchen | 7'0'' x 7'0'' |
https://www.realtor.ca/real-estate/30465941/2081-fairview-street-unit-713-burlington
Contact us for more information

Nick Gewarges
Broker
(905) 637-1700
www.rightathomerealty.com/

The trademarks REALTOR®, REALTORS®, and the REALTOR® logo are controlled by The Canadian Real Estate Association (CREA) and identify real estate professionals who are members of CREA. The trademarks MLS®, Multiple Listing Service® and the associated logos are owned by The Canadian Real Estate Association (CREA) and identify the quality of services provided by real estate professionals who are members of CREA. The trademark DDF® is owned by The Canadian Real Estate Association (CREA) and identifies CREA's Data Distribution Facility (DDF®)