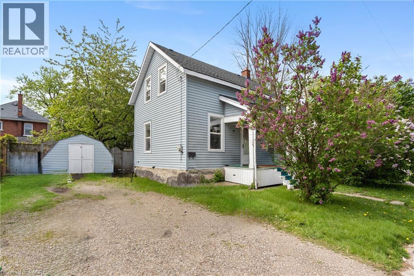
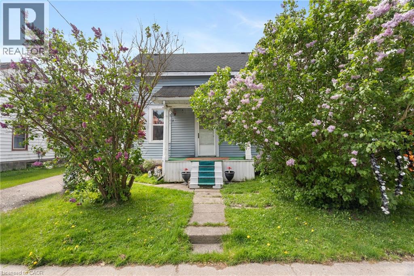
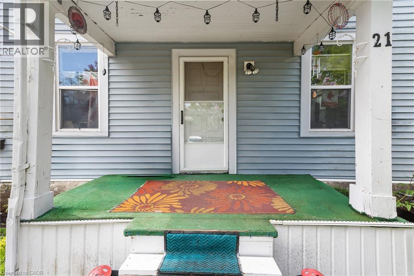
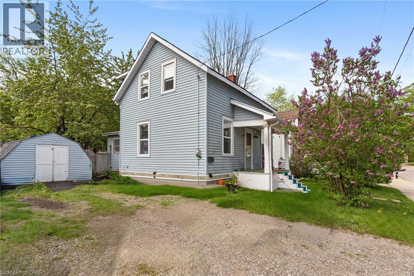
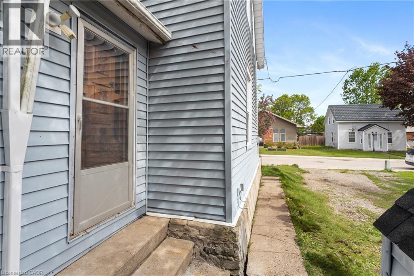
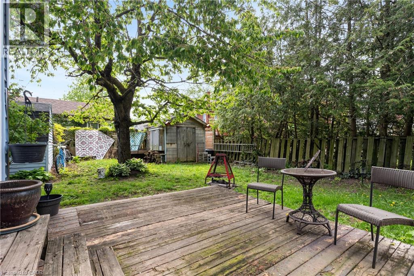
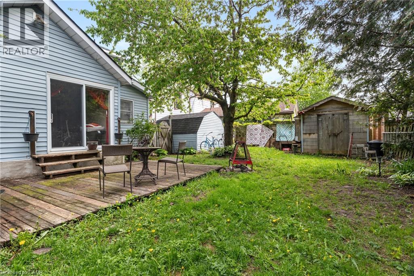
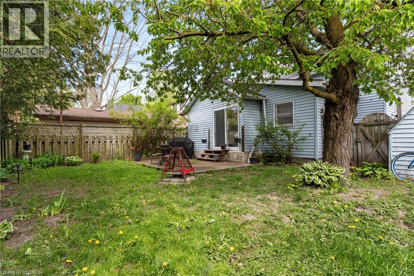
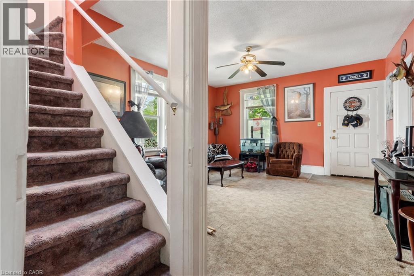
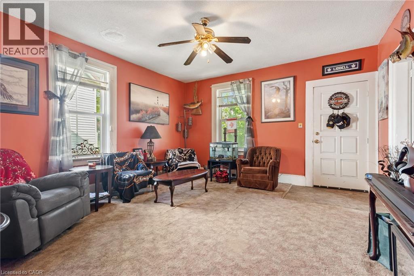
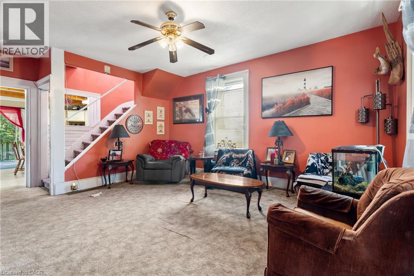
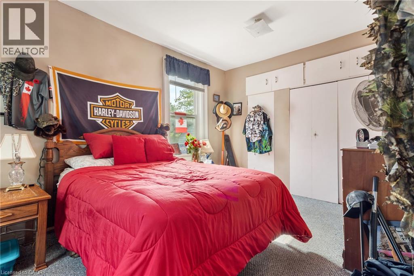
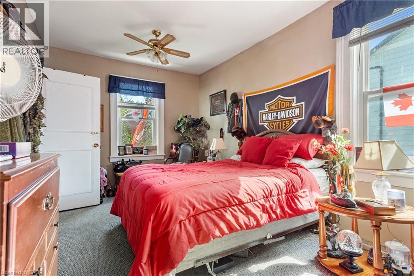
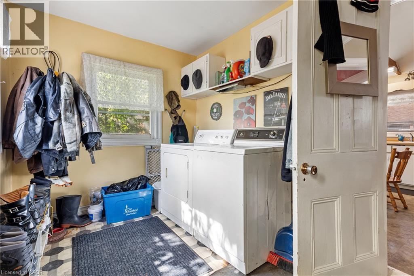
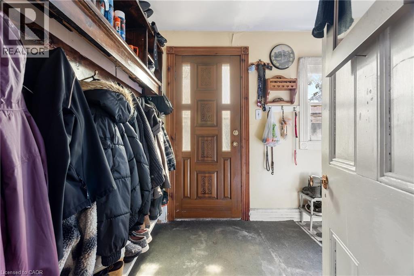
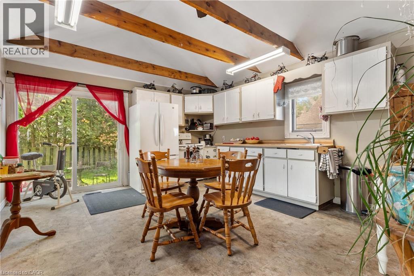
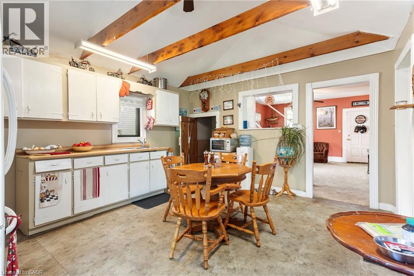
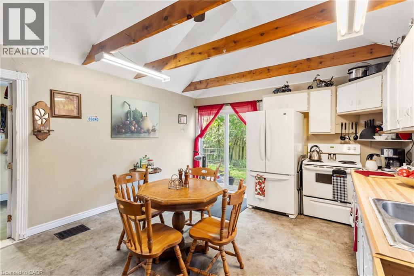
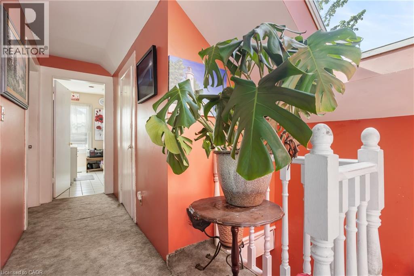
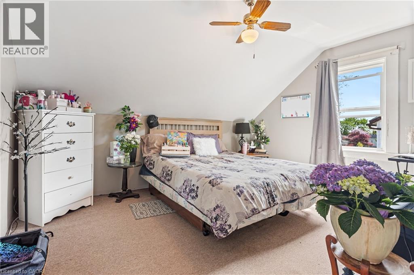
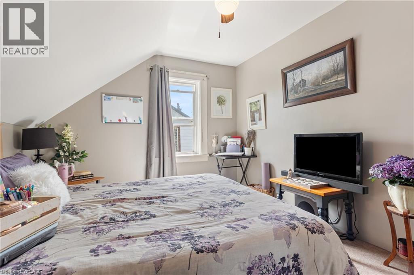
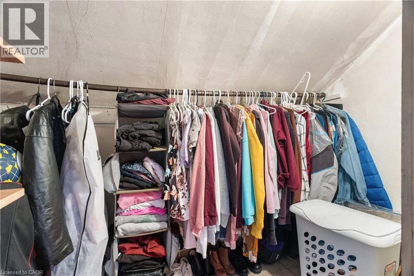
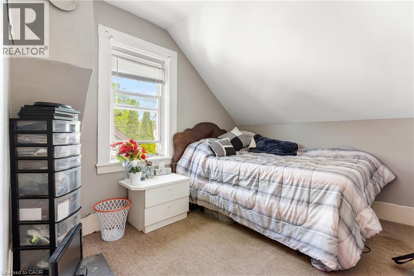
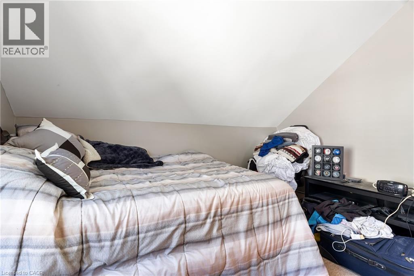
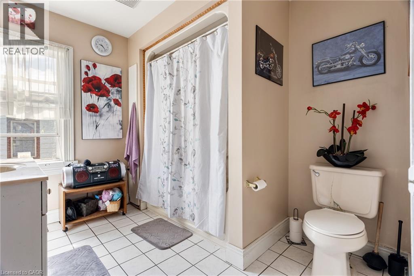
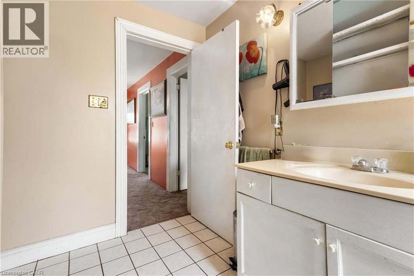
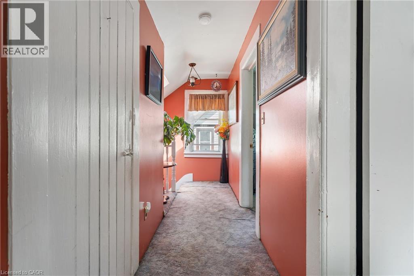
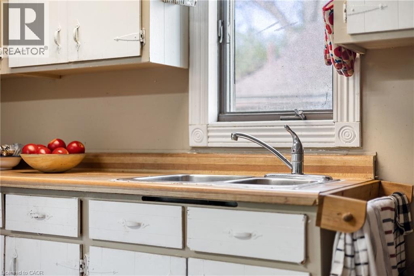
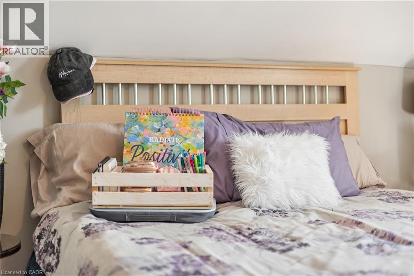
21 Brant St, Stratford has hit the market! This charming 3 bed, 1 bath starter home with tons of potential. This homey property is perfect for first-time buyers or anyone eager to add their own updates and personal touch. Bright living spaces with a functional layout, solid bones and room to modernize. Enjoy a private, fully fenced backyard that's great for kids, pets and summer BBQ's. An added plus is it has two handy sheds for storage or workshop space. Rare 4-car parking is a huge bonus for guests, extra vehicles or a small hobby project. Situated in a friendly neighbourhood, this home offers an affordable entry into Stratford ownership with strong upside for value-add renovations. Schedule a showing and imagine the possibilities! (id:66005)
| MLS® Number | 40832101 |
| Property Type | Single Family |
| Amenities Near By | Airport, Golf Nearby, Hospital, Park, Place Of Worship, Playground, Schools, Shopping |
| Equipment Type | Water Heater |
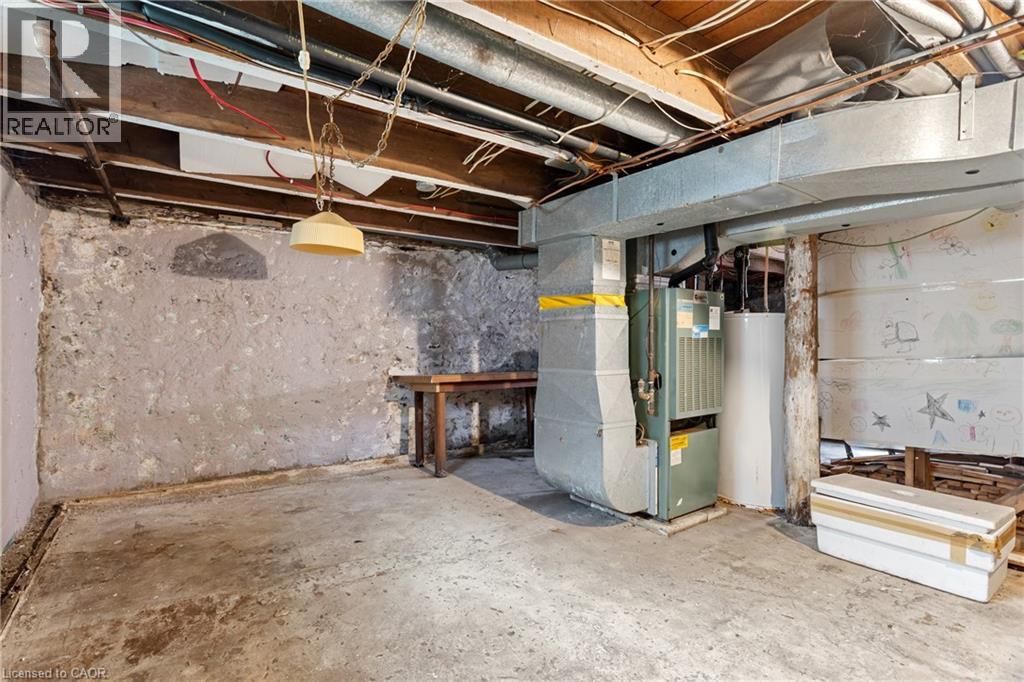
| Features | Sump Pump |
| Parking Space Total | 4 |
| Rental Equipment Type | Water Heater |
| Bathroom Total | 1 |
| Bedrooms Above Ground | 3 |
| Bedrooms Total | 3 |
| Appliances | Dryer, Refrigerator, Stove, Washer |
| Basement Development | Unfinished |
| Basement Type | Partial (unfinished) |
| Construction Style Attachment | Detached |
| Cooling Type | Central Air Conditioning |
| Exterior Finish | Stone, Vinyl Siding |
| Heating Type | Forced Air |
| Stories Total | 2 |
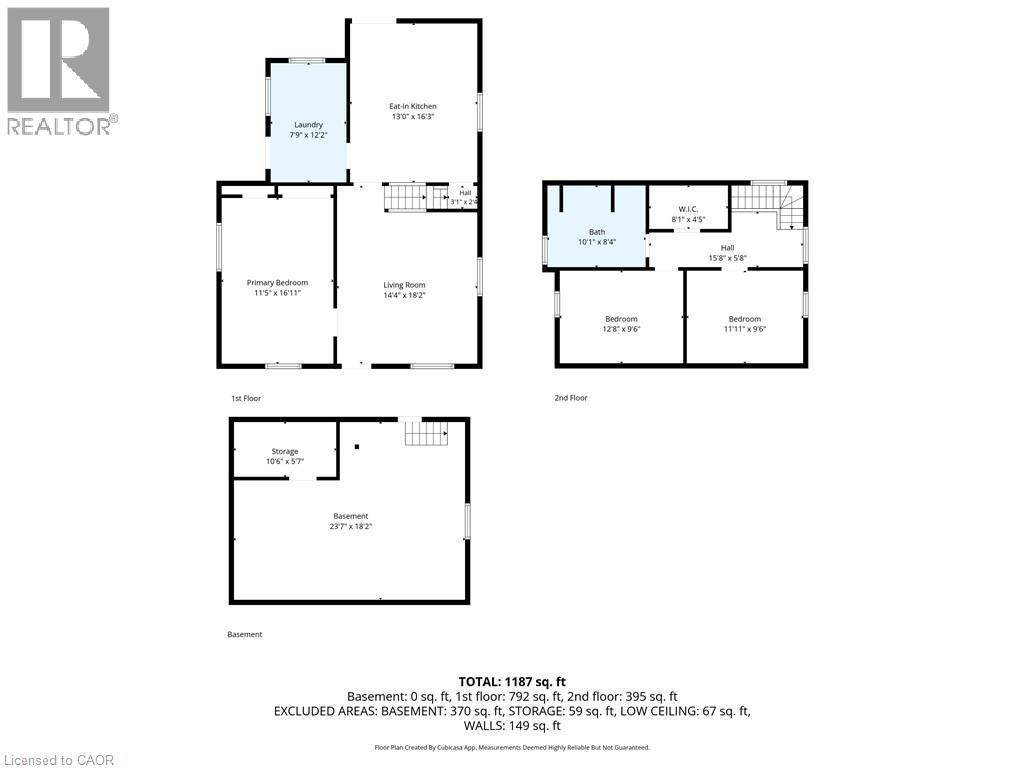
| Size Interior | 1,187 Sqft |
| Type | House |
| Utility Water | Municipal Water |
| Acreage | No |
| Land Amenities | Airport, Golf Nearby, Hospital, Park, Place Of Worship, Playground, Schools, Shopping |
| Sewer | Municipal Sewage System |
| Size Depth | 75 Ft |
| Size Frontage | 50 Ft |
| Size Total Text | Under 1/2 Acre |
| Zoning Description | R2 |
| Level | Type | Length | Width | Dimensions |
|---|---|---|---|---|
| Second Level | 4pc Bathroom | Measurements not available | ||
| Second Level | Bedroom | 11'11'' x 9'6'' | ||
| Second Level | Bedroom | 12'8'' x 9'6'' | ||
| Main Level | Mud Room | 7'9'' x 12'2'' | ||
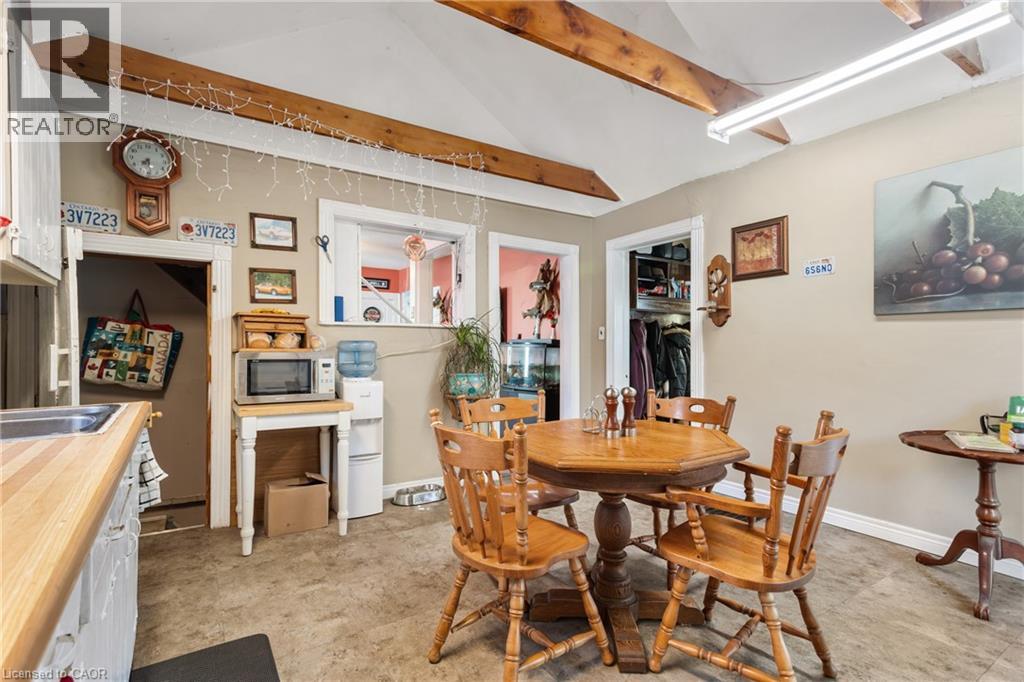
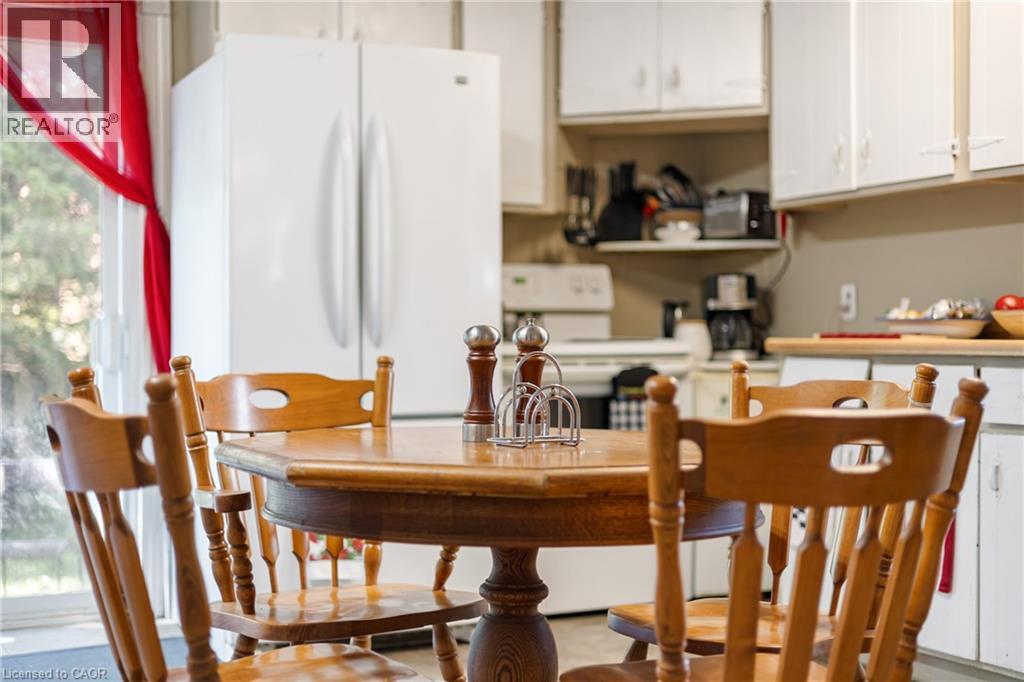
| Main Level | Kitchen | 13'0'' x 16'3'' | ||
| Main Level | Living Room | 14'4'' x 18'2'' | ||
| Main Level | Bedroom | 11'5'' x 16'11'' |
https://www.realtor.ca/real-estate/29798846/21-brant-street-stratford
Contact us for more information

Patrik Horvat
Salesperson
(226) 336-7668
www.fluxrealty.ca/

The trademarks REALTOR®, REALTORS®, and the REALTOR® logo are controlled by The Canadian Real Estate Association (CREA) and identify real estate professionals who are members of CREA. The trademarks MLS®, Multiple Listing Service® and the associated logos are owned by The Canadian Real Estate Association (CREA) and identify the quality of services provided by real estate professionals who are members of CREA. The trademark DDF® is owned by The Canadian Real Estate Association (CREA) and identifies CREA's Data Distribution Facility (DDF®)