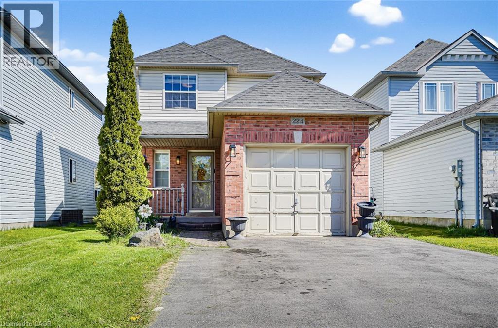
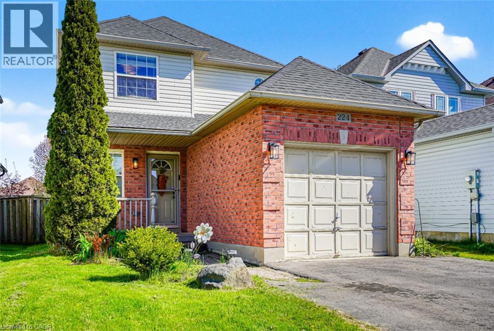
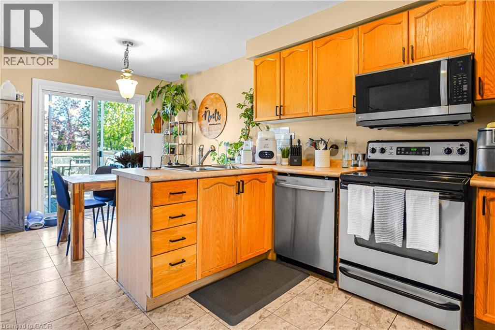
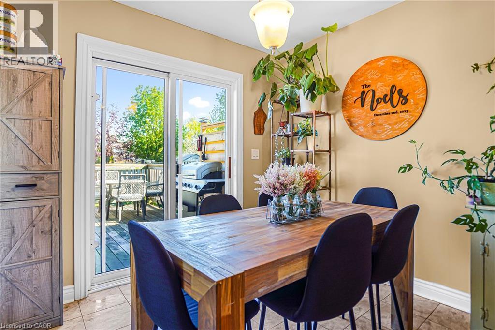
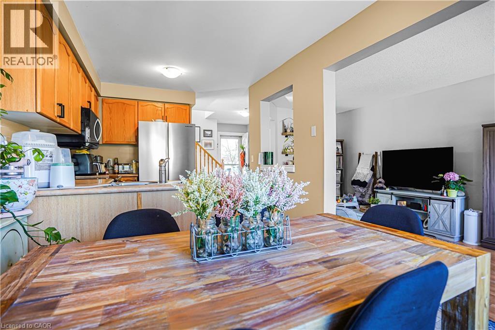
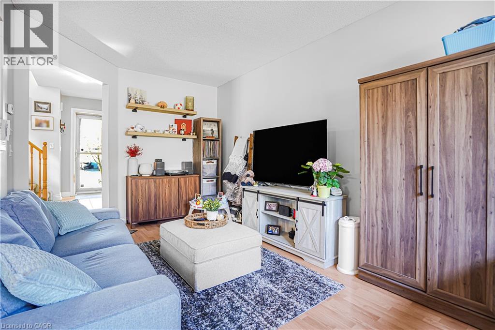
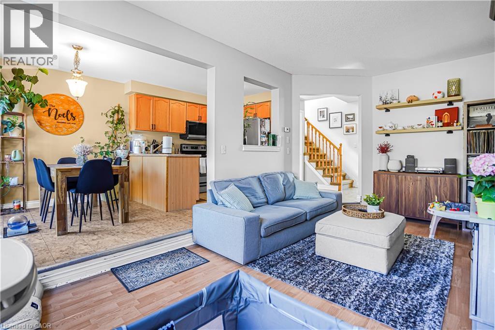
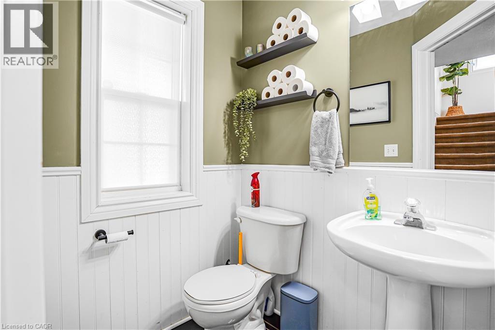
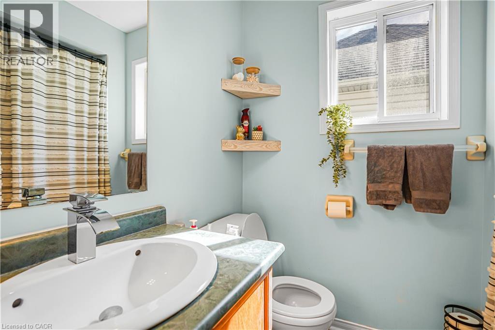
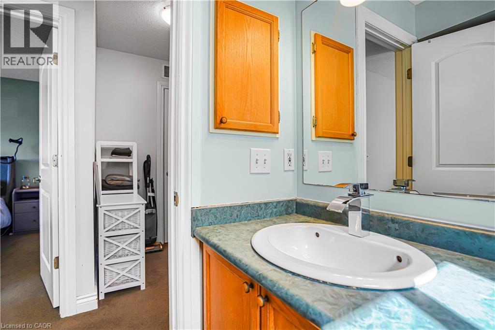
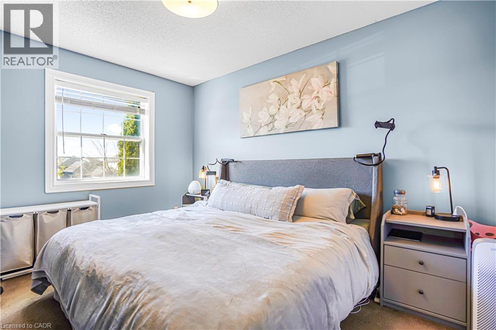
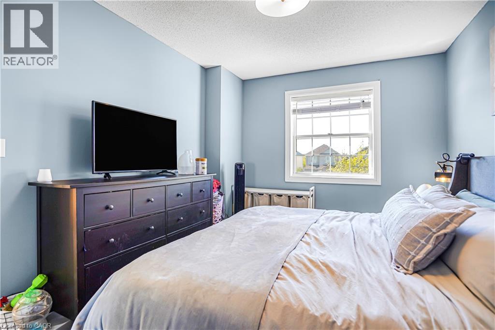
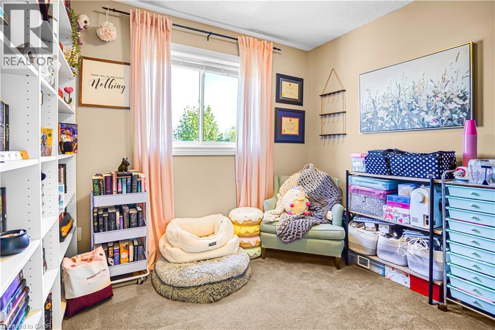
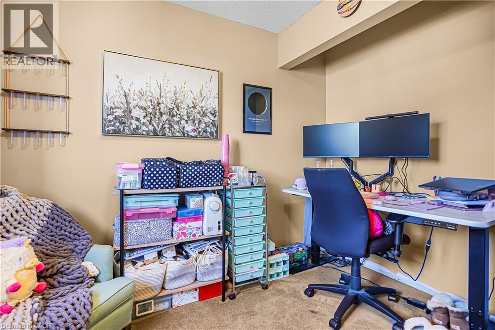
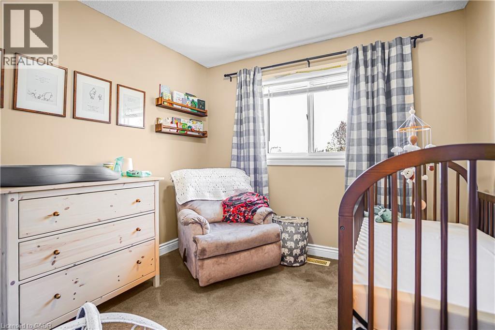
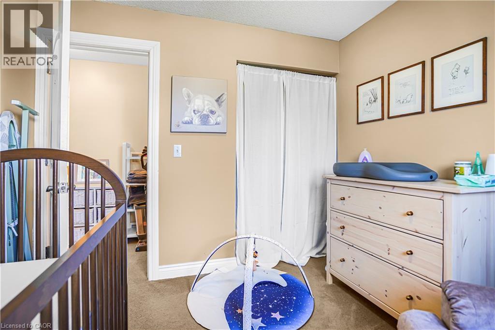
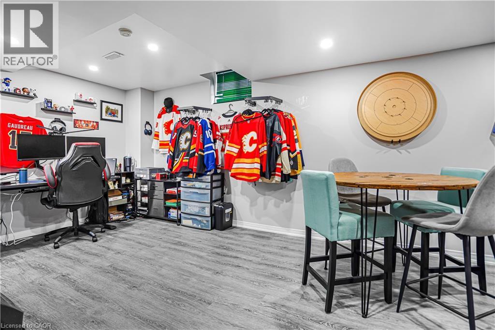
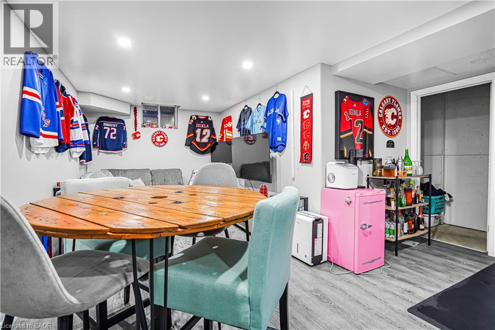
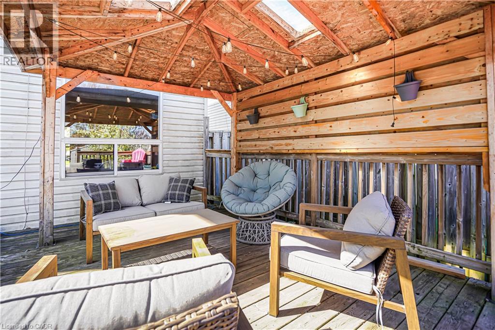
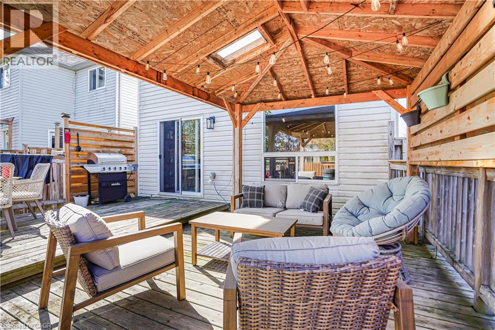
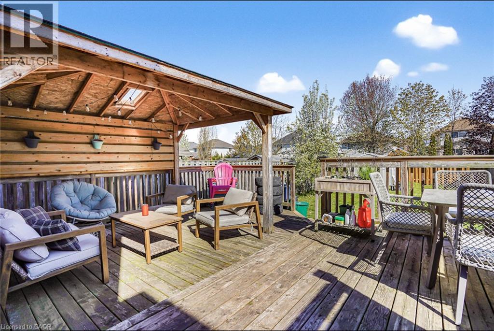
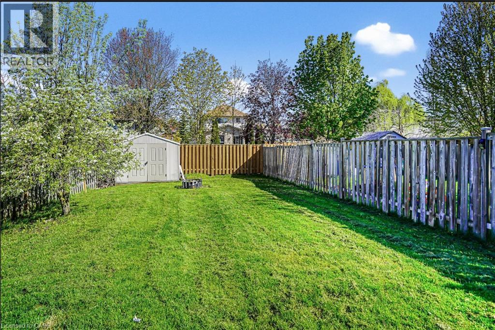
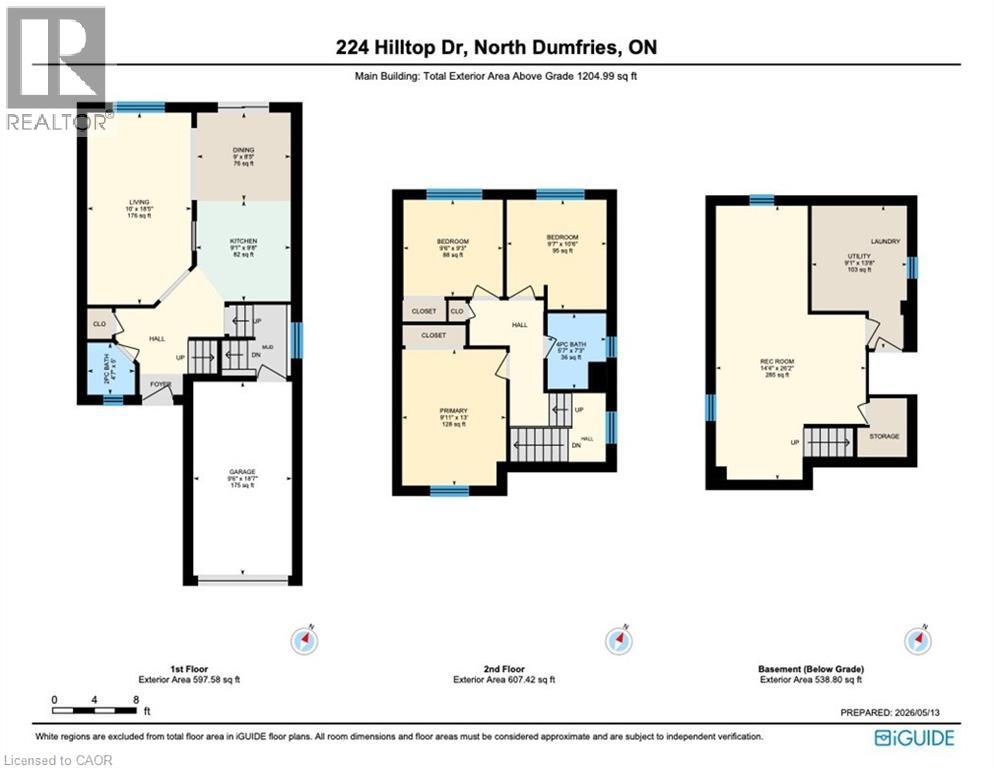
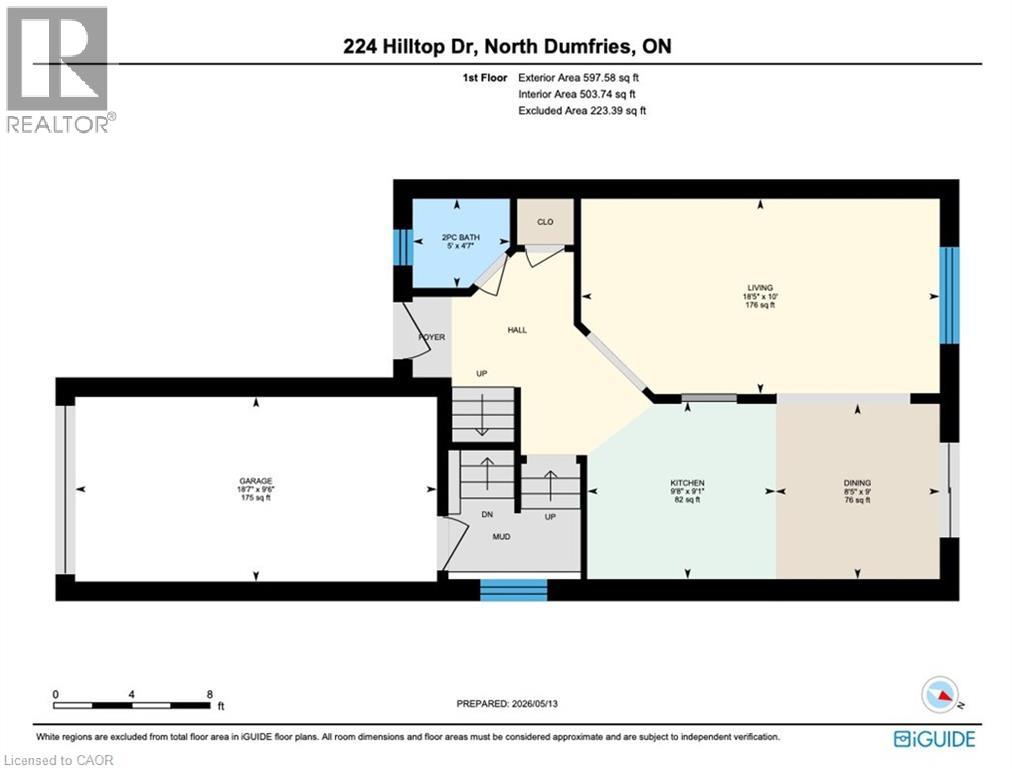
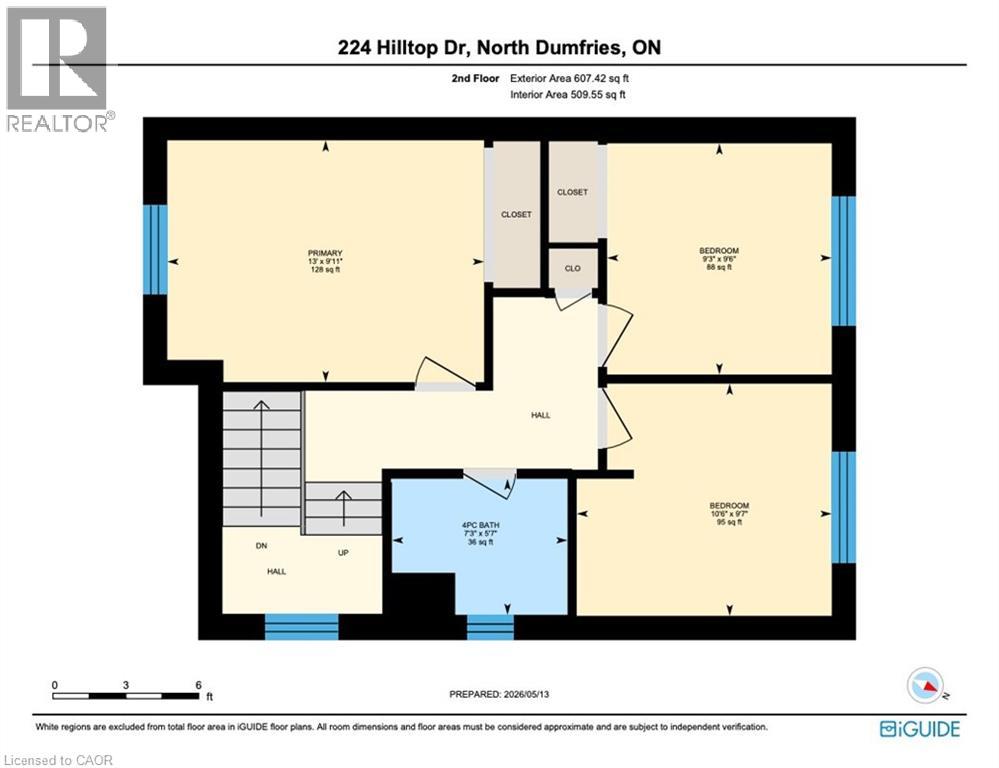
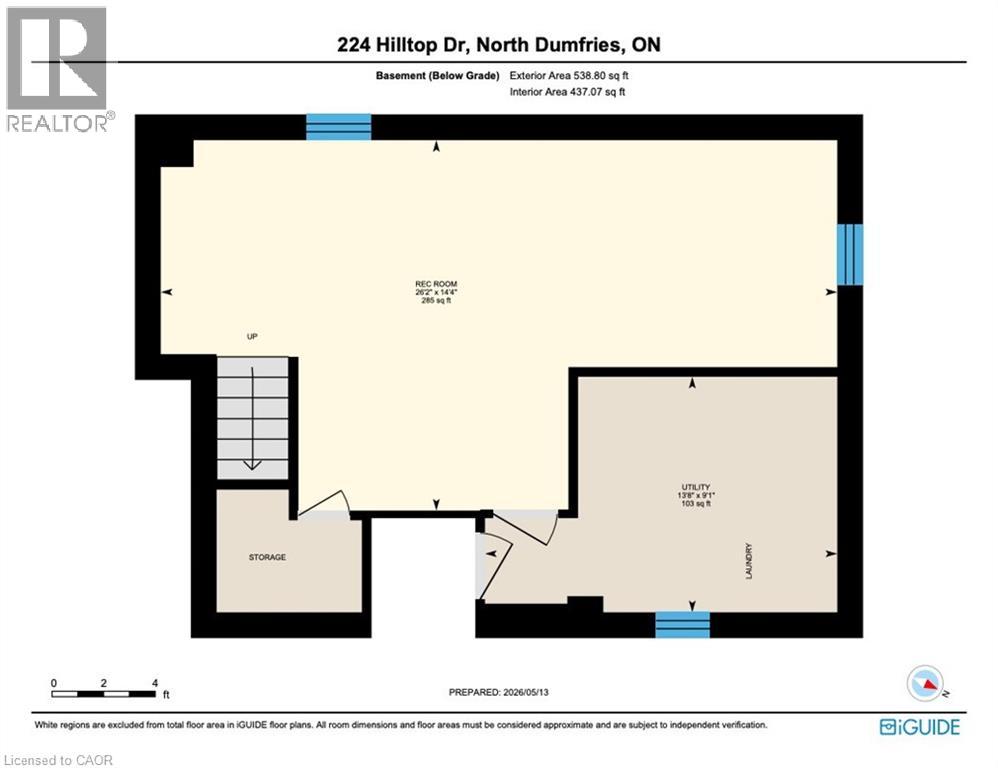
Welcome to 224 Hilltop - Your Ideal Home in the Heart of Ayr.This impeccably maintained two-storey detached residence delivers the perfect balance of space, function, and value-crafted for first-time homebuyers ready to build lasting equity, astute investors seeking strong returns, or discerning downsizers who refuse to compromise on comfort or lifestyle.The main floor unfolds into a bright, expansive kitchen that flows seamlessly into generous living and dining areas-ideal for effortless daily living and memorable gatherings-while a convenient two-piece powder room keeps everything practical.Upstairs, three generously proportioned bedrooms provide privacy and flexibility, paired with a full four-piece bathroom for refined daily routines.The lower level expands your possibilities with a versatile recreation room for additional living space, enhanced by a separate garage entrance that adds genuine convenience.Outside, your private backyard oasis awaits, anchored by a beautiful deck that invites summer entertaining, morning coffees, and effortless relaxation.Key updates-a 2015 roof and air-conditioning unit-deliver immediate peace of mind and long-term efficiency.Nestled in the tranquil charm of Ayr, this home offers the best of quiet town living while placing you moments from exceptional amenities: top-rated schools, Schmidt Park and its baseball fields, the vibrant Queen Elizabeth Arena, scenic Nith River trails, and convenient shopping. (id:66005)
| MLS® Number | 40830428 |
| Property Type | Single Family |
| Amenities Near By | Park, Place Of Worship, Schools, Shopping |
| Features | Paved Driveway, Sump Pump |
| Parking Space Total | 5 |
| Bathroom Total | 2 |
| Bedrooms Above Ground | 3 |
| Bedrooms Total | 3 |
| Appliances | Dishwasher, Dryer, Refrigerator, Stove, Washer |
| Architectural Style | 2 Level |
| Basement Development | Finished |
| Basement Type | Full (finished) |
| Constructed Date | 2004 |
| Construction Style Attachment | Detached |
| Cooling Type | Central Air Conditioning |
| Exterior Finish | Aluminum Siding, Brick |
| Foundation Type | Poured Concrete |
| Half Bath Total | 1 |
| Heating Fuel | Natural Gas |
| Heating Type | Forced Air |
| Stories Total | 2 |
| Size Interior | 1,742 Sqft |
| Type | House |
| Utility Water | Municipal Water |
| Attached Garage |
| Acreage | No |
| Land Amenities | Park, Place Of Worship, Schools, Shopping |
| Sewer | Municipal Sewage System |
| Size Depth | 148 Ft |
| Size Frontage | 30 Ft |
| Size Irregular | 0.1 |
| Size Total | 0.1 Ac|under 1/2 Acre |
| Size Total Text | 0.1 Ac|under 1/2 Acre |
| Zoning Description | R-4 |
| Level | Type | Length | Width | Dimensions |
|---|---|---|---|---|
| Second Level | Primary Bedroom | 10'0'' x 13'0'' | ||
| Second Level | Bedroom | 9'7'' x 9'2'' | ||
| Second Level | Bedroom | 9'6'' x 9'3'' | ||
| Second Level | 4pc Bathroom | 5'7'' x 7'3'' | ||
| Basement | Utility Room | 9'0'' x 14'5'' | ||
| Basement | Recreation Room | 14'4'' x 26'2'' | ||
| Main Level | Living Room | 10'0'' x 18'4'' | ||
| Main Level | Kitchen | 8'11'' x 9'5'' | ||
| Main Level | Foyer | 7'5'' x 8'2'' | ||
| Main Level | Dining Room | 8'11'' x 8'7'' | ||
| Main Level | 2pc Bathroom | 4'7'' x 5'0'' |
https://www.realtor.ca/real-estate/29800484/224-hilltop-drive-ayr
Contact us for more information
Ryan Fogarty
Broker
(905) 565-9200
(905) 565-6677
www.rightathomerealty.com/

The trademarks REALTOR®, REALTORS®, and the REALTOR® logo are controlled by The Canadian Real Estate Association (CREA) and identify real estate professionals who are members of CREA. The trademarks MLS®, Multiple Listing Service® and the associated logos are owned by The Canadian Real Estate Association (CREA) and identify the quality of services provided by real estate professionals who are members of CREA. The trademark DDF® is owned by The Canadian Real Estate Association (CREA) and identifies CREA's Data Distribution Facility (DDF®)