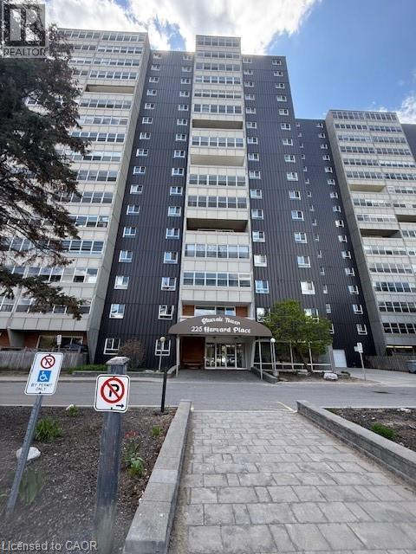
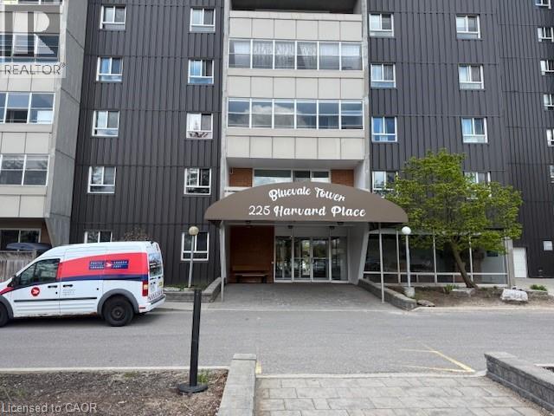
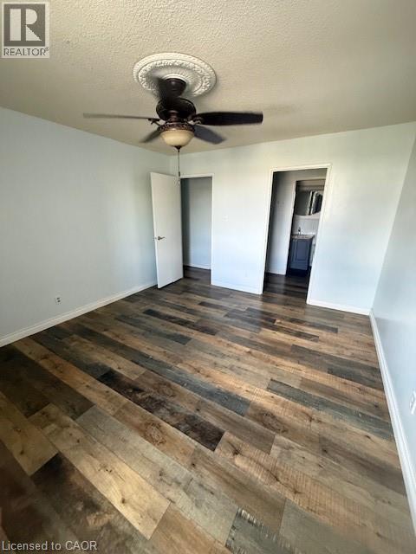
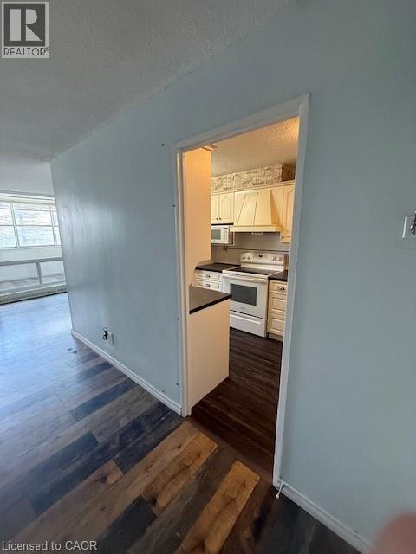
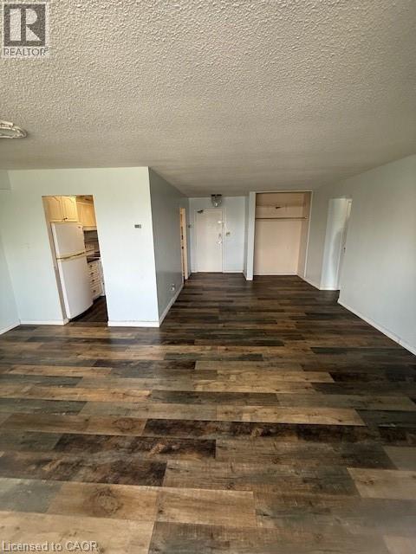
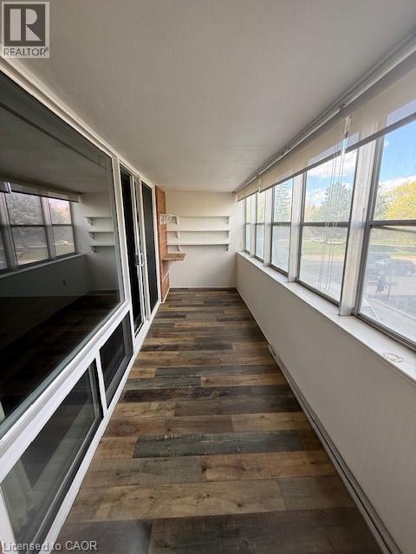
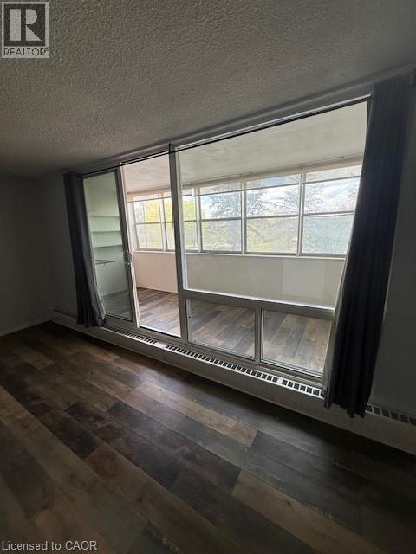
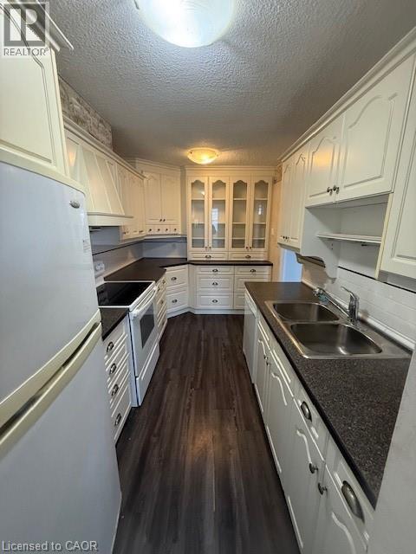
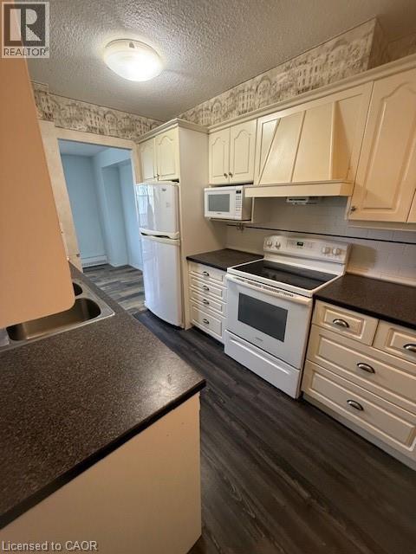
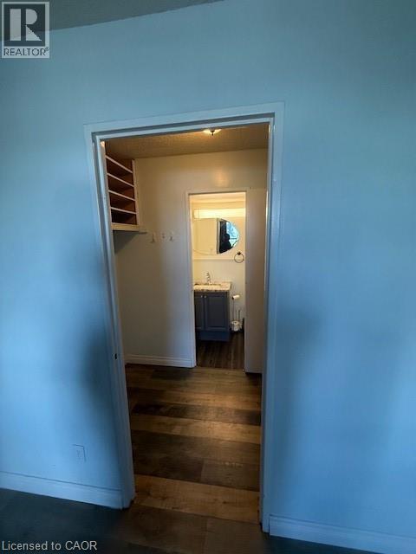
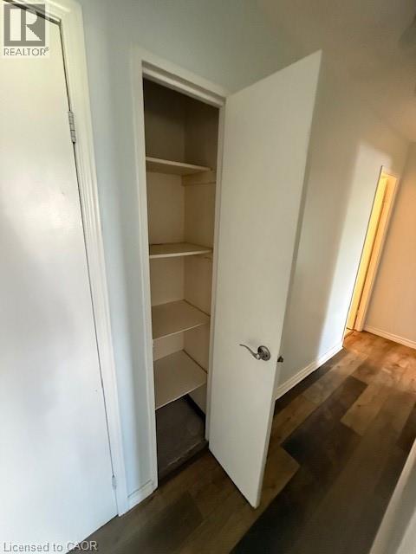
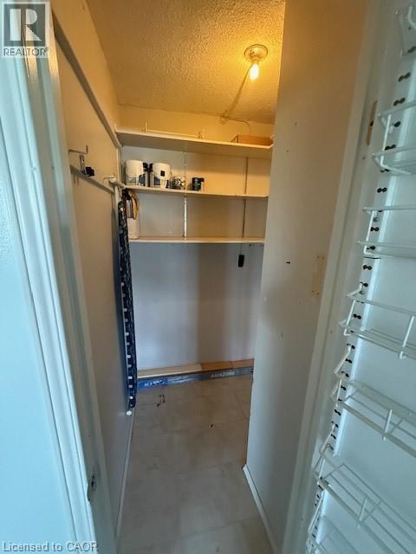
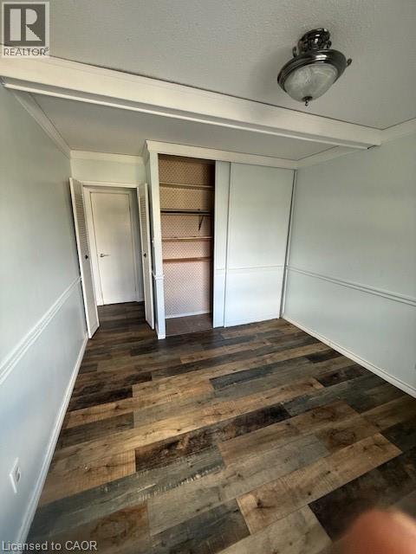
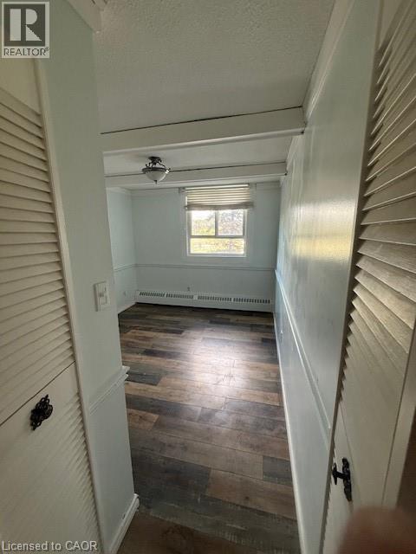
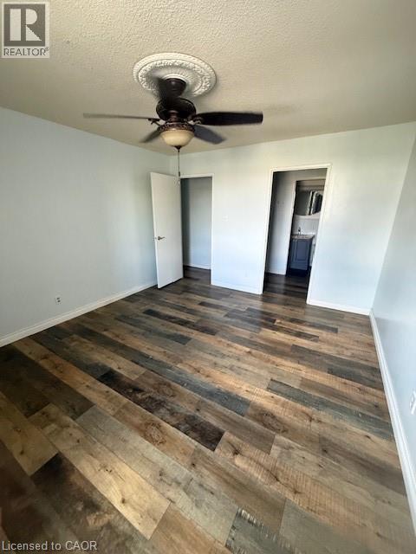
Price includes heat, hydro, water and parking. Freshly painted, very clean and move in ready. Beautiful unit on the 2nd floor has a large enclosed balcony with a easterly (front of building) view. Well laid out 2 bedroom, 2 bath condo. Building has a tennis court, sauna, library & more. Underground parking. Great location; short walk to grocery, bank and public transportation. Close to the expressway, all amenities, universities, schools & parks. This a beautiful and spacious unit in a highly desirable location. (id:66005)
| MLS® Number | 40832830 |
| Property Type | Single Family |
| Amenities Near By | Park, Place Of Worship, Playground, Schools, Shopping |
| Equipment Type | None |
| Features | Balcony, Paved Driveway, Shared Driveway |
| Parking Space Total | 1 |
| Rental Equipment Type | None |
| Bathroom Total | 2 |
| Bedrooms Above Ground | 2 |
| Bedrooms Total | 2 |
| Amenities | Exercise Centre, Party Room |
| Appliances | Dishwasher, Refrigerator, Stove, Microwave Built-in |
| Basement Type | None |
| Constructed Date | 1974 |
| Construction Style Attachment | Attached |
| Cooling Type | None |
| Exterior Finish | Aluminum Siding, Brick, Stucco |
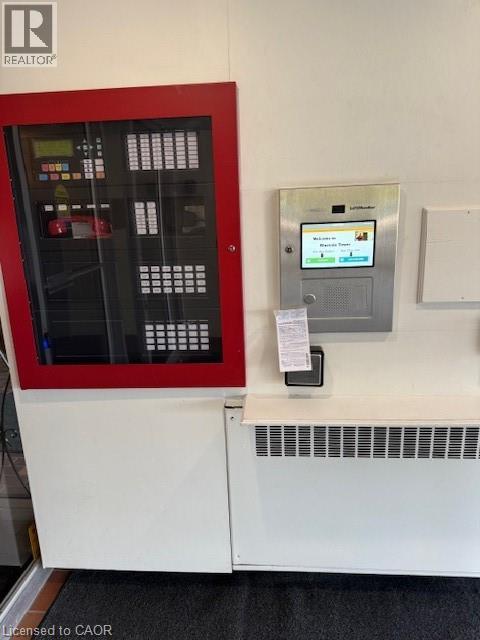
| Fire Protection | Security System |
| Half Bath Total | 1 |
| Heating Type | Radiant Heat, Hot Water Radiator Heat |
| Stories Total | 1 |
| Size Interior | 958 Sqft |
| Type | Apartment |
| Utility Water | Municipal Water |
| Underground | |
| Covered |
| Access Type | Road Access, Highway Access |
| Acreage | No |
| Land Amenities | Park, Place Of Worship, Playground, Schools, Shopping |
| Landscape Features | Landscaped |
| Sewer | Municipal Sewage System |
| Size Total Text | Unknown |
| Zoning Description | Rmu-40 |
| Level | Type | Length | Width | Dimensions |
|---|---|---|---|---|
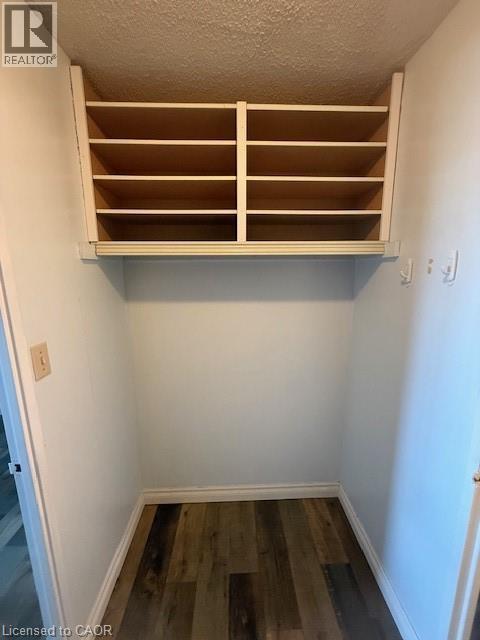
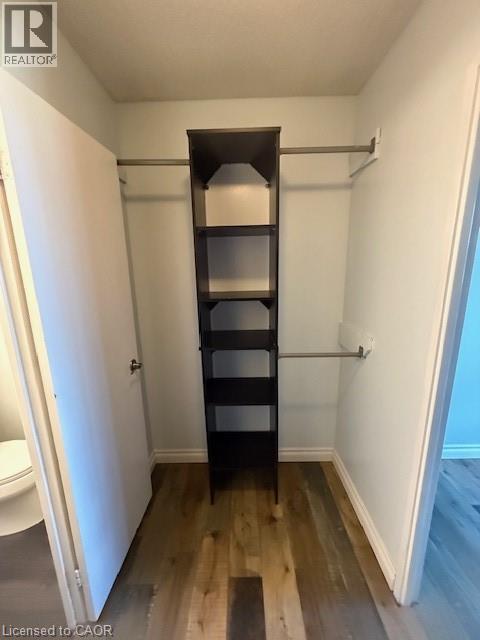
| Main Level | Storage | 6'5'' x 5'0'' | ||
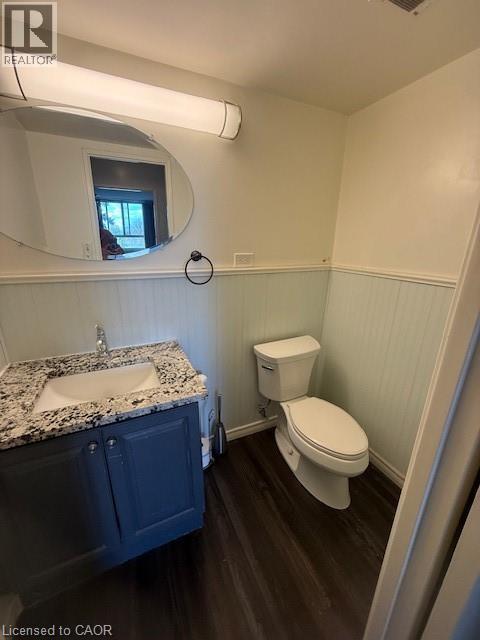
| Main Level | 2pc Bathroom | Measurements not available | ||
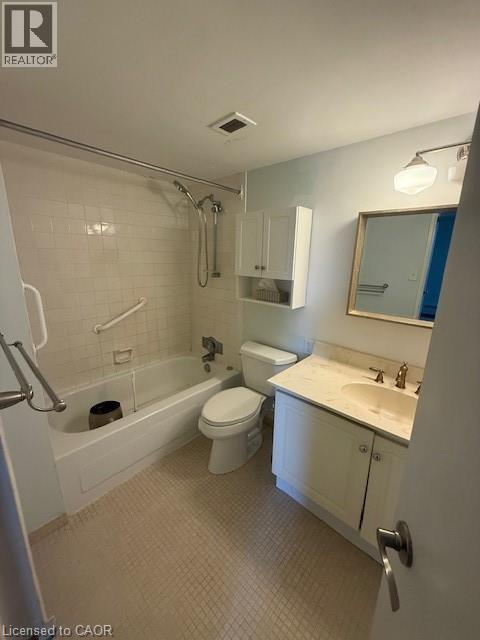
| Main Level | 4pc Bathroom | Measurements not available | ||
| Main Level | Bedroom | 13'6'' x 10'1'' | ||
| Main Level | Primary Bedroom | 13'6'' x 11'7'' | ||
| Main Level | Living Room | 21'2'' x 11'5'' | ||
| Main Level | Dining Room | 9'7'' x 10'2'' | ||
| Main Level | Kitchen | 12'11'' x 7'5'' |
https://www.realtor.ca/real-estate/29793450/225-harvard-place-unit-208-waterloo
Contact us for more information
Richard James Griesbaum
Broker of Record
(519) 578-3300
(519) 578-8095

The trademarks REALTOR®, REALTORS®, and the REALTOR® logo are controlled by The Canadian Real Estate Association (CREA) and identify real estate professionals who are members of CREA. The trademarks MLS®, Multiple Listing Service® and the associated logos are owned by The Canadian Real Estate Association (CREA) and identify the quality of services provided by real estate professionals who are members of CREA. The trademark DDF® is owned by The Canadian Real Estate Association (CREA) and identifies CREA's Data Distribution Facility (DDF®)