
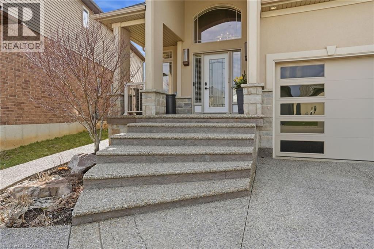
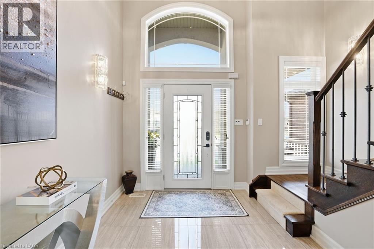
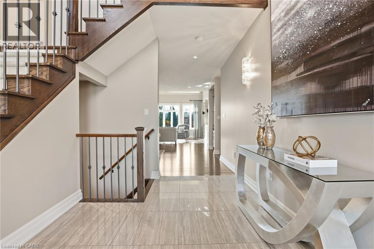

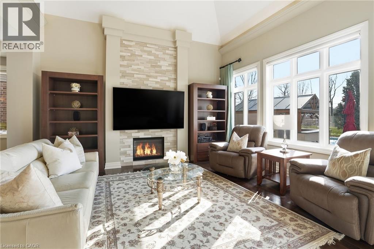
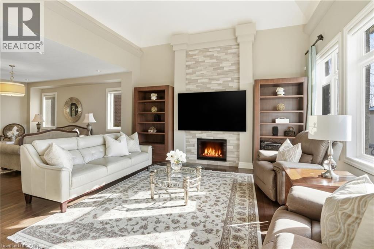
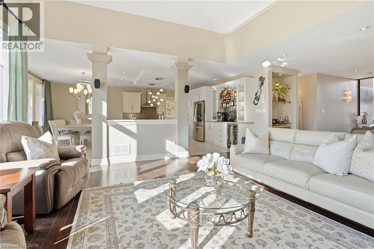
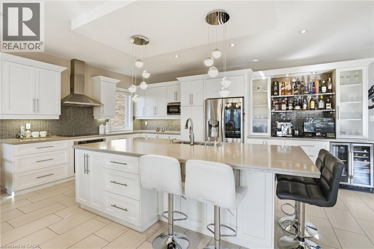
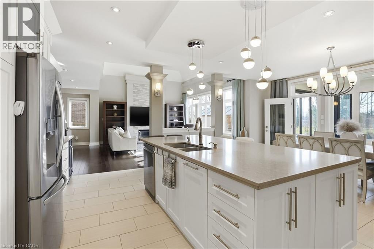
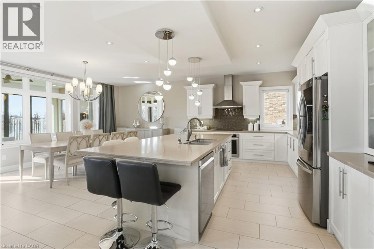
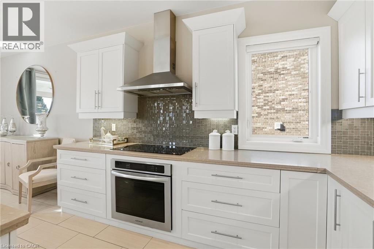
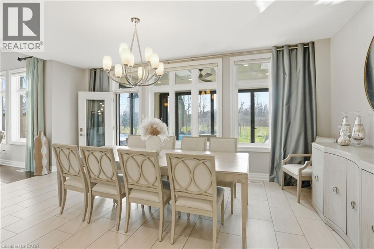
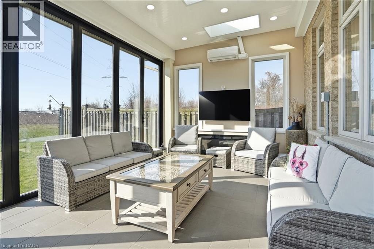
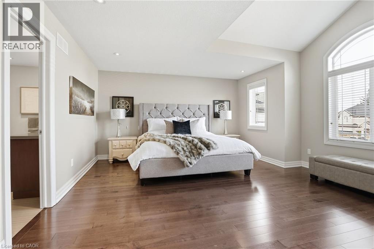
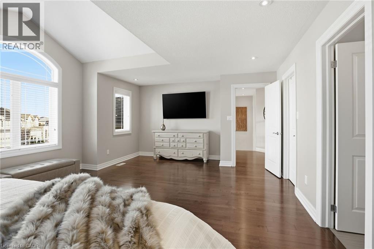
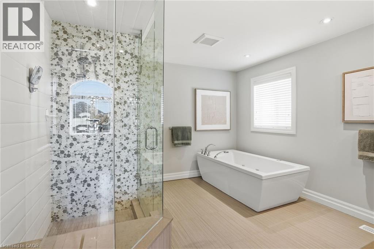
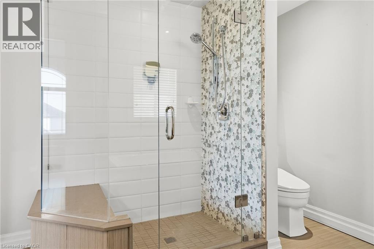
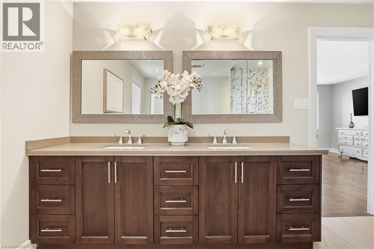
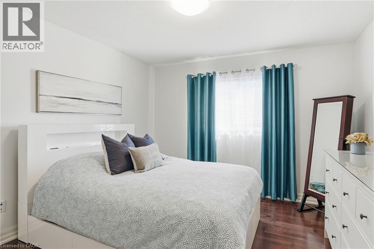
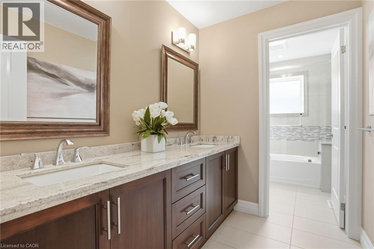
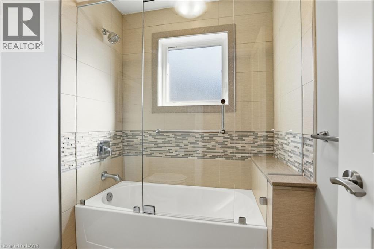
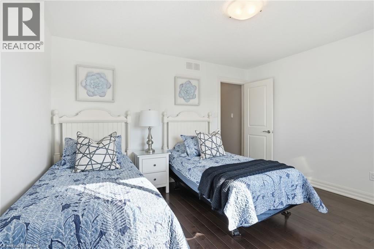
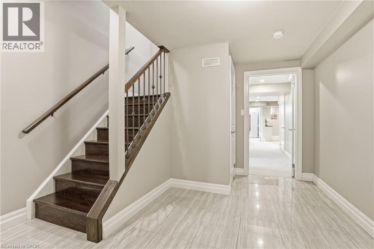
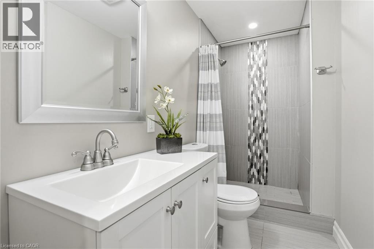
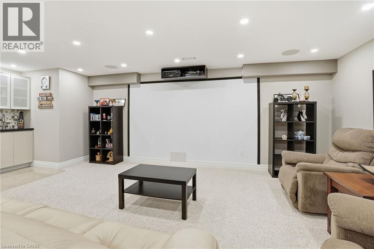
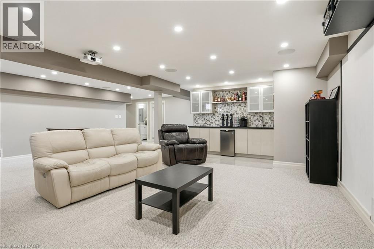
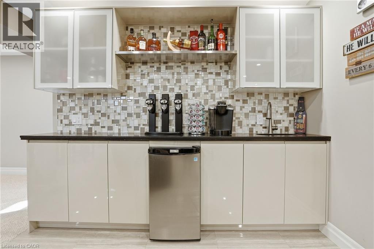
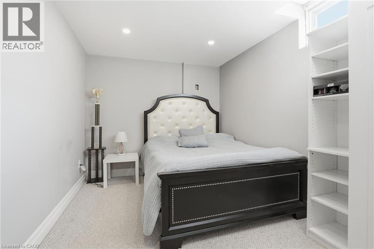
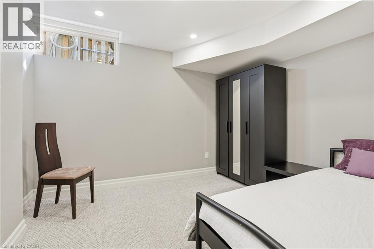
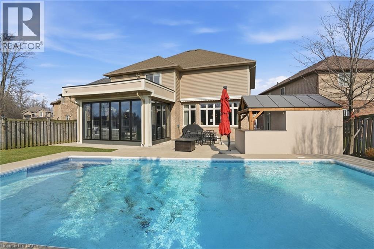
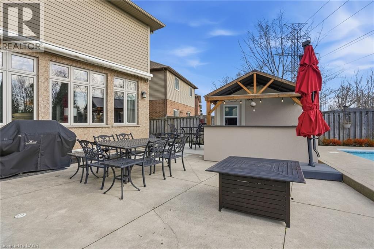
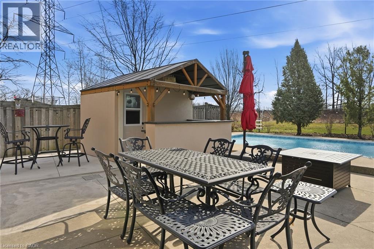
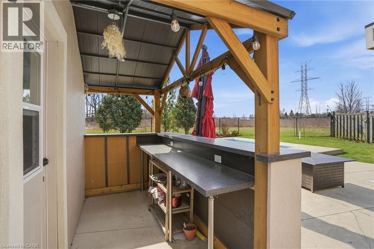
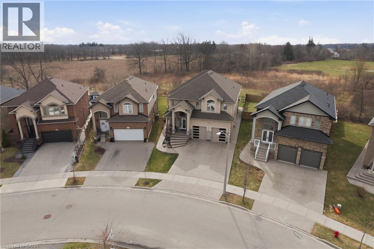
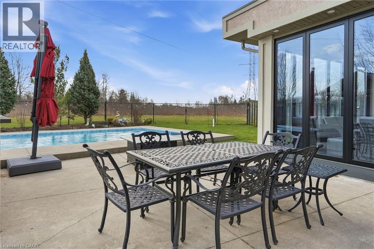
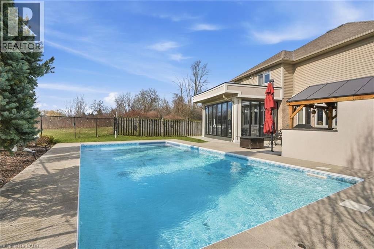
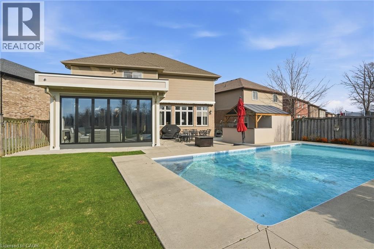
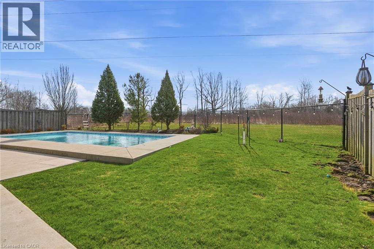
Welcome to your private backyard oasis! Stunning, move-in-ready home on a premium lot backing onto open green space! Featuring a beautiful 4-season sunroom with fully retractable glass walls, this home seamlessly blends indoor and outdoor living perfect for entertaining year-round. This beautifully maintained property offers a bright, open-concept layout with large windows that flood the home with natural light. The main level boasts elegant living and dining areas, along with a modern chef’s kitchen featuring an oversized island, stainless steel appliances, and ample cabinetry. Upstairs, you’ll find 4 spacious bedrooms, including a luxurious primary retreat with spa-like ensuite and generous closet space. The fully finished basement expands your living space with 2 additional bedrooms, making it ideal for extended family, guests, or potential in-law setup, along with a versatile rec room area. Step outside to your private backyard retreat complete with a gorgeous in-ground pool, patio area, and no rear neighbours perfect for summer entertaining and family enjoyment. Located in a highly desirable, family-friendly neighbourhood close to parks, schools, and all amenities. This home truly has it all! (id:66005)
| MLS® Number | 40820257 |
| Property Type | Single Family |
| Amenities Near By | Park, Place Of Worship, Playground, Schools, Shopping |
| Community Features | School Bus |
| Equipment Type | Water Heater |
| Parking Space Total | 6 |
| Pool Type | Inground Pool |
| Rental Equipment Type | Water Heater |
| Bathroom Total | 4 |
| Bedrooms Above Ground | 4 |
| Bedrooms Below Ground | 2 |
| Bedrooms Total | 6 |
| Appliances | Central Vacuum, Dishwasher, Dryer, Refrigerator, Stove, Washer, Microwave Built-in, Hood Fan, Window Coverings, Garage Door Opener |
| Basement Development | Finished |
| Basement Type | Full (finished) |
| Constructed Date | 2013 |
| Construction Style Attachment | Detached |
| Cooling Type | Central Air Conditioning |
| Exterior Finish | Brick, Stucco |
| Fireplace Present | Yes |
| Fireplace Total | 1 |
| Foundation Type | Poured Concrete |
| Half Bath Total | 1 |
| Heating Fuel | Natural Gas |
| Heating Type | Forced Air |
| Stories Total | 2 |
| Size Interior | 3,100 Sqft |
| Type | House |
| Utility Water | Municipal Water |
| Attached Garage |
| Access Type | Road Access |
| Acreage | No |
| Land Amenities | Park, Place Of Worship, Playground, Schools, Shopping |
| Sewer | Municipal Sewage System |
| Size Depth | 128 Ft |
| Size Frontage | 38 Ft |
| Size Total Text | Under 1/2 Acre |
| Zoning Description | R4-563 |
| Level | Type | Length | Width | Dimensions |
|---|---|---|---|---|
| Second Level | 4pc Bathroom | Measurements not available | ||
| Second Level | Bedroom | 14'1'' x 11'1'' | ||
| Second Level | Bedroom | 12'4'' x 11'7'' | ||
| Second Level | Bedroom | 13'0'' x 11'8'' | ||
| Second Level | Full Bathroom | Measurements not available | ||
| Second Level | Primary Bedroom | 21'4'' x 15'6'' | ||
| Basement | Storage | 11'7'' x 6'5'' | ||
| Basement | Utility Room | 21'10'' x 9'6'' | ||
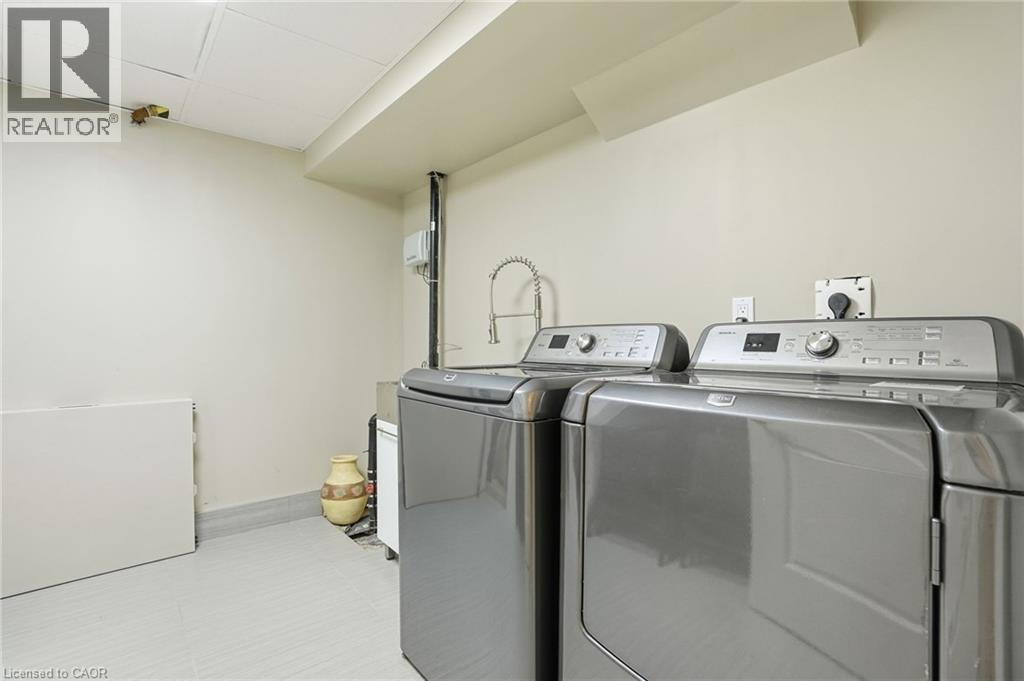
| Basement | Laundry Room | 9'6'' x 8'7'' | ||
| Basement | 3pc Bathroom | Measurements not available | ||
| Basement | Bedroom | 9'6'' x 11'9'' | ||
| Basement | Bedroom | 13'7'' x 8'9'' | ||
| Basement | Recreation Room | 27'6'' x 23'3'' | ||
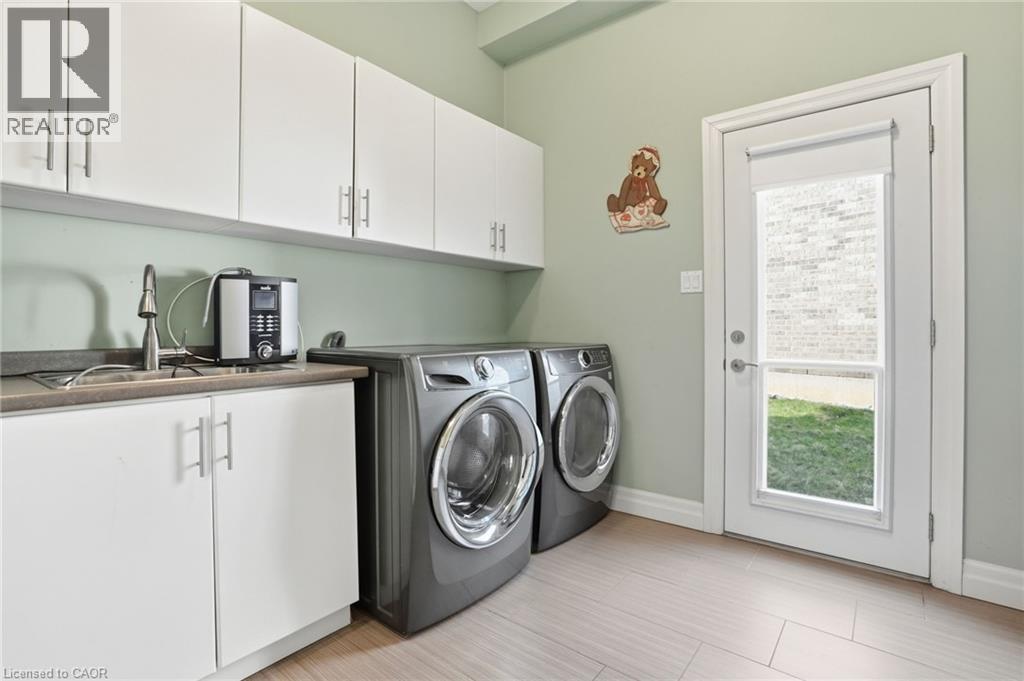
| Main Level | Laundry Room | 12'2'' x 10'0'' | ||
| Main Level | 2pc Bathroom | Measurements not available | ||
| Main Level | Sunroom | Measurements not available | ||
| Main Level | Dining Room | 19'6'' x 9'4'' | ||
| Main Level | Kitchen | 19'6'' x 14'3'' | ||
| Main Level | Living Room | 17'10'' x 17'5'' | ||
| Main Level | Family Room | 19'10'' x 16'5'' | ||
| Main Level | Foyer | 8'5'' x 14'8'' |
https://www.realtor.ca/real-estate/29598290/234-fair-street-ancaster
Contact us for more information

Rob Golfi
Salesperson
(905) 575-7700
(905) 575-1962
www.robgolfi.com/

The trademarks REALTOR®, REALTORS®, and the REALTOR® logo are controlled by The Canadian Real Estate Association (CREA) and identify real estate professionals who are members of CREA. The trademarks MLS®, Multiple Listing Service® and the associated logos are owned by The Canadian Real Estate Association (CREA) and identify the quality of services provided by real estate professionals who are members of CREA. The trademark DDF® is owned by The Canadian Real Estate Association (CREA) and identifies CREA's Data Distribution Facility (DDF®)