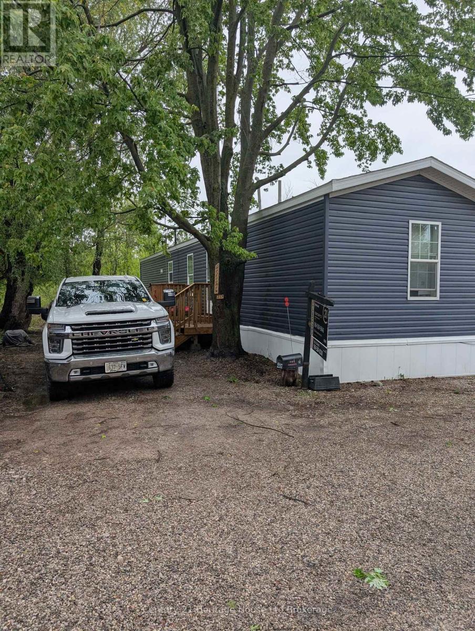
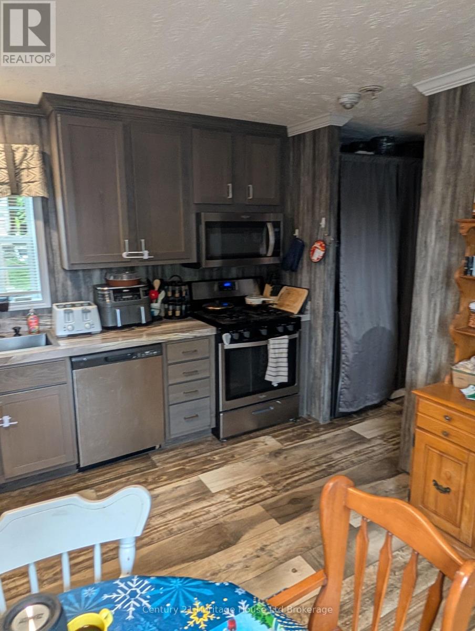
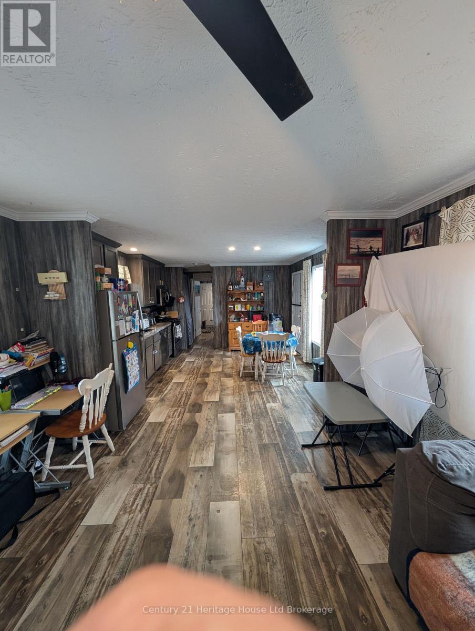
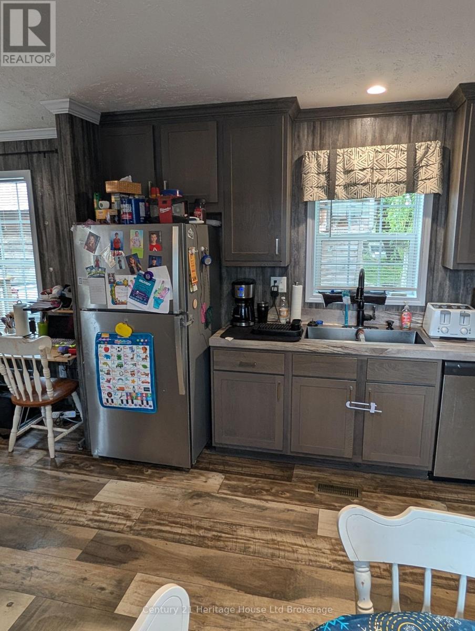
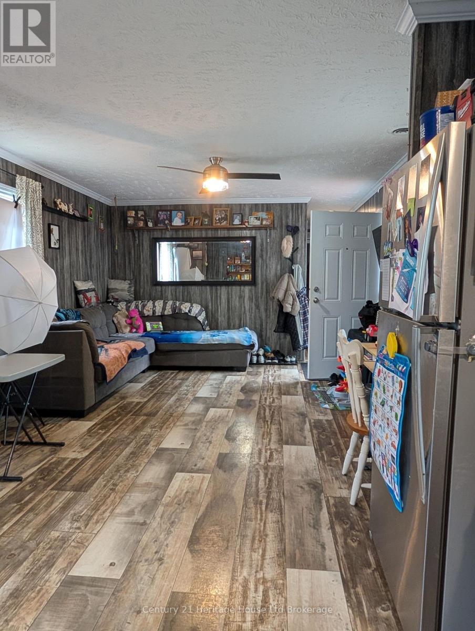
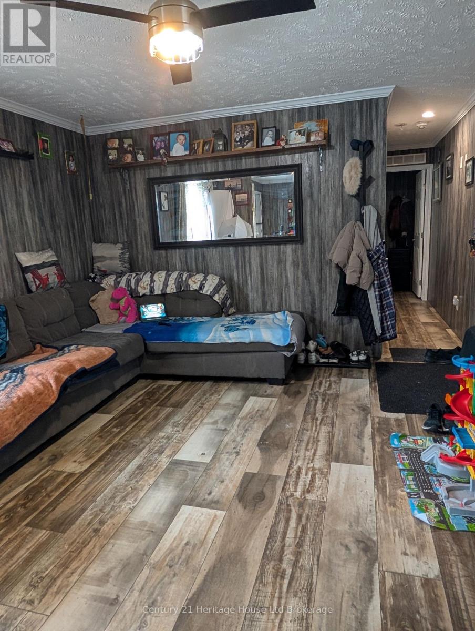
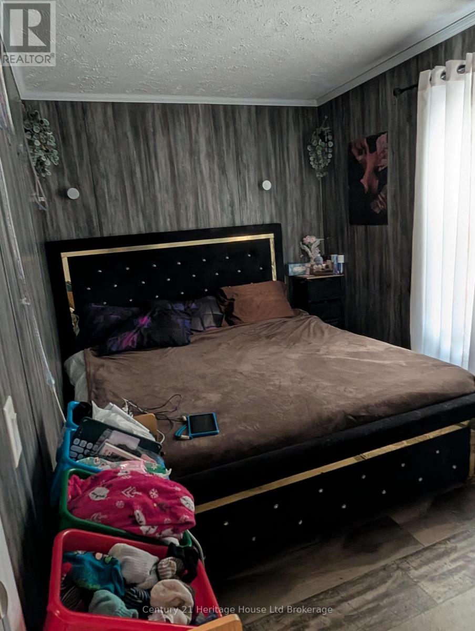
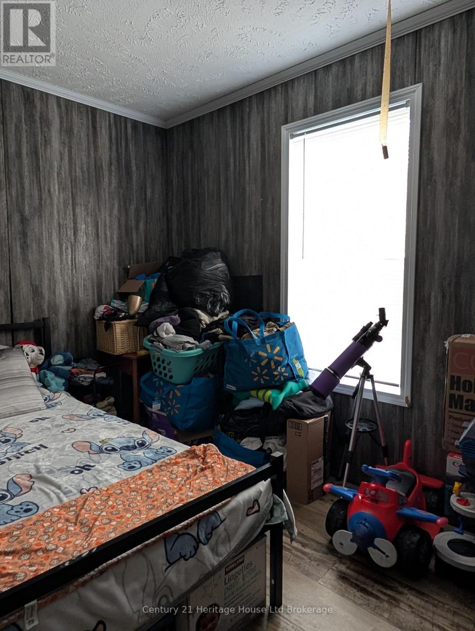
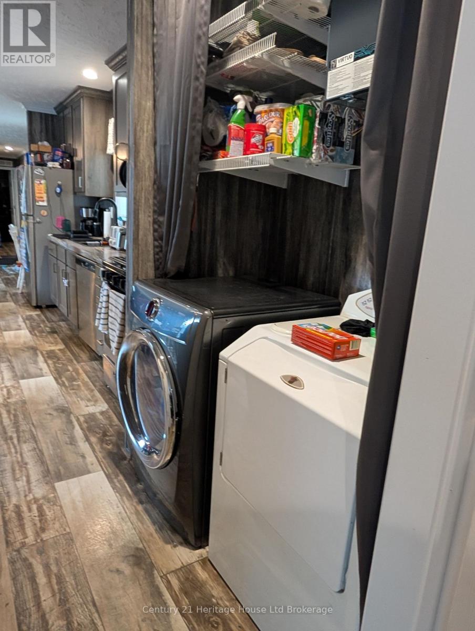
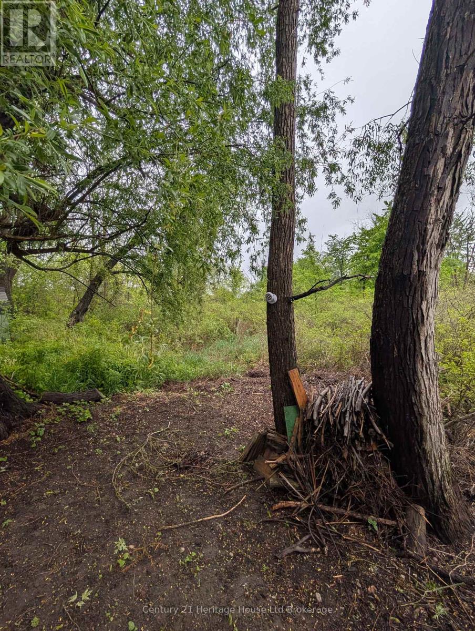
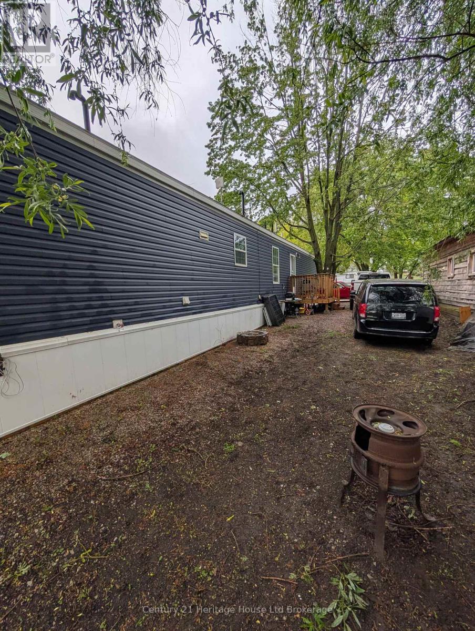
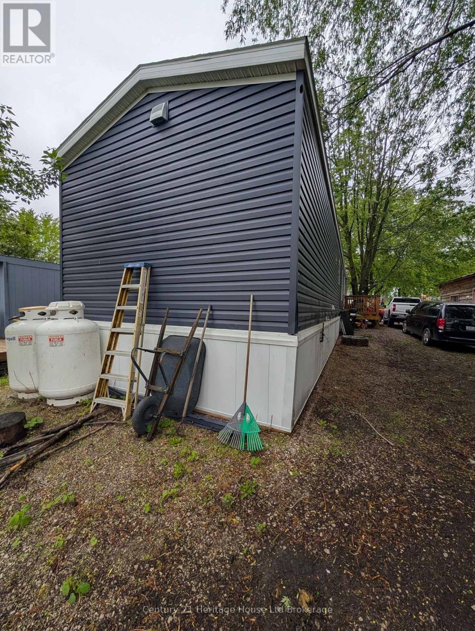
Welcome to Twin Springs Park! This recently made home is ready to move into. Built in 2021 and delivered in 2022 to its current location. Plenty of room for a couple or single person. This lot has a path down to the pond and a dock! Lot fee is $600 Per Month. Three bed, one bathroom unit with large living room and eating area, No occupancy in February. A vulnerable sector police check, credit check must be done for all occupants. (id:66005)
| MLS® Number | X13171710 |
| Property Type | Single Family |
| Community Name | Burford |
| Features | Flat Site |
| Parking Space Total | 1 |
| Structure | Porch |
| Bathroom Total | 1 |
| Bedrooms Above Ground | 3 |
| Bedrooms Total | 3 |
| Age | 0 To 5 Years |
| Appliances | Water Heater |
| Architectural Style | Bungalow |
| Basement Type | None |
| Construction Style Other | Manufactured |
| Cooling Type | Central Air Conditioning |
| Exterior Finish | Vinyl Siding |
| Foundation Type | Wood/piers |
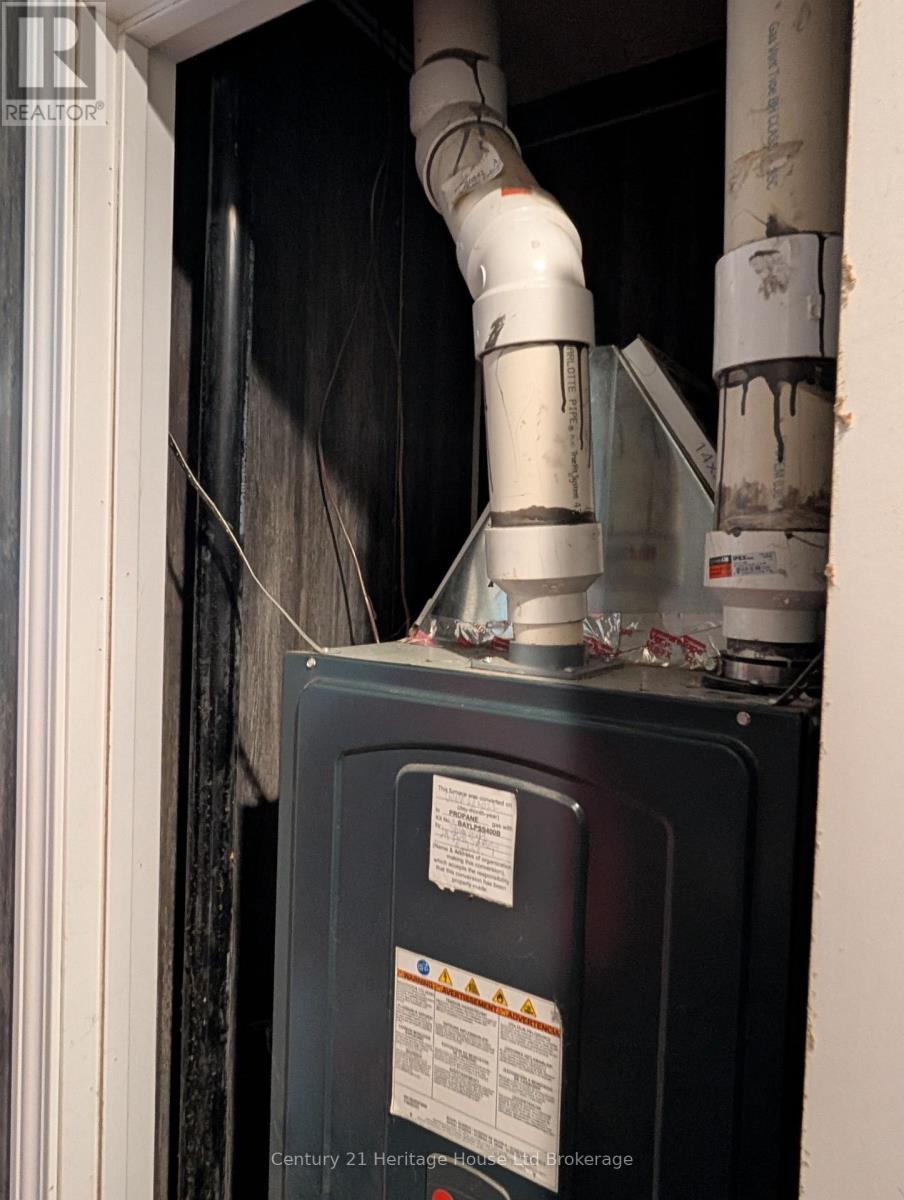
| Heating Fuel | Propane |
| Heating Type | Forced Air |
| Stories Total | 1 |
| Size Interior | 700 - 1,100 Sqft |
| Type | Modular |
| Utility Water | Community Water System |
| No Garage |
| Access Type | Private Road |
| Acreage | No |
| Size Depth | 75 Ft |
| Size Frontage | 35 Ft |
| Size Irregular | 35 X 75 Ft |
| Size Total Text | 35 X 75 Ft|under 1/2 Acre |
| Zoning Description | Nh |
| Level | Type | Length | Width | Dimensions |
|---|---|---|---|---|
| Main Level | Living Room | 4.37 m | 3.89 m | 4.37 m x 3.89 m |
| Main Level | Kitchen | 4.27 m | 2.26 m | 4.27 m x 2.26 m |
| Main Level | Bathroom | 1.52 m | 1.98 m | 1.52 m x 1.98 m |
| Main Level | Primary Bedroom | 3.51 m | 3.17 m | 3.51 m x 3.17 m |
| Main Level | Bedroom | 3.2 m | 2.54 m | 3.2 m x 2.54 m |
| Main Level | Bedroom | 3.12 m | 2.08 m | 3.12 m x 2.08 m |
https://www.realtor.ca/real-estate/29802180/237-99-fourth-concession-road-brant-burford-burford
Contact us for more information

Edward Cowie
Salesperson
(519) 539-5646

The trademarks REALTOR®, REALTORS®, and the REALTOR® logo are controlled by The Canadian Real Estate Association (CREA) and identify real estate professionals who are members of CREA. The trademarks MLS®, Multiple Listing Service® and the associated logos are owned by The Canadian Real Estate Association (CREA) and identify the quality of services provided by real estate professionals who are members of CREA. The trademark DDF® is owned by The Canadian Real Estate Association (CREA) and identifies CREA's Data Distribution Facility (DDF®)