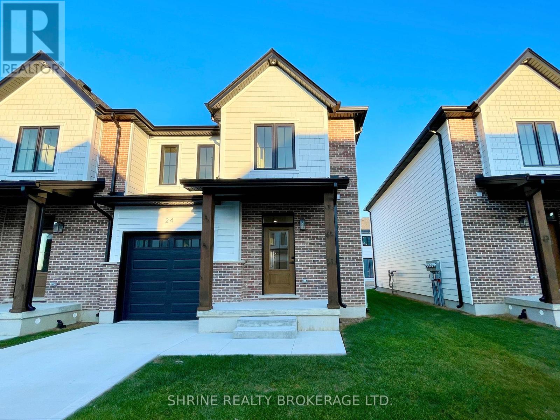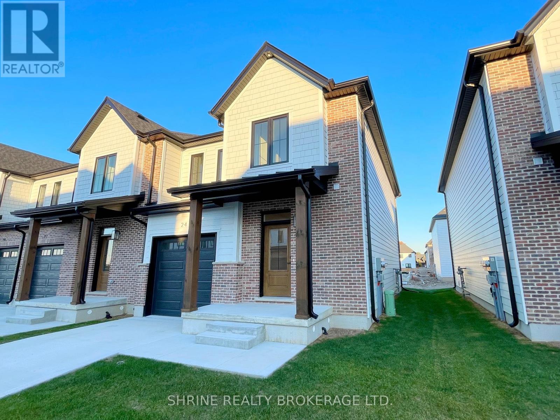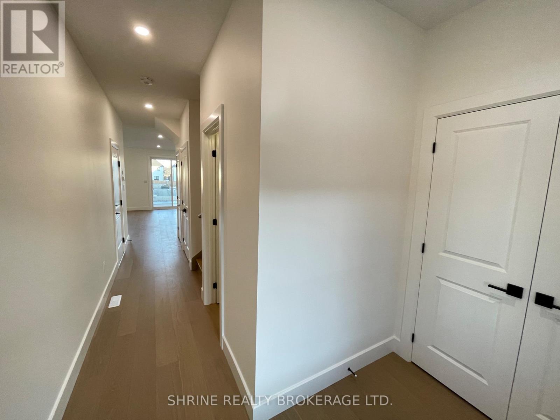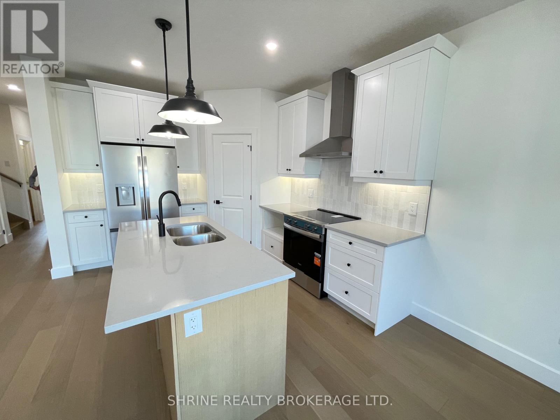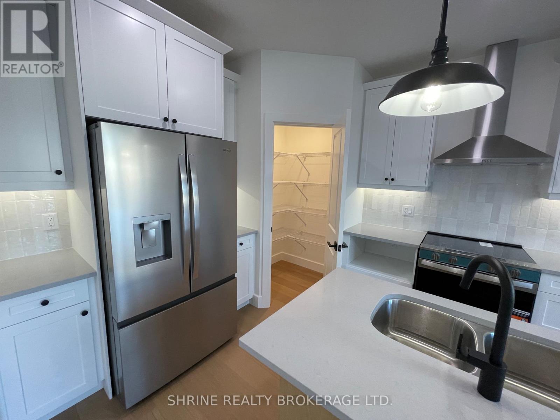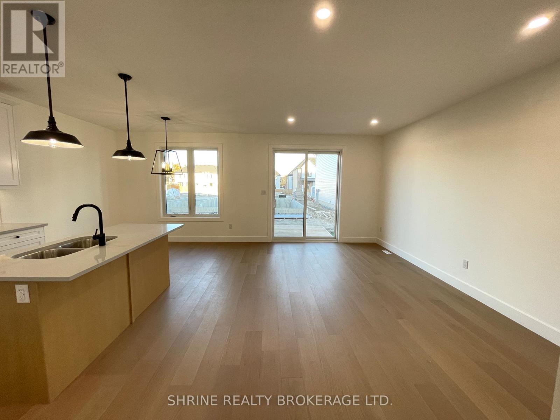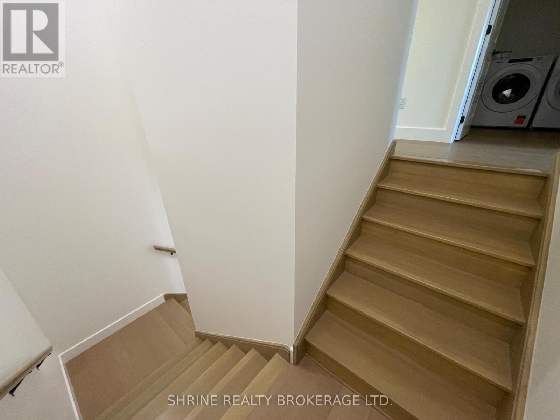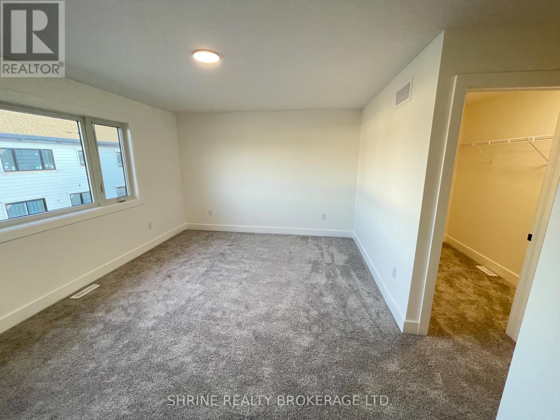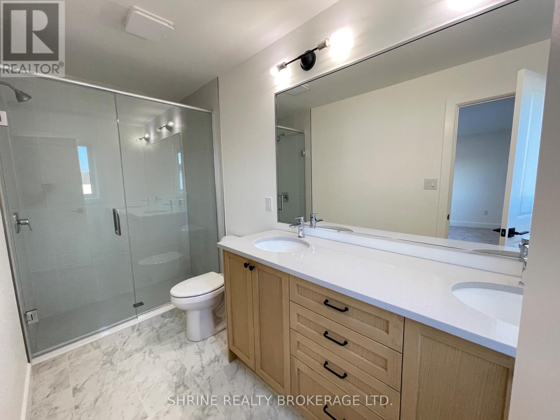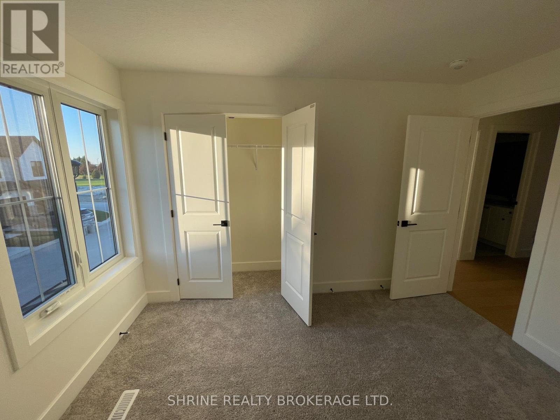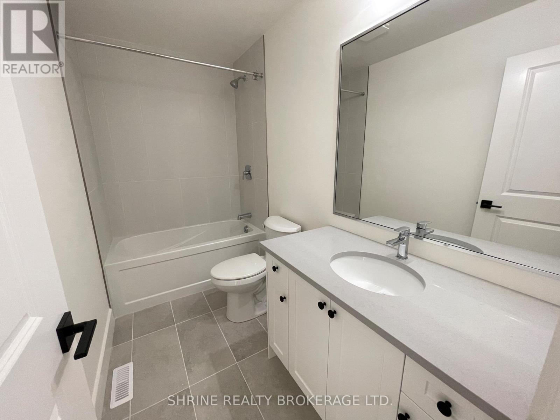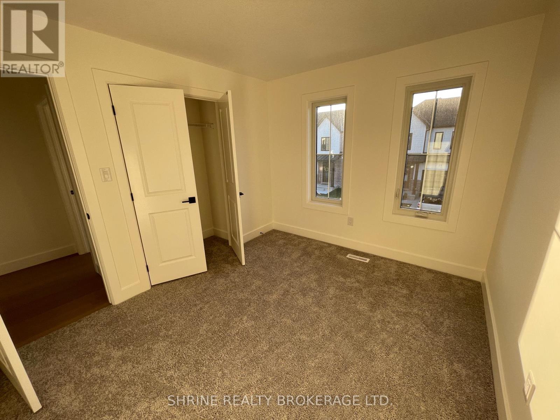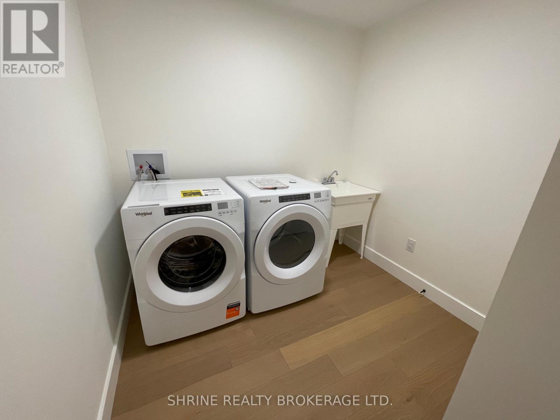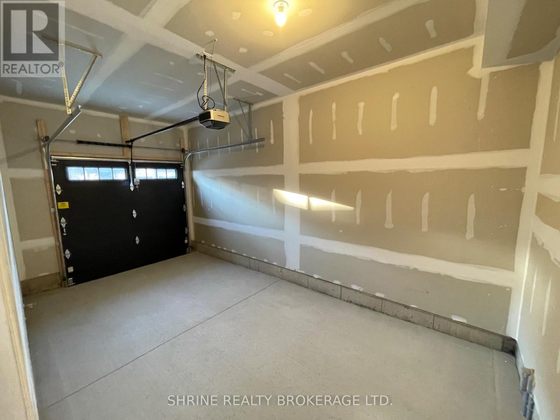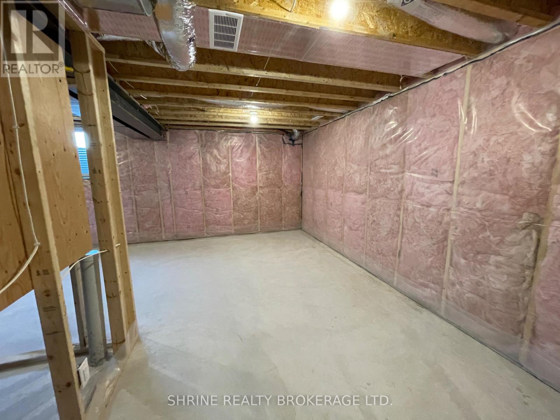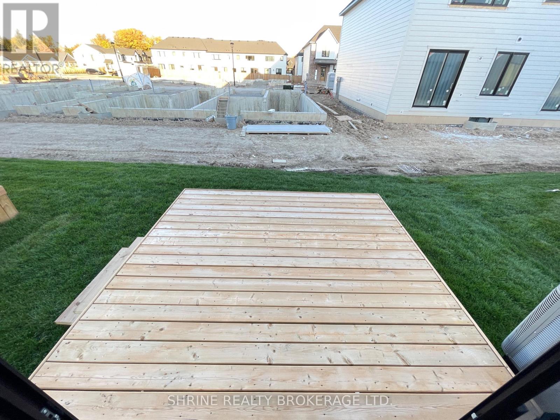

Welcome to this brand-new, never lived in modern 2-storey end-unit townhouse with 1,640 sq ft of living space in peaceful, safe and family friendly community. Featuring 9 ft ceilings, hardwood flooring, and quartz countertops throughout. The open-concept main level offers a bright living/dining area with luxury light wood-look flooring, pot lights, and a modern white shaker kitchen boasting a large prep island with undermount sink, upgraded pendant lighting, pantry, and brand-new stainless steel appliances (french door fridge, stove, range hood, dishwasher). Walk out from the living area onto a custom wooden deck perfect for BBQing and relaxing outdoors! Upstairs features a primary suite complete with a walk-in closet and 4-pc ensuite with double vanity, two additional bedrooms, 4pc main bath and upper-level laundry with utility sink and closet. Includes an unfinished basement ideal for storage, attached single-car garage with automatic opener, plus private driveway parking. Steps from the Lucan Community Centre (arena, YMCA daycare, public pool, sports fields, dog park) and just a quick 20-minute drive north of London! Available Nov 1st for $2,500/month plus utilities (id:66005)
| MLS® Number | X14114678 |
| Property Type | Single Family |
| Community Name | Lucan |
| Features | Sump Pump |
| Parking Space Total | 2 |
| Bathroom Total | 3 |
| Bedrooms Above Ground | 3 |
| Bedrooms Total | 3 |
| Basement Development | Unfinished |
| Basement Type | Full (unfinished) |
| Construction Style Attachment | Attached |
| Cooling Type | Central Air Conditioning |
| Exterior Finish | Brick, Hardboard |
| Foundation Type | Poured Concrete |
| Half Bath Total | 1 |
| Heating Fuel | Natural Gas |
| Heating Type | Forced Air |
| Stories Total | 2 |
| Size Interior | 1,500 - 2,000 Sqft |
| Type | Row / Townhouse |
| Utility Water | Municipal Water |
| Attached Garage | |
| Garage |
| Acreage | No |
| Sewer | Sanitary Sewer |
| Level | Type | Length | Width | Dimensions |
|---|---|---|---|---|
| Second Level | Primary Bedroom | 4.93 m | 3.66 m | 4.93 m x 3.66 m |
| Second Level | Bedroom 2 | 2.9 m | 3.45 m | 2.9 m x 3.45 m |
| Second Level | Bedroom 3 | 2.92 m | 3.61 m | 2.92 m x 3.61 m |
| Main Level | Kitchen | 2.74 m | 3.61 m | 2.74 m x 3.61 m |
| Main Level | Living Room | 3.89 m | 5.33 m | 3.89 m x 5.33 m |
https://www.realtor.ca/real-estate/30441541/24-147-scotts-avenue-lucan-biddulph-lucan-lucan
Contact us for more information
Jashan Singh
Salesperson
(519) 933-8945

The trademarks REALTOR®, REALTORS®, and the REALTOR® logo are controlled by The Canadian Real Estate Association (CREA) and identify real estate professionals who are members of CREA. The trademarks MLS®, Multiple Listing Service® and the associated logos are owned by The Canadian Real Estate Association (CREA) and identify the quality of services provided by real estate professionals who are members of CREA. The trademark DDF® is owned by The Canadian Real Estate Association (CREA) and identifies CREA's Data Distribution Facility (DDF®)