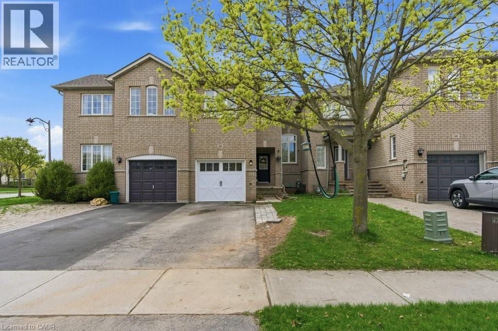
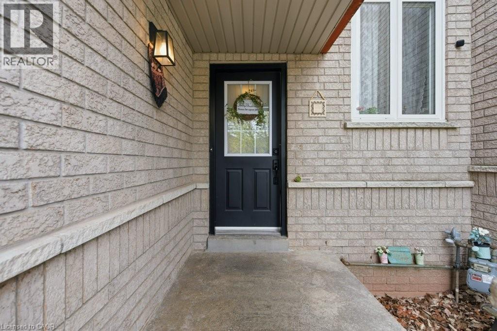
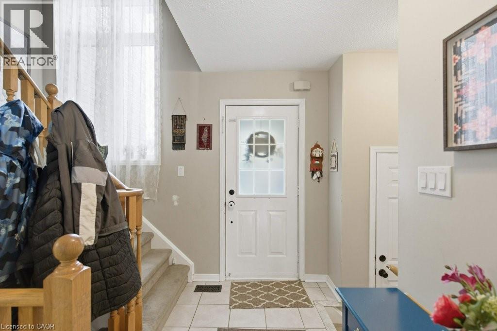
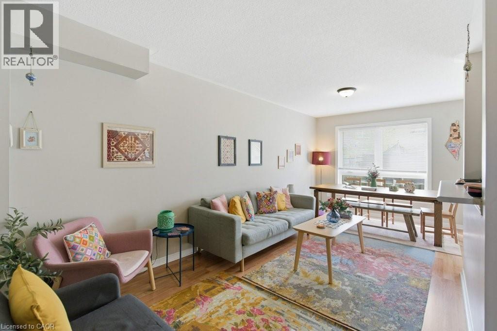
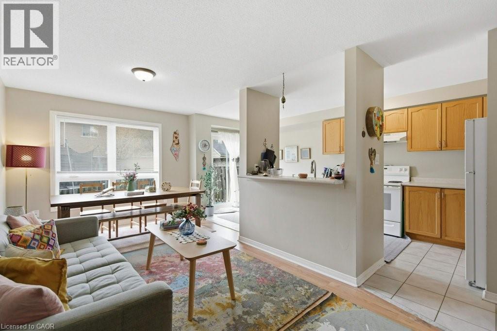
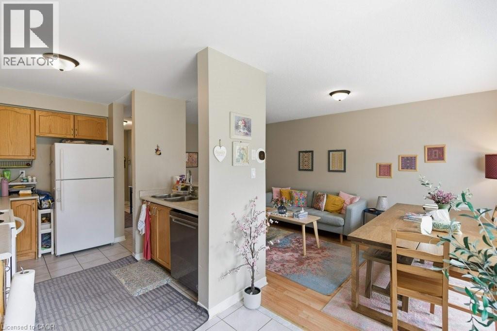
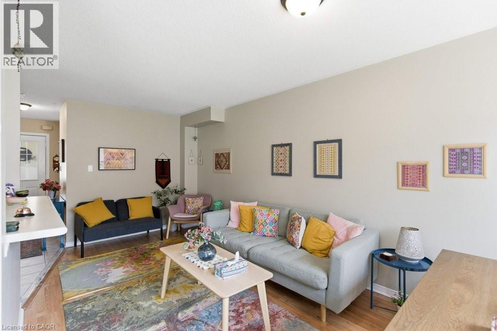
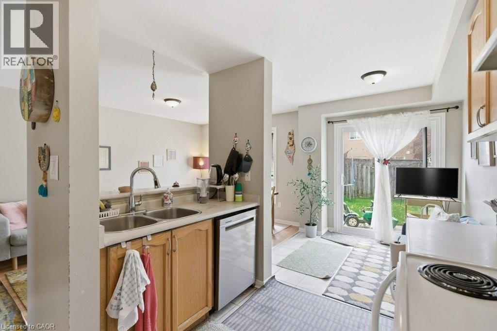
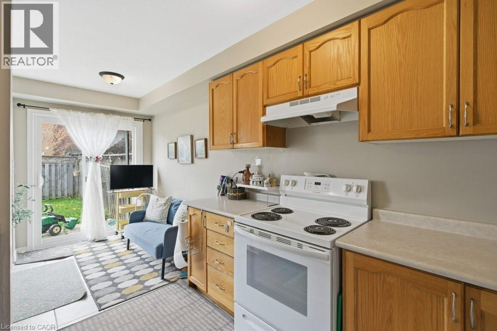
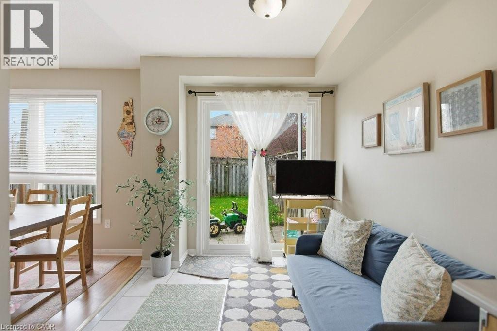
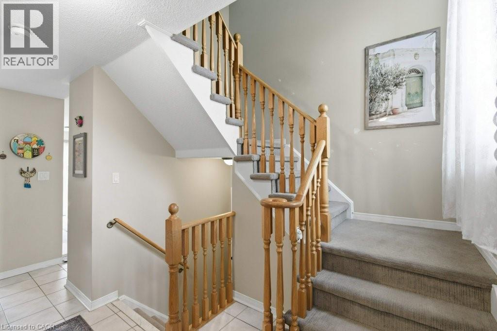
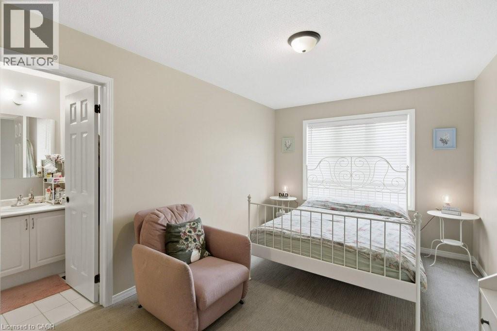
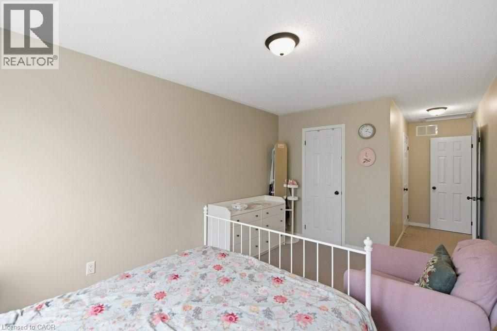
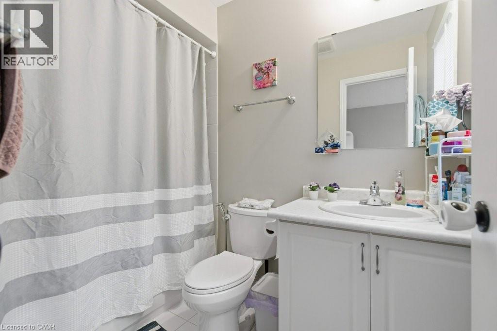
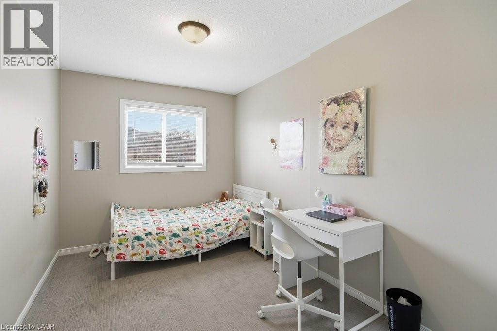
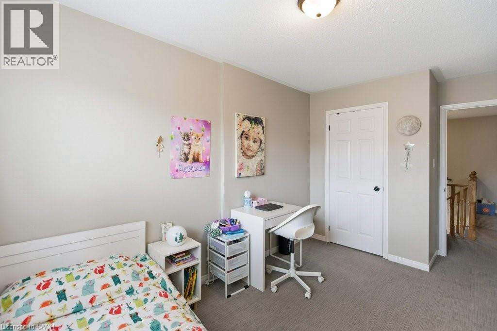
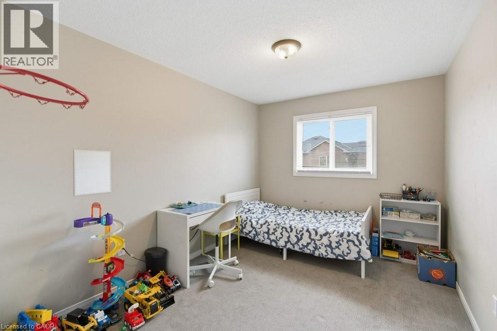
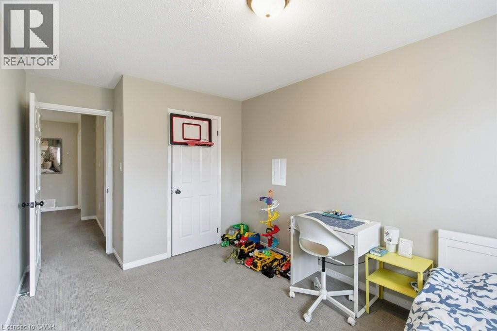
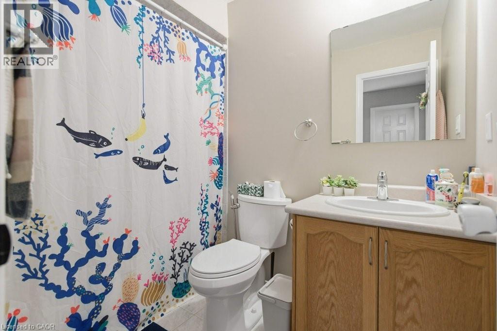
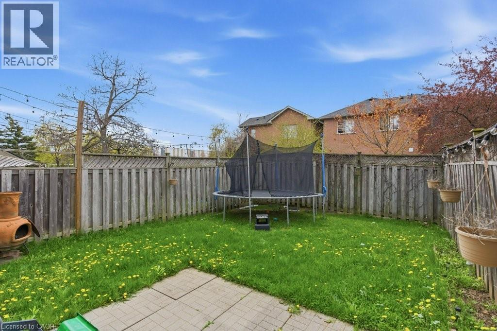
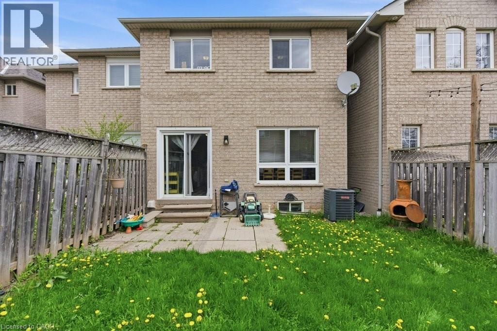
Neat and tidy 3 bed, 2.5 bath townhome in sought after 'West Oak Trails' community. Located just steps to parks/greenspaces, recreation, schools and shopping centres. Some of the homes features include: a large master bedroom with multiple closets including a walk-in, 4 piece ensuite bathroom, private backyard, garage parking for 1, loads of basement storage and open concept main floor. Newer fridge and stove, door hardware and light fixtures + the home will be freshly painted prior to occupancy. Book your private viewing today! (id:66005)
| MLS® Number | 40833648 |
| Property Type | Single Family |
| Amenities Near By | Park, Place Of Worship, Public Transit, Schools, Shopping |
| Community Features | Community Centre |
| Equipment Type | None |
| Features | Paved Driveway |
| Parking Space Total | 2 |
| Rental Equipment Type | None |
| Bathroom Total | 3 |
| Bedrooms Above Ground | 3 |
| Bedrooms Total | 3 |
| Appliances | Dishwasher, Dryer, Freezer, Stove, Washer, Hood Fan, Window Coverings |
| Architectural Style | 2 Level |
| Basement Development | Unfinished |
| Basement Type | Full (unfinished) |
| Construction Style Attachment | Attached |
| Cooling Type | Central Air Conditioning |
| Exterior Finish | Brick |
| Foundation Type | Poured Concrete |
| Half Bath Total | 1 |
| Heating Fuel | Natural Gas |
| Heating Type | Forced Air |
| Stories Total | 2 |
| Size Interior | 1,450 Sqft |
| Type | Row / Townhouse |
| Utility Water | Municipal Water |
| Attached Garage |
| Access Type | Highway Nearby |
| Acreage | No |
| Land Amenities | Park, Place Of Worship, Public Transit, Schools, Shopping |
| Sewer | Municipal Sewage System |
| Size Depth | 107 Ft |
| Size Frontage | 23 Ft |
| Size Total Text | Under 1/2 Acre |
| Zoning Description | Rm1 |
| Level | Type | Length | Width | Dimensions |
|---|---|---|---|---|
| Second Level | 4pc Bathroom | Measurements not available | ||
| Second Level | 4pc Bathroom | Measurements not available | ||
| Second Level | Bedroom | 8'5'' x 14'10'' | ||
| Second Level | Bedroom | 9'9'' x 14'10'' | ||
| Second Level | Primary Bedroom | 9'10'' x 23'11'' | ||
| Basement | Bonus Room | 6'2'' x 6'11'' | ||
| Basement | Recreation Room | 11'0'' x 19'3'' | ||
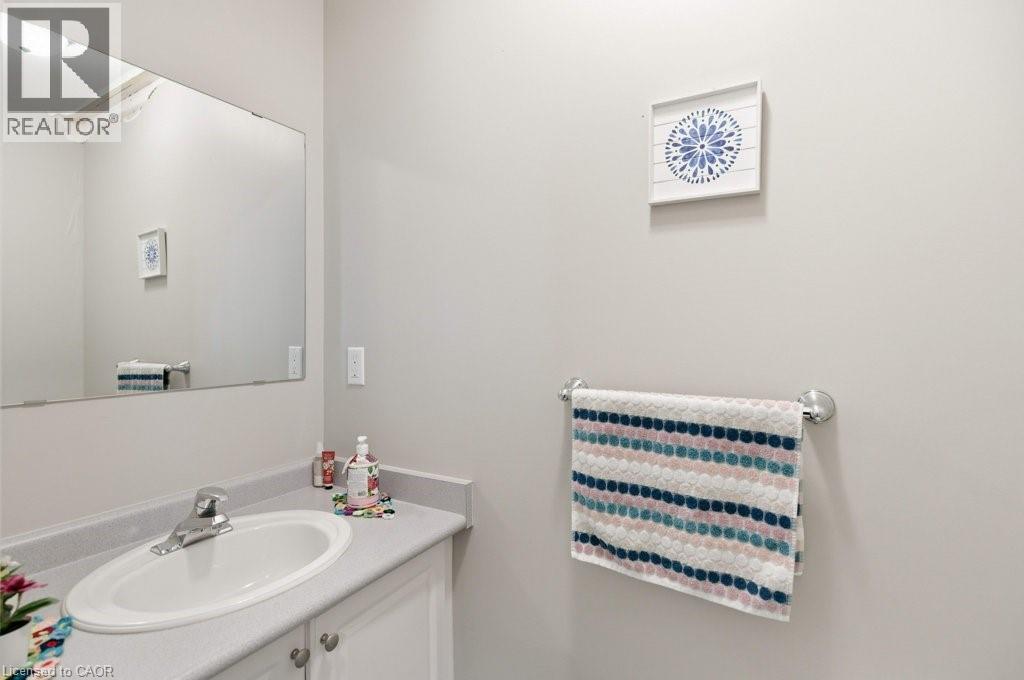
| Main Level | 2pc Bathroom | 2'11'' x 6'5'' | ||
| Main Level | Living Room | 10'2'' x 19'8'' | ||
| Main Level | Kitchen | 7'9'' x 18'7'' |
https://www.realtor.ca/real-estate/29811420/2406-lazio-lane-oakville
Contact us for more information

Mitch Mckechnie
Broker
(905) 631-8118
www.remaxescarpment.com/

The trademarks REALTOR®, REALTORS®, and the REALTOR® logo are controlled by The Canadian Real Estate Association (CREA) and identify real estate professionals who are members of CREA. The trademarks MLS®, Multiple Listing Service® and the associated logos are owned by The Canadian Real Estate Association (CREA) and identify the quality of services provided by real estate professionals who are members of CREA. The trademark DDF® is owned by The Canadian Real Estate Association (CREA) and identifies CREA's Data Distribution Facility (DDF®)