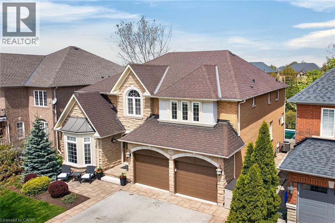
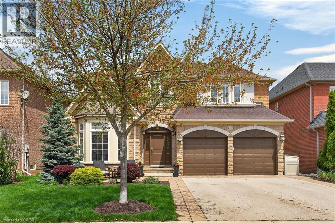
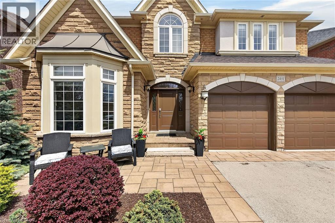
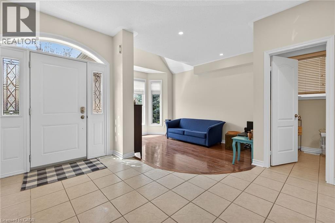
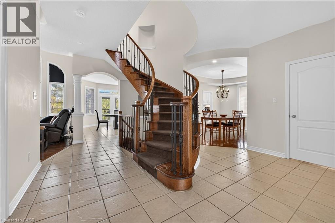
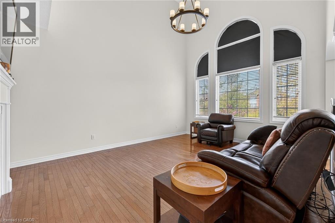
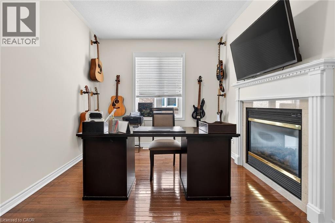
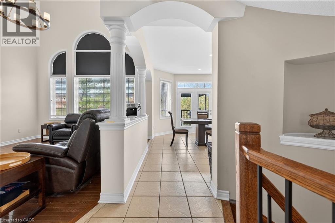
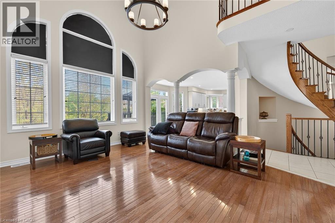
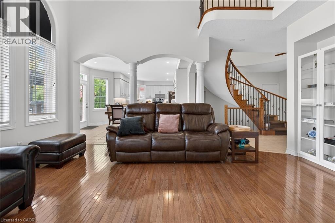
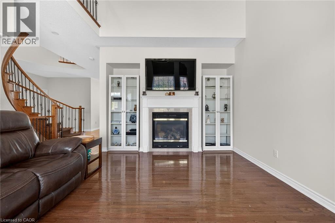
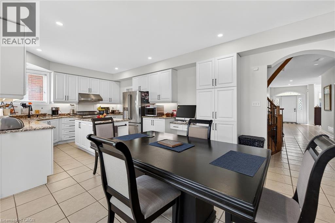
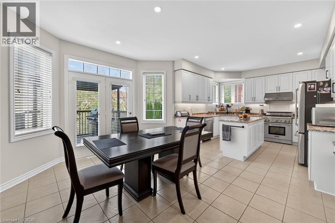
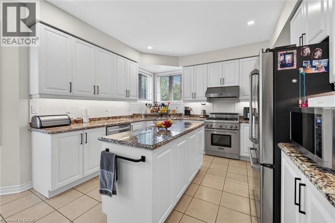
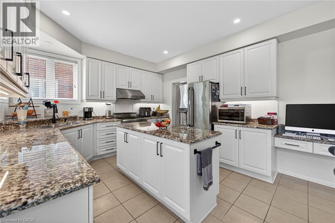
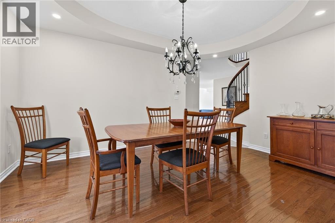
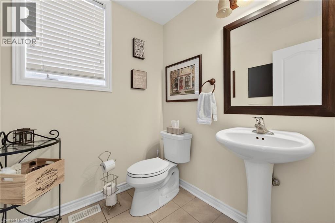
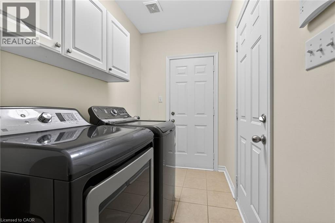
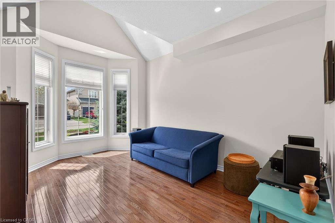
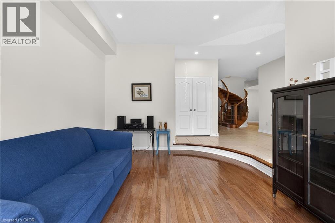
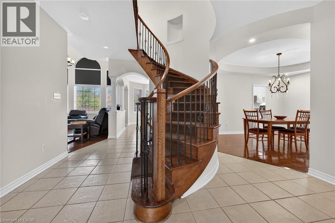
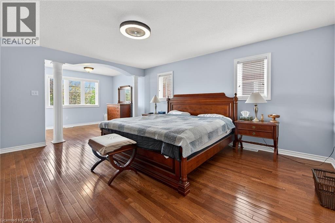
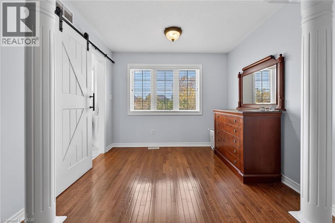
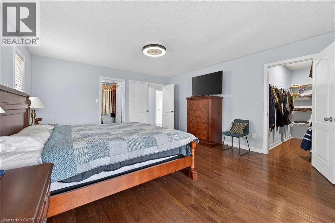
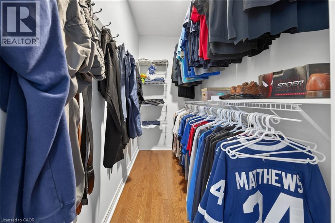
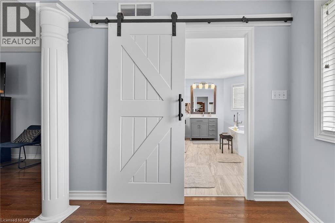
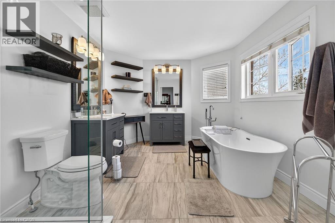
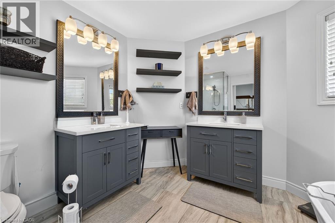
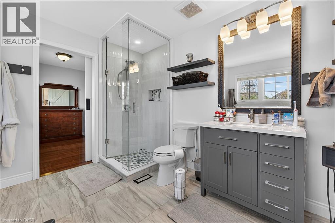
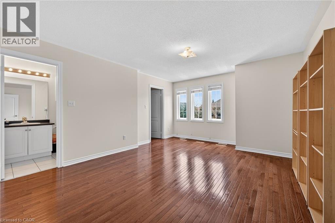
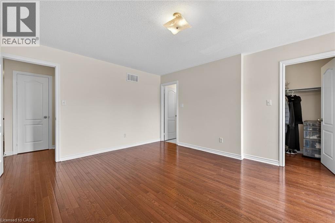
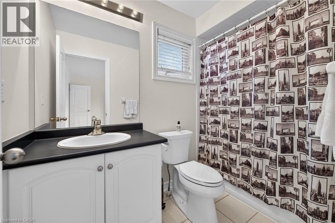
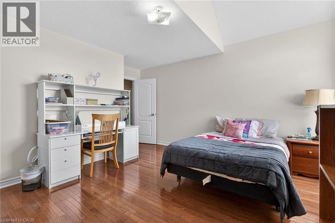
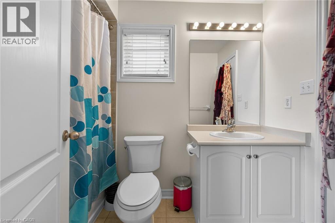
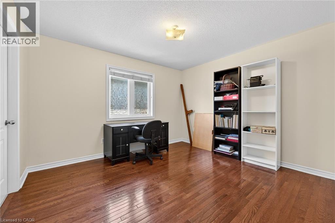
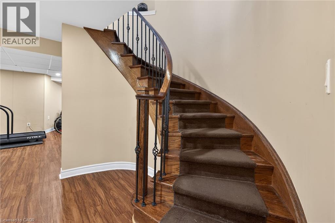
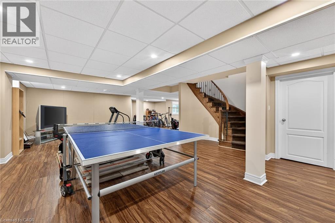
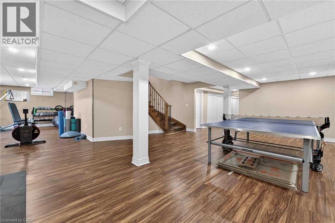
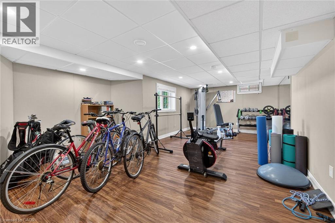
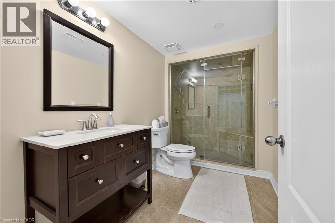
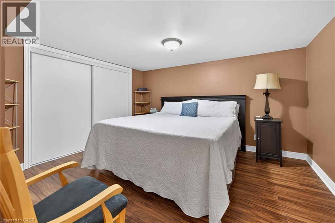
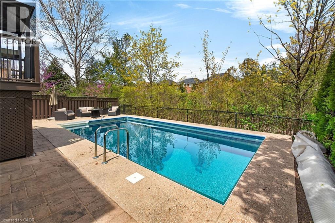
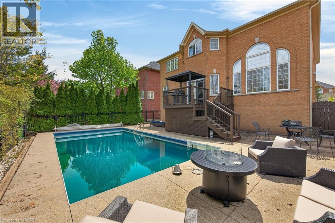
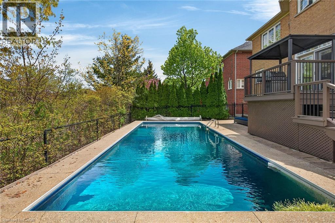
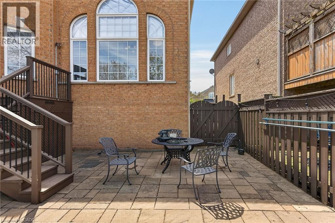
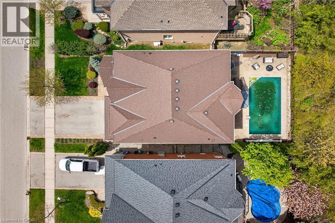
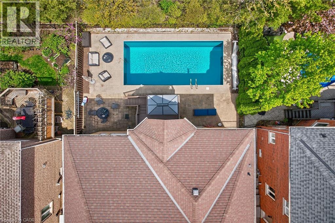
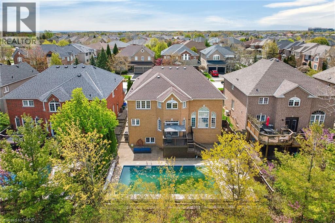
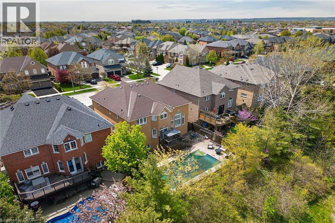
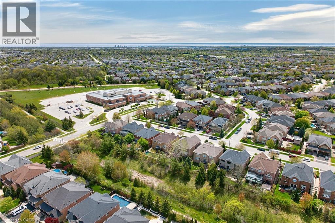
Located on a highly sought-after ravine lot in one of Oakville’s most desirable family-friendly neighborhoods sits this beautifully well maintained 3100 sq.ft 4-bedroom family home. Offering elegant living space thoughtfully designed for both family living & effortless entertaining while combining luxury, comfort & privacy. The spacious main floor is ideal for growing families with generous living & gathering spaces perfect for hosting everything from children’s birthday parties to sophisticated adult entertaining. Enjoy cozy evenings in the sophisticated living room with a double-sided fireplace. A convenient main floor laundry adds everyday practicality, while a versatile private office, currently used as a music room- offers excellent flexibility for remote work/study, or creative space. At the heart of the home is the dream kitchen featuring a premium Thermador stove/oven, oversized island, abundant counter space & seamless access to a stunning deck overlooking the heated inground salt pool, lush ravine & beautifully private backyard retreat. The impressive two-story family room off the kitchen creates an open, connected atmosphere, complete with a charming princess balcony overlooking the space from the second floor. Elegant spiral staircases lead to both the upper level & the fully finished basement. The expansive primary suite offers a luxurious private retreat with a separate sitting area, two walk-in closets & a beautifully renovated spa-inspired ensuite featuring dual vanities, freestanding tub & separate glass shower. All additional bedrooms are oversized & offer ensuite or semi-ensuite access, ideal for families and guests alike. The professionally finished basement offers exceptional additional living space, including a large gym area, games room, TV lounge, guest bedroom, full bath with steam shower and abundant storage. Located on a quiet street with outstanding access close to schools, Hospitals and GO train. An exceptional opportunity. (id:66005)
| MLS® Number | 40831834 |
| Property Type | Single Family |
| Amenities Near By | Hospital, Place Of Worship, Playground, Public Transit, Schools |
| Community Features | School Bus |
| Equipment Type | Water Heater |
| Features | Backs On Greenbelt, Paved Driveway, Automatic Garage Door Opener |
| Parking Space Total | 4 |
| Pool Type | Inground Pool |
| Rental Equipment Type | Water Heater |
| Structure | Porch |
| View Type | View Of Water |
| Bathroom Total | 4 |
| Bedrooms Above Ground | 4 |
| Bedrooms Below Ground | 1 |
| Bedrooms Total | 5 |
| Appliances | Central Vacuum, Dishwasher, Dryer, Refrigerator, Washer, Gas Stove(s), Window Coverings, Garage Door Opener |
| Architectural Style | 2 Level |
| Basement Development | Finished |
| Basement Type | Full (finished) |
| Constructed Date | 2004 |
| Construction Style Attachment | Detached |
| Cooling Type | Central Air Conditioning |
| Exterior Finish | Brick |
| Fireplace Present | Yes |
| Fireplace Total | 1 |
| Foundation Type | Poured Concrete |
| Half Bath Total | 1 |
| Heating Type | Forced Air |
| Stories Total | 2 |
| Size Interior | 3,987 Sqft |
| Type | House |
| Utility Water | Municipal Water |
| Attached Garage |
| Access Type | Road Access |
| Acreage | No |
| Land Amenities | Hospital, Place Of Worship, Playground, Public Transit, Schools |
| Sewer | Municipal Sewage System |
| Size Depth | 112 Ft |
| Size Frontage | 50 Ft |
| Size Total Text | Under 1/2 Acre |
| Zoning Description | Rl5 Sp:242 |
| Level | Type | Length | Width | Dimensions |
|---|---|---|---|---|
| Second Level | 4pc Bathroom | Measurements not available | ||
| Second Level | Bedroom | 11'1'' x 12'0'' | ||
| Second Level | Bedroom | 13'3'' x 12'8'' | ||
| Second Level | Bedroom | 13'0'' x 16'0'' | ||
| Second Level | Full Bathroom | Measurements not available | ||
| Second Level | Primary Bedroom | 14'6'' x 24'2'' | ||
| Lower Level | Storage | 19'9'' x 16'6'' | ||
| Lower Level | Bedroom | 11'0'' x 12'11'' | ||
| Lower Level | 3pc Bathroom | 11'0'' x 5'8'' | ||
| Lower Level | Recreation Room | 16'10'' x 27'8'' | ||
| Lower Level | Exercise Room | 19'9'' x 11'6'' | ||
| Main Level | Laundry Room | Measurements not available | ||
| Main Level | 2pc Bathroom | Measurements not available | ||
| Main Level | Den | 14'6'' x 10'7'' | ||
| Main Level | Dining Room | 14'6'' x 10'7'' | ||
| Main Level | Family Room | 14'0'' x 18'0'' | ||
| Main Level | Eat In Kitchen | 23'0'' x 12'0'' |
https://www.realtor.ca/real-estate/29777877/2431-castlebrook-road-oakville
Contact us for more information

Mark S. Zizzo
Salesperson
(905) 304-3303
(905) 574-1450
www.remaxescarpment.com/

The trademarks REALTOR®, REALTORS®, and the REALTOR® logo are controlled by The Canadian Real Estate Association (CREA) and identify real estate professionals who are members of CREA. The trademarks MLS®, Multiple Listing Service® and the associated logos are owned by The Canadian Real Estate Association (CREA) and identify the quality of services provided by real estate professionals who are members of CREA. The trademark DDF® is owned by The Canadian Real Estate Association (CREA) and identifies CREA's Data Distribution Facility (DDF®)