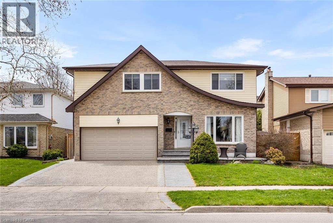
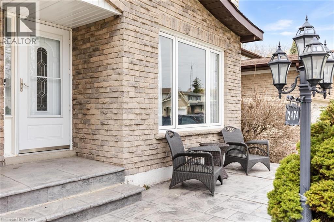
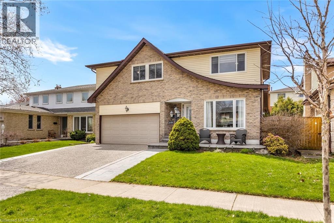
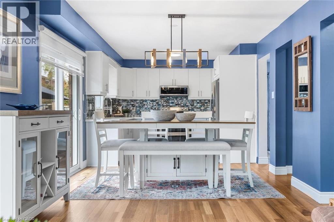
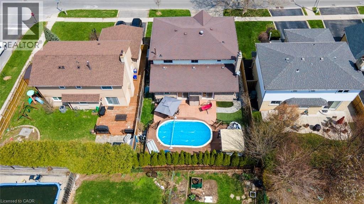
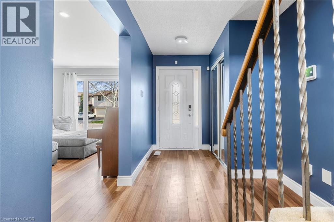
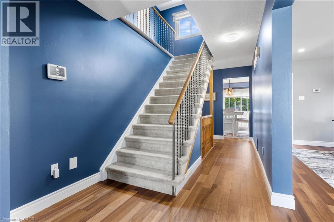
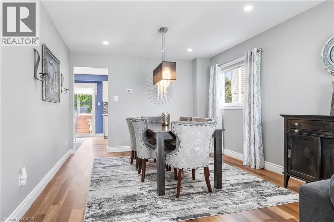
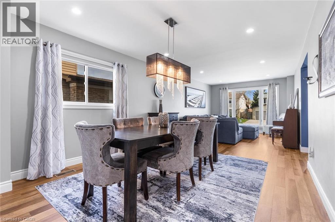
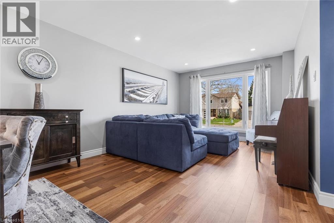
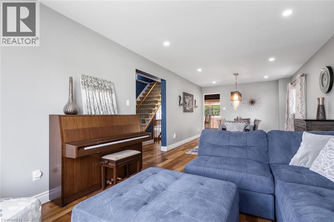
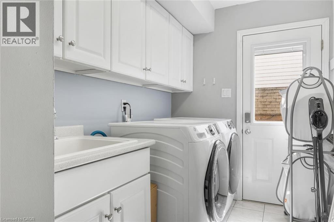
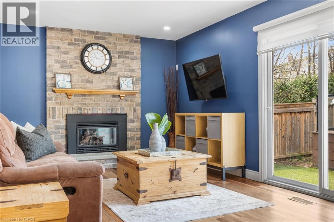
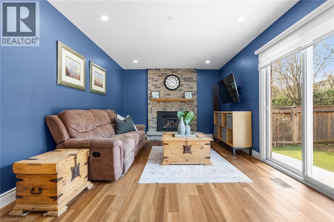
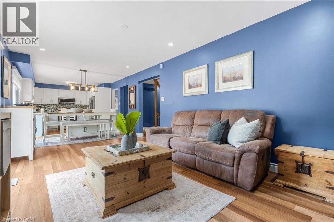
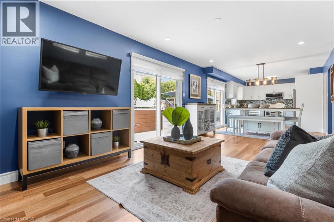
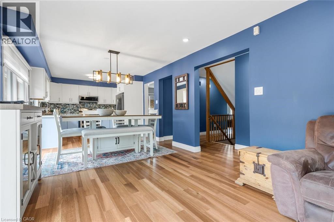
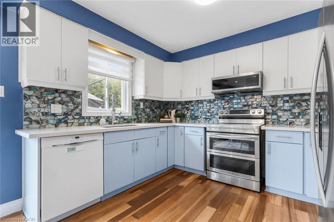
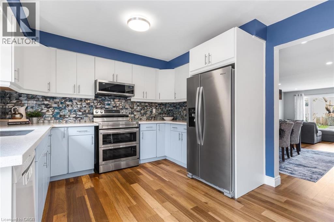
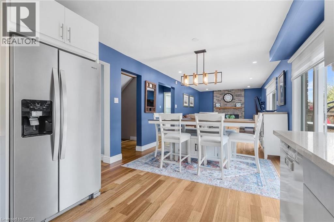
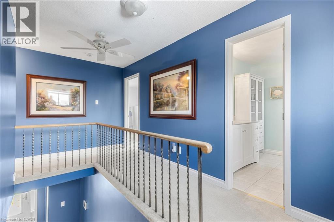
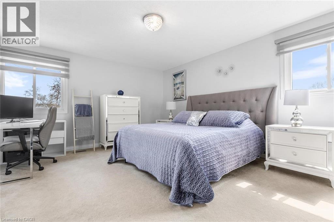
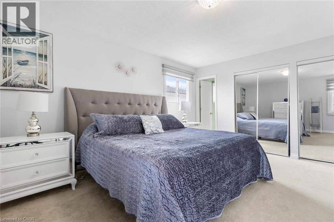
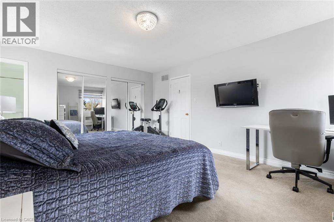
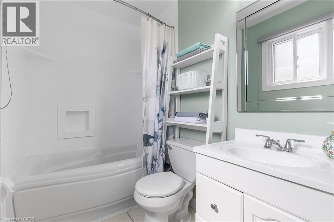
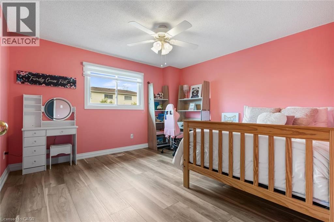
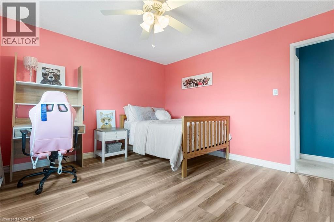
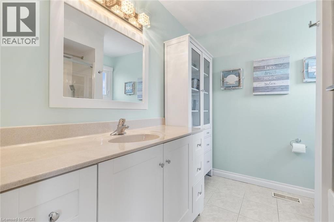
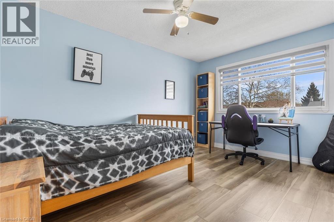
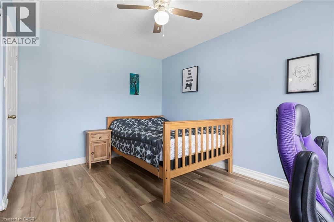
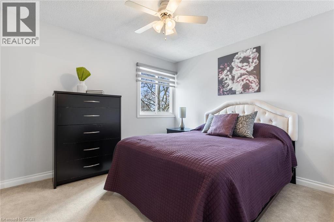
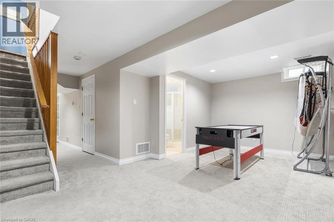
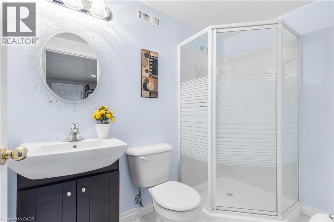
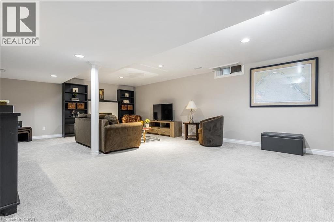
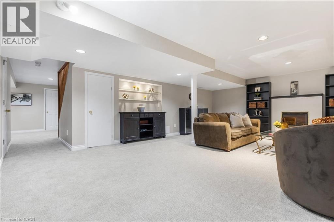
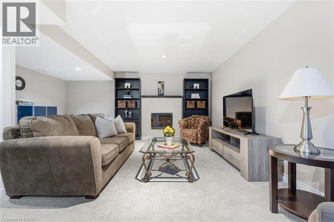
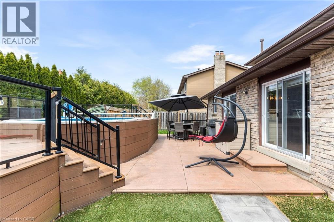
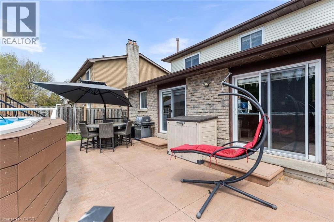
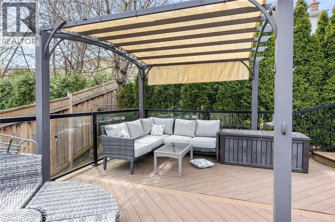
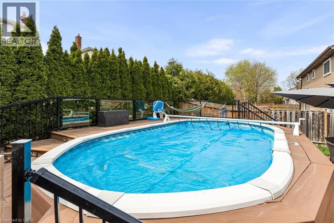
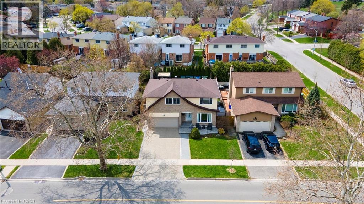
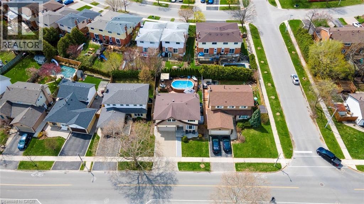
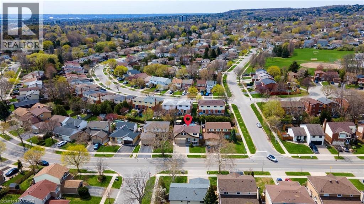
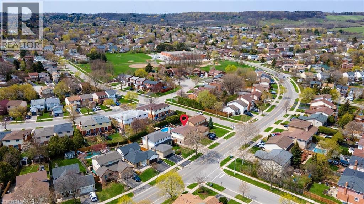
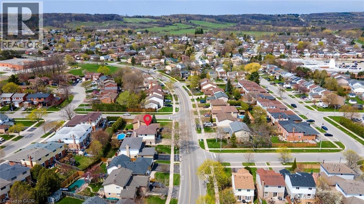
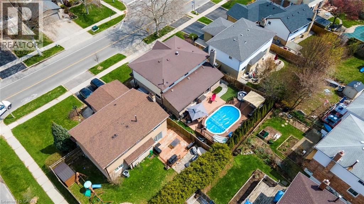
MUST SEE! Your backyard oasis awaits at this beautiful home located in the sought after Brant Hills area of Burlington. Designed for entertaining inside and out and offering 4 bedrooms, 3.5 bathrooms and over 2100 square feet of bright, open-concept living space, this home is sure to impress. The open-concept main floor features rich hardwood flooring, fresh paint throughout, quartz kitchen countertops and a new kitchen backsplash. Enjoy a bright breakfast area and a spacious family room with a gas fireplace and walkout to a large deck-perfect for indoor-outdoor living. Upstairs, there is a large primary suite, with 4-piece ensuite as well as 3 additional generously sized bedrooms, and a 4-piece main bathroom. The finished lower level is designed for entertaining, or a place for the kids, complete with a generous recreation room with built in cabinets, electric fireplace, and pot lights. Additional highlights include games area, and a 3-piece bathroom with heated floors. Step outside to a a private backyard with garden, a large stamped concrete patio and a stunning two-tier composite deck surrounding a heated, saltwater above ground pool. The yard is perfect for serene day-to-day living or enjoying time by the pool with family and friends on those hot, sunny, days. There is a natural gas BBQ hookup, with a second hookup offering the convenient option of connecting a fire table for those cooler evenings. The home also features a wide exposed aggregate driveway, stamped concrete front porch and walkway, main floor laundry with side entrance, ample storage, and a garden shed. New air conditioner and furnace (2022). Also included: standalone freezer and bar fridge in basement. Within walking distance of schools and parks and close to shopping, hospital and other amenities. (id:66005)
| MLS® Number | 40820093 |
| Property Type | Single Family |
| Neigbourhood | Brant Hills |
| Amenities Near By | Hospital, Place Of Worship, Public Transit, Schools |
| Community Features | Community Centre |
| Equipment Type | None |
| Features | Automatic Garage Door Opener |
| Parking Space Total | 4 |
| Pool Type | Above Ground Pool |
| Rental Equipment Type | None |
| Structure | Shed |
| Bathroom Total | 4 |
| Bedrooms Above Ground | 4 |
| Bedrooms Total | 4 |
| Appliances | Central Vacuum, Dishwasher, Dryer, Freezer, Microwave, Refrigerator, Stove, Water Purifier, Washer, Window Coverings |
| Architectural Style | 2 Level |
| Basement Development | Finished |
| Basement Type | Full (finished) |
| Constructed Date | 1979 |
| Construction Style Attachment | Detached |
| Cooling Type | Central Air Conditioning |
| Exterior Finish | Brick, Vinyl Siding |
| Fireplace Present | Yes |
| Fireplace Total | 2 |
| Foundation Type | Poured Concrete |
| Half Bath Total | 1 |
| Heating Fuel | Natural Gas |
| Heating Type | Forced Air |
| Stories Total | 2 |
| Size Interior | 2,973 Sqft |
| Type | House |
| Utility Water | Municipal Water, Unknown |
| Attached Garage |
| Access Type | Highway Nearby |
| Acreage | No |
| Fence Type | Fence |
| Land Amenities | Hospital, Place Of Worship, Public Transit, Schools |
| Sewer | Municipal Sewage System |
| Size Depth | 100 Ft |
| Size Frontage | 50 Ft |
| Size Total Text | Under 1/2 Acre |
| Zoning Description | R3.2 |
| Level | Type | Length | Width | Dimensions |
|---|---|---|---|---|
| Second Level | 4pc Bathroom | Measurements not available | ||
| Second Level | Bedroom | 12'9'' x 12'7'' | ||
| Second Level | Bedroom | 9'5'' x 13'8'' | ||
| Second Level | Bedroom | 10'3'' x 10'0'' | ||
| Second Level | Full Bathroom | Measurements not available | ||
| Second Level | Primary Bedroom | 14'1'' x 16'4'' | ||
| Lower Level | 3pc Bathroom | Measurements not available | ||
| Lower Level | Recreation Room | 24'8'' x 16'5'' | ||
| Lower Level | Office | 19'0'' x 11'1'' | ||
| Main Level | 2pc Bathroom | Measurements not available | ||
| Main Level | Laundry Room | 8'10'' x 6'0'' | ||
| Main Level | Family Room | 17'4'' x 10'4'' | ||
| Main Level | Breakfast | 8'5'' x 10'4'' | ||
| Main Level | Kitchen | 8'10'' x 10'4'' | ||
| Main Level | Dining Room | 11'0'' x 11'3'' | ||
| Main Level | Living Room | 11'0'' x 13'10'' |
https://www.realtor.ca/real-estate/29660218/2474-cavendish-drive-burlington
Contact us for more information
Rayo Irani
Broker
(905) 842-7000
www.remaxaboutowne.com/

The trademarks REALTOR®, REALTORS®, and the REALTOR® logo are controlled by The Canadian Real Estate Association (CREA) and identify real estate professionals who are members of CREA. The trademarks MLS®, Multiple Listing Service® and the associated logos are owned by The Canadian Real Estate Association (CREA) and identify the quality of services provided by real estate professionals who are members of CREA. The trademark DDF® is owned by The Canadian Real Estate Association (CREA) and identifies CREA's Data Distribution Facility (DDF®)