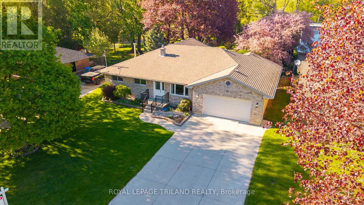
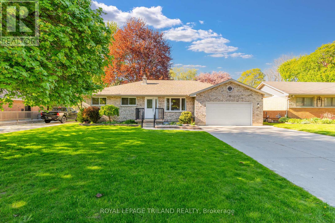
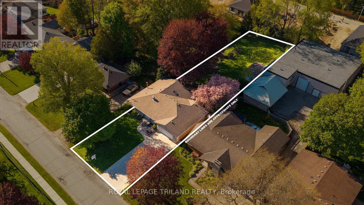
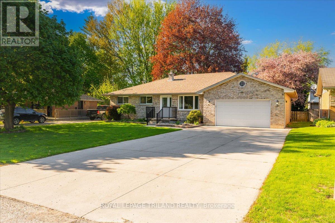
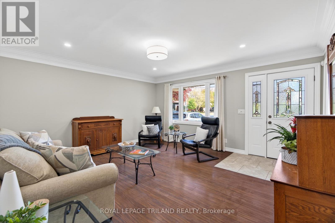
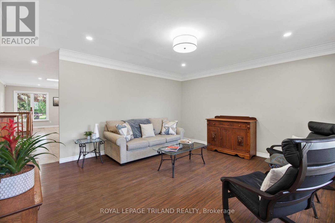
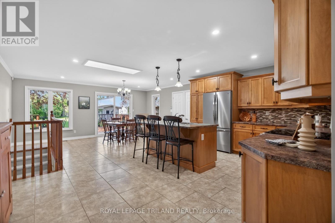
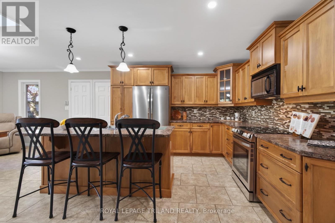
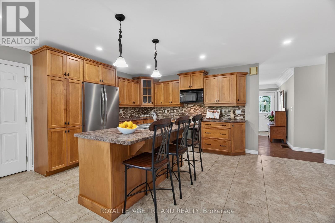
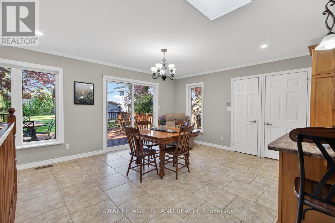
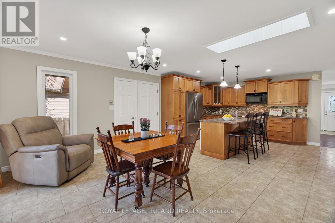
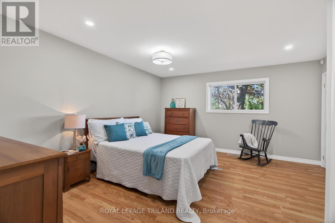
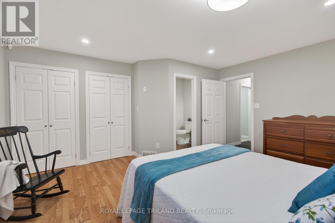
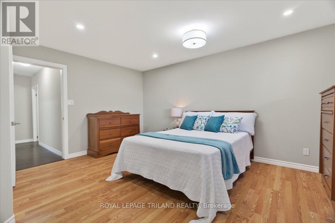
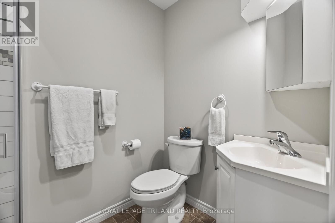
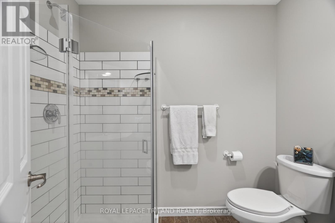
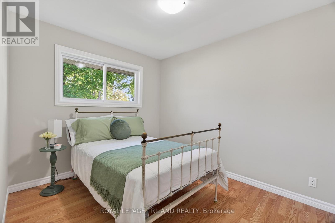
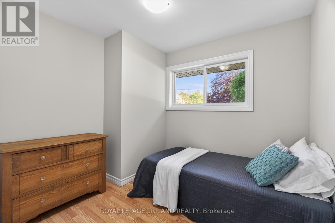
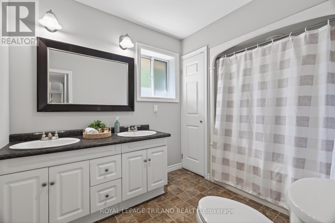
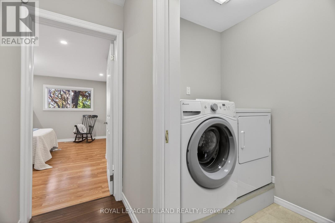
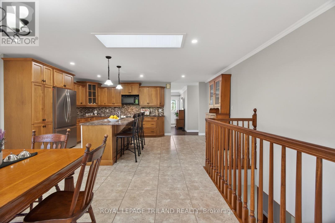
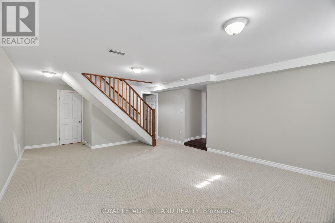
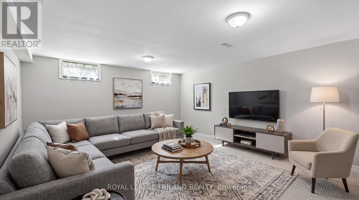
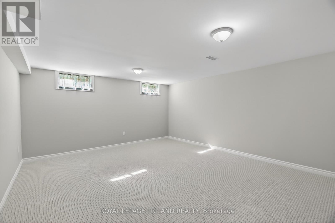
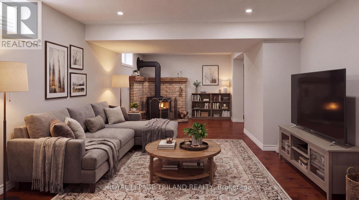
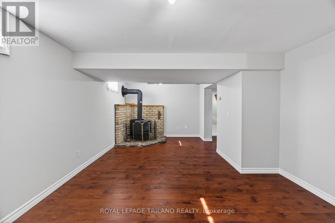
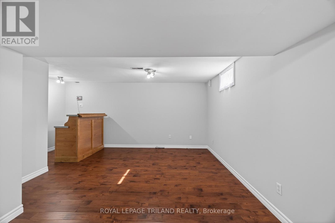
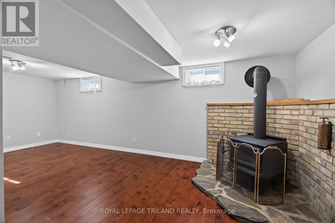
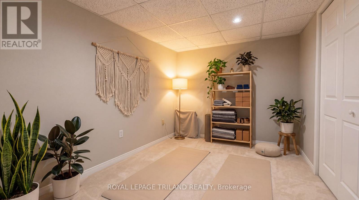
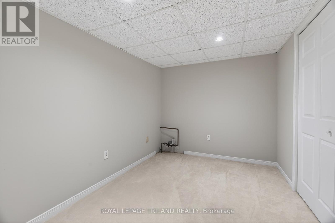
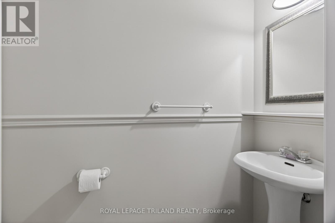
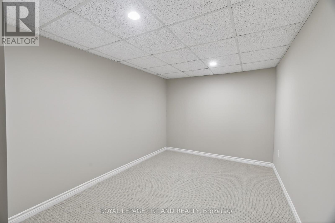
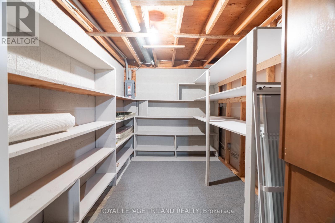
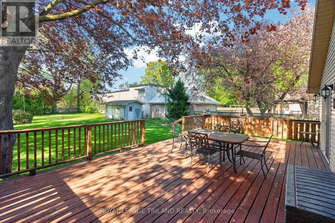
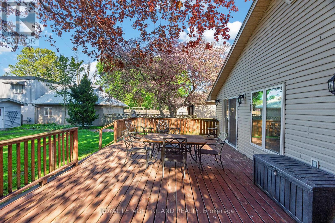
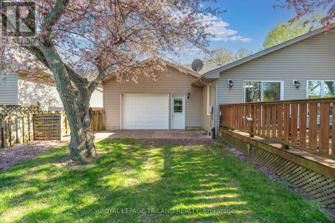
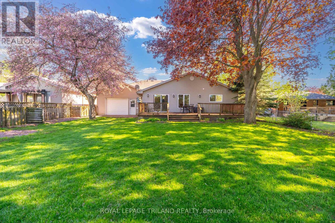
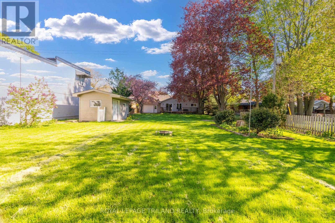
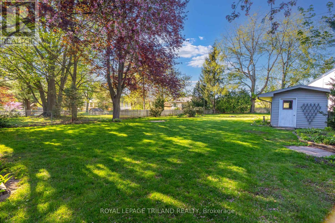
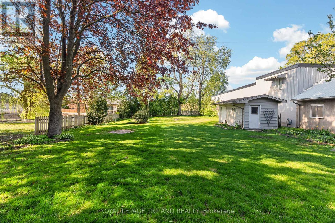
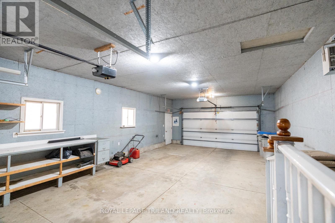
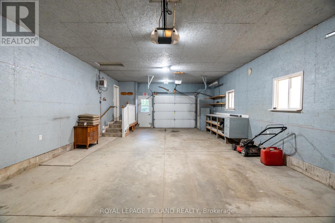
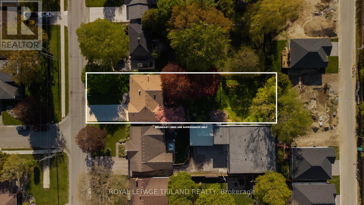
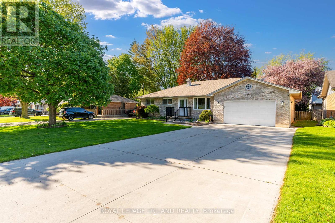
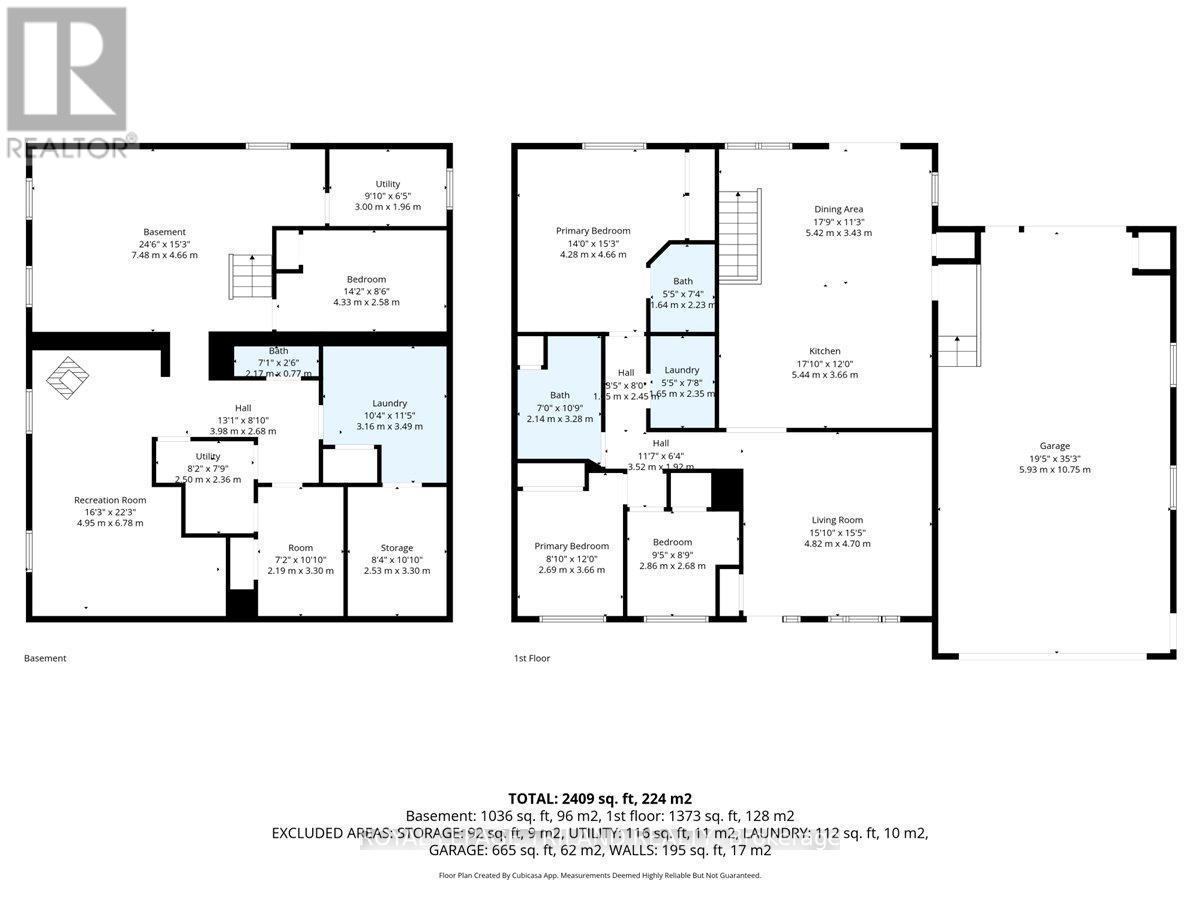
Charming, solid, and move-in ready - this amazing property in a sought-after mature Strathroy neighbourhood is sure to impress from the moment you pull up. The large concrete driveway and oversized attached 2-car garage (with a handy rear door to the backyard) deliver on both curb appeal and functionality before you even step inside. The freshly painted main floor welcomes you with a comfortable living room and a bright, generous kitchen made for gathering, featuring stainless steel appliances, a central island, and an open-concept flow into the large dining room. The primary bedroom is a true retreat with a large closet and 3-piece ensuite, while two additional bedrooms, a 4-piece guest bathroom, and main floor laundry complete the level. Head downstairs and discover a lower level that truly delivers - two distinct living spaces, one warmed by a cozy wood stove, plus two bonus rooms ready to become whatever you need: home office, yoga studio, guest room, you name it - all complemented by a large dedicated storage space. Step outside onto the spacious back deck and take in the big, beautiful backyard complete with a garden shed - picture kids and pets running free, summer BBQs, and campfires under the stars. Whether you're a first-time buyer, growing family, or looking to downsize without compromise, this home checks every box - and it's close to all the amenities Strathroy has to offer! (id:66005)
| MLS® Number | X13122674 |
| Property Type | Single Family |
| Community Name | NE |
| Amenities Near By | Park |
| Community Features | School Bus |
| Parking Space Total | 8 |
| Structure | Shed |
| Bathroom Total | 3 |
| Bedrooms Above Ground | 3 |
| Bedrooms Total | 3 |
| Age | 51 To 99 Years |
| Appliances | Garage Door Opener Remote(s), Water Heater, Dishwasher, Dryer, Microwave, Hood Fan, Stove, Washer, Refrigerator |
| Architectural Style | Bungalow |
| Basement Development | Partially Finished |
| Basement Type | N/a (partially Finished) |
| Construction Style Attachment | Detached |
| Cooling Type | Central Air Conditioning |
| Exterior Finish | Brick, Vinyl Siding |
| Fireplace Present | Yes |
| Fireplace Total | 1 |
| Fireplace Type | Woodstove |
| Foundation Type | Concrete, Block |
| Half Bath Total | 1 |
| Heating Fuel | Natural Gas |
| Heating Type | Forced Air |
| Stories Total | 1 |
| Size Interior | 1,100 - 1,500 Sqft |
| Type | House |
| Utility Water | Municipal Water |
| Attached Garage | |
| Garage |
| Acreage | No |
| Land Amenities | Park |
| Sewer | Sanitary Sewer |
| Size Depth | 236 Ft ,4 In |
| Size Frontage | 61 Ft ,2 In |
| Size Irregular | 61.2 X 236.4 Ft |
| Size Total Text | 61.2 X 236.4 Ft |
| Level | Type | Length | Width | Dimensions |
|---|---|---|---|---|
| Lower Level | Other | 2.19 m | 3.3 m | 2.19 m x 3.3 m |
| Lower Level | Other | 2.53 m | 3.3 m | 2.53 m x 3.3 m |
| Lower Level | Other | 3.16 m | 3.49 m | 3.16 m x 3.49 m |
| Lower Level | Utility Room | 2.5 m | 2.36 m | 2.5 m x 2.36 m |
| Lower Level | Utility Room | 3 m | 1.96 m | 3 m x 1.96 m |
| Lower Level | Family Room | 7.48 m | 4.66 m | 7.48 m x 4.66 m |
| Lower Level | Recreational, Games Room | 4.95 m | 6.78 m | 4.95 m x 6.78 m |
| Lower Level | Other | 4.33 m | 2.58 m | 4.33 m x 2.58 m |
| Main Level | Living Room | 4.82 m | 4.7 m | 4.82 m x 4.7 m |
| Main Level | Kitchen | 5.44 m | 3.66 m | 5.44 m x 3.66 m |
| Main Level | Dining Room | 5.42 m | 3.43 m | 5.42 m x 3.43 m |
| Main Level | Primary Bedroom | 4.28 m | 4.66 m | 4.28 m x 4.66 m |
| Main Level | Bedroom | 2.69 m | 3.66 m | 2.69 m x 3.66 m |
| Main Level | Bedroom | 2.86 m | 2.68 m | 2.86 m x 2.68 m |
| Main Level | Laundry Room | 1.65 m | 2.35 m | 1.65 m x 2.35 m |
| Cable | Installed |
| Electricity | Installed |
| Sewer | Installed |
https://www.realtor.ca/real-estate/29746036/25-pannell-lane-strathroy-caradoc-ne-ne
Contact us for more information

Elise Bork
Salesperson
(519) 672-9880

Fred Bork
Broker
(519) 672-9880

The trademarks REALTOR®, REALTORS®, and the REALTOR® logo are controlled by The Canadian Real Estate Association (CREA) and identify real estate professionals who are members of CREA. The trademarks MLS®, Multiple Listing Service® and the associated logos are owned by The Canadian Real Estate Association (CREA) and identify the quality of services provided by real estate professionals who are members of CREA. The trademark DDF® is owned by The Canadian Real Estate Association (CREA) and identifies CREA's Data Distribution Facility (DDF®)