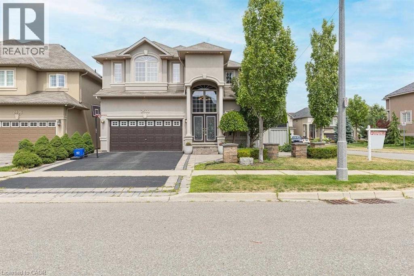
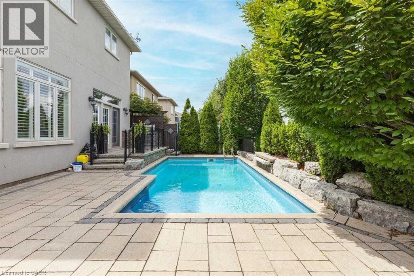
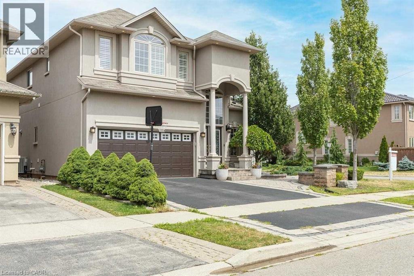
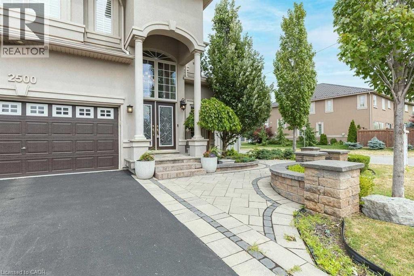
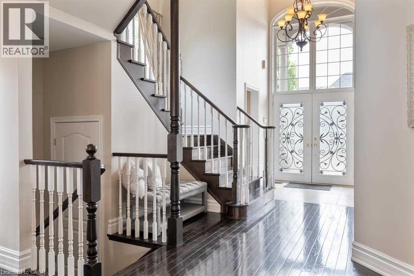
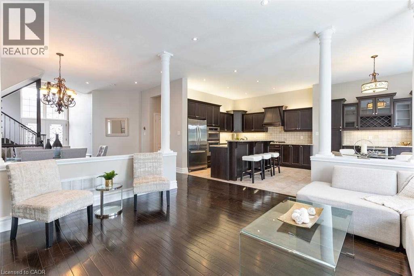
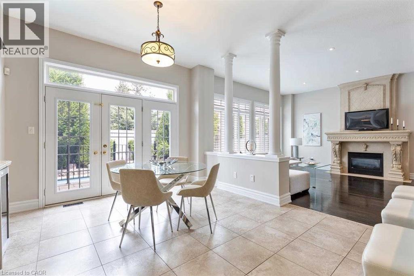
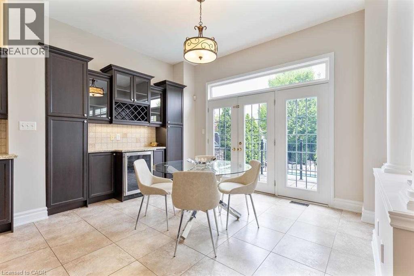
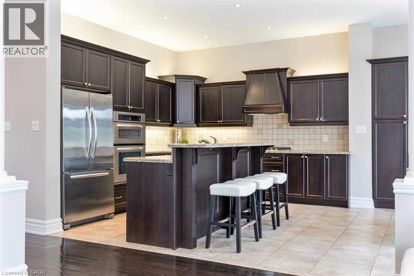
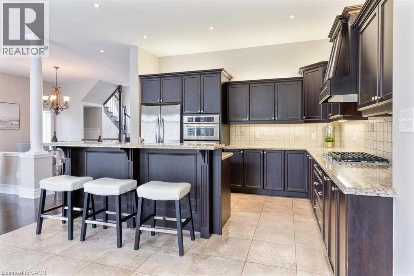
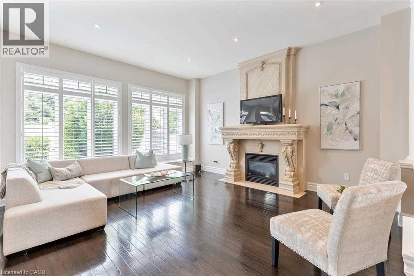
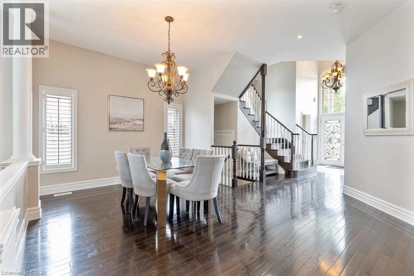
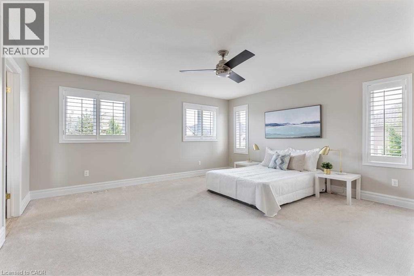
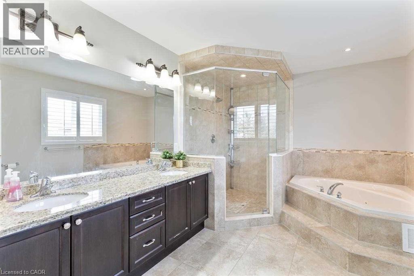
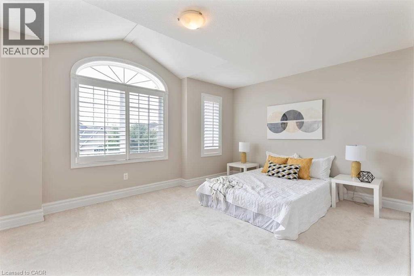
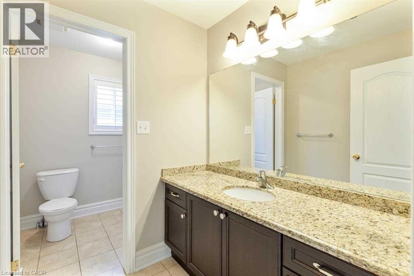
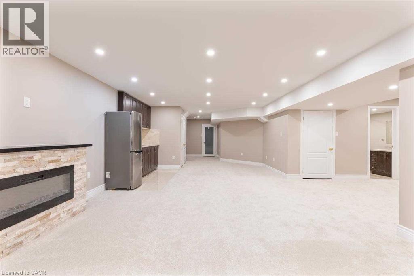
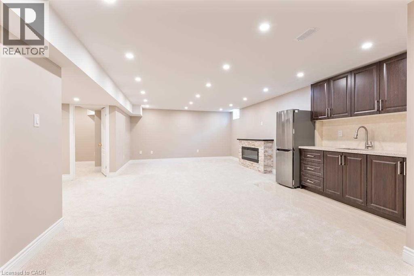
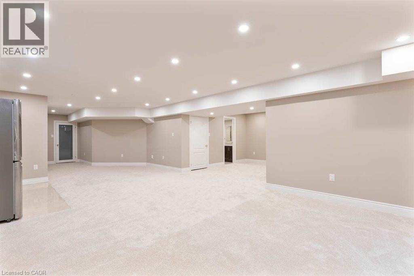
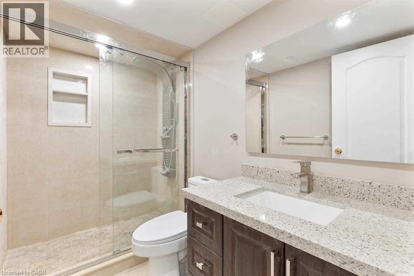
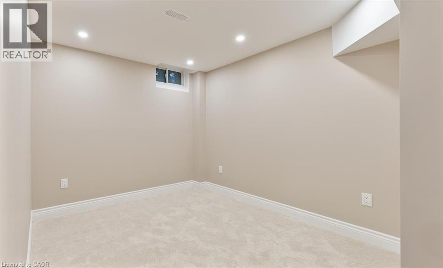
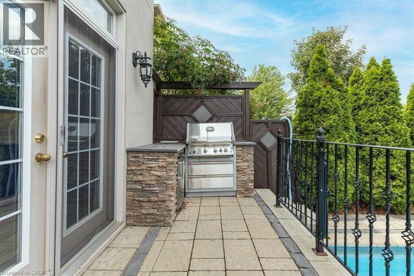
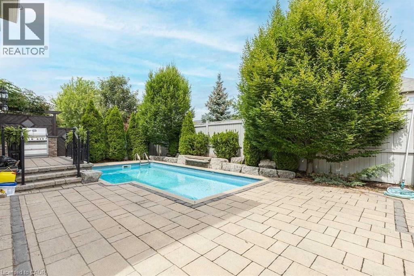
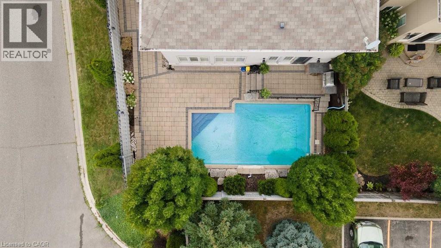
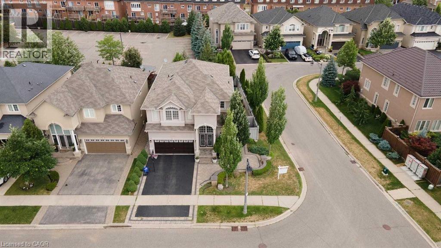
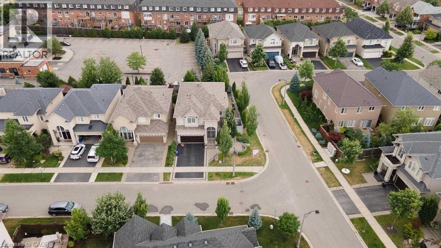
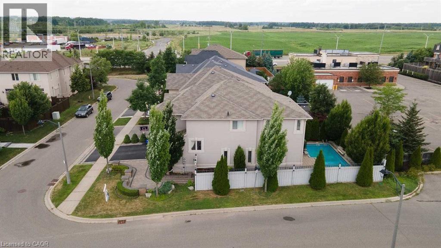
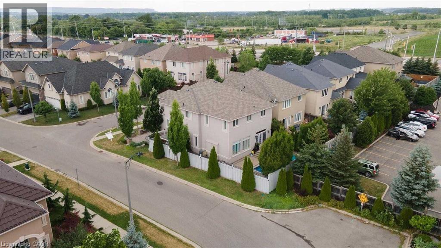
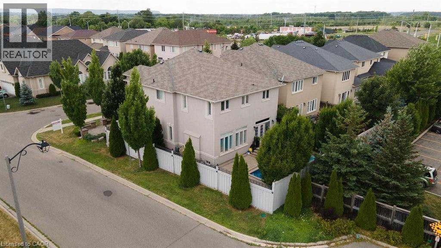
Stunning 4+1 Bedroom Residence Offering Over 3,900 Sq. Ft. Of Beautifully Finished Living Space, Complete With A Spectacular Inground Pool, Nestled In The Highly Coveted West Oak Trails Community! The Main Level Showcases A Functional Open-Concept Layout With Convenient Garage Access & A Stylish 2-Piece Powder Room. Elegant Dining Area Features Hardwood Flooring, Pot Lights & Large Windows Adorned With California Shutters. Inviting Living Room Boasts Hardwood Floors, Pot Lights, Expansive Windows With California Shutters & A Gorgeous Fireplace. Spacious Gourmet Kitchen & Breakfast Area Feature Ceramic Flooring, Upgraded Cabinetry, Quartz Countertops, Stainless Steel Appliances Including Built-In Ovens, Breakfast Bar With Sink, Pot Lights, Wine Bar & French Doors Leading To The Backyard Oasis With Patio & Pool. Luxurious Primary Retreat Features Premium Broadloom, Abundant Natural Light Through Large Windows With California Shutters, A Generous Walk-In Closet & A Spa-Inspired 5-Piece Ensuite With Pot Lights, Quartz Counters, Double Sinks, Walk-In Glass Shower & Relaxing Soaker Tub. Additional Bedrooms are Spacious & Well-Appointed With Upgraded Broadloom & California Shutters Throughout. Professionally Finished Basement Features A Spacious Recreation Area, Wet Bar With Full-Size Refrigerator, Electric Fireplace, Pot Lights, Elegant 3-Piece Bath With Quartz Counters & A Versatile Fifth Bedroom. Close to Schools, Park, Public Transit and Shopping. (id:66005)
| MLS® Number | 40828202 |
| Property Type | Single Family |
| Neigbourhood | Palermo |
| Amenities Near By | Golf Nearby, Hospital, Park, Public Transit, Schools |
| Equipment Type | Water Heater |
| Parking Space Total | 6 |
| Pool Type | Inground Pool |
| Rental Equipment Type | Water Heater |
| Bathroom Total | 4 |
| Bedrooms Above Ground | 4 |
| Bedrooms Below Ground | 1 |
| Bedrooms Total | 5 |
| Appliances | Dishwasher, Dryer, Oven - Built-in, Refrigerator, Washer, Hood Fan, Window Coverings, Garage Door Opener |
| Architectural Style | 2 Level |
| Basement Development | Finished |
| Basement Type | Full (finished) |
| Constructed Date | 2009 |
| Construction Style Attachment | Detached |
| Cooling Type | Central Air Conditioning |
| Exterior Finish | Stone, Stucco |
| Fireplace Present | Yes |
| Fireplace Total | 2 |
| Foundation Type | Poured Concrete |
| Half Bath Total | 1 |
| Heating Fuel | Natural Gas |
| Heating Type | Forced Air |
| Stories Total | 2 |
| Size Interior | 3,955 Sqft |
| Type | House |
| Utility Water | Municipal Water |
| Attached Garage |
| Acreage | No |
| Land Amenities | Golf Nearby, Hospital, Park, Public Transit, Schools |
| Sewer | Municipal Sewage System |
| Size Depth | 95 Ft |
| Size Frontage | 51 Ft |
| Size Total Text | Under 1/2 Acre |
| Zoning Description | Rl6 |
| Level | Type | Length | Width | Dimensions |
|---|---|---|---|---|
| Second Level | 4pc Bathroom | Measurements not available | ||
| Second Level | Bedroom | 13'3'' x 12'1'' | ||
| Second Level | Bedroom | 18'1'' x 11'1'' | ||
| Second Level | Bedroom | 12'5'' x 11'4'' | ||
| Second Level | Full Bathroom | Measurements not available | ||
| Second Level | Primary Bedroom | 16'1'' x 14'7'' | ||
| Basement | 3pc Bathroom | Measurements not available | ||
| Basement | Bedroom | 12'6'' x 8'1'' | ||
| Basement | Games Room | 15'5'' x 7'7'' | ||
| Basement | Recreation Room | 17'1'' x 14'1'' | ||
| Main Level | 2pc Bathroom | Measurements not available | ||
| Main Level | Breakfast | 13'6'' x 10'8'' | ||
| Main Level | Kitchen | 12'1'' x 12'6'' | ||
| Main Level | Dining Room | 16'9'' x 11'1'' | ||
| Main Level | Living Room | 16'1'' x 15'7'' |
https://www.realtor.ca/real-estate/29732282/2500-millstone-drive-oakville
Contact us for more information
Rayo Irani
Broker
(905) 842-7000
www.remaxaboutowne.com/

The trademarks REALTOR®, REALTORS®, and the REALTOR® logo are controlled by The Canadian Real Estate Association (CREA) and identify real estate professionals who are members of CREA. The trademarks MLS®, Multiple Listing Service® and the associated logos are owned by The Canadian Real Estate Association (CREA) and identify the quality of services provided by real estate professionals who are members of CREA. The trademark DDF® is owned by The Canadian Real Estate Association (CREA) and identifies CREA's Data Distribution Facility (DDF®)