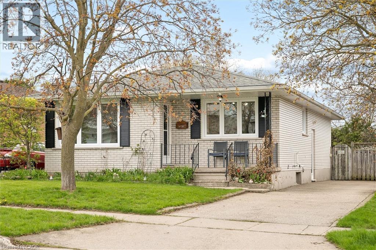
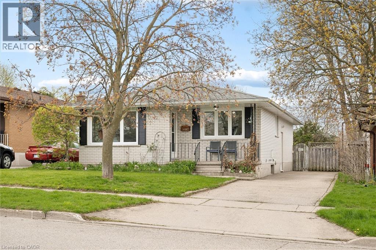
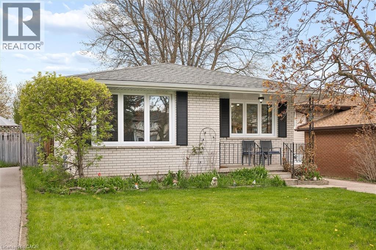
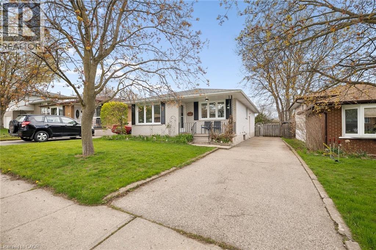
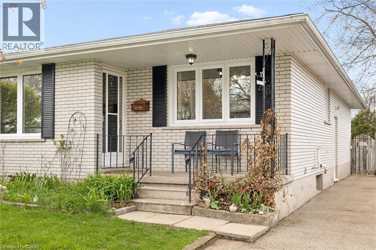
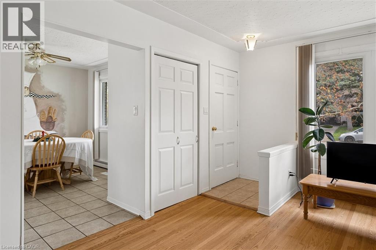
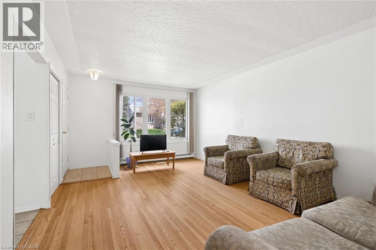
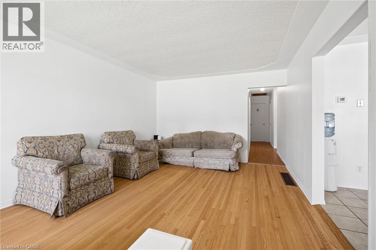
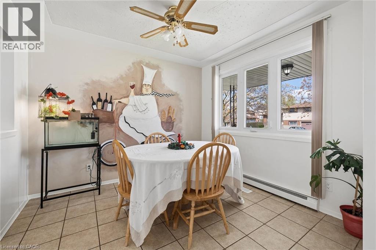
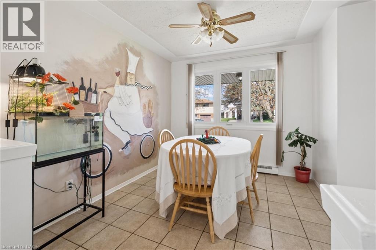
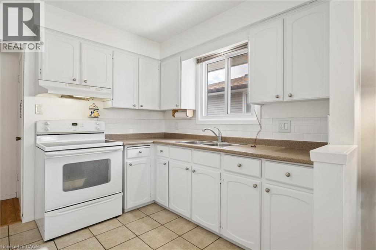
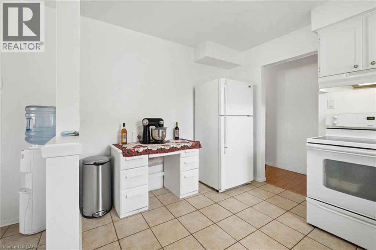
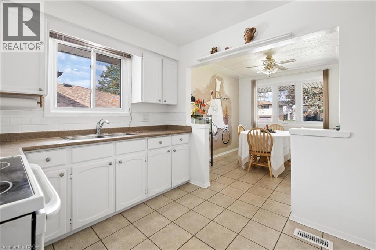
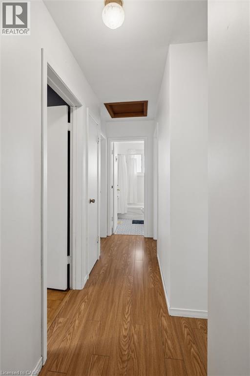
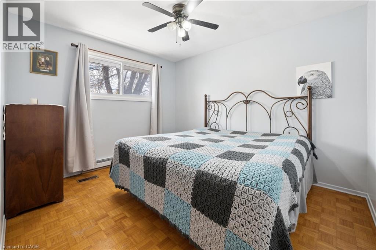
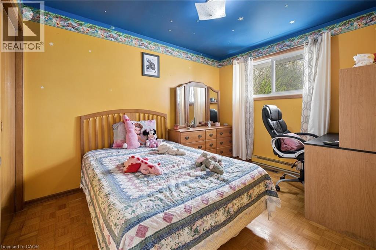
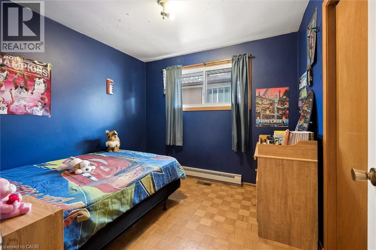
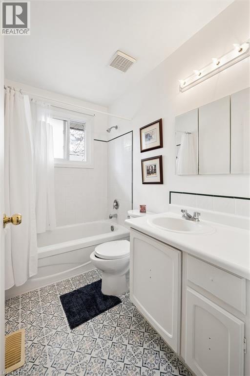
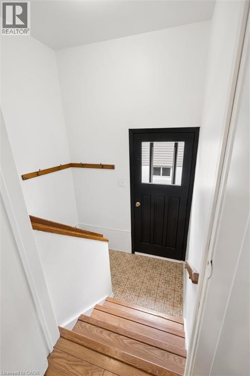
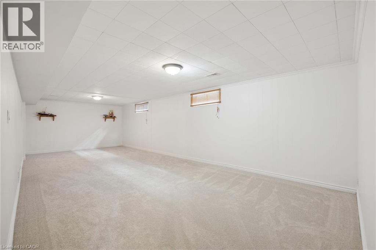
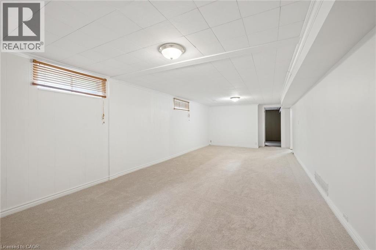
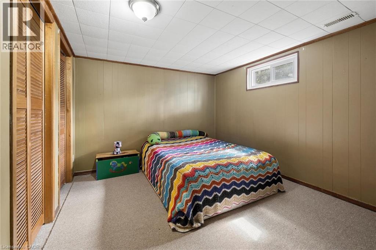
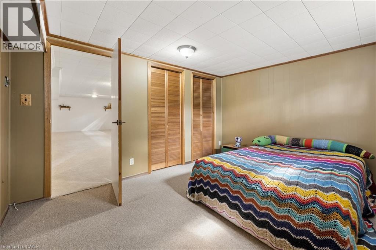
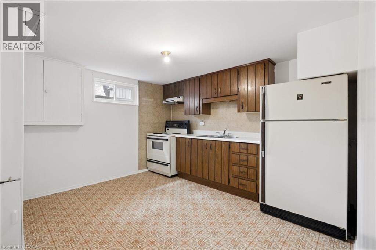
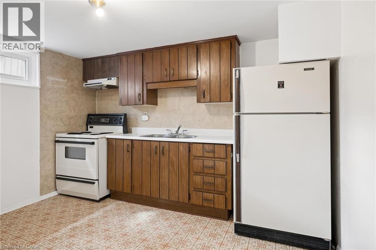
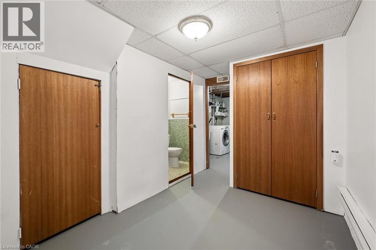
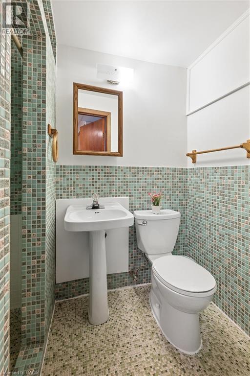
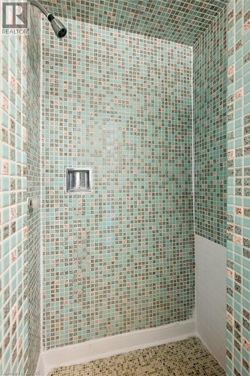
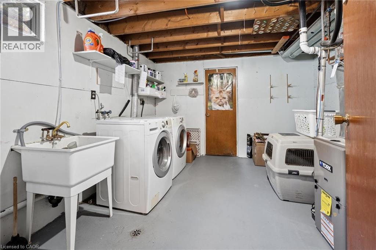
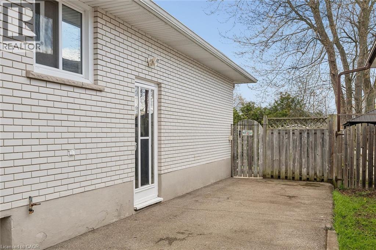
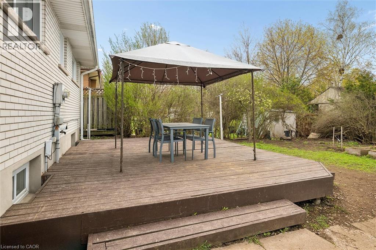
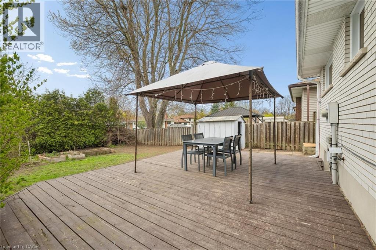
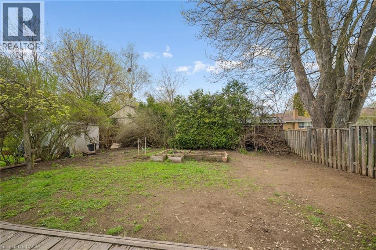
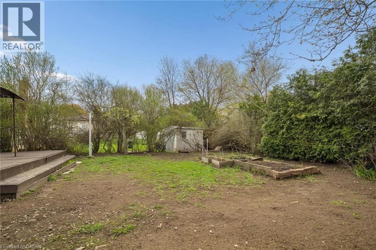
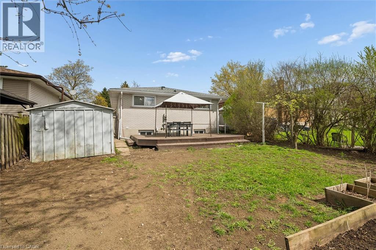
Welcome to 26 Tutton Place — a solid all-brick bungalow tucked away in one of Cambridge’s most convenient and family-friendly neighbourhoods. One of the standout features of this home is the separate side entrance leading to a functional lower level complete with its own kitchen, spacious recreation room, versatile office/den, and three-piece bathroom — offering incredible flexibility for extended family, guests, multi-generational living, or potential rental opportunities. This charming 3-bedroom, 2-bathroom home offers clean, move-in-ready appeal from the moment you step inside. The main level features a bright and comfortable layout with well-proportioned bedrooms and inviting living spaces that flow naturally throughout the home. Step outside and enjoy being just moments from Percy Hill Park and Churchill Park, providing plenty of green space and outdoor enjoyment. Families will appreciate the close proximity to schools, while the brand-new Cambridge Recreation Centre currently under construction nearby adds even more long-term value and convenience to the area. Built with thoughtful, sturdy construction and located in a growing neighbourhood, 26 Tutton Place offers the perfect blend of practicality, versatility, and future potential. Book your private showing today. (id:66005)
| MLS® Number | 40833135 |
| Property Type | Single Family |
| Amenities Near By | Hospital, Park, Place Of Worship, Playground, Public Transit, Schools, Shopping |
| Community Features | Quiet Area, Community Centre |
| Equipment Type | Water Heater |
| Parking Space Total | 5 |
| Rental Equipment Type | Water Heater |
| Structure | Shed |
| Bathroom Total | 2 |
| Bedrooms Above Ground | 3 |
| Bedrooms Total | 3 |
| Appliances | Dryer, Refrigerator, Stove, Washer, Hood Fan, Window Coverings |
| Architectural Style | Bungalow |
| Basement Development | Finished |
| Basement Type | Full (finished) |
| Constructed Date | 1970 |
| Construction Style Attachment | Detached |
| Cooling Type | Central Air Conditioning |
| Exterior Finish | Brick |
| Fire Protection | Smoke Detectors |
| Heating Fuel | Natural Gas |
| Heating Type | Forced Air |
| Stories Total | 1 |
| Size Interior | 2,025 Sqft |
| Type | House |
| Utility Water | Municipal Water |
| Access Type | Road Access, Highway Access, Highway Nearby |
| Acreage | No |
| Land Amenities | Hospital, Park, Place Of Worship, Playground, Public Transit, Schools, Shopping |
| Sewer | Municipal Sewage System |
| Size Depth | 115 Ft |
| Size Frontage | 40 Ft |
| Size Total Text | Under 1/2 Acre |
| Zoning Description | R2 |
| Level | Type | Length | Width | Dimensions |
|---|---|---|---|---|
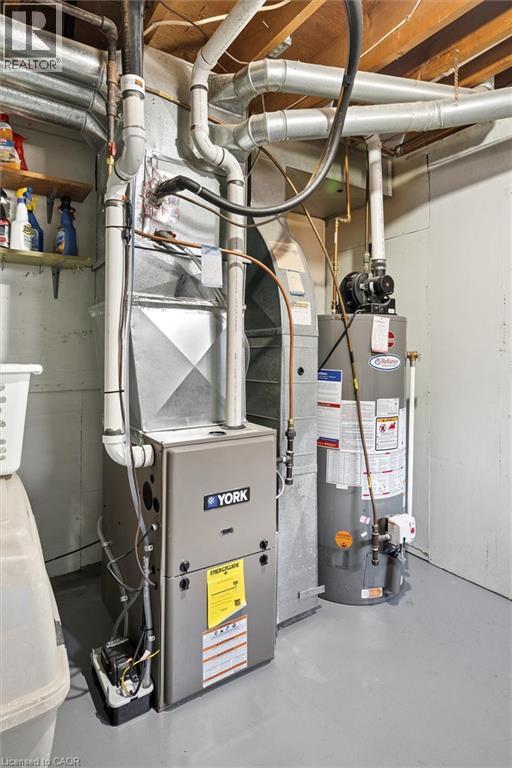
| Basement | Utility Room | 11'10'' x 11'5'' | ||
| Basement | 3pc Bathroom | 7'0'' x 3'6'' | ||
| Basement | Office | 12'8'' x 10'4'' | ||
| Basement | Recreation Room | 31'5'' x 12'6'' | ||
| Basement | Kitchen | 15'0'' x 11'1'' | ||
| Main Level | 4pc Bathroom | 8'0'' x 4'11'' | ||
| Main Level | Bedroom | 11'7'' x 8'9'' | ||
| Main Level | Bedroom | 9'7'' x 9'0'' | ||
| Main Level | Primary Bedroom | 11'7'' x 11'7'' | ||
| Main Level | Kitchen | 11'7'' x 8'11'' | ||
| Main Level | Dining Room | 11'7'' x 10'4'' | ||
| Main Level | Living Room | 18'0'' x 12'5'' |
https://www.realtor.ca/real-estate/29798978/26-tutton-place-cambridge
Contact us for more information

Syd Saunders
Salesperson
(519) 579-4110
www.remaxtwincity.com/

Michael J. Saunders
Salesperson
(519) 579-4110
(519) 579-3442
www.remaxtwincity.com/

The trademarks REALTOR®, REALTORS®, and the REALTOR® logo are controlled by The Canadian Real Estate Association (CREA) and identify real estate professionals who are members of CREA. The trademarks MLS®, Multiple Listing Service® and the associated logos are owned by The Canadian Real Estate Association (CREA) and identify the quality of services provided by real estate professionals who are members of CREA. The trademark DDF® is owned by The Canadian Real Estate Association (CREA) and identifies CREA's Data Distribution Facility (DDF®)