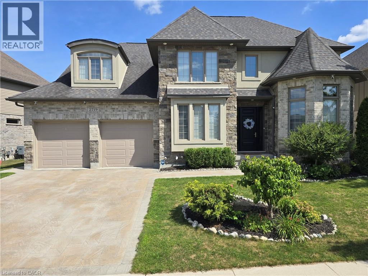
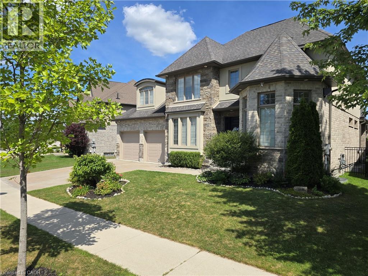
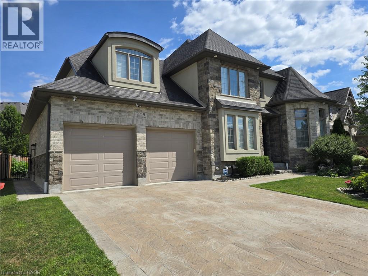
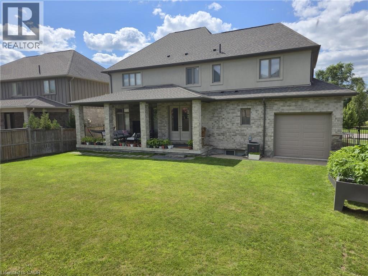
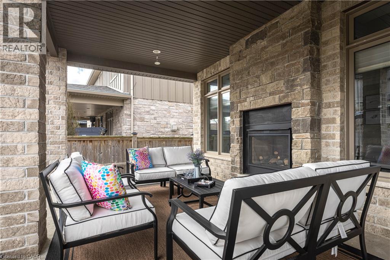
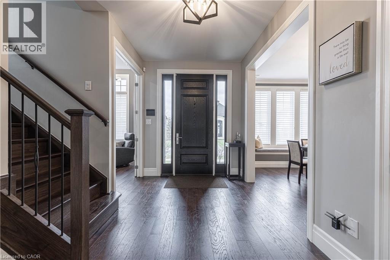
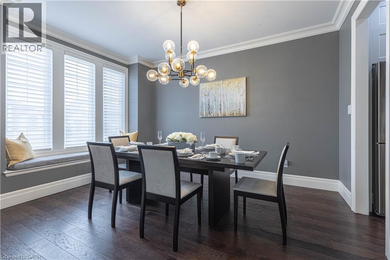
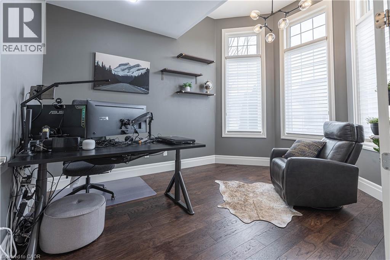
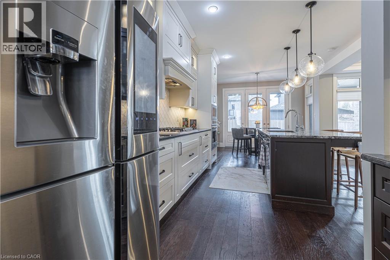
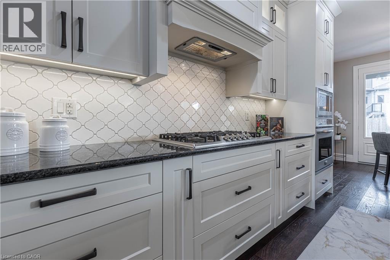
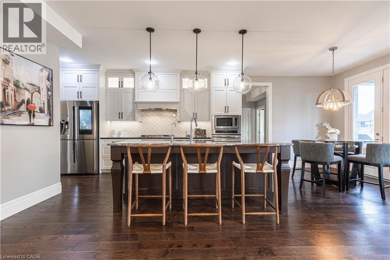
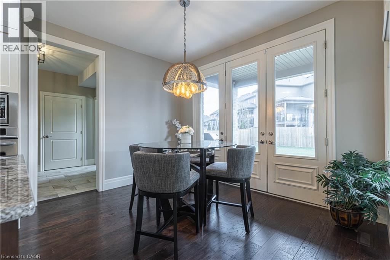
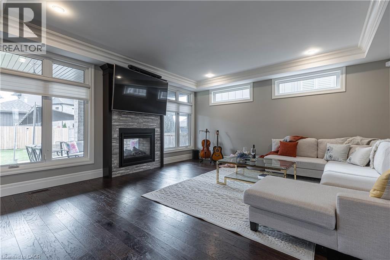
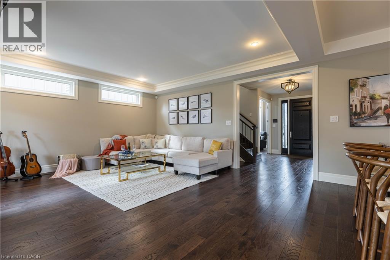
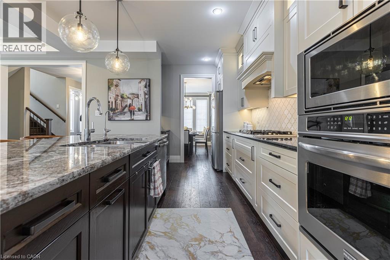
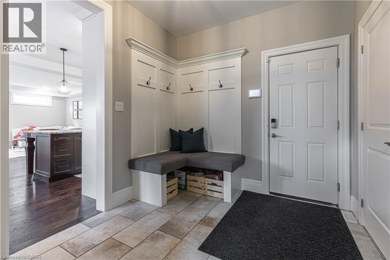
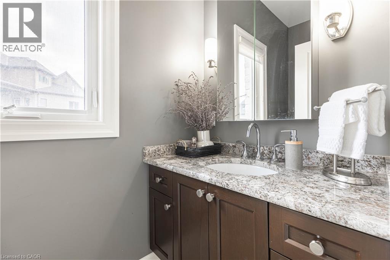
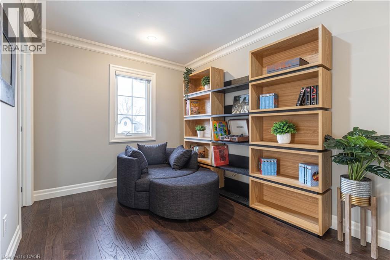
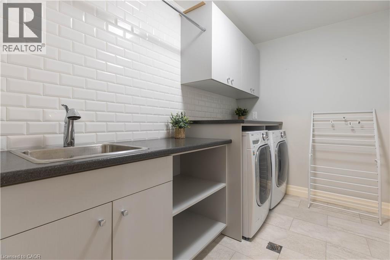
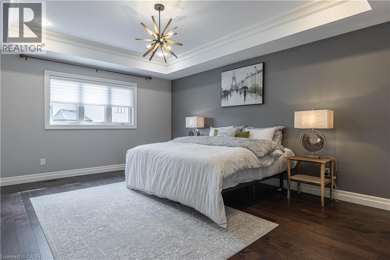
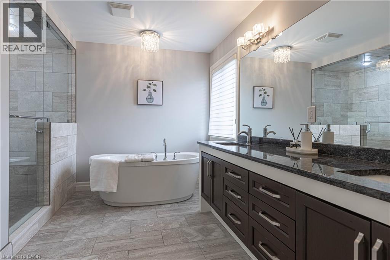
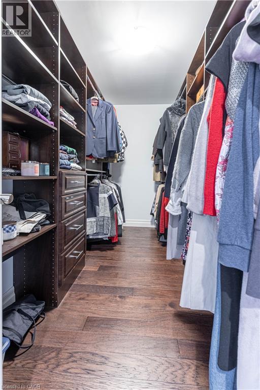
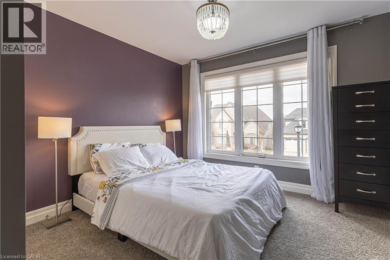
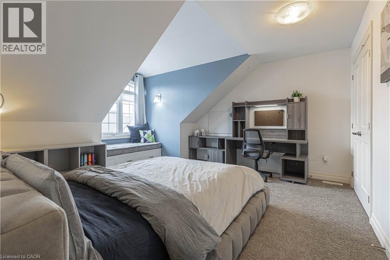
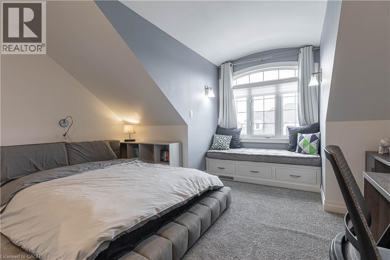
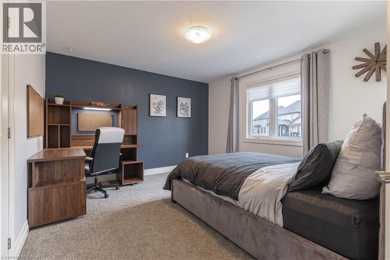
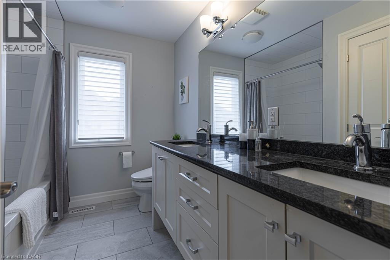
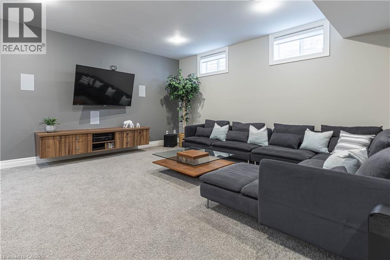
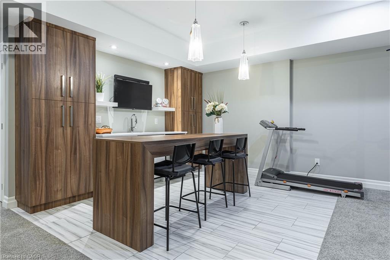
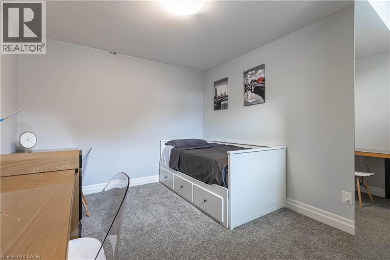
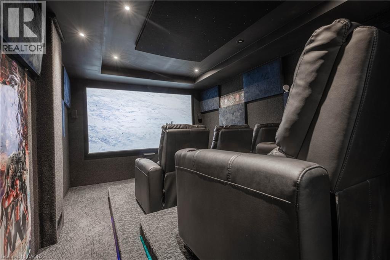
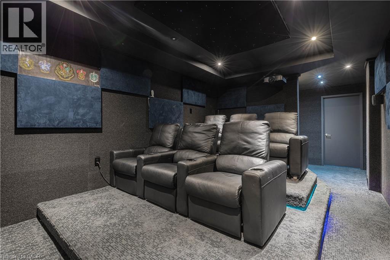
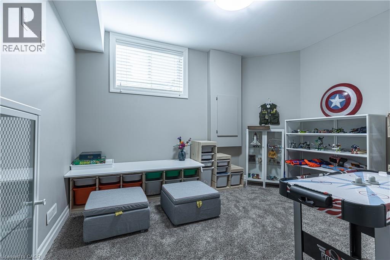
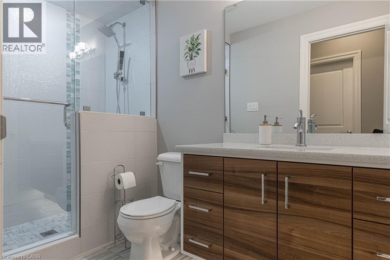
Welcome to your family dream home in prestigious Upper Richmond Village! Nestled at the end of a quiet cul-de-sac with no through traffic, this stunning 4+2 bedroom detached home offers rare privacy and peace. Bright, large windows throughout the house bring in beautiful natural light, creating a warm and welcoming feel. The heart of the home is the open gourmet kitchen, featuring high-end built-in appliances, a breakfast island, and plenty of cabinet space. It connects smoothly through a convenient Butler’s pantry to the formal dining room. You will love the main floor family room with its double-sided gas fireplace, which opens directly to a covered patio—perfect for relaxing nights or summer BBQs. A private home office and a practical mudroom right off the unique 3-car tandem garage add perfect daily convenience. Upstairs, the master suite is a true retreat, complete with a tray ceiling, a custom walk-in closet, and a luxury ensuite with heated floors for chilly mornings. Three more spacious bedrooms, a large laundry room, and a cozy reading nook complete the upper level. The lower level is built for fun! It features a huge rec room with a wet bar, plus a professional, fully soundproofed media room with a 5.1 surround sound system for a real movie-theater experience at home. Two extra bedrooms and a 3-piece bathroom are also on this level. For families prioritizing top-tier education, this home is located in the highly desired school district for London Central Secondary School, ranked #1 in the city. Best of all, a dedicated school bus service picks up right nearby, ensuring a safe and easy commute for your kids. Enjoy a quiet, friendly neighborhood that is just minutes away from Sunningdale Golf Club, the YMCA, and major shopping centers. This home perfectly combines an exclusive lifestyle with premier community warmth! (id:66005)
| MLS® Number | 40843259 |
| Property Type | Single Family |
| Amenities Near By | Golf Nearby, Park, Playground, Public Transit |
| Community Features | Quiet Area, Community Centre, School Bus |
| Features | Cul-de-sac, Sump Pump, Automatic Garage Door Opener |
| Parking Space Total | 6 |
| Bathroom Total | 4 |
| Bedrooms Above Ground | 4 |
| Bedrooms Below Ground | 2 |
| Bedrooms Total | 6 |
| Appliances | Central Vacuum, Dishwasher, Dryer, Microwave, Oven - Built-in, Refrigerator, Water Purifier, Washer, Range - Gas, Microwave Built-in, Hood Fan, Window Coverings, Wine Fridge, Garage Door Opener |
| Basement Development | Finished |
| Basement Type | Full (finished) |
| Construction Style Attachment | Detached |
| Cooling Type | Central Air Conditioning |
| Exterior Finish | Brick Veneer, Stucco |
| Half Bath Total | 1 |
| Heating Type | Forced Air |
| Stories Total | 2 |
| Size Interior | 4,500 Sqft |
| Type | House |
| Utility Water | Municipal Water |
| Attached Garage |
| Acreage | No |
| Land Amenities | Golf Nearby, Park, Playground, Public Transit |
| Sewer | Municipal Sewage System |
| Size Frontage | 78 Ft |
| Size Total Text | Under 1/2 Acre |
| Zoning Description | R6-5(23),h2*os1,os1,h*h-100*r1-4, H*h-5* |
| Level | Type | Length | Width | Dimensions |
|---|---|---|---|---|
| Second Level | Laundry Room | 10'0'' x 6'0'' | ||
| Second Level | 4pc Bathroom | Measurements not available | ||
| Second Level | Full Bathroom | Measurements not available | ||
| Second Level | Bedroom | 11'0'' x 9'0'' | ||
| Second Level | Bedroom | 13'0'' x 10'0'' | ||
| Second Level | Bedroom | 15'0'' x 13'0'' | ||
| Second Level | Primary Bedroom | 17'0'' x 13'0'' | ||
| Basement | Media | 17'0'' x 11'0'' | ||
| Basement | Recreation Room | 30'0'' x 16'0'' | ||
| Basement | 3pc Bathroom | Measurements not available | ||
| Basement | Bedroom | 12'0'' x 9'0'' | ||
| Basement | Bedroom | 12'0'' x 10'0'' | ||
| Main Level | Family Room | 17'0'' x 15'0'' | ||
| Main Level | 2pc Bathroom | Measurements not available | ||
| Main Level | Mud Room | 10'0'' x 8'0'' | ||
| Main Level | Eat In Kitchen | 18'0'' x 12'0'' | ||
| Main Level | Living Room/dining Room | 12'0'' x 11'0'' | ||
| Main Level | Office | 11'0'' x 6'0'' |
https://www.realtor.ca/real-estate/29955869/2719-torrey-pines-way-london
Contact us for more information

Dong Hoon Kim
Salesperson
(905) 637-1700
(905) 637-1070
www.rightathomerealty.com/

The trademarks REALTOR®, REALTORS®, and the REALTOR® logo are controlled by The Canadian Real Estate Association (CREA) and identify real estate professionals who are members of CREA. The trademarks MLS®, Multiple Listing Service® and the associated logos are owned by The Canadian Real Estate Association (CREA) and identify the quality of services provided by real estate professionals who are members of CREA. The trademark DDF® is owned by The Canadian Real Estate Association (CREA) and identifies CREA's Data Distribution Facility (DDF®)