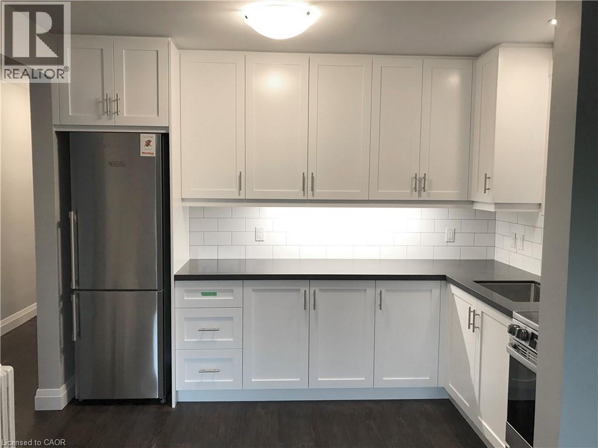
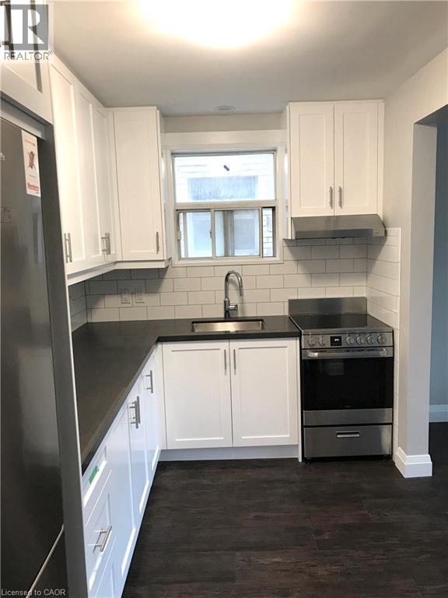
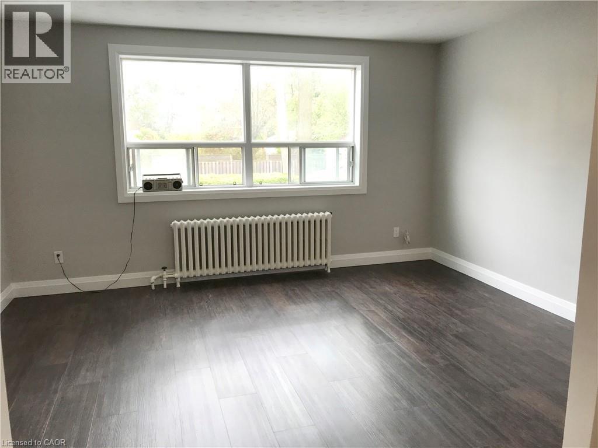
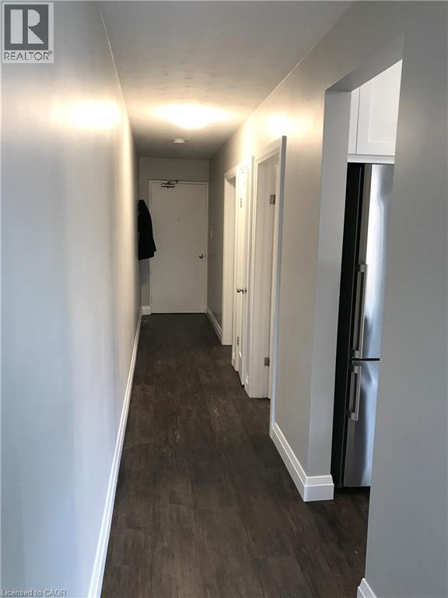
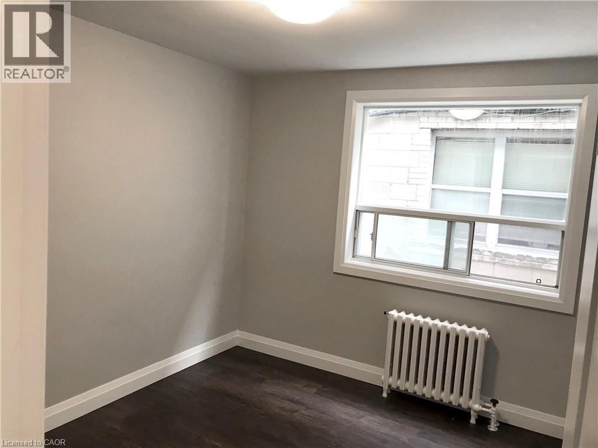
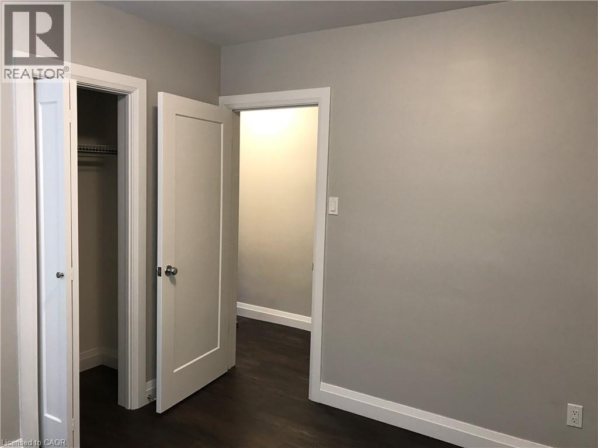
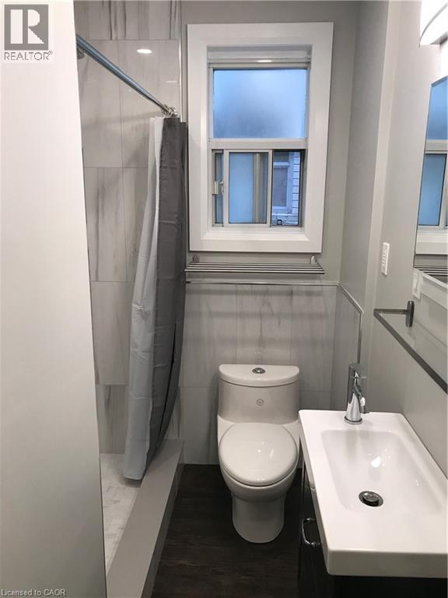
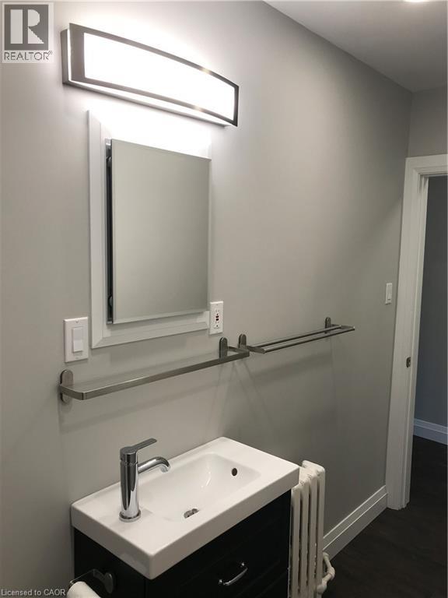
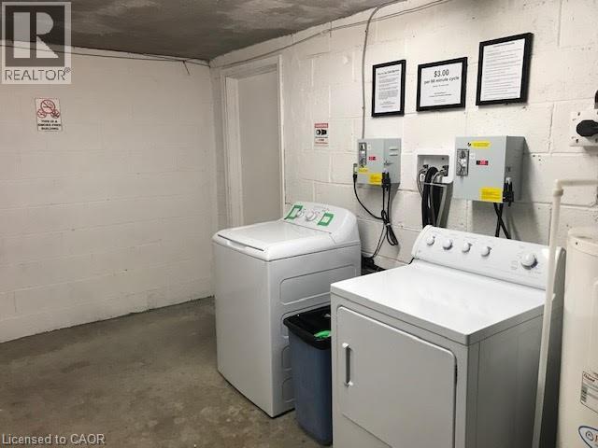
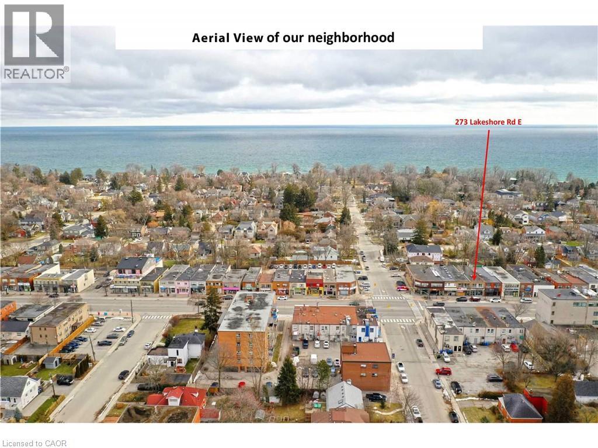
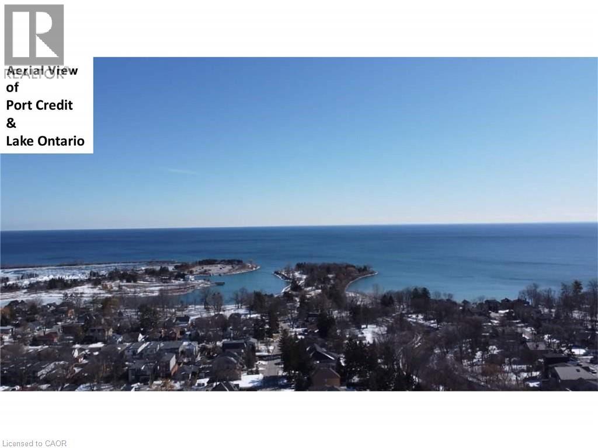
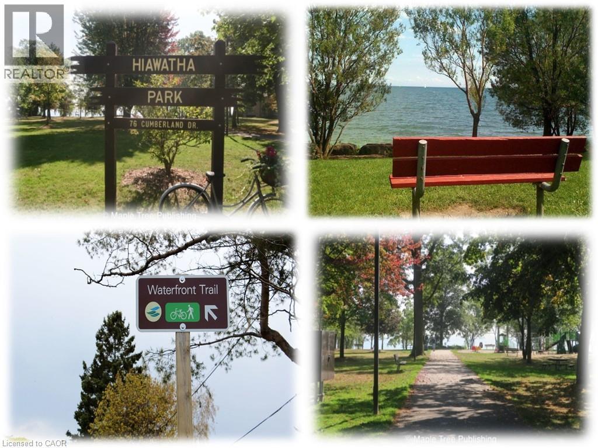
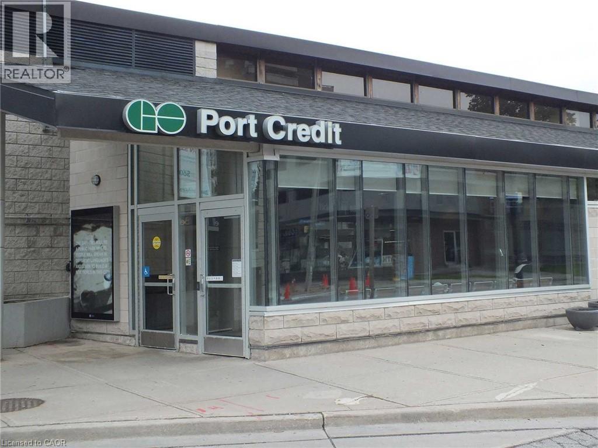
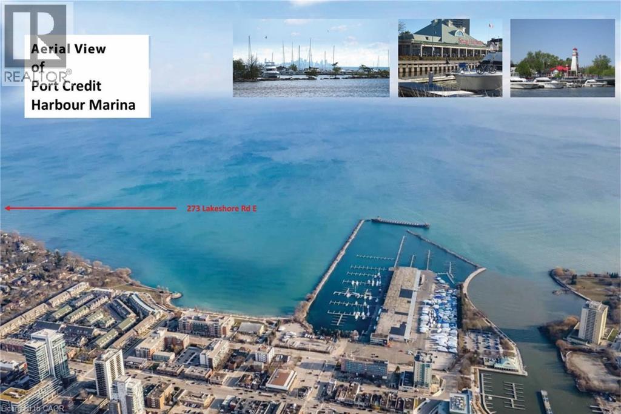
Located in the heart of trendy Port Credit - this bright, spacious and open concept renovated 1 bedroom apartment on the main floor with South Facing Windows. The modern kitchen is equipped with plenty of storage, stainless steel appliances, a tiled backsplash, deep sink and quartz countertop. The open concept seamlessly connects the kitchen with the living room area, perfect for entertaining. This apartment features: 1 Full Bathroom, Luxury Plank Flooring throughout, LED Light Fixtures for energy efficiency, Primary Bedroom with ample space, large Windows letting in plenty of natural light, shared Coin-Op Laundry and Basement Storage Locker. The building is clean, well-managed and monitored by security cameras for peace of mind. It's just steps away from the lake, close to transit, the Go Station, QEW, parks, entertainment, shops, dining and walking/cycling paths. This is a MUST SEE property for anyone seeking comfort, style and convenience. Don't miss your chance to make this unit your new home! (id:66005)
| MLS® Number | 40824250 |
| Property Type | Single Family |
| Amenities Near By | Hospital, Marina, Park, Place Of Worship, Public Transit |
| Community Features | Community Centre |
| Features | Southern Exposure, Laundry- Coin Operated, No Pet Home |
| Storage Type | Locker |
| Bathroom Total | 1 |
| Bedrooms Above Ground | 1 |
| Bedrooms Total | 1 |
| Appliances | Refrigerator, Stove, Hood Fan, Window Coverings |
| Basement Type | None |
| Construction Material | Concrete Block, Concrete Walls |
| Construction Style Attachment | Attached |
| Cooling Type | None |
| Exterior Finish | Brick, Concrete |
| Heating Fuel | Natural Gas |
| Heating Type | Hot Water Radiator Heat |
| Stories Total | 1 |
| Size Interior | 550 Sqft |
| Type | Apartment |
| Utility Water | Municipal Water |
| None |
| Access Type | Road Access, Highway Nearby |
| Acreage | No |
| Land Amenities | Hospital, Marina, Park, Place Of Worship, Public Transit |
| Sewer | Municipal Sewage System |
| Size Depth | 109 Ft |
| Size Frontage | 20 Ft |
| Size Total Text | Unknown |
| Zoning Description | C3 |
| Level | Type | Length | Width | Dimensions |
|---|---|---|---|---|
| Main Level | 3pc Bathroom | Measurements not available | ||
| Main Level | Primary Bedroom | 10'7'' x 9'5'' | ||
| Main Level | Kitchen | 10'7'' x 7'4'' | ||
| Main Level | Living Room | 14'5'' x 11'6'' |
https://www.realtor.ca/real-estate/29659542/273-lakeshore-road-e-unit-1-mississauga
Contact us for more information

Cathy Sciarra
Salesperson
(905) 568-2121
(905) 568-2588
www.royallepagesignature.com/

The trademarks REALTOR®, REALTORS®, and the REALTOR® logo are controlled by The Canadian Real Estate Association (CREA) and identify real estate professionals who are members of CREA. The trademarks MLS®, Multiple Listing Service® and the associated logos are owned by The Canadian Real Estate Association (CREA) and identify the quality of services provided by real estate professionals who are members of CREA. The trademark DDF® is owned by The Canadian Real Estate Association (CREA) and identifies CREA's Data Distribution Facility (DDF®)